
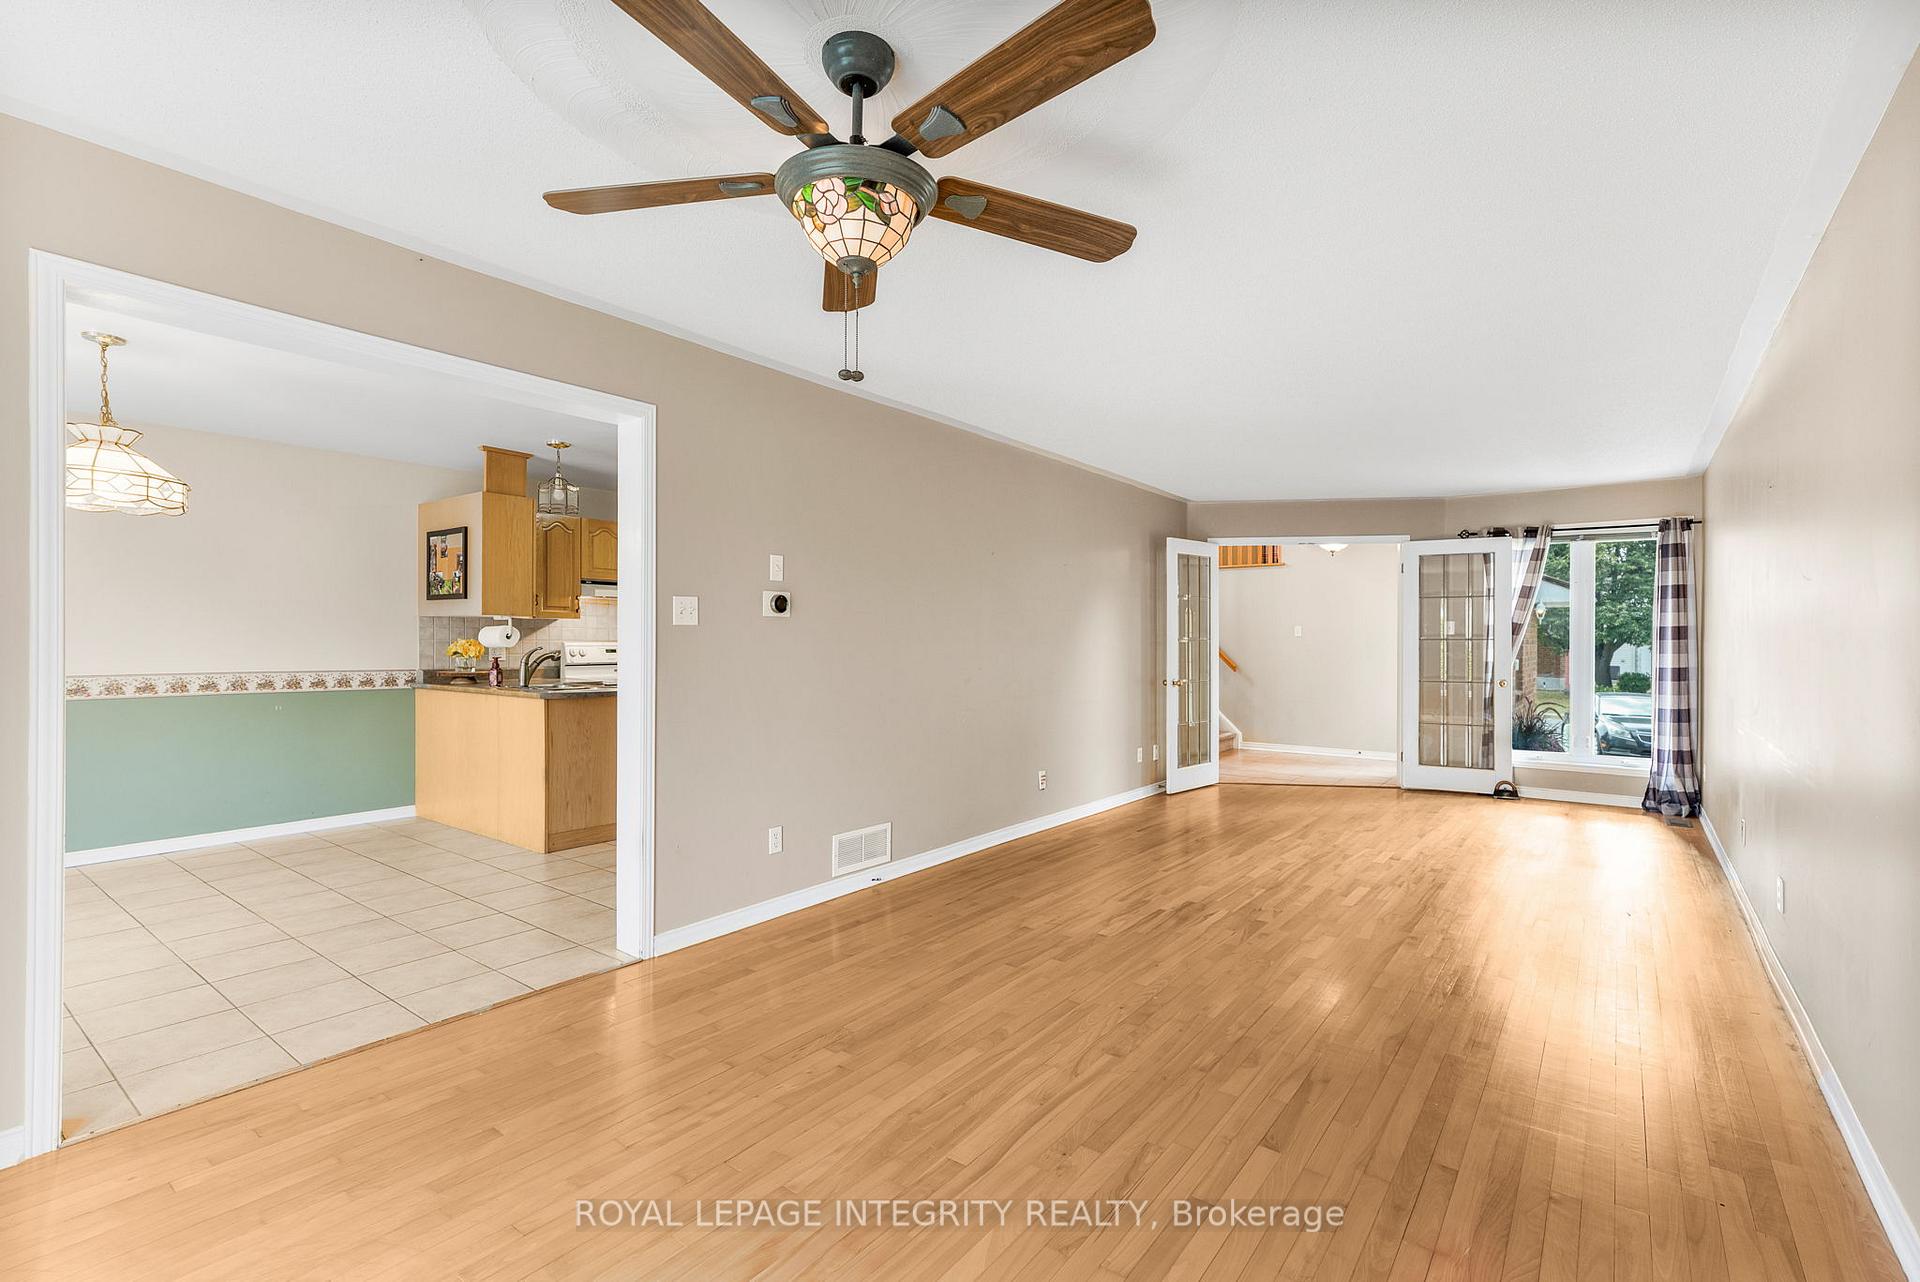
 See all 24 photos
Property history

This listing has ended. It is no longer available.
Property not available for sale or for rent.
Ask about this home
A HOMEH agent will answer your questions about this home.Ask HOMEH
About this home
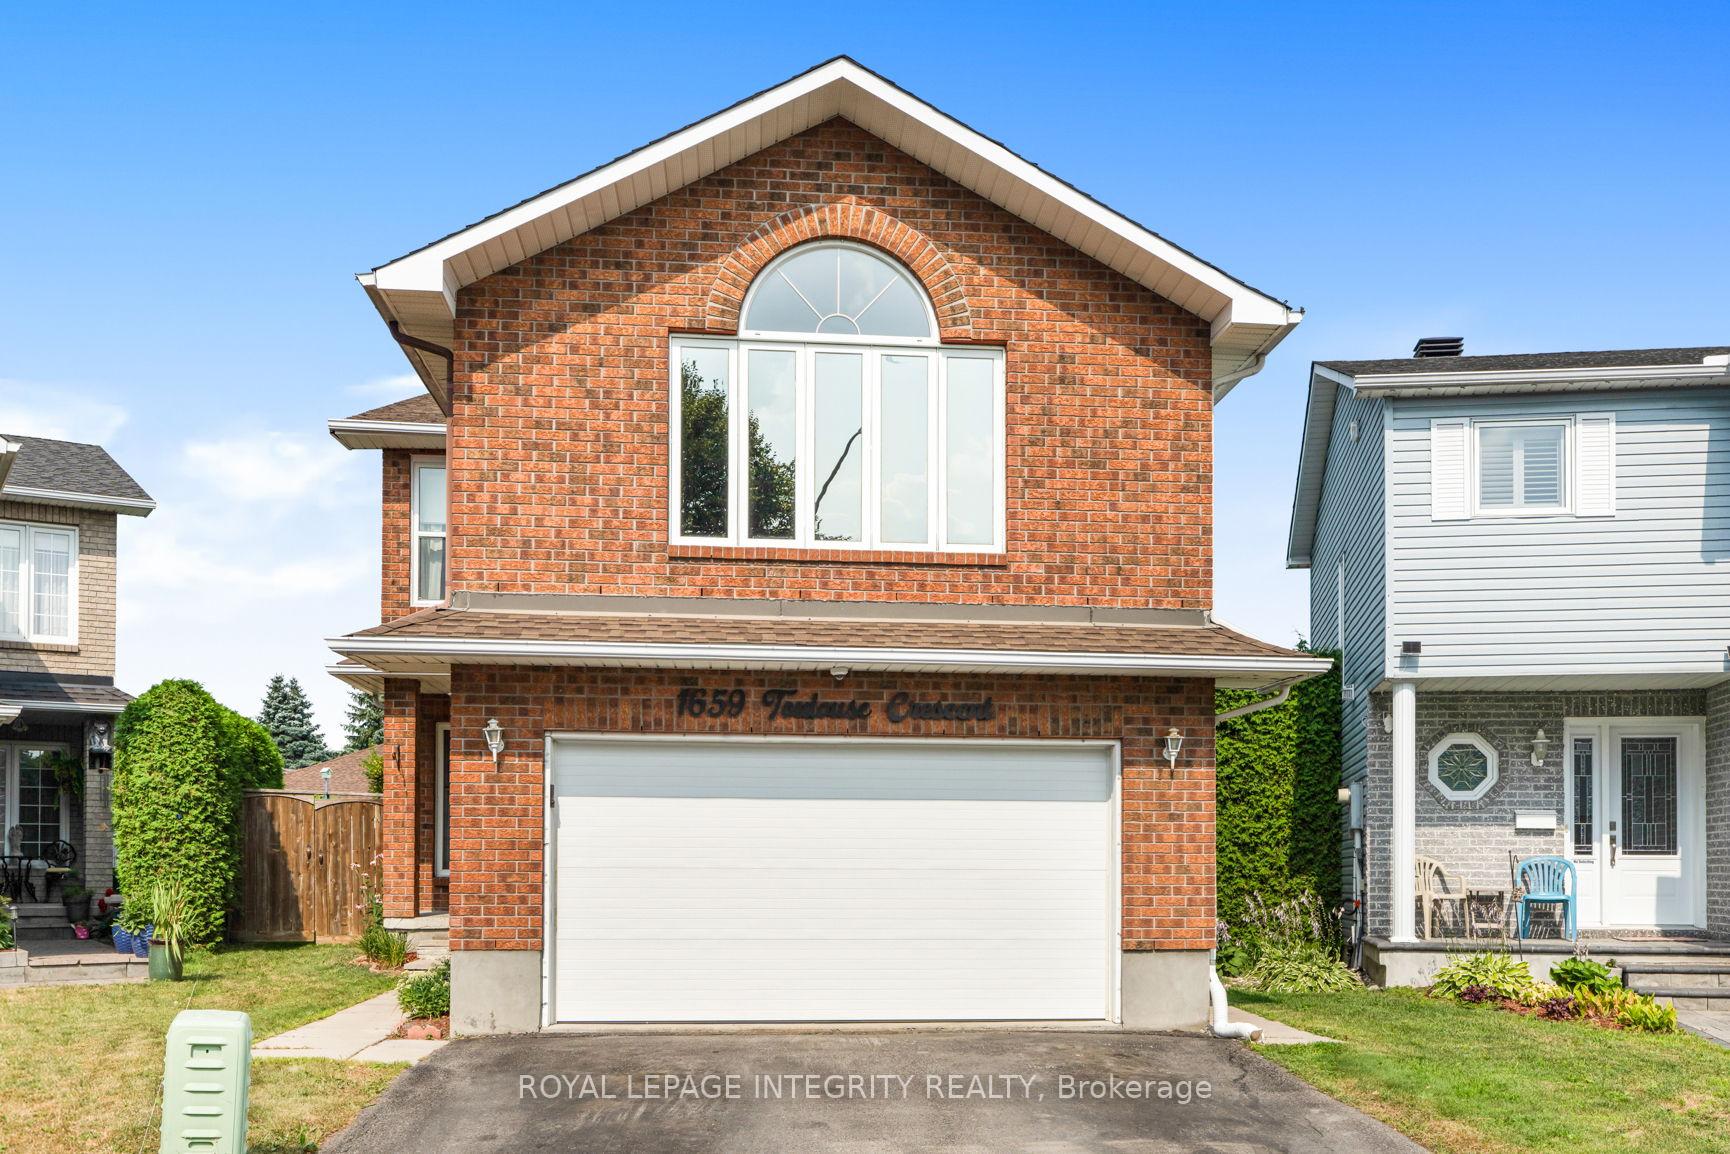
1659 Toulouse Crescent, Ottawa
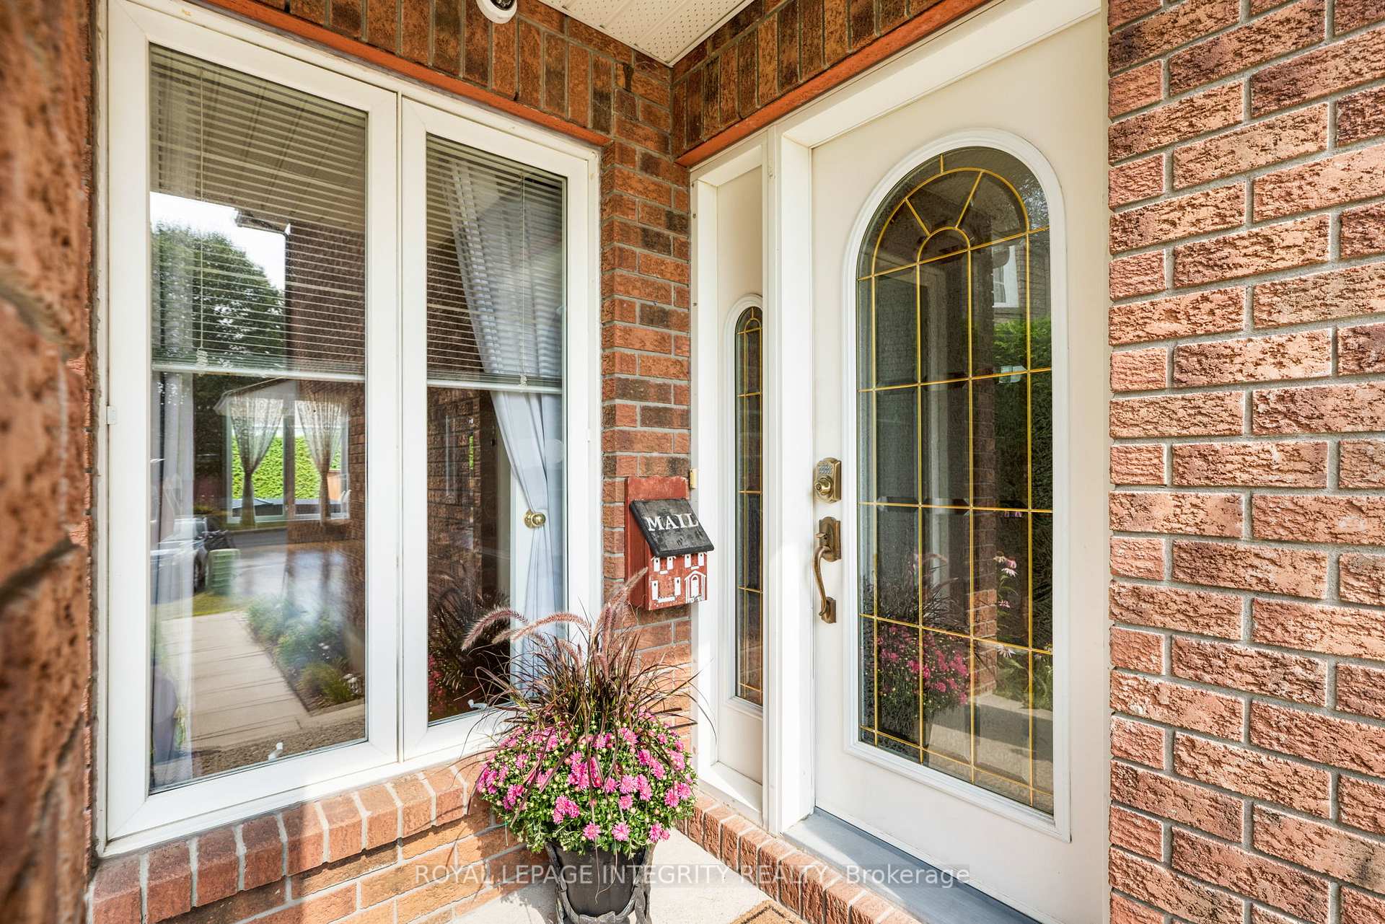
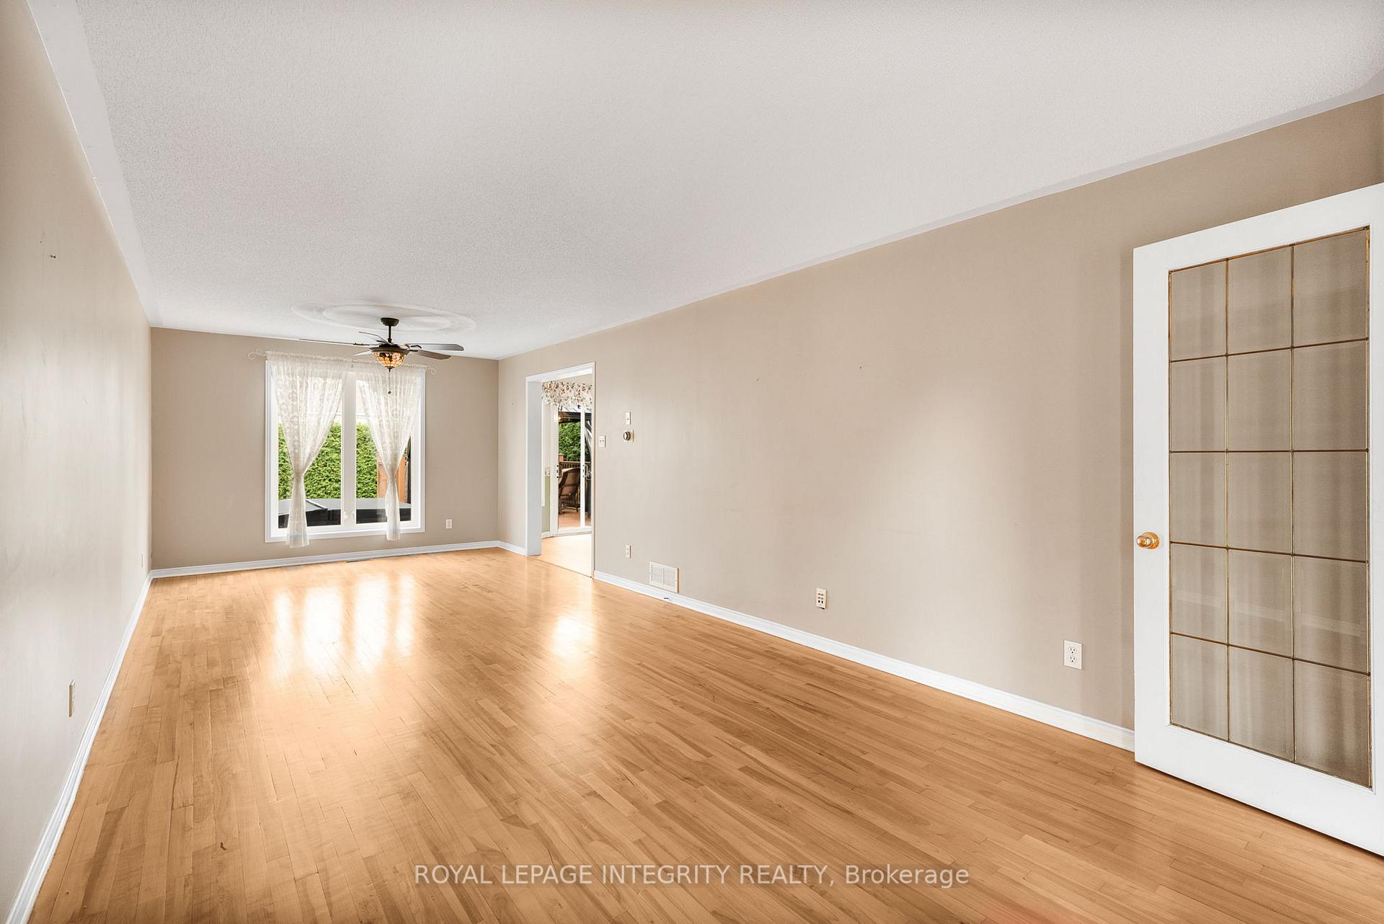
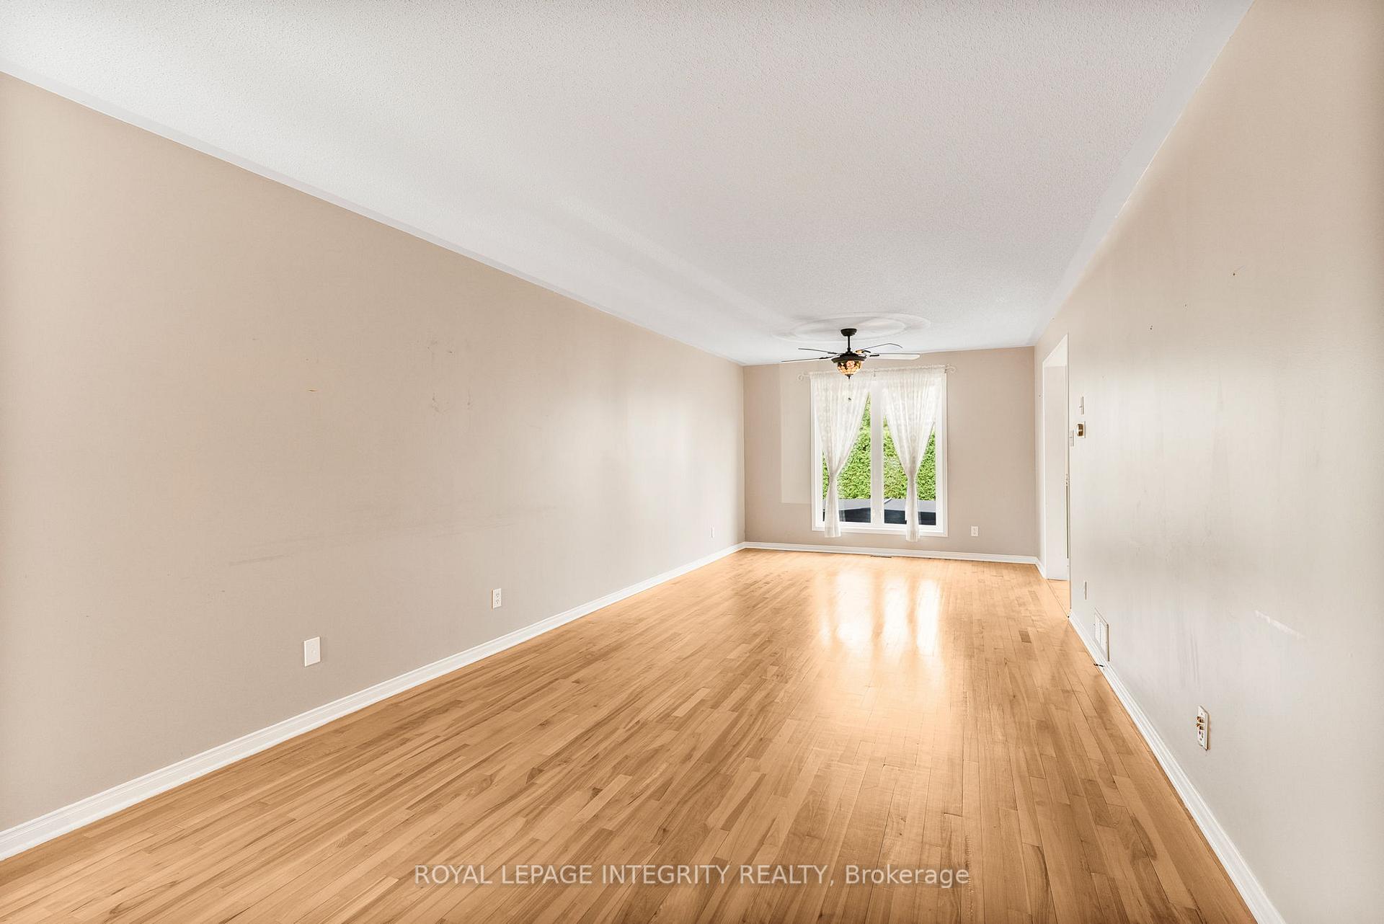
This thoughtfully designed 4-bedroom home strikes the perfect balance between shared living and private retreat ideal for multi-generational or blended families. With timeless curb appeal, a generous driveway, and an insulated, heated garage, it offers both practicality and style. Inside, gleaming hardwood floors flow through a spacious open-concept layout that effortlessly connects the main living, dining, and kitchen area creating a warm and inviting space for everyday living and entertaining. A sunlit upper loft, complete with a cozy gas fireplace and hardwood flooring, provides a versatile bonus area perfect as a playroom, study nook, or a relaxing family lounge.The primary bedroom features ample closet space and a peaceful ambiance, while the additional bedrooms offer flexibility for kids, guests, or home offices.One of the homes standout features is the fully finished basement in-law suite, complete with its own private entrance, full kitchen, comfortable living area, bedroom, and bathroom, which is an ideal setup for extended family, adult children, or a live-in caregiver.Step outside to a beautifully maintained backyard oasis, where a large composite deck and built-in hot tub invite you to unwind, entertain, or enjoy quiet evenings under the stars.Located close to parks, schools, public transit, and everyday amenities, this home is perfectly suited for every stage of life.
Facts & features
Ask about this home
A HOMEH agent will answer your questions about this home.
Rooms
15 rooms · 3 bathrooms
- Living room13′11″ × 11′153 sq.ft.
- Dining room14′ × 11′154 sq.ft.
- Kitchen21′ × 11′231 sq.ft.
- Powder room2′ × 4′11″10 sq.ft.
- Foyer12′10″ × 7′90 sq.ft.
- Primary bedroom13′11″ × 23′320 sq.ft.
- Bedroom 210′ × 11′110 sq.ft.
- Bedroom 310′ × 11′110 sq.ft.
- Bathroom8′ × 10′80 sq.ft.
- Loft20′ × 17′340 sq.ft.
- Recreation13′9″ × 12′165 sq.ft.
- Bathroom7′ × 7′49 sq.ft.
- Laundry6′11″ × 14′96 sq.ft.
- Bedroom 410′ × 10′99 sq.ft.
- Kitchen10′ × 11′110 sq.ft.
Around this home
Listing details
Helpful tools
Your HOMEH agent
"I would see it this week."
Ask HOMEH about this home
Price, neighbourhood, monthly cost. Ask anything.
HOMEH Intelligent Agent is an AI, not a licensed representative. Check anything important with your agent.