

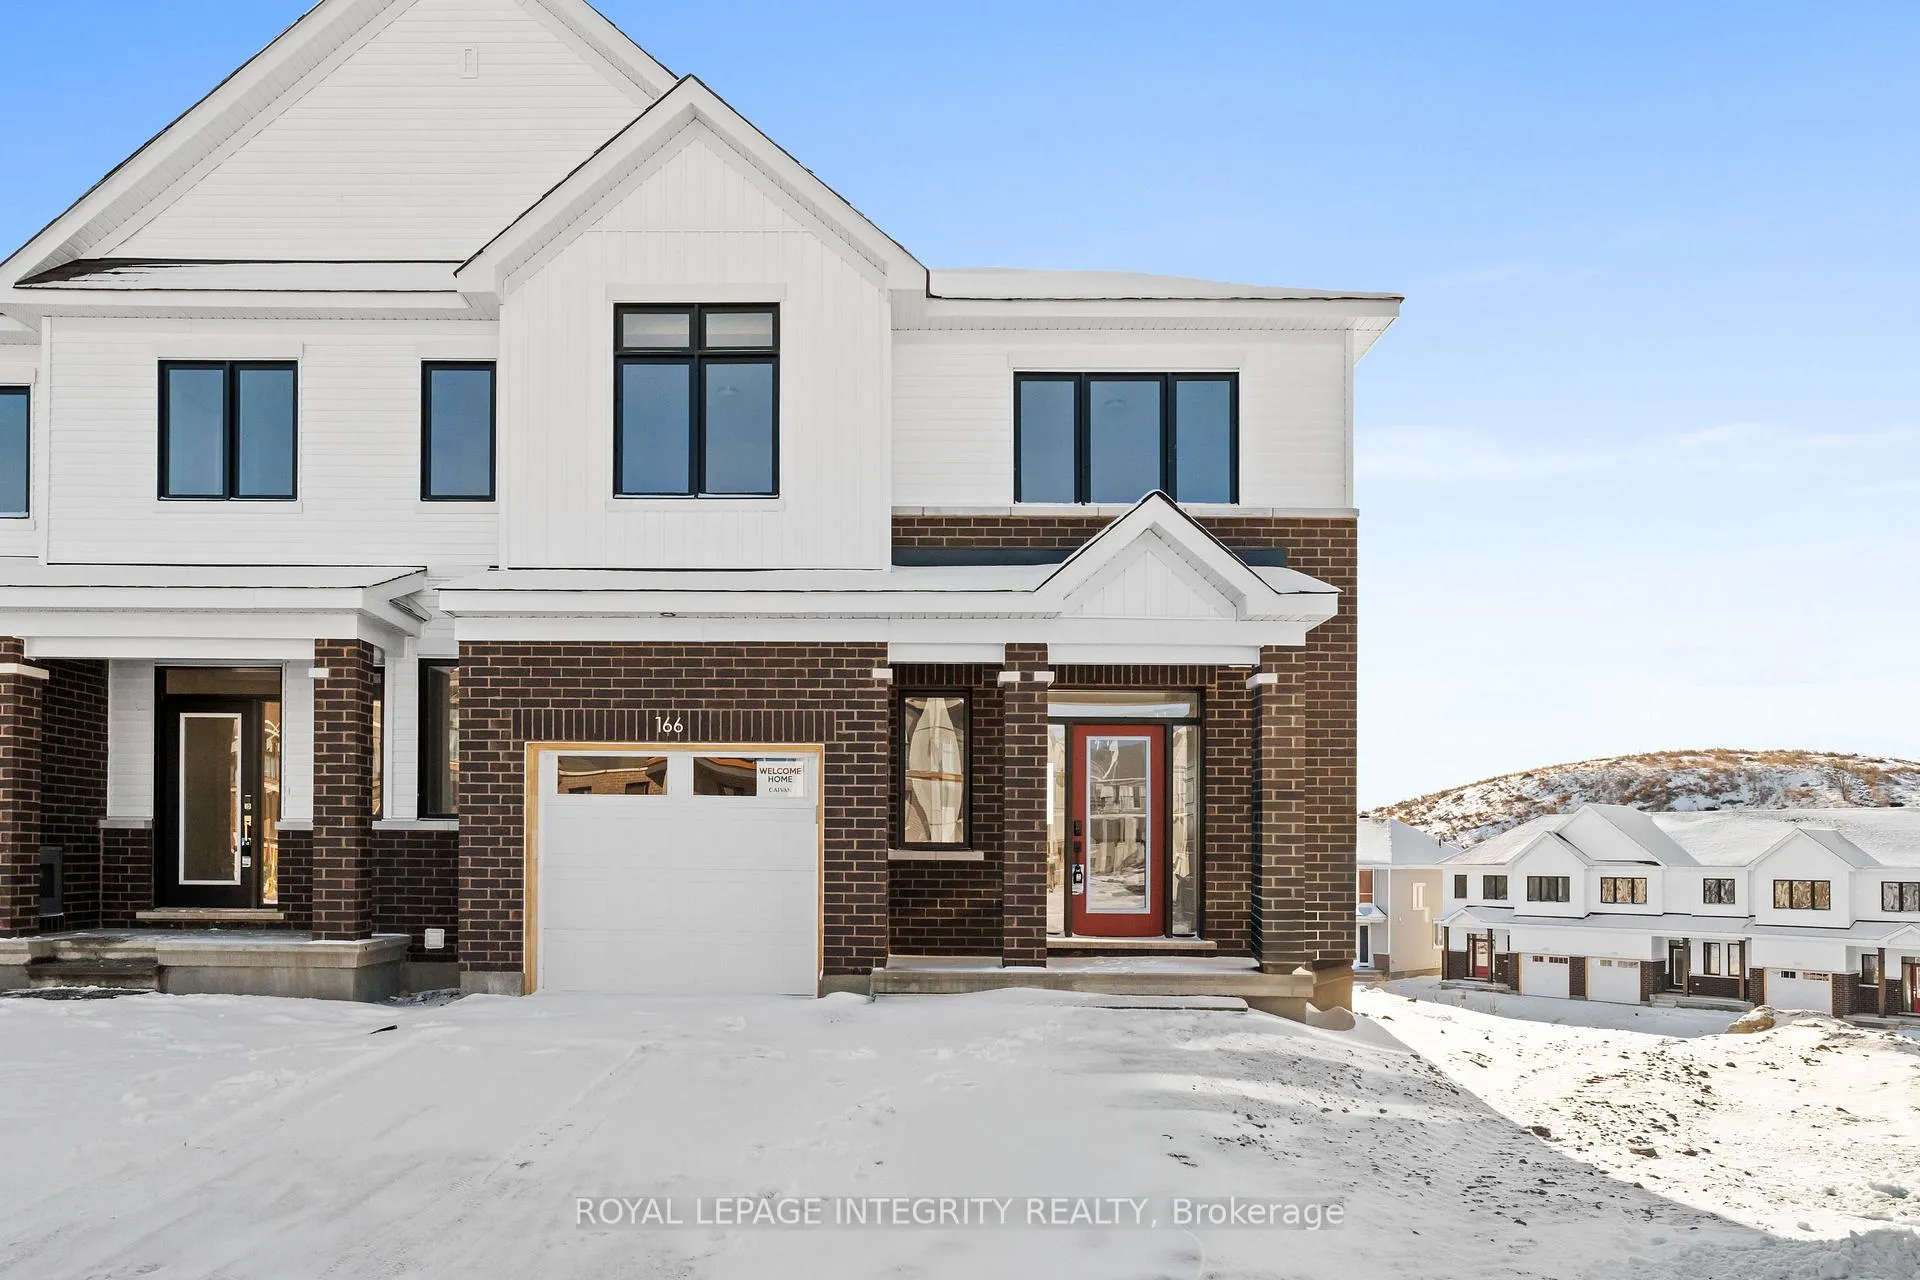
166 Beebalm Crescent
166 Beebalm Crescent
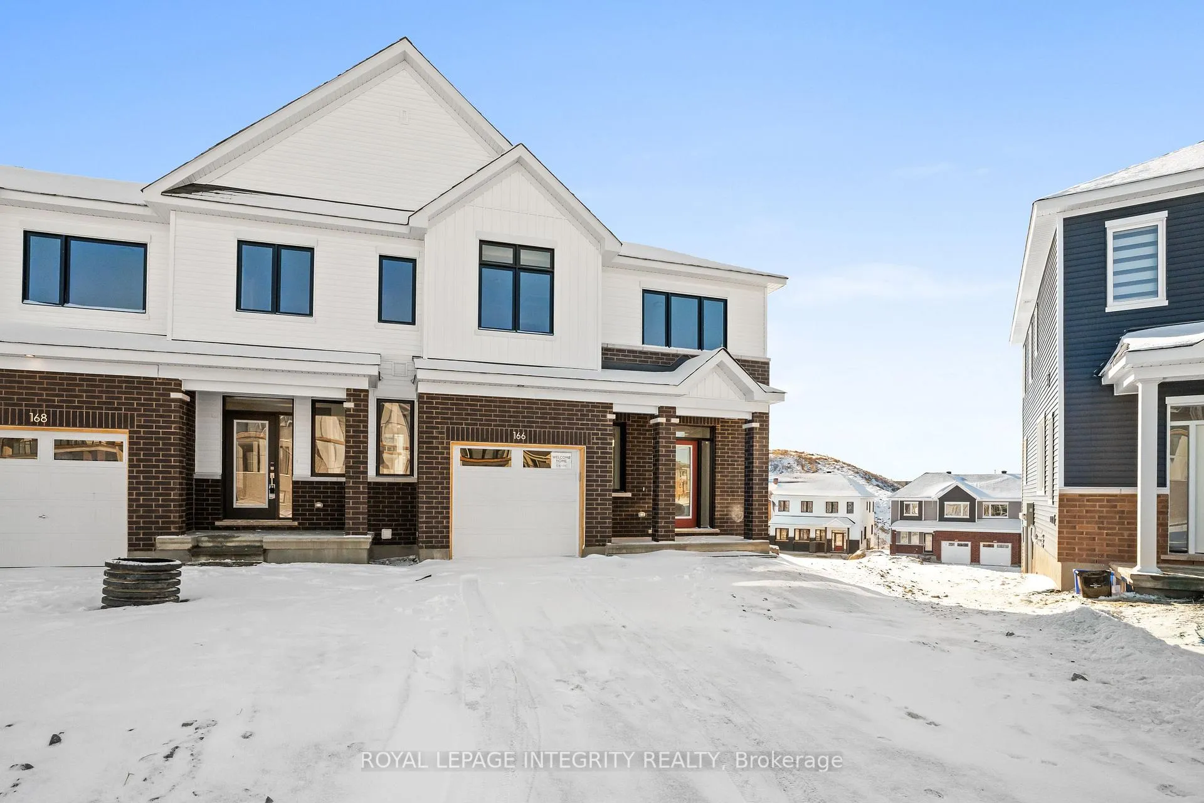
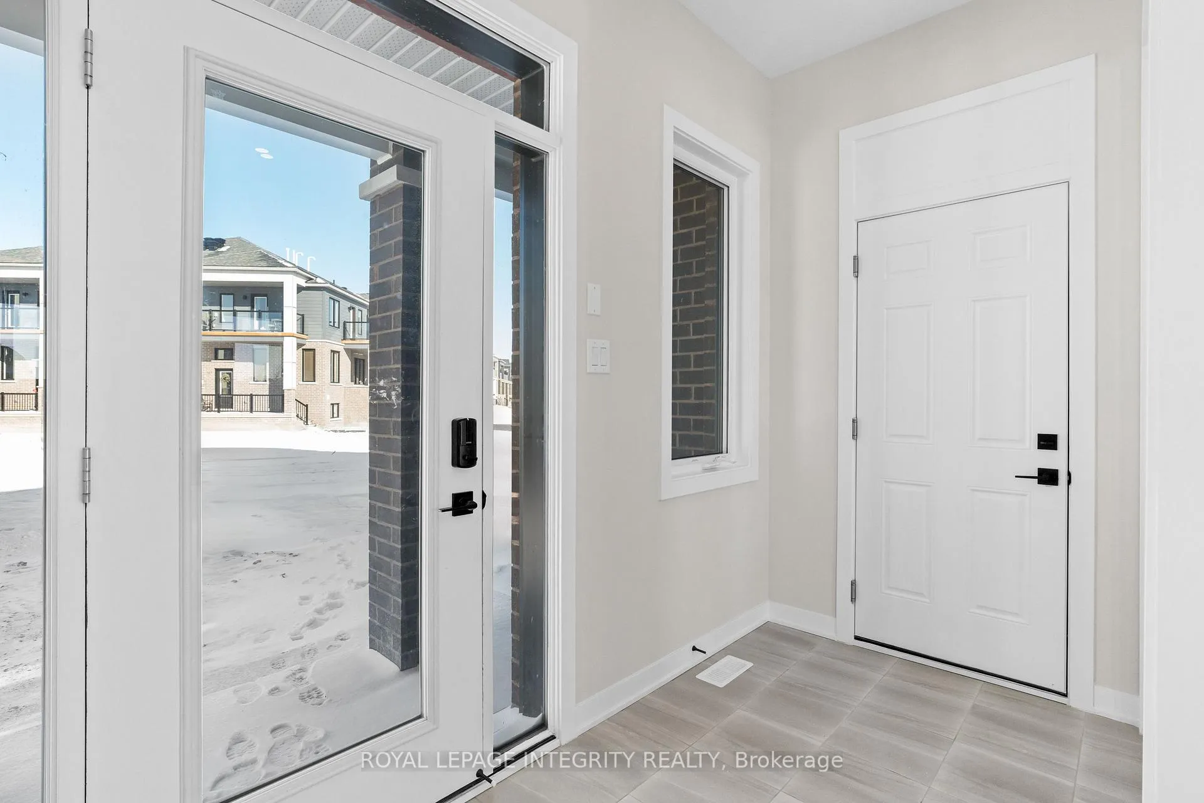
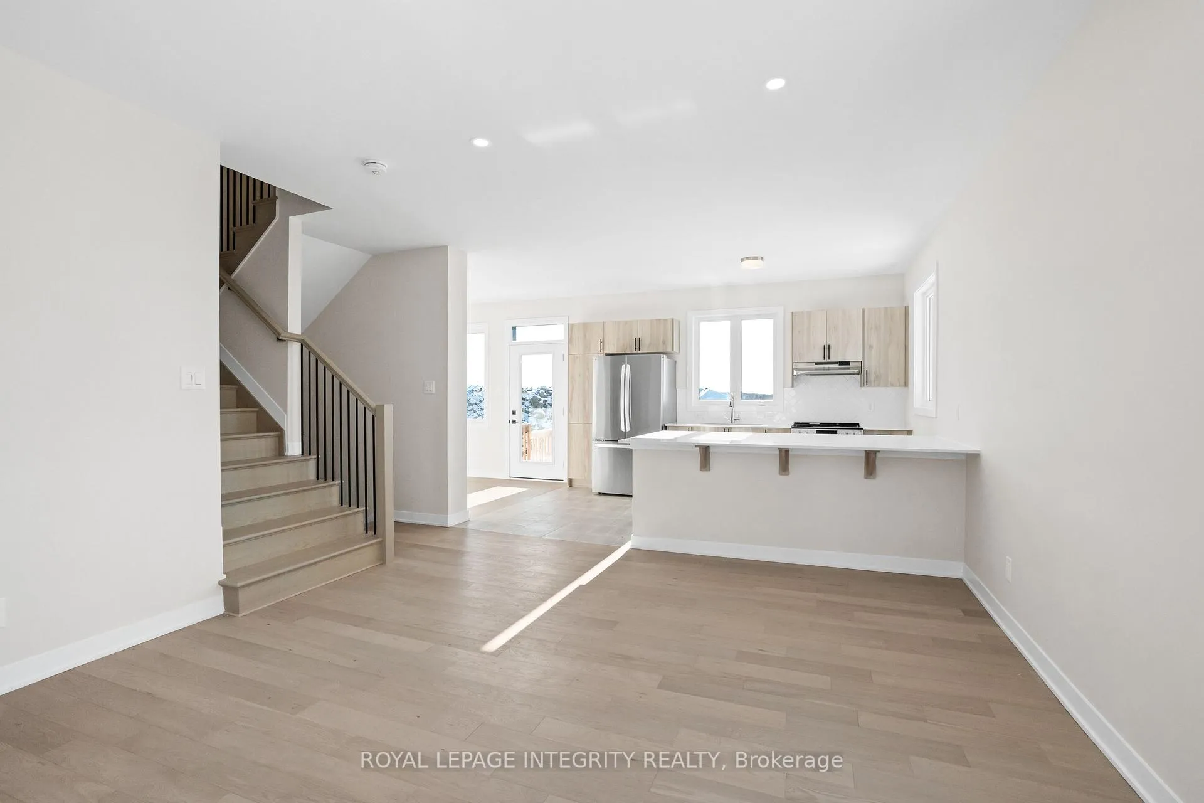
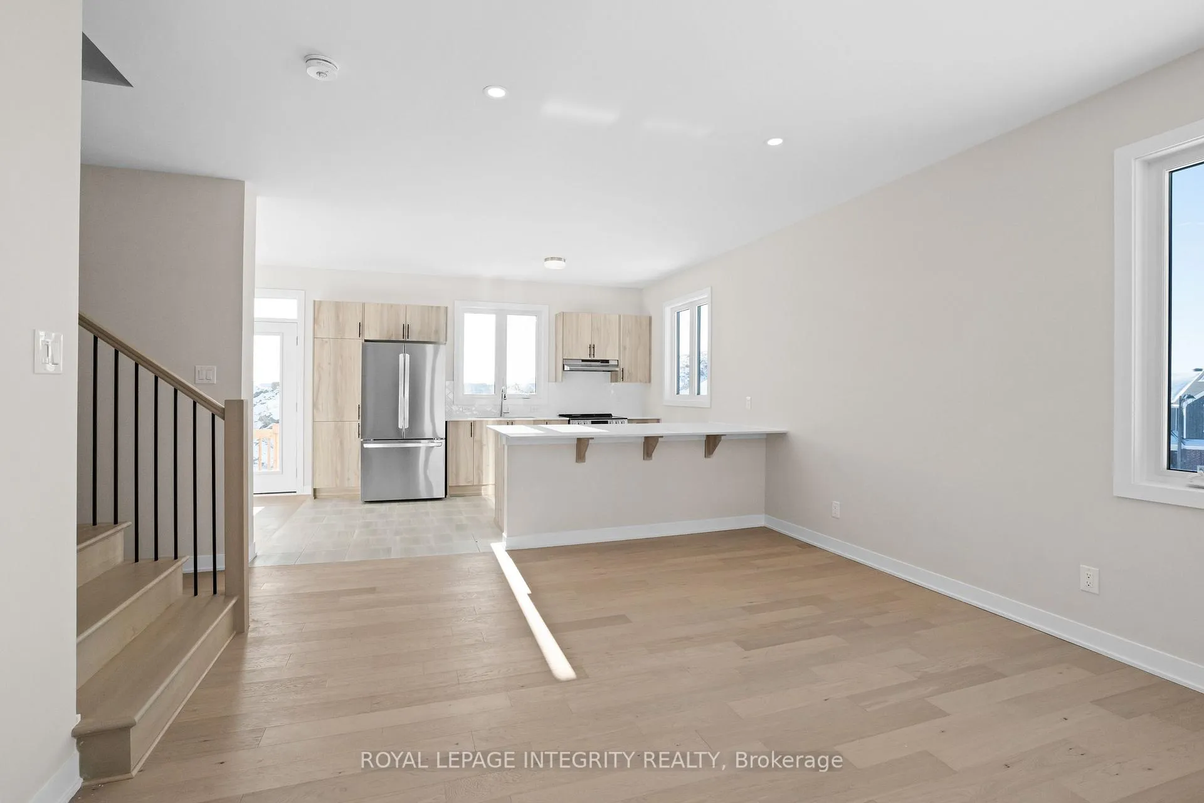 See all 33 photos
Property history
Facts and features
- BasementFinished
- Lease term12 months
- FurnishedUnfurnished
- Age of home0–5 years
- Central air
The homeFreehold Townhouse, 2-storey, Age 0–5 years
- TypeFreehold Townhouse
- Style2-storey
- Age0–5 years
- Living space1,500–2,000 sq ft
- BasementFull, finished
- ViewClear
- WaterfrontNone
InsideLaundry room, Erv/hrv, on demand water heater, Rooms above ground 6
- LaundryLaundry room
- FeaturesErv/hrv, on demand water heater
- Rooms above ground6
- Rooms in the basement0
- Bedrooms3
- Bathrooms3
- Kitchens1
Outside and lotAluminum siding, brick, Asphalt shingle, Poured concrete
- ExteriorAluminum siding, brick
- RoofAsphalt shingle
- FoundationPoured concrete
Parking1 Garage, Attached
- Spaces1 Garage
- GarageAttached
Heating, water and powerForced air, gas, Central air, Municipal water
- HeatingForced air, gas
- CoolingCentral air
- WaterMunicipal water
- SewerMunicipal sewer
- Natural gasYes
- HydroYes
- CableYes
- TelephoneYes
Rent and termsRent $2,750 a month, Entire property, Unfurnished
- Rent$2,750 a month
- Space for rentEntire property
- FurnishedUnfurnished
- Lease12 months
- PaidMonthly
- DepositRequired
- Credit checkRequired
- Employment letterRequired
- Rental applicationRequired
- Rental itemsHot water tank
IncludedStove, dryer, washer, refrigerator, dishwasher
- IncludedStove, dryer, washer, refrigerator, dishwasher
Listing detailsX12738356, Rented, Jan 29, 2026
- MLS® numberX12738356
- StatusRented
- Listed onJan 29, 2026
- Days on market29
- UpdatedFeb 27, 2026
- Possession1-29 days
- Occupied byVacant
- Listing brokerageROYAL LEPAGE INTEGRITY REALTY
About this home
166 Beebalm Crescent, Ottawa (Barrhaven - Half Moon Bay), ON K2J 7G7
Step into this meticulously maintained townhouse in the highly sought-after Ridge community of Barrhaven - a perfect blend of comfort, style, and convenience. Offering 3 spacious bedrooms and 3 bathrooms, this home is thoughtfully designed for modern living.The main floor features a bright, open-concept layout with 9-foot ceilings, rich hardwood flooring, and large windows that flood the space with natural light. The upgraded kitchen showcases quartz countertops, sleek cabinetry, and quality finishes, with convenient interior access to the garage.Upstairs, you'll find a generous primary suite complete with a walk-in closet and private 3-piece ensuite, along with two additional well-sized bedrooms and a stylish main bathroom.The finished basement adds valuable living space, perfect for a cozy recreation room, home office, gym, or play area.Located just minutes from Barrhaven Marketplace, parks, top-rated schools, shopping, dining, and transit, this home offers the lifestyle today's buyers are looking for.Absolutely no pets.
Ask about this home
A HOMEH agent will answer your questions about this home.
Around this home
Daily convenience, out of 100, from the distances below
Schools nearby
School rating, out of 10.
Helpful calculators
Your HOMEH agent

"I would see it this week."