

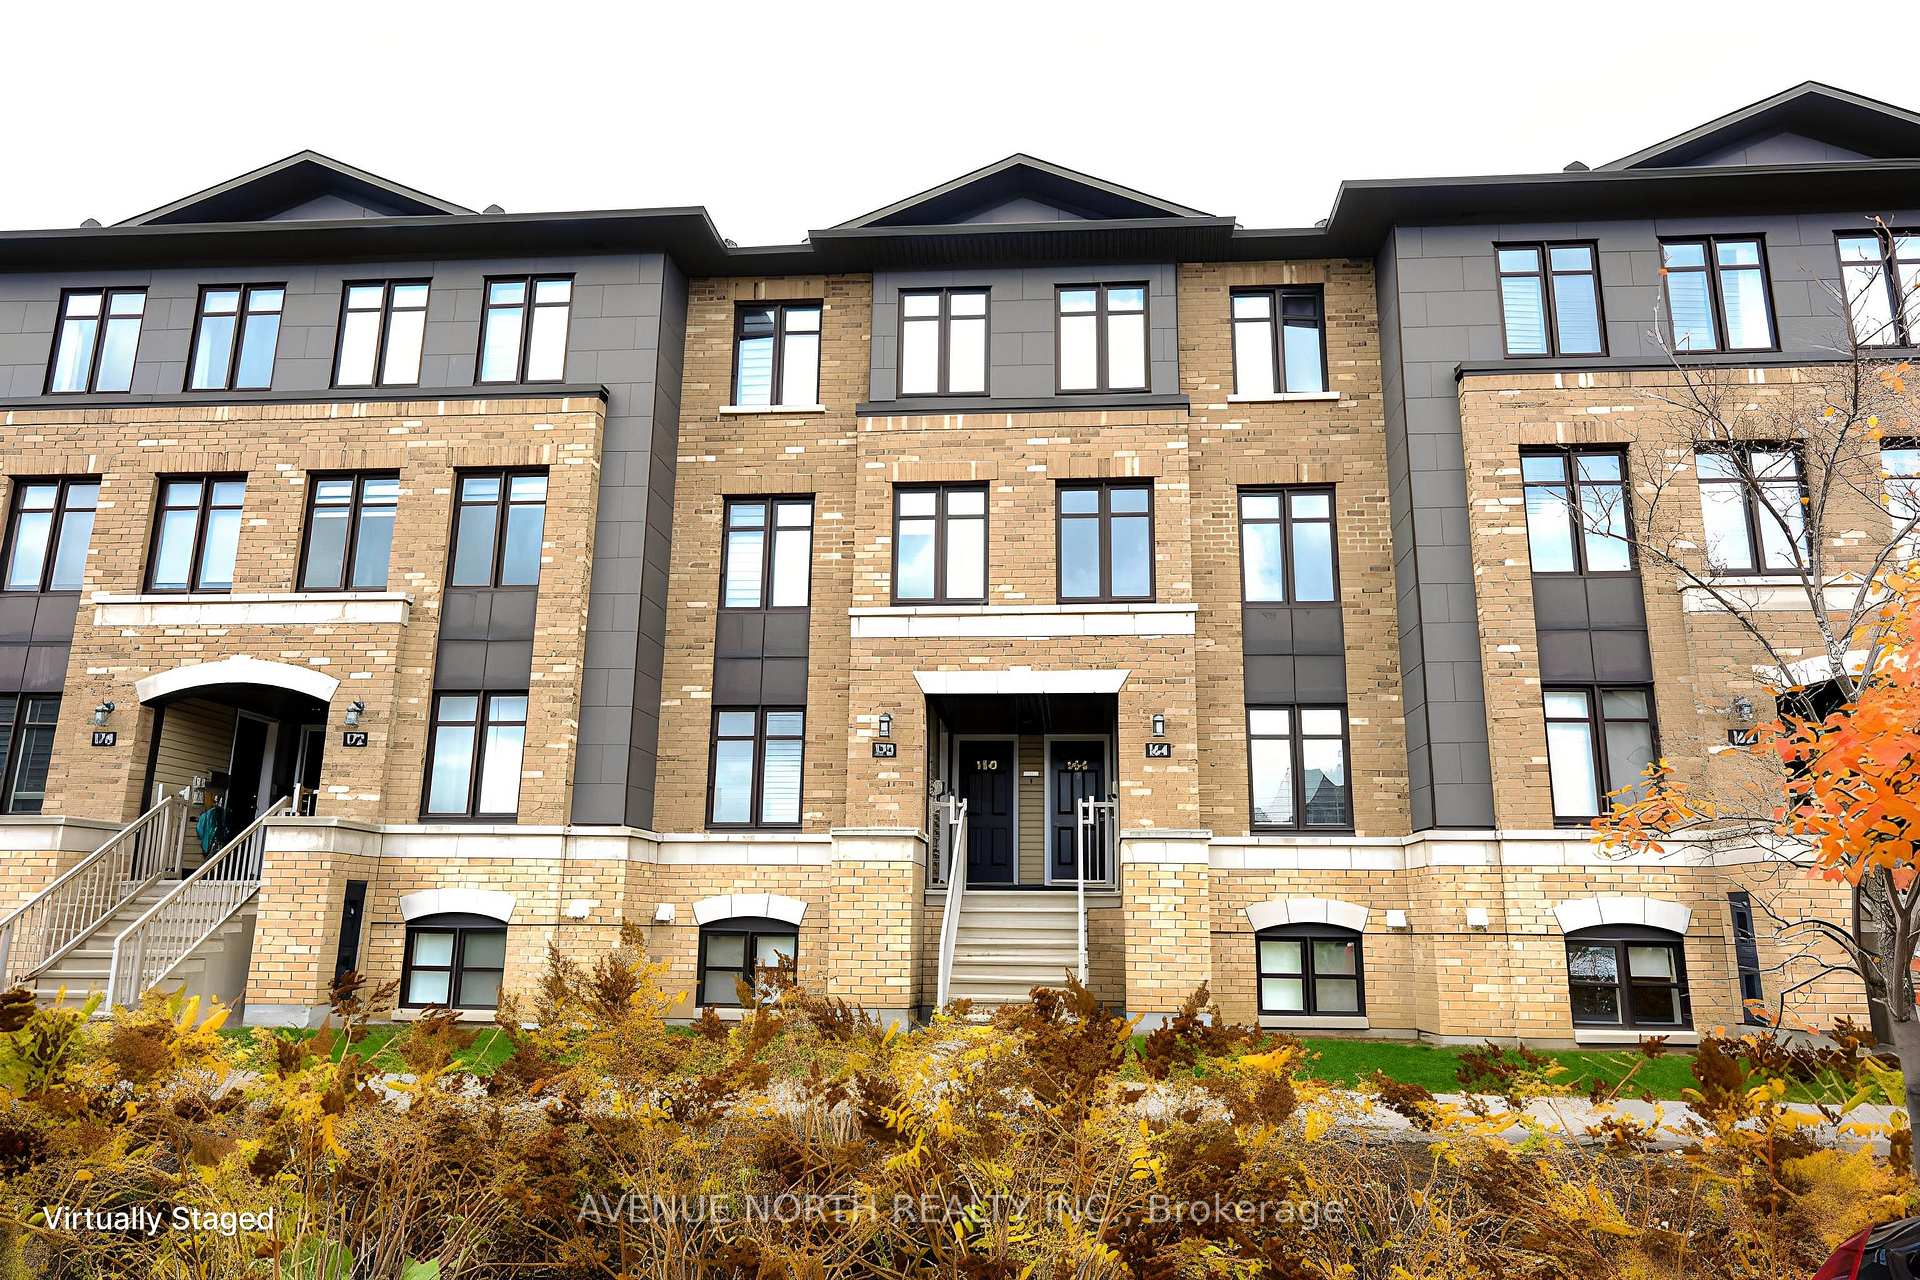
Unit 15, 166 Bluestone Private
Unit 15, 166 Bluestone Private
 See all 11 photos
Property history
- $2,350TerminatedList: 2025-11-11|End: 2025-12-01|20 daysX12536140
Facts and features
- BasementNone
- LaundryIn-suite
- Lease term12 months
- PetsAllowed
- Central air
The homeCondo Townhouse, Stacked townhouse, Age 11–15 years
- TypeCondo Townhouse
- StyleStacked townhouse
- Age11–15 years
- Living space1,400–1,599 sq ft
- BasementNone
- ExposureEast West
- WaterfrontNone
InsideIn-suite laundry, Storage, Rooms above ground 6
- LaundryIn-suite laundry
- FeaturesStorage
- Rooms above ground6
- Bedrooms2
- Bathrooms3
- Kitchens1
OutsideConcrete poured, vinyl siding, Enclosed
- ExteriorConcrete poured, vinyl siding
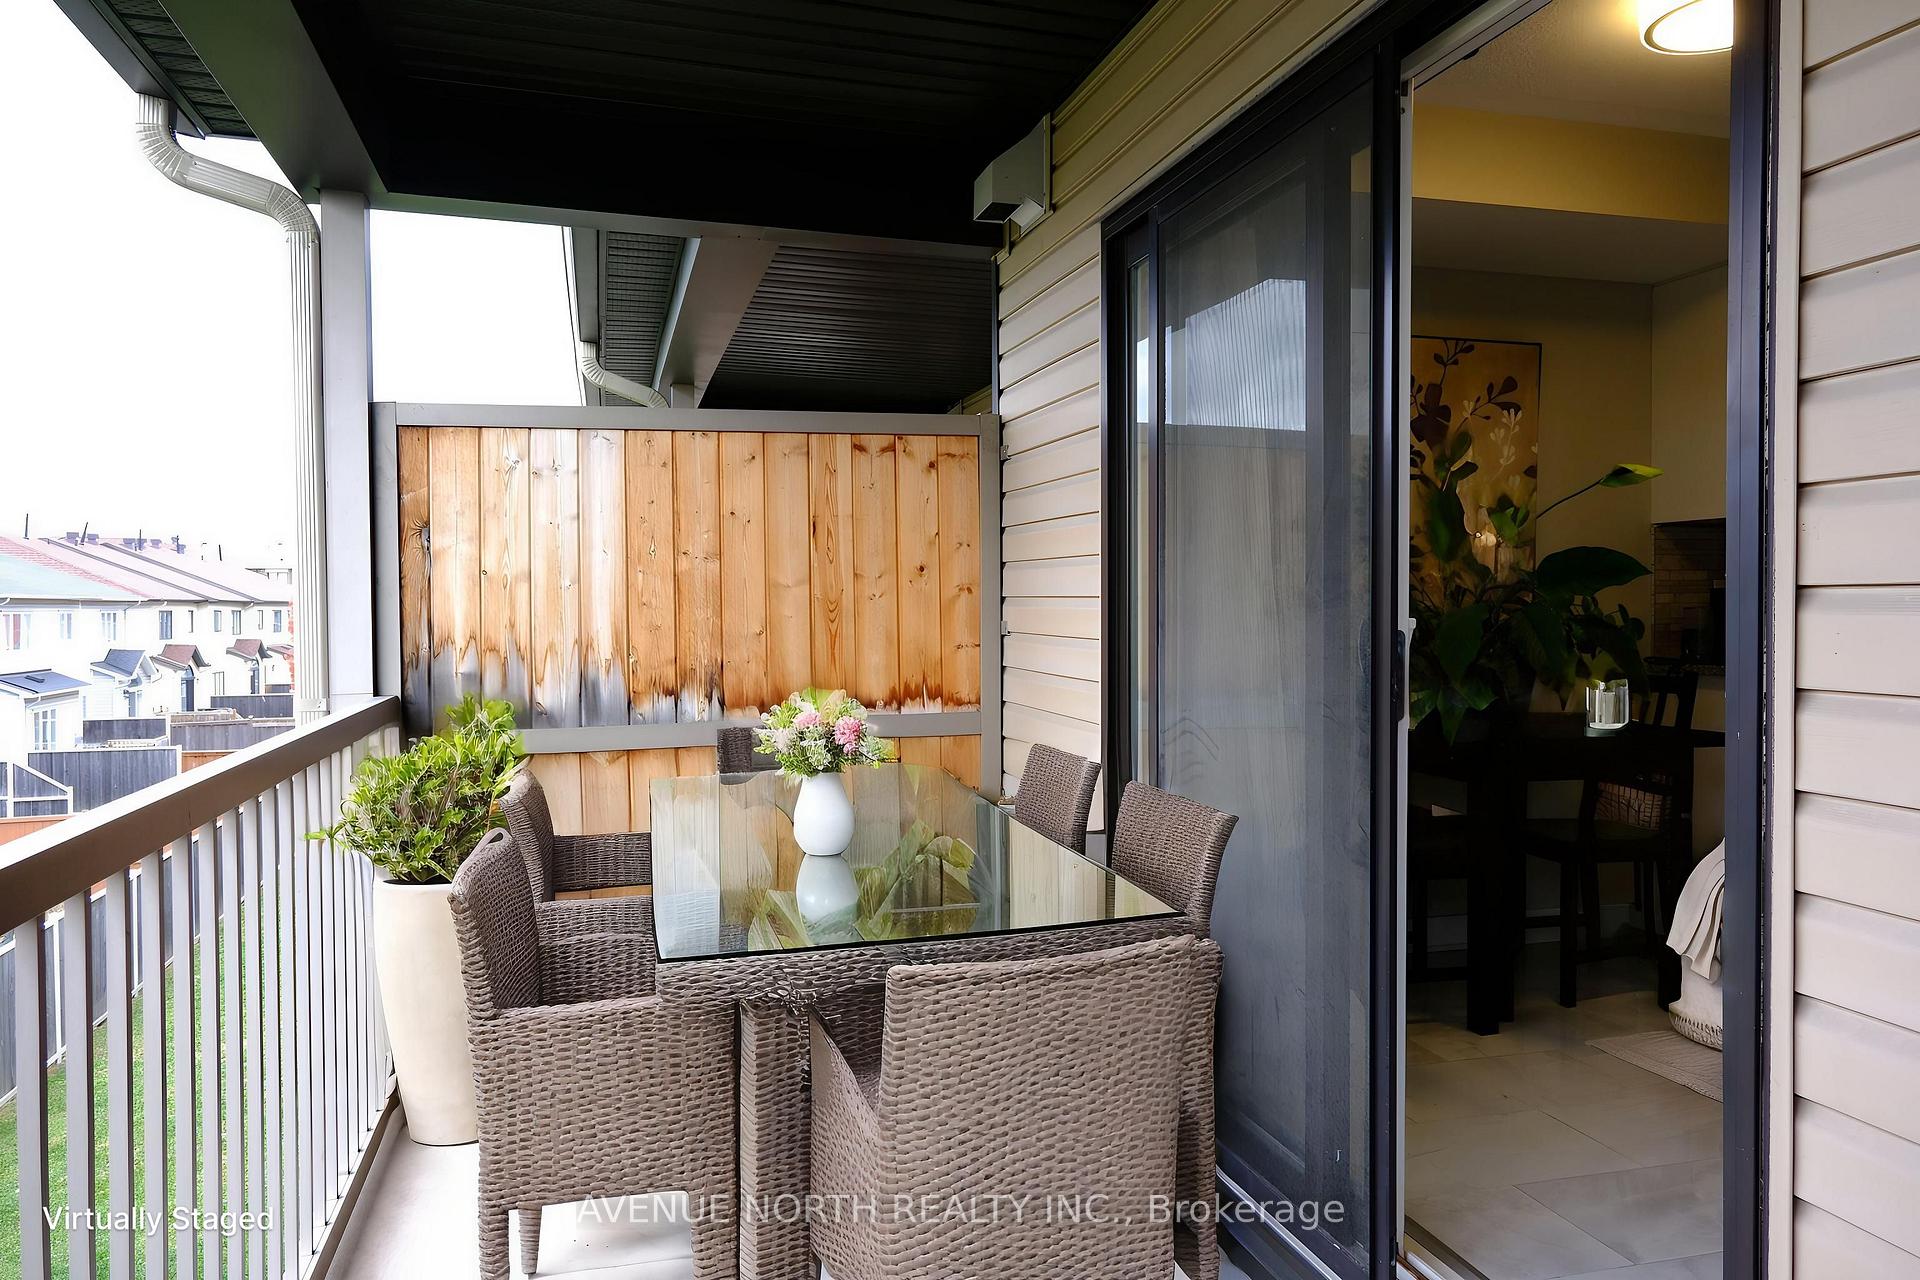
- BalconyEnclosed
Parking and locker1 Parking, Surface, Exclusive
- Spaces1 Parking
- GarageSurface
- Parking typeExclusive
- DrivewayReserved/assigned
- LockerNone
BuildingAvalon Encore, Storeys 4, Units 92
- NameAvalon Encore
- Storeys4
- Units92
- Registered2014
- Condo corporation938
- PetsAllowed
Heating, water and powerForced air, gas, Central air
- HeatingForced air, gas
- CoolingCentral air
Rent and termsRent $2,350 a month, Main, 2nd floor, Unfurnished
- Rent$2,350 a month
- Space for rentMain, 2nd floor
- FurnishedUnfurnished
- Lease12 months
- Rent includesCommon elements, grounds maintenance, snow removal
- DepositRequired
- Credit checkRequired
- Employment letterRequired
- Rental applicationRequired
- ReferencesRequired
- Rental itemsHow water tank
IncludedIncluded None, Not included None
- IncludedNone
- Not includedNone
Listing detailsX12536140, Terminated, Nov 11, 2025
- MLS® numberX12536140
- StatusTerminated
- Listed onNov 11, 2025
- Days on market20
- UpdatedDec 1, 2025
- Possession2026-01-01 / 30-59 days
- Occupied byTenant
- Listing brokerageAVENUE NORTH REALTY INC.
About this home
Unit 15, 166 Bluestone Private, Ottawa (Avalon West), ON K4A 0X7
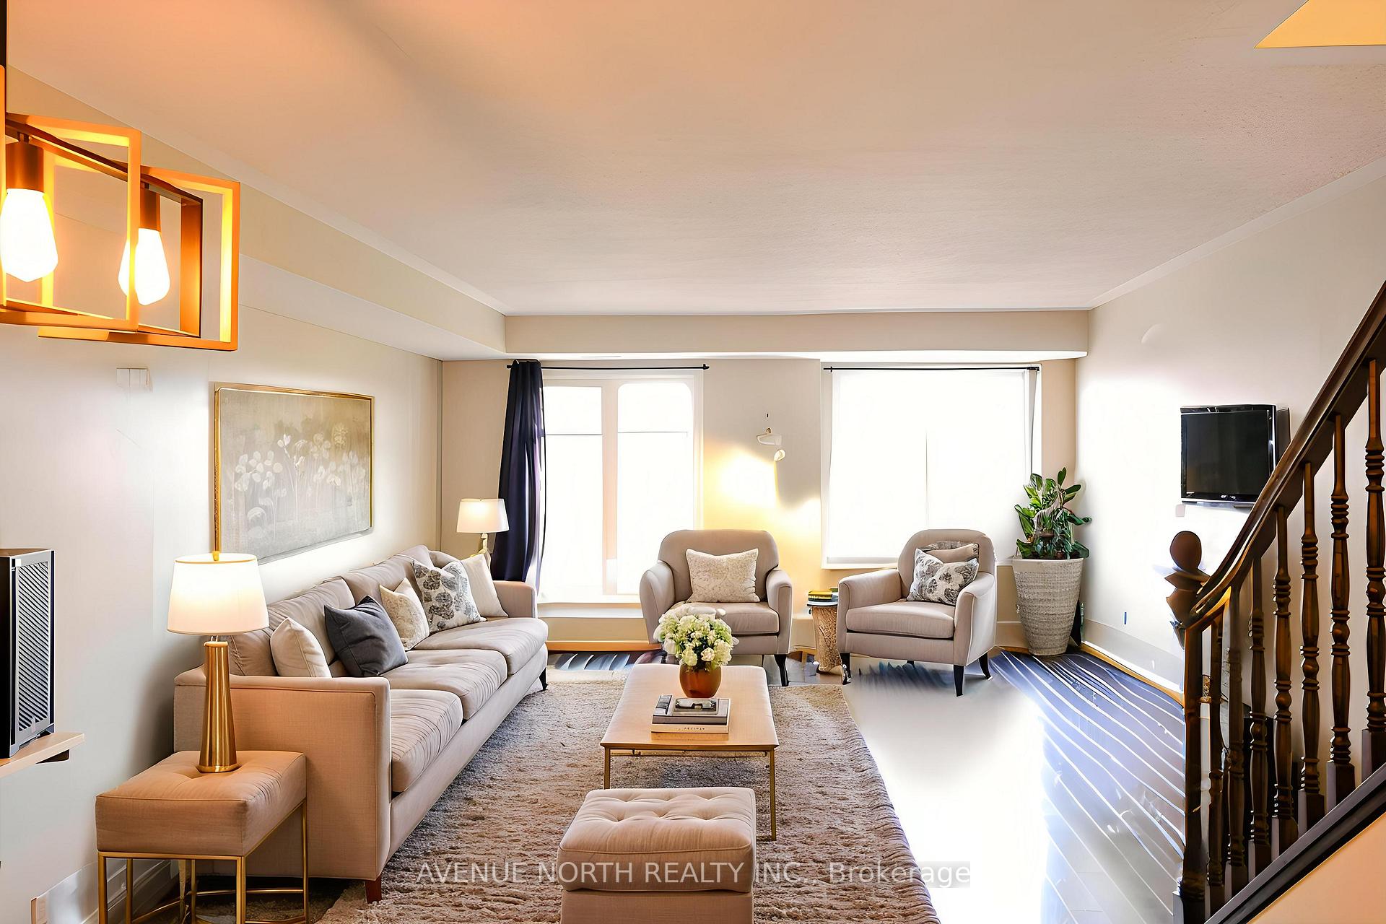
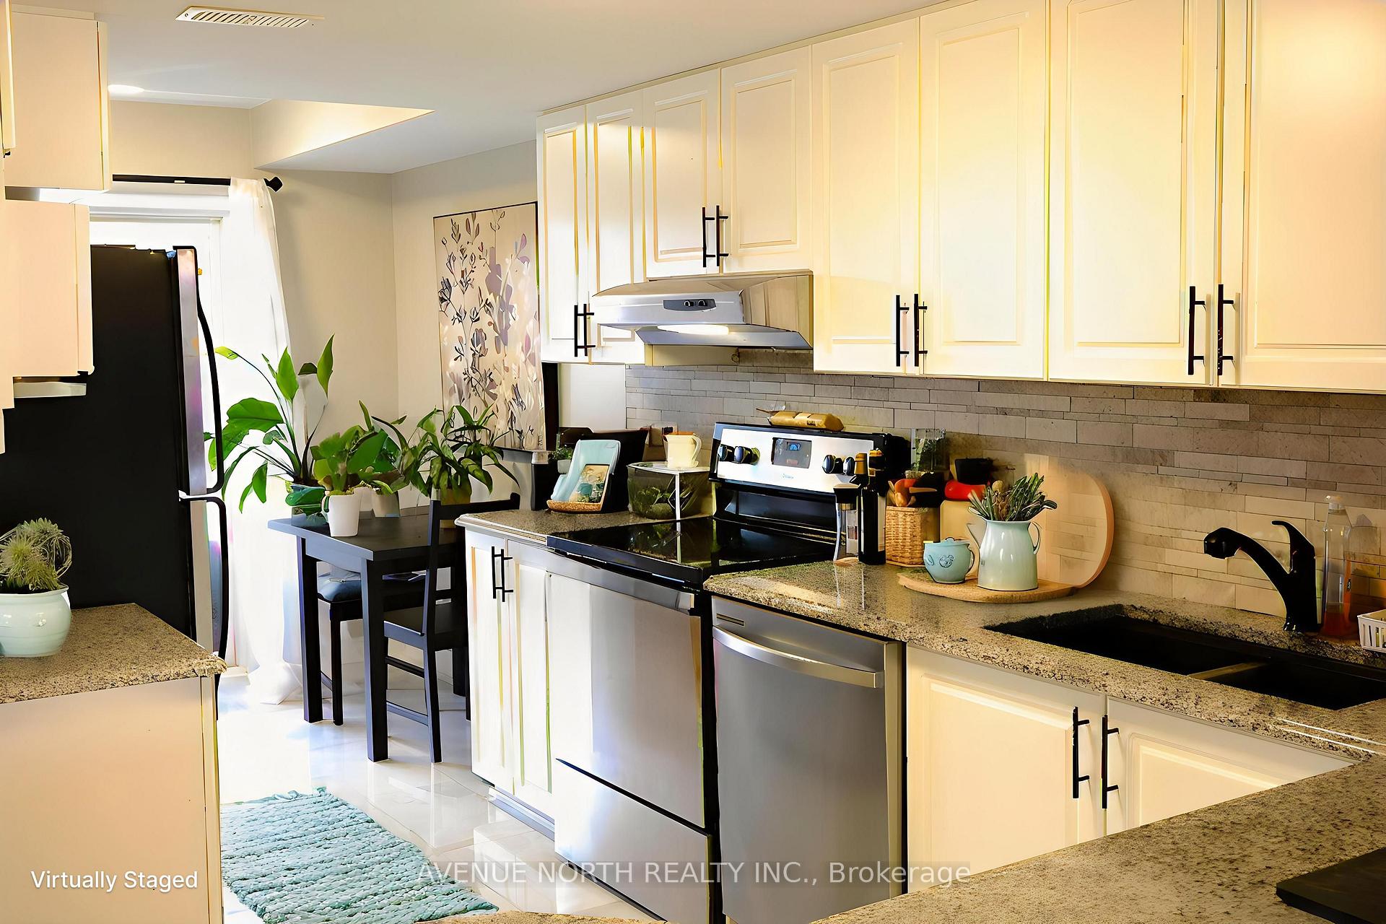
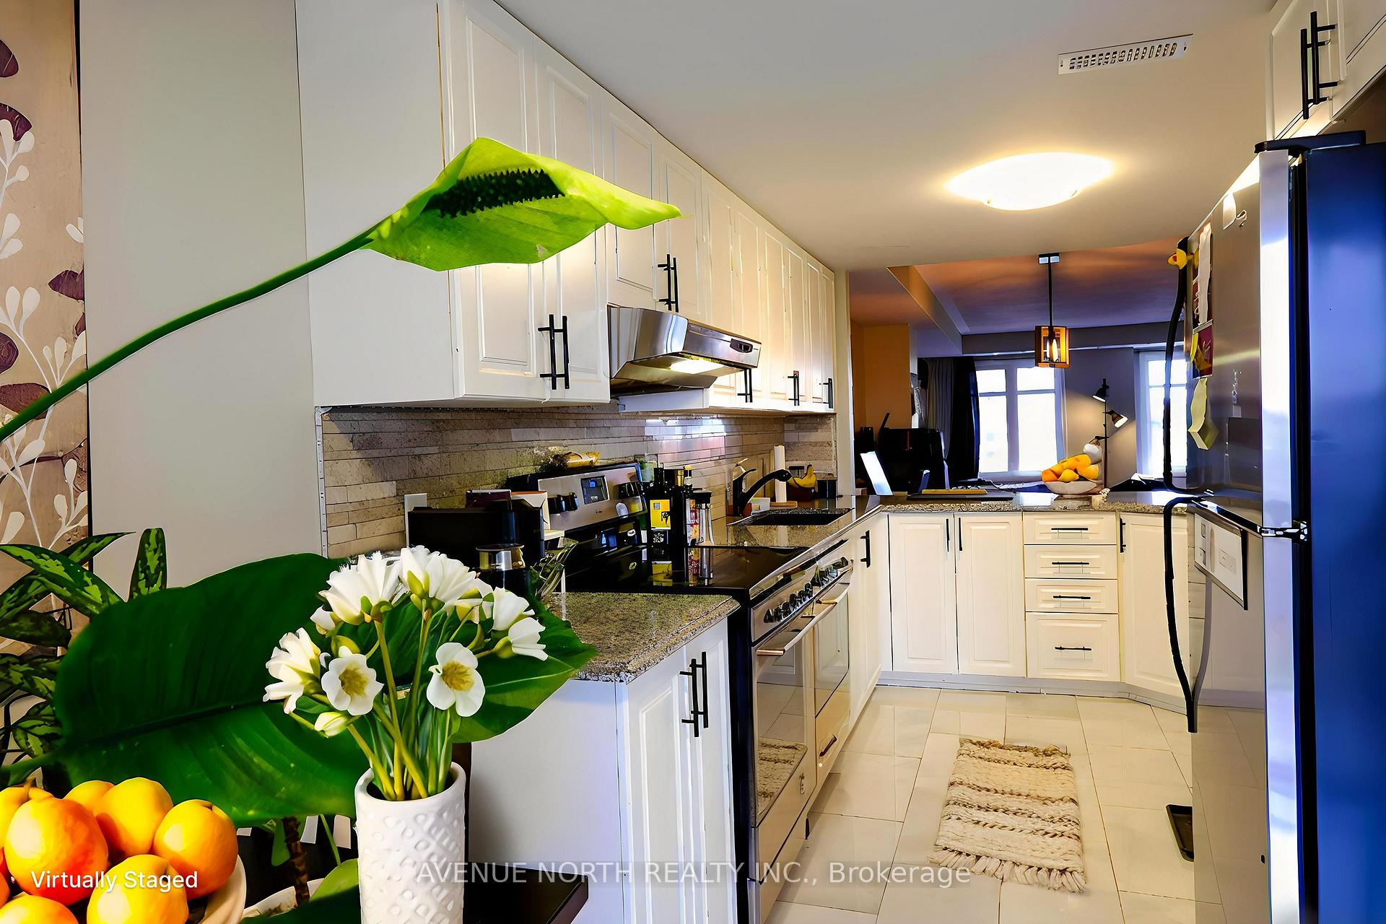
Discover refined comfort in this bright and beautifully maintained upper-level two-storey stacked home. Plenty of space in this 1,100 sqft+ home. The spacious kitchen features quality countertops, white ceramic tile flooring, and updated lighting throughout for a fresh, modern feel. In addition to the kitchen, the open concept main level offers a dining area, a generous living room, and a large west-facing balcony overlooking quiet backyards - perfect for relaxing. On the upper level you will find two spacious bedrooms, each with its own private ensuite bath, a good size laundry/utility room, and a storage room. Includes one parking spot for added convenience. Perfectly located within walking distance to shopping, parks, schools, dining, and public transit, and just minutes from the new Orléans Health Hub. Experience comfort, style, and location - schedule your private showing today.
Ask about this home
A HOMEH agent will answer your questions about this home.
Know more about Avalon Encore
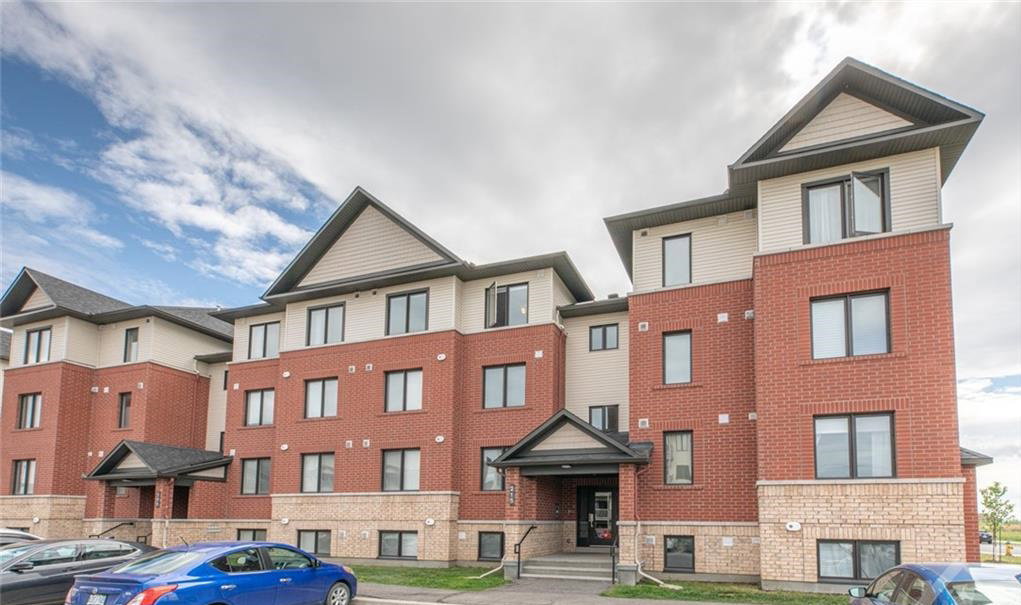
Condo building · 2210-2232 Tenth Line Road
Avalon Encore is a 4-storey condo with 92 suites, built in 2014. No units are on the market here right now.
- 4storeys
- 92suites
- $321/sq ft
- 2014built
No similar units for rent in Avalon Encore right now.
Around this home
Daily convenience, out of 100, from the distances below
Schools nearby
School rating, out of 10.
Helpful calculators
Your HOMEH agent

"I would see it this week."