
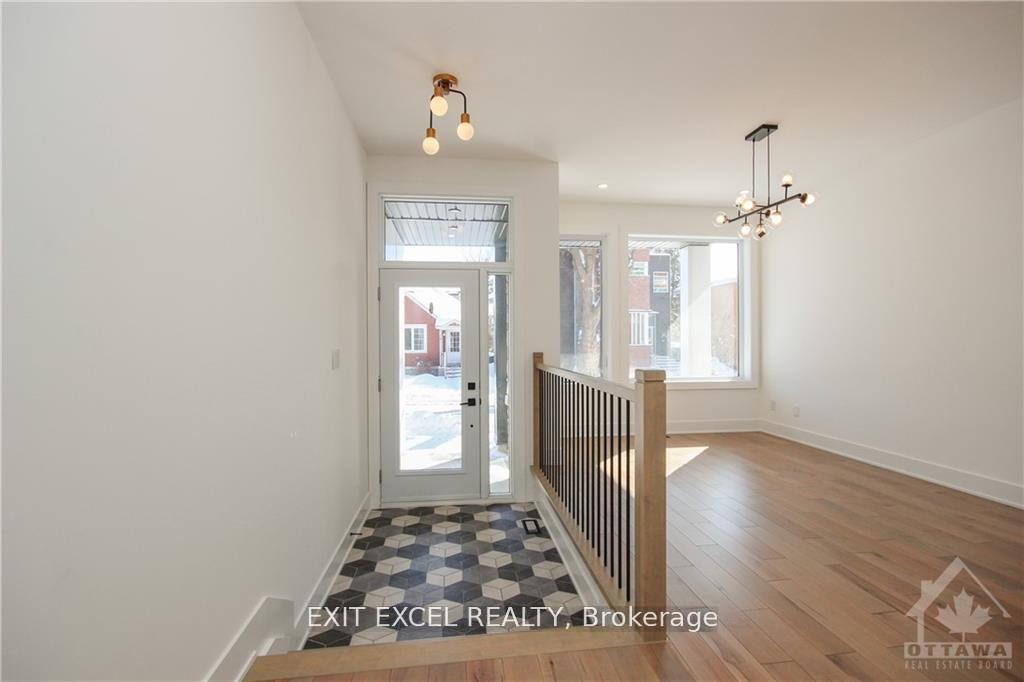
 See all 28 photos
Property history

This listing has ended. It is no longer available.
Property not available for sale or for rent.
Ask about this home
A HOMEH agent will answer your questions about this home.Ask HOMEH
About this home
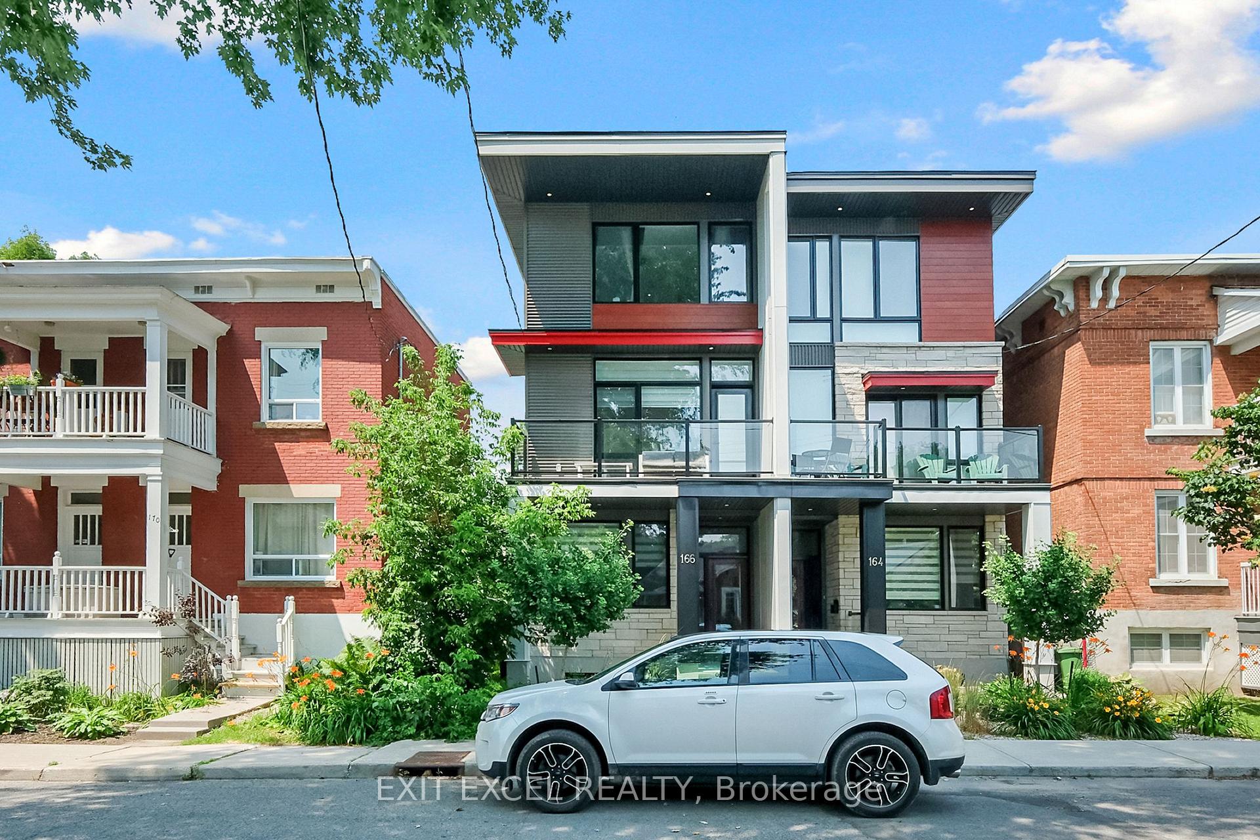
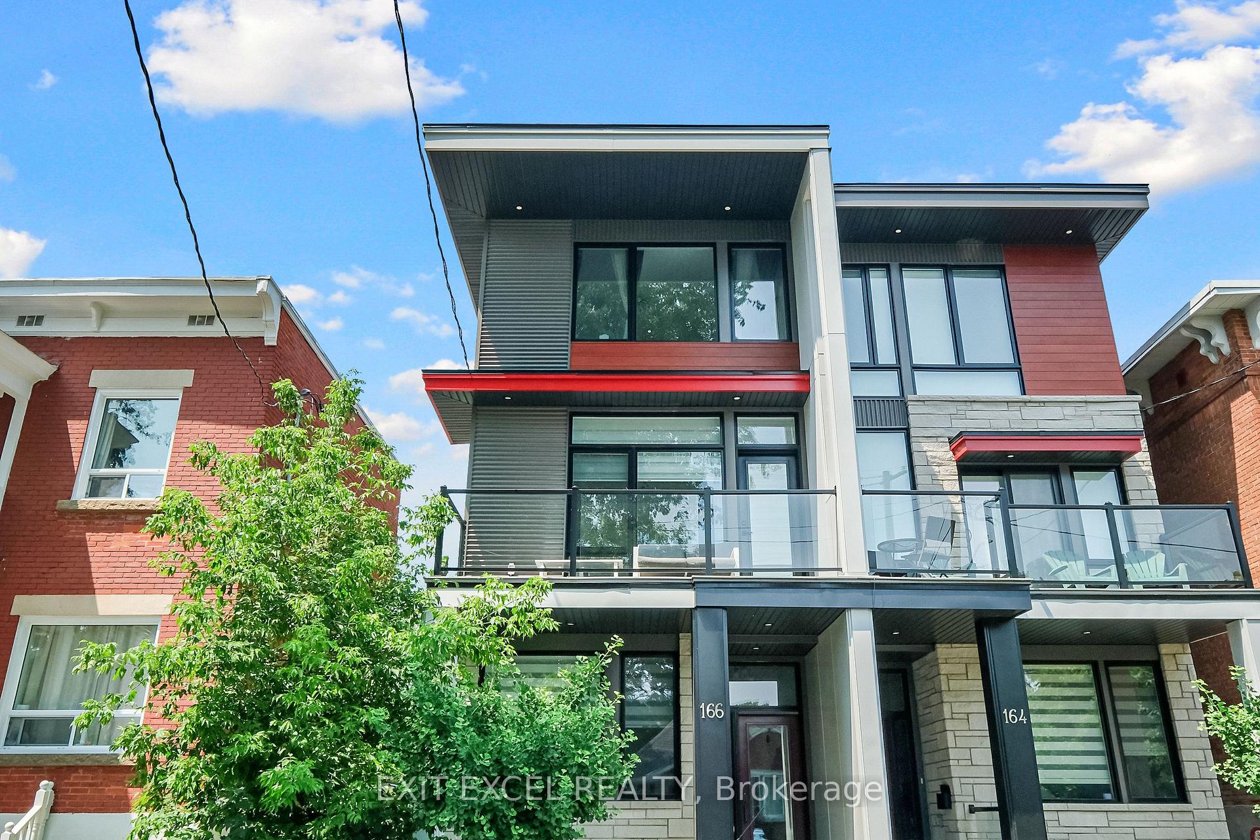
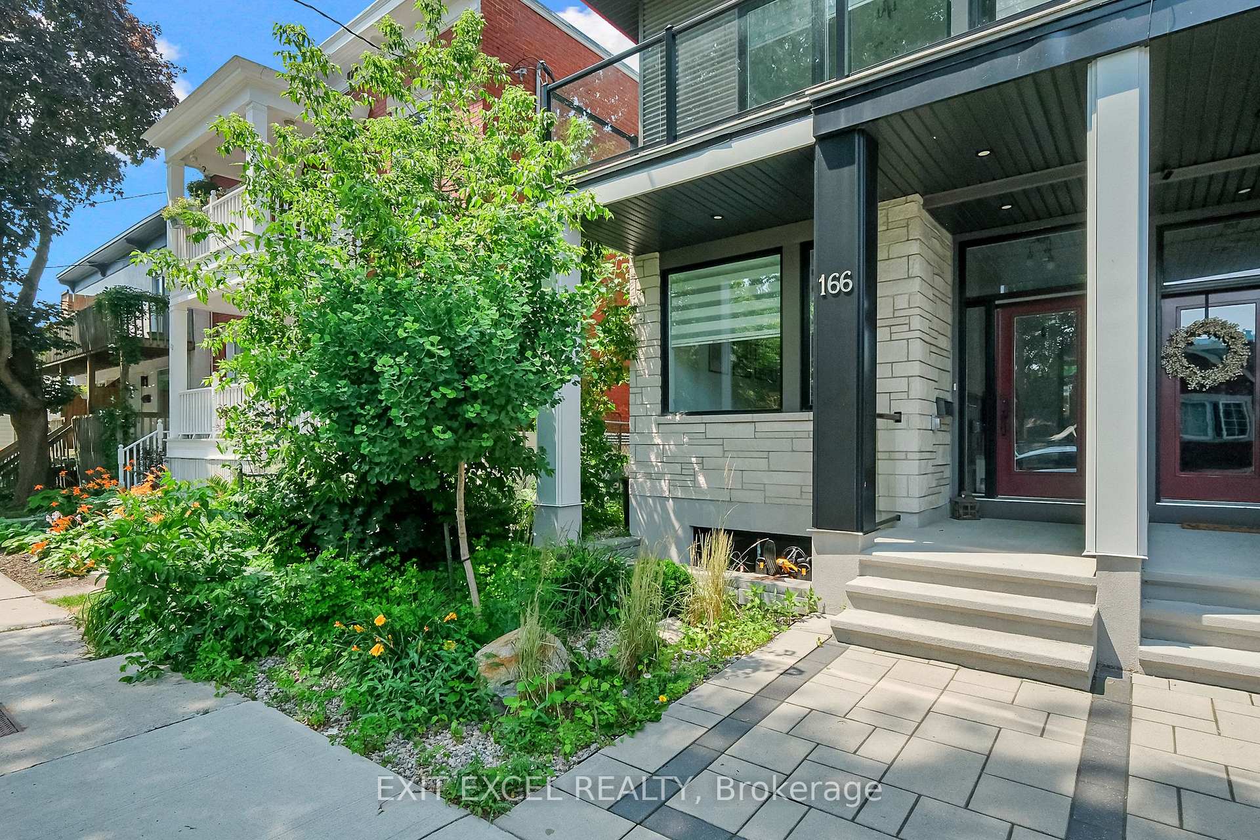
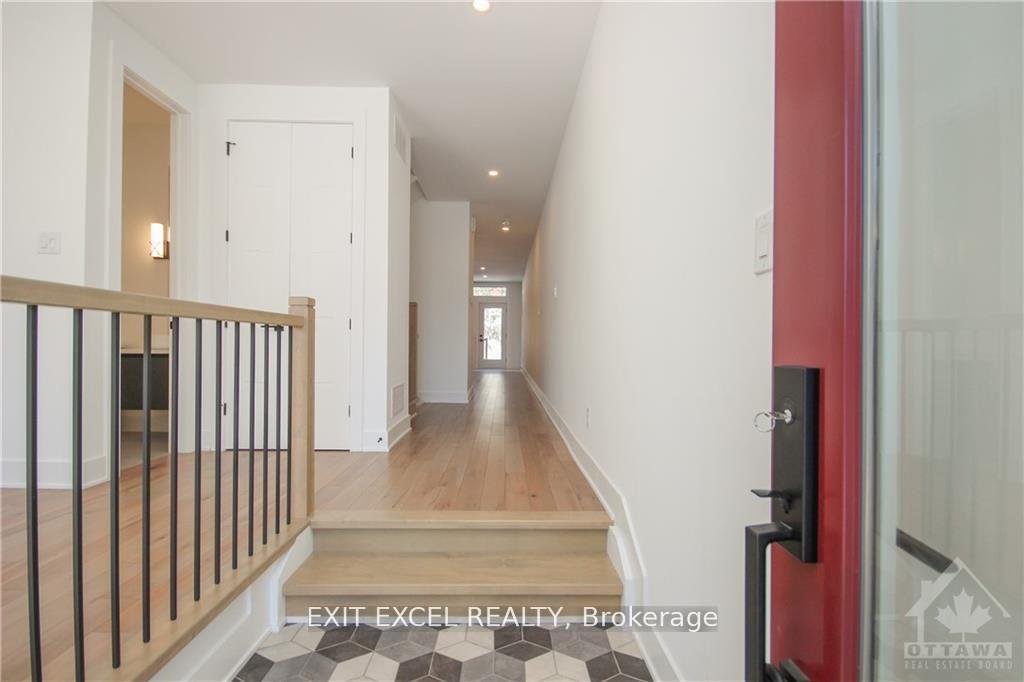
Welcome to 166 Ivy Crescent, a stunning 3-storey semi-detached home located in the sought-after neighbourhood of Lindenlea, just steps from parkland, Beechwood Village, and Sussex Drive. This beautifully maintained property offers over 3,000 sq ft of living space with high-end finishes throughout. The main floor features a bright and open layout with a gourmet kitchen complete with quartz countertops, stainless steel appliances, wine fridge, and full-height cabinetry. The adjoining family room includes a gas fireplace and access to a private rear deck, perfect for entertaining. The second level offers a spacious primary suite with walk-in closet and elegant ensuite, along with a second bedroom featuring its own ensuite and private balcony. The third floor includes a family room with fireplace, full bathroom, and two additional bedrooms one with a walk-in closet and balcony ideal for guests, children, or a home office. The lower level features a separate entrance and offers potential for an in-law suite, with a bedroom, full bath, and additional living space. Additional features include hardwood and ceramic flooring throughout, a covered parking space, and generous natural light on every level. This home combines contemporary design with exceptional functionality in one of Ottawa's most desirable communities.
Facts & features
Ask about this home
A HOMEH agent will answer your questions about this home.
Rooms
12 rooms · 5 bathrooms
- Foyer7′3″ × 4′7″33 sq.ft.
- Dining room16′2″ × 9′9″157 sq.ft.
- Kitchen15′ × 14′8″220 sq.ft.
- Living room14′8″ × 12′9″187 sq.ft.
- Primary bedroom18′7″ × 14′8″272 sq.ft.
- Bedroom 217′10″ × 14′8″261 sq.ft.
- Family room25′6″ × 14′9″376 sq.ft.
- Bedroom 314′9″ × 14′6″213 sq.ft.
- Bedroom 414′5″ × 10′4″148 sq.ft.
- Recreation18′2″ × 8′9″158 sq.ft.
- Office13′7″ × 9′1″123 sq.ft.
- Bedroom 517′6″ × 13′7″238 sq.ft.
Around this home
Schools nearby
School rating, out of 10.
Listing details
Helpful tools
Your HOMEH agent
"I would see it this week."
Ask HOMEH about this home
Price, neighbourhood, monthly cost. Ask anything.
HOMEH Intelligent Agent is an AI, not a licensed representative. Check anything important with your agent.