
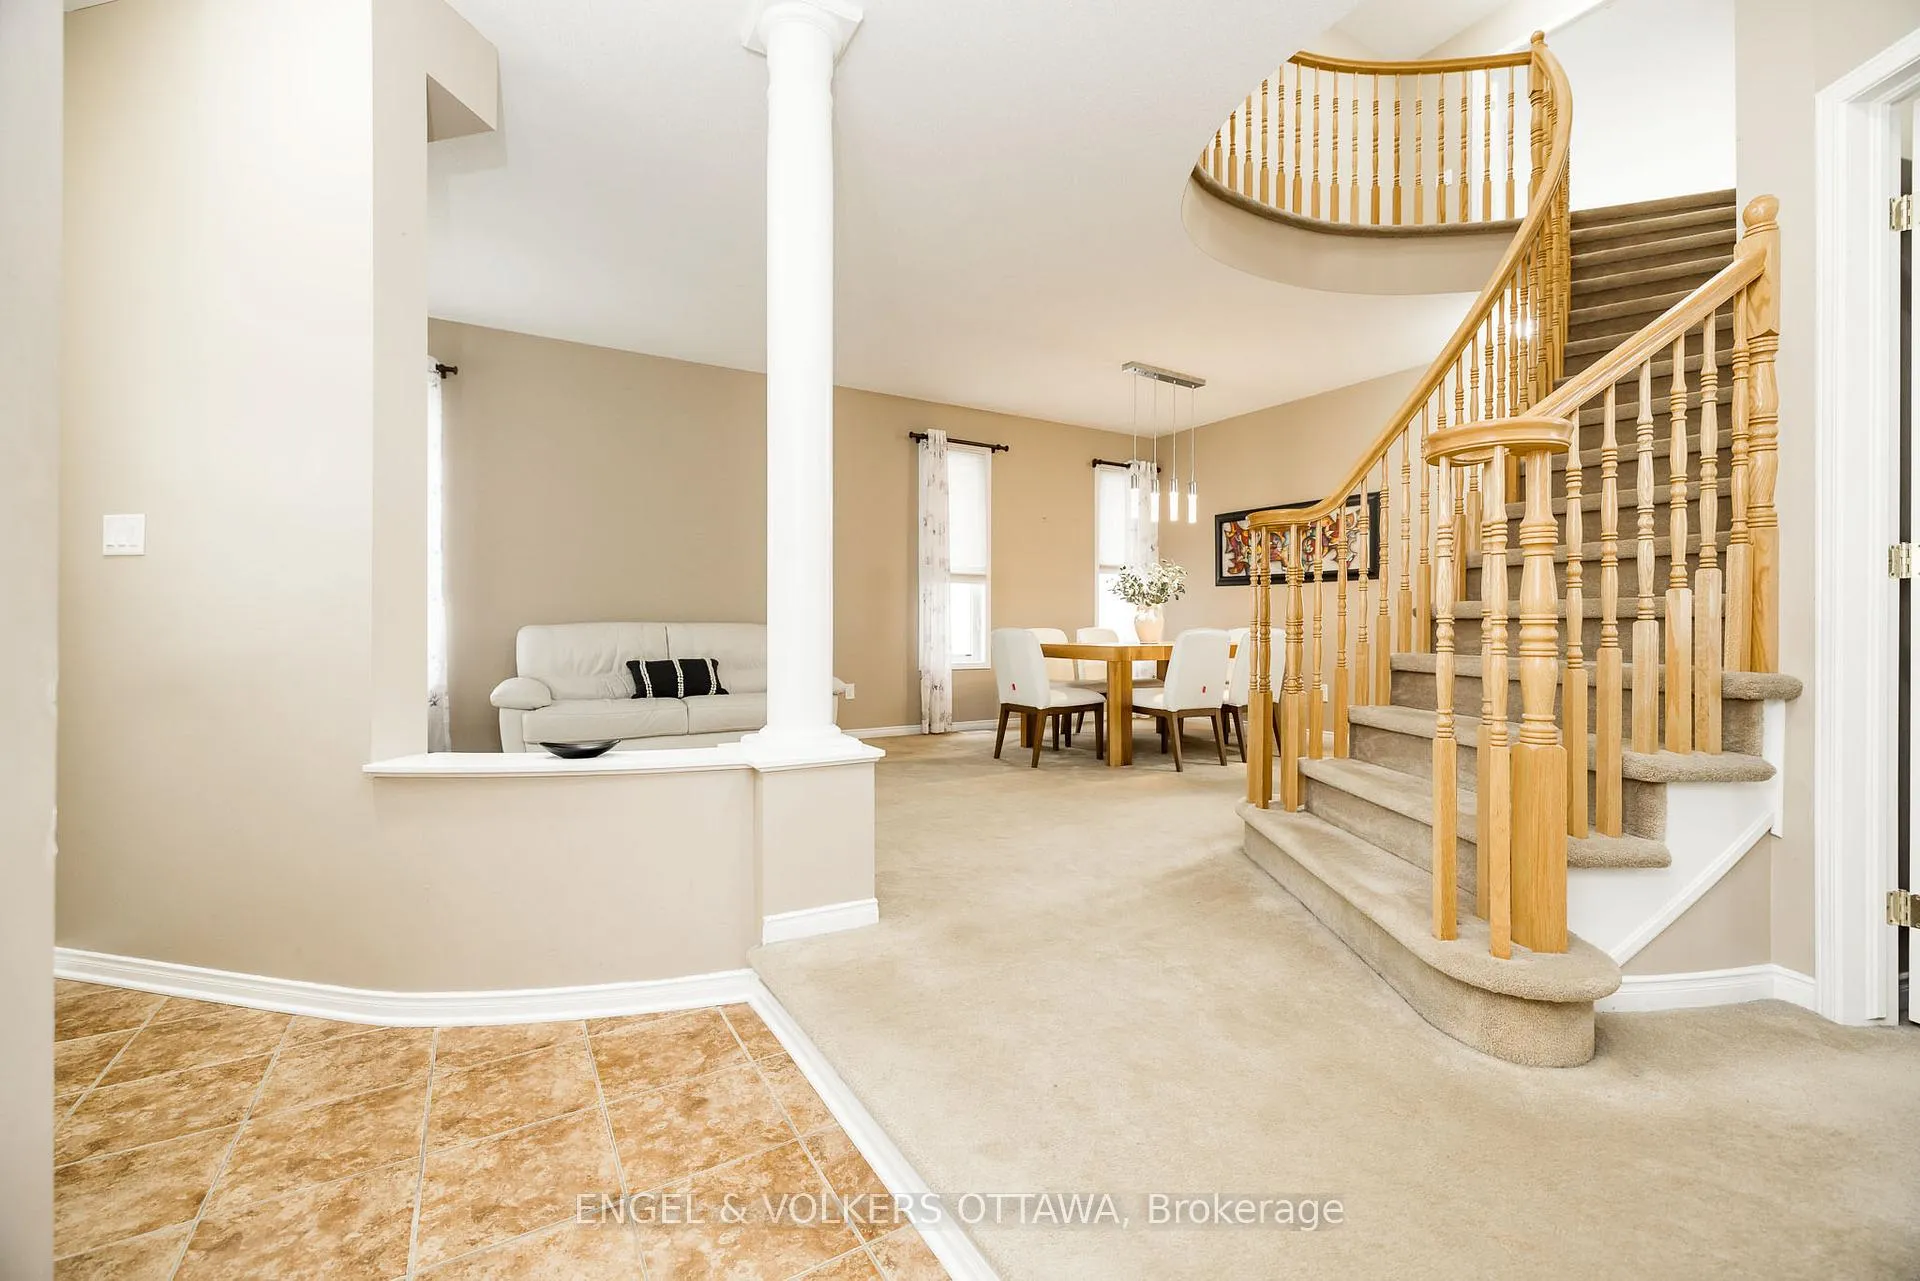
 See all 50 photos
Property history

This listing has ended. It is no longer available.
Property not available for sale or for rent.
Ask about this home
A HOMEH agent will answer your questions about this home.Ask HOMEH
About this home
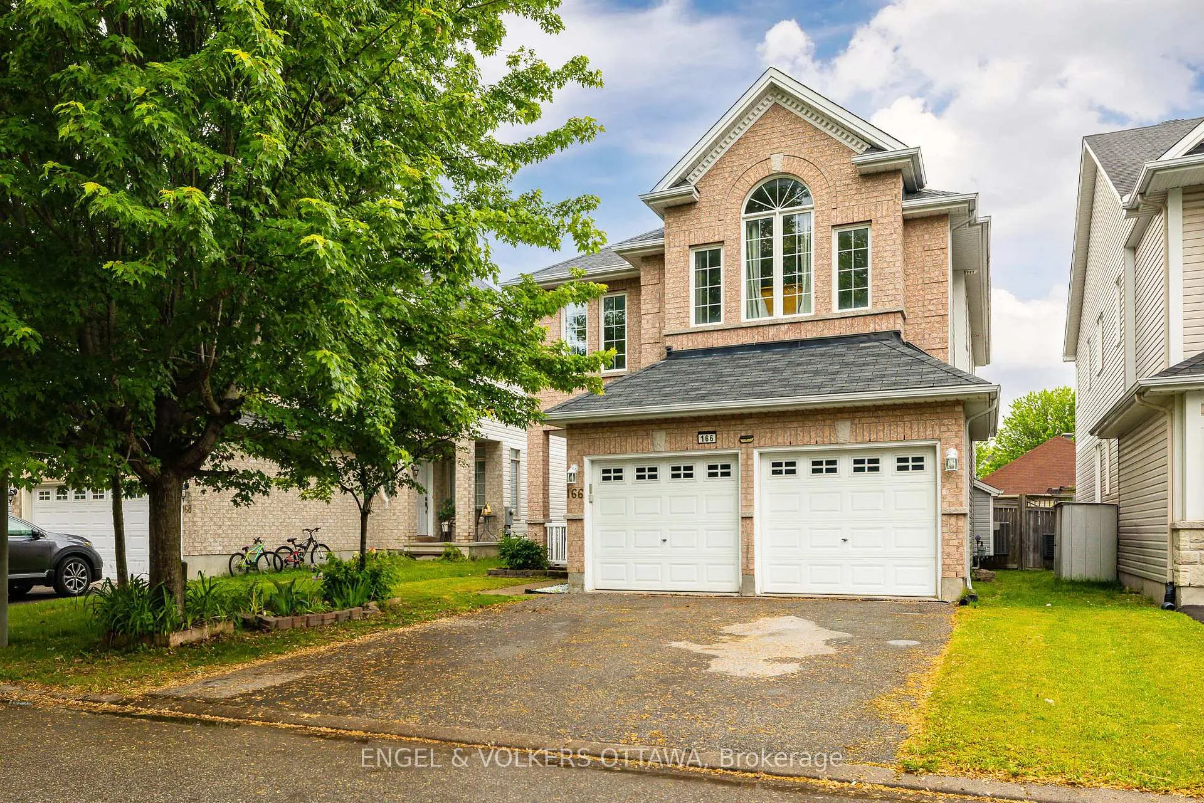
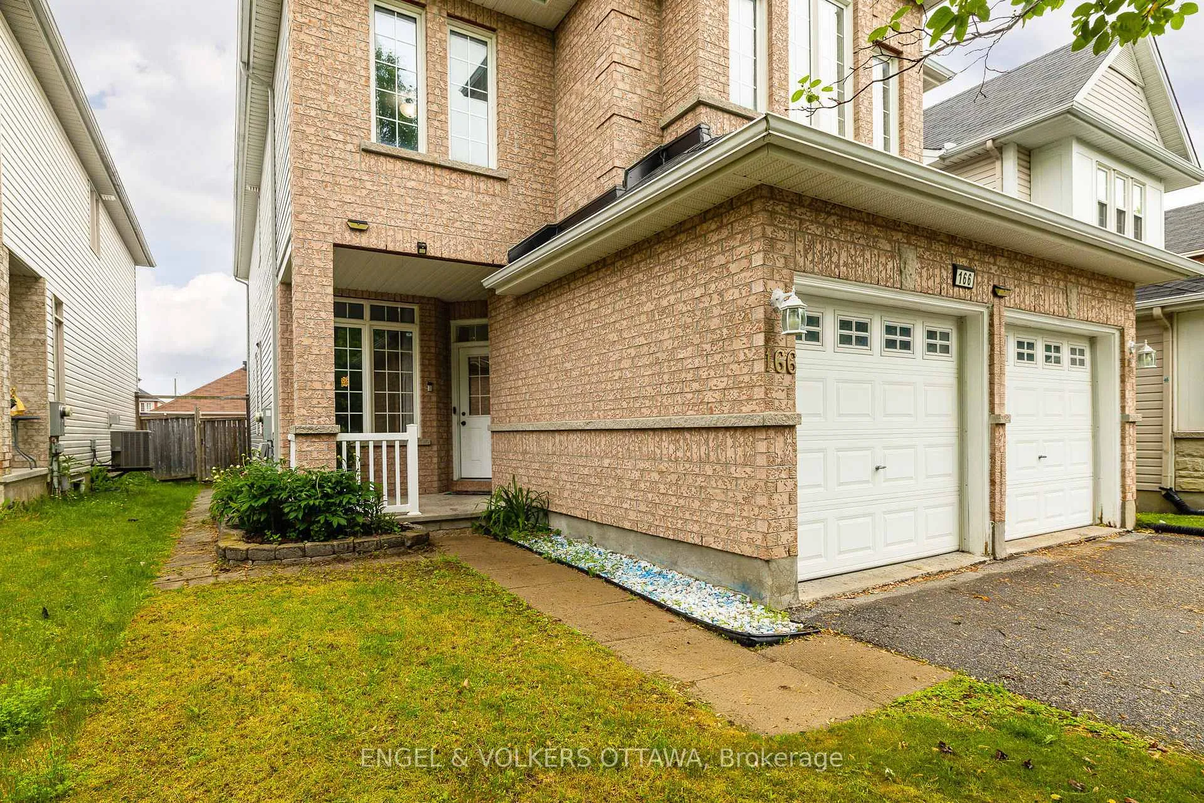
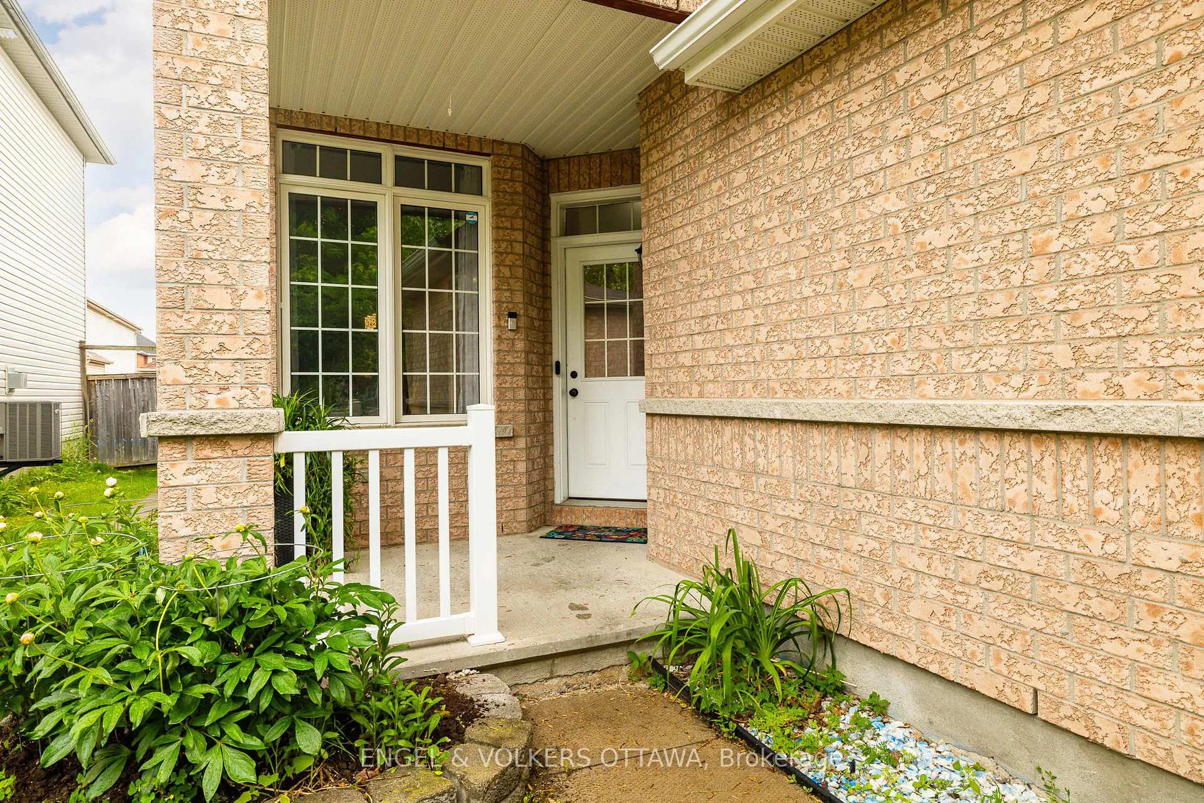
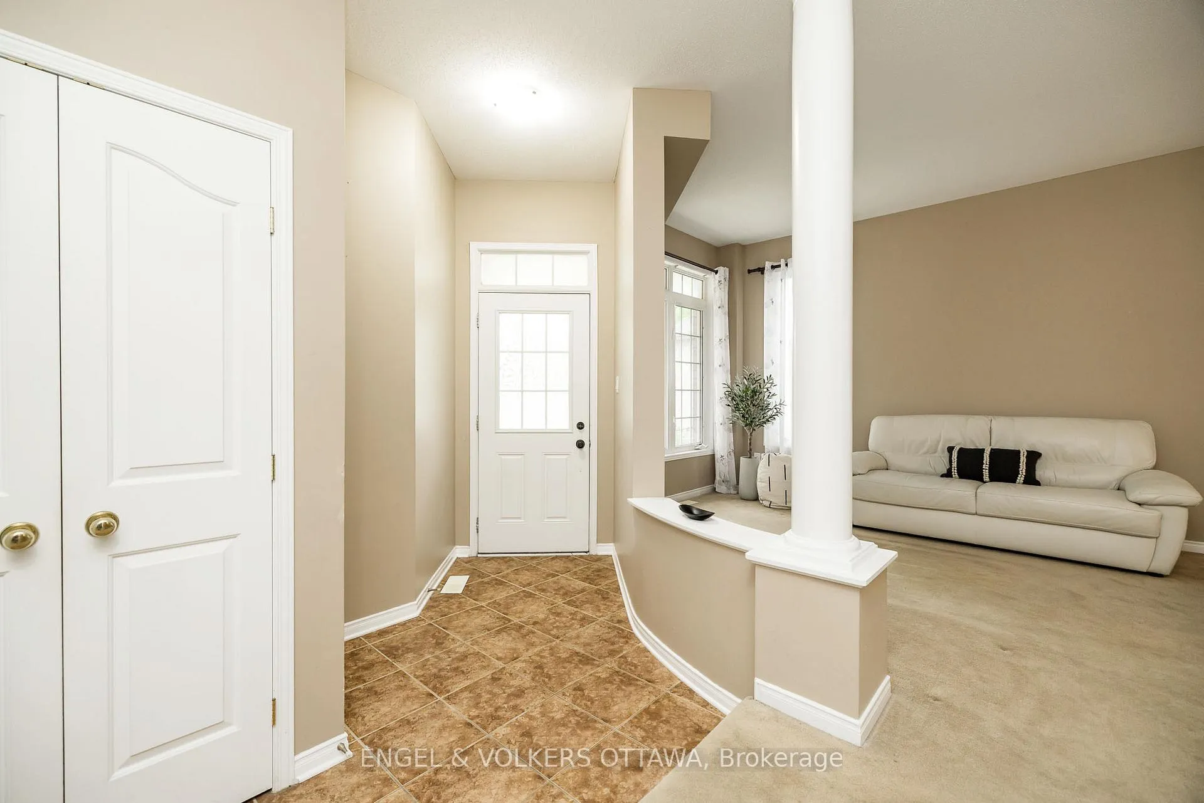
Perfectly situated in the heart of Morgan's Grant, this beautiful 4-bedroom, 4-bathroom two-storey home offers the ideal combination of elegant design, functional living space, and an exceptional family-friendly location. Known for its excellent schools, parks, walking trails, and convenient access to shopping, recreation, Morgan's Grant is one of Kanata's most sought-after communities.Step inside to a welcoming foyer featuring a grand winding staircase that creates an elegant first impression. The main floor includes a cozy living room outfitted with a gas fireplace, a dedicated office, ideal for working from home, an additional family room and a spacious kitchen with a large centre island and ample workspace. Sliding patio doors lead directly to the backyard, making indoor-outdoor entertaining effortless.Upstairs, the generous primary suite features a luxurious 5-piece ensuite with dual sinks, a soaker tub, separate shower, and a private water closet. Two secondary bedrooms share a convenient 4-piece Jack-and-Jill bathroom, while the fourth bedroom has access to another full bathroom.The fully fenced backyard provides a private outdoor space perfect for relaxing, entertaining, or family play. A functional layout, spacious living areas, and an unbeatable location, this home is a fantastic opportunity to enjoy everything Morgan's Grant has to offer.
Facts & features
Ask about this home
A HOMEH agent will answer your questions about this home.
Rooms
14 rooms · 4 bathrooms
- Foyer12′10″ × 4′51 sq.ft.
- Living room15′5″ × 12′2″188 sq.ft.
- Kitchen19′2″ × 14′2″270 sq.ft.
- Dining room13′3″ × 10′6″140 sq.ft.
- Family room14′ × 13′3″186 sq.ft.
- Office10′9″ × 8′1″87 sq.ft.
- Powder room4′10″ × 4′7″22 sq.ft.
- Laundry6′5″ × 5′5″35 sq.ft.
- Primary bedroom16′3″ × 14′1″229 sq.ft.
- Bedroom 214′3″ × 10′9″154 sq.ft.
- Bedroom 313′7″ × 11′9″159 sq.ft.
- Bedroom 412′10″ × 8′4″107 sq.ft.
- Bathroom8′11″ × 5′11″53 sq.ft.
- Utility room42′1″ × 24′3″1021 sq.ft.
Around this home
Listing details
Helpful tools
Your HOMEH agent
"Priced 9% over our estimate. I would see it this week."
Ask HOMEH about this home
Price, neighbourhood, monthly cost. Ask anything.
HOMEH Intelligent Agent is an AI, not a licensed representative. Check anything important with your agent.