
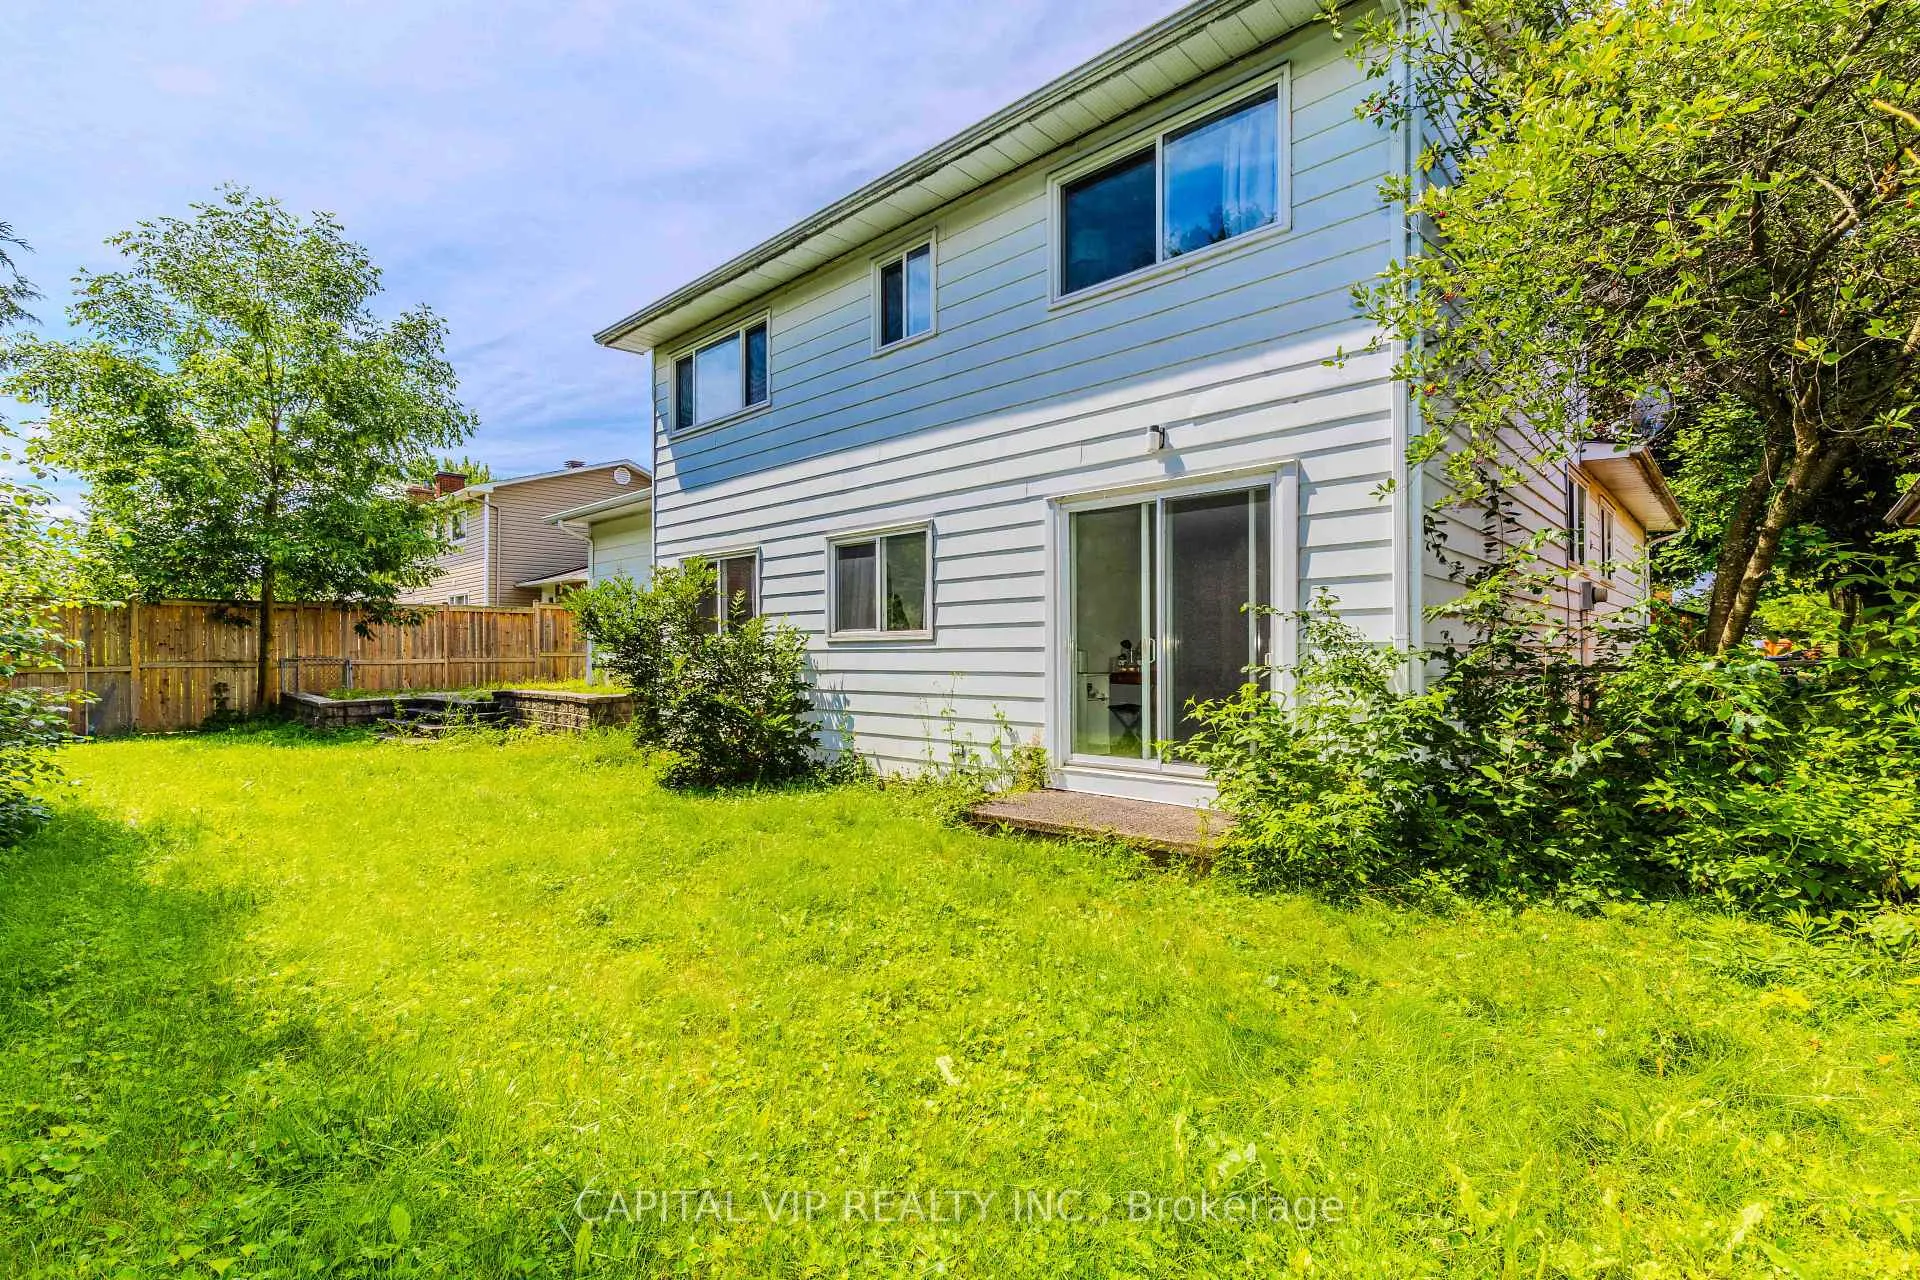
 See all 6 photos
Property history

This listing has ended. It is no longer available.
Property not available for sale or for rent.
Ask about this home
A HOMEH agent will answer your questions about this home.Ask HOMEH
About this home
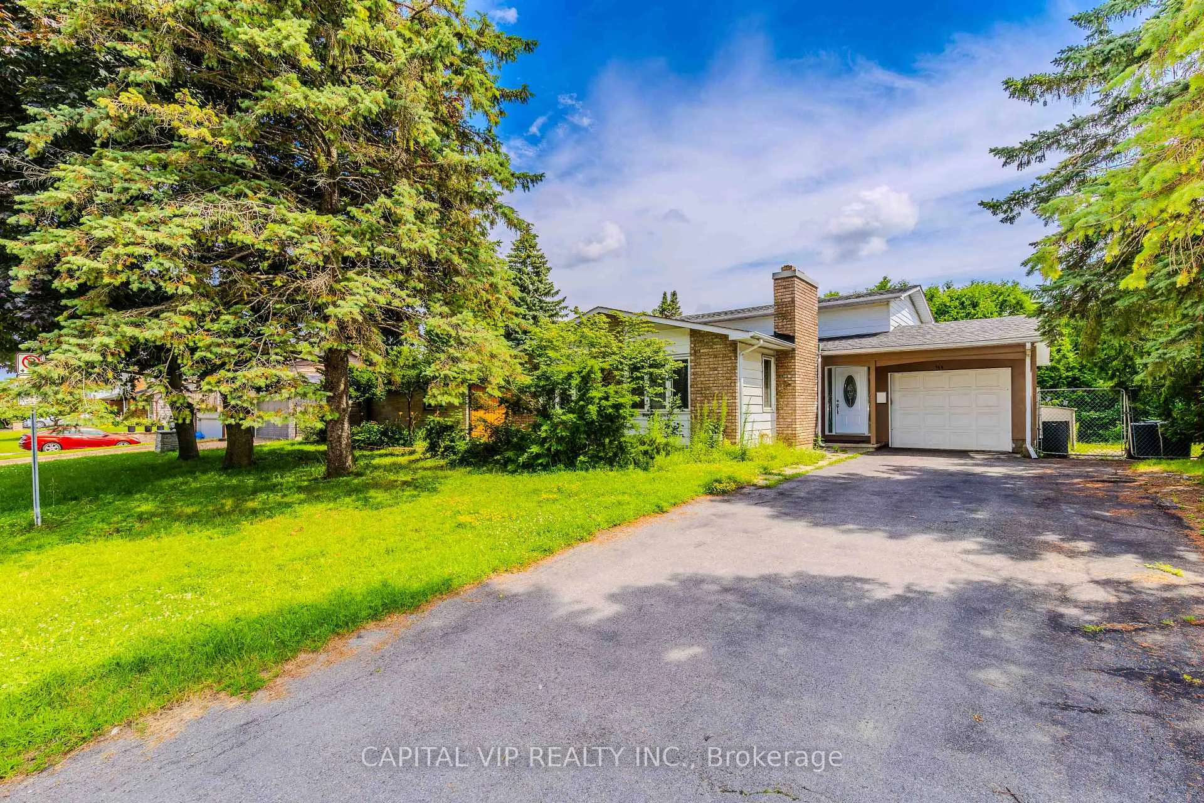
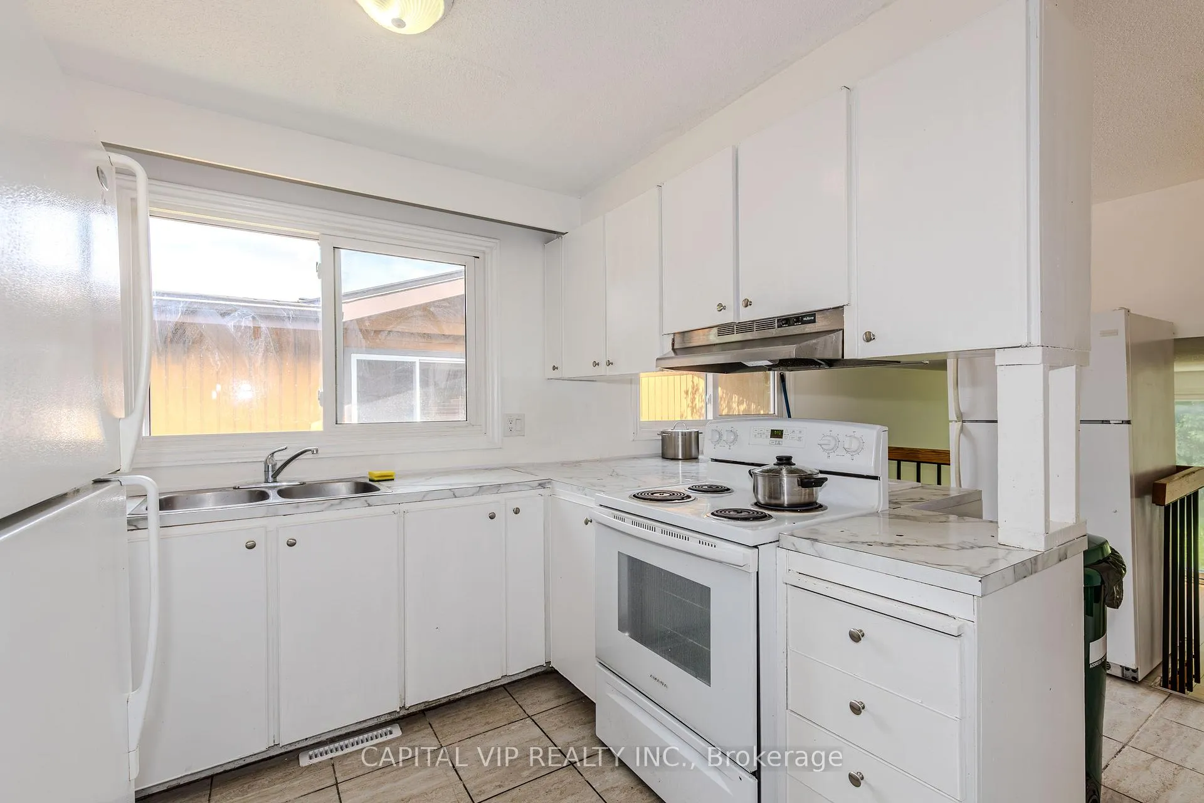
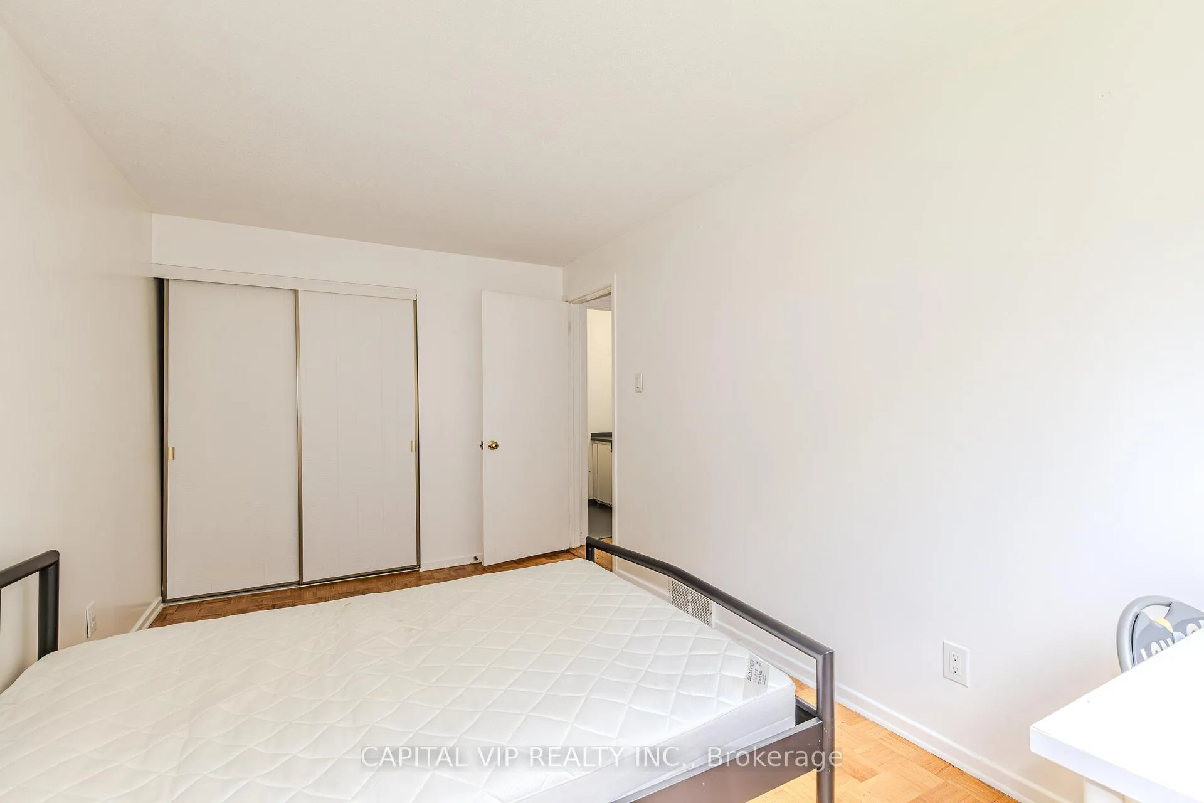
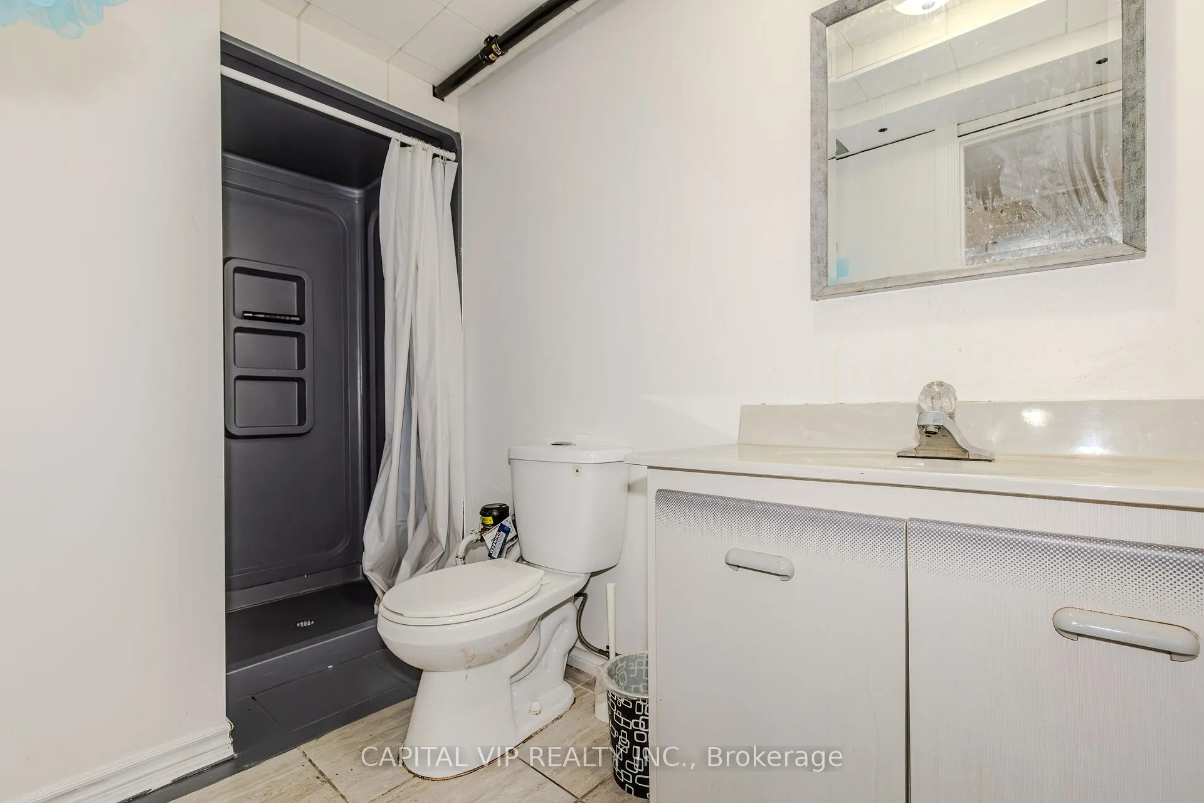
Flooring: Tile, ***Excellent income-generating & Multi-Family Property*** 8 Bedrooms, 3 Full Bathrooms. This is a Fantastic opportunity for investors seeking a stable and lucrative income-generating asset in one of Ottawa's most sought-after locations. Walking distance to Algonquin Colledge, bus stops, Colledge Square shopping center. The property is located in such a high-demand rental market Area, making it extremely easy to secure tenants year-round. The main floor features 4 bedrooms, an open-concept kitchen with 2 fridges, 2 sinks, stove, and cooktop. Bright living room and 1 full bathroom. The upper floor includes another 2 bedrooms and 1 full bath. Lower level features a kitchenette, fridge, sink, laundry, 2 good-sized bedrooms, and 1 full bath. This split-level design includes 8 bedrooms and 3 full bathrooms spread across all floors, which makes it really convenient for multi-family living. Alternatively, owners can live inside and have a couple of rooms rentiing out., Flooring: Hardwood, Flooring: Laminate
Facts & features
Ask about this home
A HOMEH agent will answer your questions about this home.
Rooms
81 rooms · 4 bathrooms
- Kitchen10′3″ × 16′1″165 sq.ft.
- Living room10′3″ × 15′1″154 sq.ft.
- Bedroom17′1″ × 8′7″146 sq.ft.
- Bedroom10′3″ × 11′3″115 sq.ft.
- Bathroom8′7″ × 4′7″39 sq.ft.
- Bathroom9′2″ × 7′2″65 sq.ft.
- Kitchen10′3″ × 16′1″165 sq.ft.
- Living room10′3″ × 15′1″154 sq.ft.
- Bedroom17′1″ × 8′7″146 sq.ft.
- Bedroom10′3″ × 11′3″115 sq.ft.
- Bathroom8′7″ × 4′7″39 sq.ft.
- Bathroom9′2″ × 7′2″65 sq.ft.
- Kitchen10′3″ × 16′1″165 sq.ft.
- Living room10′3″ × 15′1″154 sq.ft.
- Bedroom17′1″ × 8′7″146 sq.ft.
- Bedroom10′3″ × 11′3″115 sq.ft.
- Bathroom8′7″ × 4′7″39 sq.ft.
- Bathroom9′2″ × 7′2″65 sq.ft.
- Kitchen10′3″ × 16′1″165 sq.ft.
- Living room10′3″ × 15′1″154 sq.ft.
- Bedroom17′1″ × 8′7″146 sq.ft.
- Bedroom10′3″ × 11′3″115 sq.ft.
- Bathroom8′7″ × 4′7″39 sq.ft.
- Bathroom9′2″ × 7′2″65 sq.ft.
- Kitchen10′3″ × 16′1″165 sq.ft.
- Living room10′3″ × 15′1″154 sq.ft.
- Bedroom17′1″ × 8′7″146 sq.ft.
- Bedroom10′3″ × 11′3″115 sq.ft.
- Bathroom8′7″ × 4′7″39 sq.ft.
- Bathroom9′2″ × 7′2″65 sq.ft.
- Kitchen10′3″ × 16′1″165 sq.ft.
- Living room10′3″ × 15′1″154 sq.ft.
- Bedroom17′1″ × 8′7″146 sq.ft.
- Bedroom10′3″ × 11′3″115 sq.ft.
- Bathroom8′7″ × 4′7″39 sq.ft.
- Bathroom9′2″ × 7′2″65 sq.ft.
- Kitchen10′3″ × 16′1″165 sq.ft.
- Living room10′3″ × 15′1″154 sq.ft.
- Bedroom17′1″ × 8′7″146 sq.ft.
- Bedroom10′3″ × 11′3″115 sq.ft.
- Bathroom8′7″ × 4′7″39 sq.ft.
- Bathroom9′2″ × 7′2″65 sq.ft.
- Kitchen10′3″ × 16′1″165 sq.ft.
- Living room10′3″ × 15′1″154 sq.ft.
- Bedroom17′1″ × 8′7″146 sq.ft.
- Bedroom10′3″ × 11′3″115 sq.ft.
- Bathroom8′7″ × 4′7″39 sq.ft.
- Bathroom9′2″ × 7′2″65 sq.ft.
- Kitchen10′3″ × 16′1″165 sq.ft.
- Living room10′3″ × 15′1″154 sq.ft.
- Bedroom17′1″ × 8′7″146 sq.ft.
- Bedroom10′3″ × 11′3″115 sq.ft.
- Bathroom8′7″ × 4′7″39 sq.ft.
- Bathroom9′2″ × 7′2″65 sq.ft.
- Recreation13′2″ × 12′1″159 sq.ft.
- Bedroom9′6″ × 9′5″89 sq.ft.
- Bedroom17′4″ × 9′5″163 sq.ft.
- Recreation13′2″ × 12′1″159 sq.ft.
- Bedroom9′6″ × 9′5″89 sq.ft.
- Bedroom17′4″ × 9′5″163 sq.ft.
- Recreation13′2″ × 12′1″159 sq.ft.
- Bedroom9′6″ × 9′5″89 sq.ft.
- Bedroom17′4″ × 9′5″163 sq.ft.
- Recreation13′2″ × 12′1″159 sq.ft.
- Bedroom9′6″ × 9′5″89 sq.ft.
- Bedroom17′4″ × 9′5″163 sq.ft.
- Recreation13′2″ × 12′1″159 sq.ft.
- Bedroom9′6″ × 9′5″89 sq.ft.
- Bedroom17′4″ × 9′5″163 sq.ft.
- Recreation13′2″ × 12′1″159 sq.ft.
- Bedroom9′6″ × 9′5″89 sq.ft.
- Bedroom17′4″ × 9′5″163 sq.ft.
- Recreation13′2″ × 12′1″159 sq.ft.
- Bedroom9′6″ × 9′5″89 sq.ft.
- Bedroom17′4″ × 9′5″163 sq.ft.
- Recreation13′2″ × 12′1″159 sq.ft.
- Bedroom9′6″ × 9′5″89 sq.ft.
- Bedroom17′4″ × 9′5″163 sq.ft.
- Recreation13′2″ × 12′1″159 sq.ft.
- Bedroom9′6″ × 9′5″89 sq.ft.
- Bedroom17′4″ × 9′5″163 sq.ft.
Around this home
Schools nearby
School rating, out of 10.
Listing details
Helpful tools
Your HOMEH agent
"I would see it this week."
Ask HOMEH about this home
Price, neighbourhood, monthly cost. Ask anything.
HOMEH Intelligent Agent is an AI, not a licensed representative. Check anything important with your agent.