
1664 Needham Side Road Side Road
Kenora Remote Area (Dunrobin)1664 Needham Side Road Side Road
Kenora Remote Area (Dunrobin)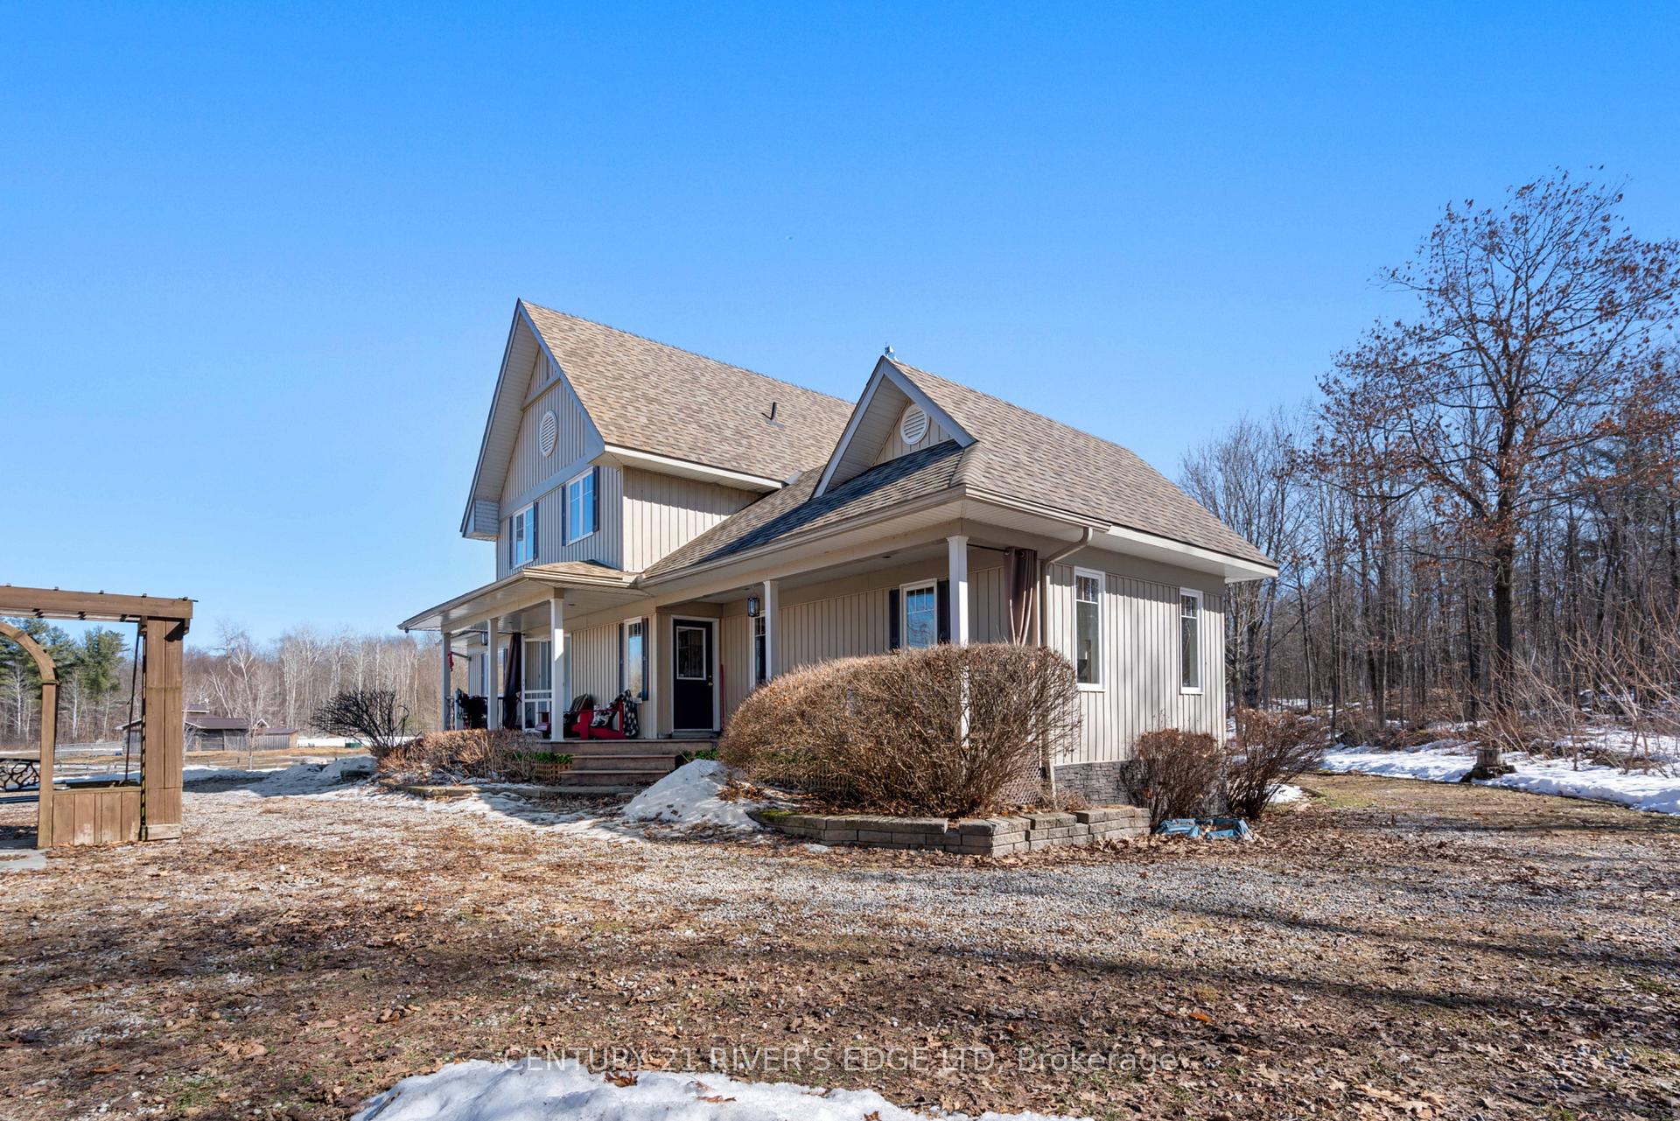
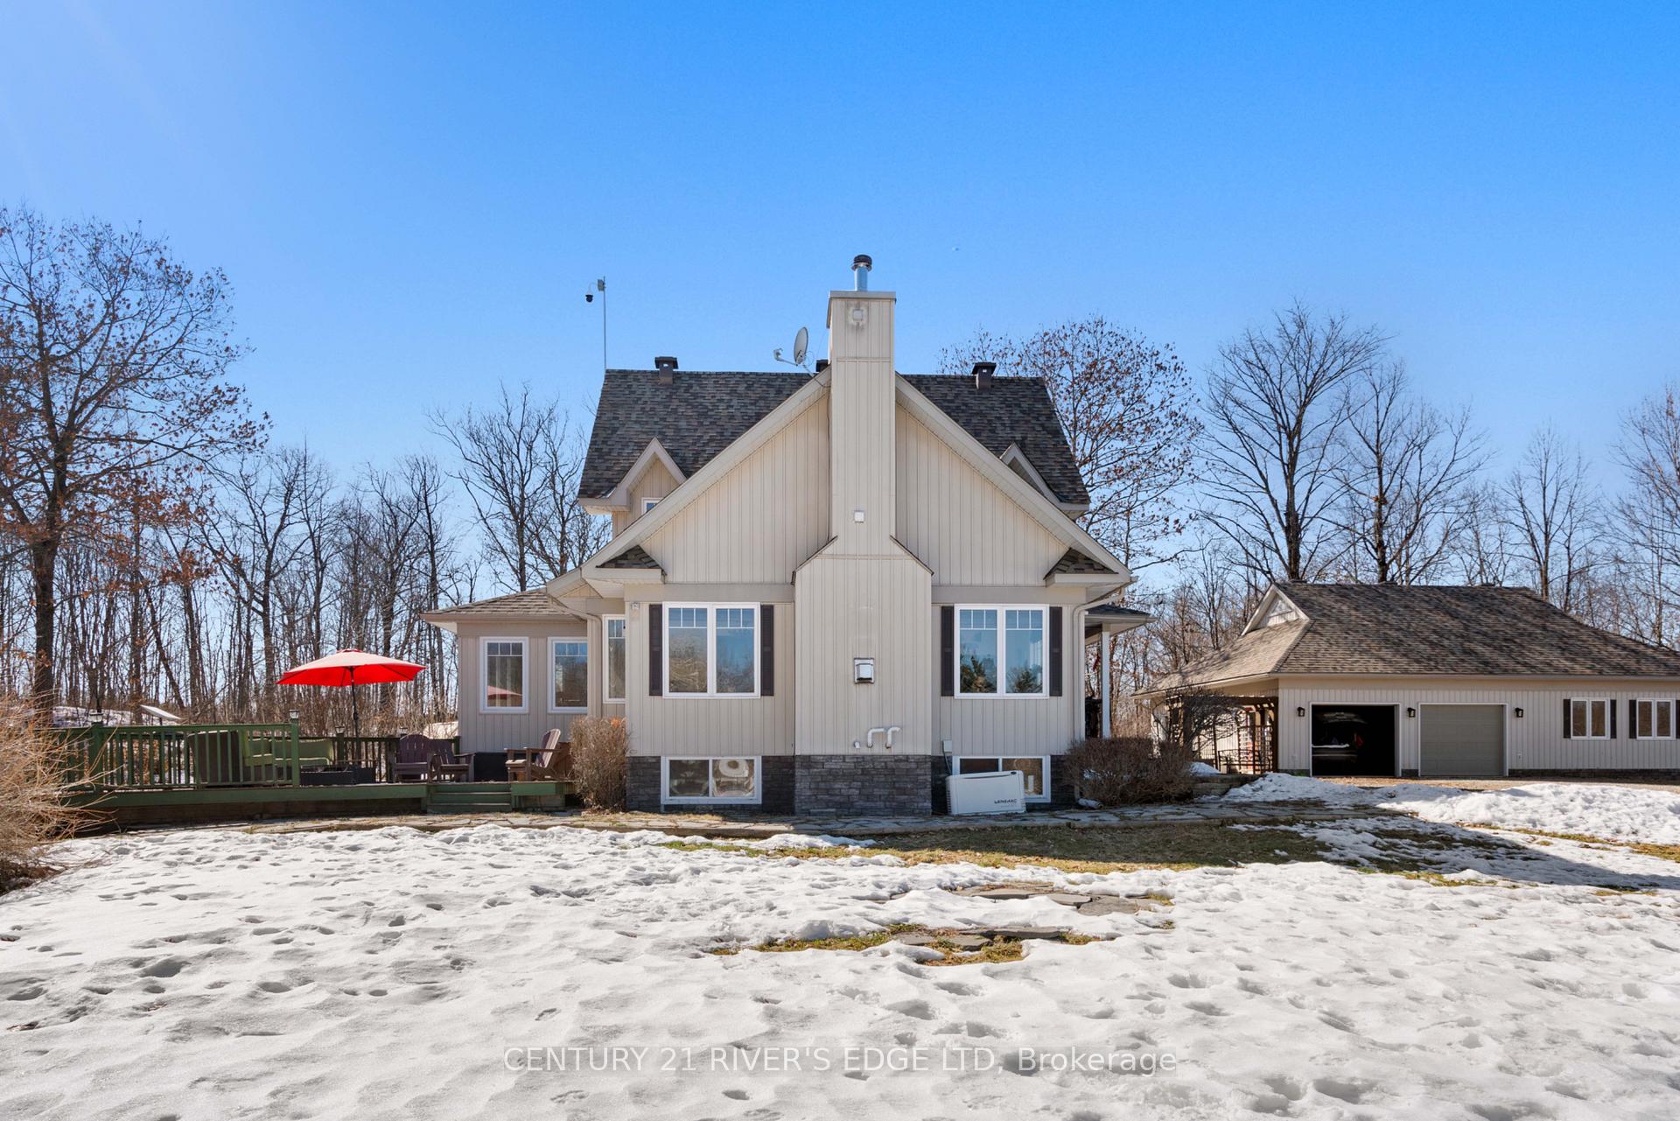 See all 50 photos
Property history

This listing has ended. It is no longer available.
Property not available for sale or for rent.
Ask about this home
A HOMEH agent will answer your questions about this home.Ask HOMEH
About this home
1664 Needham Side Road Side Road, Kenora Remote Area
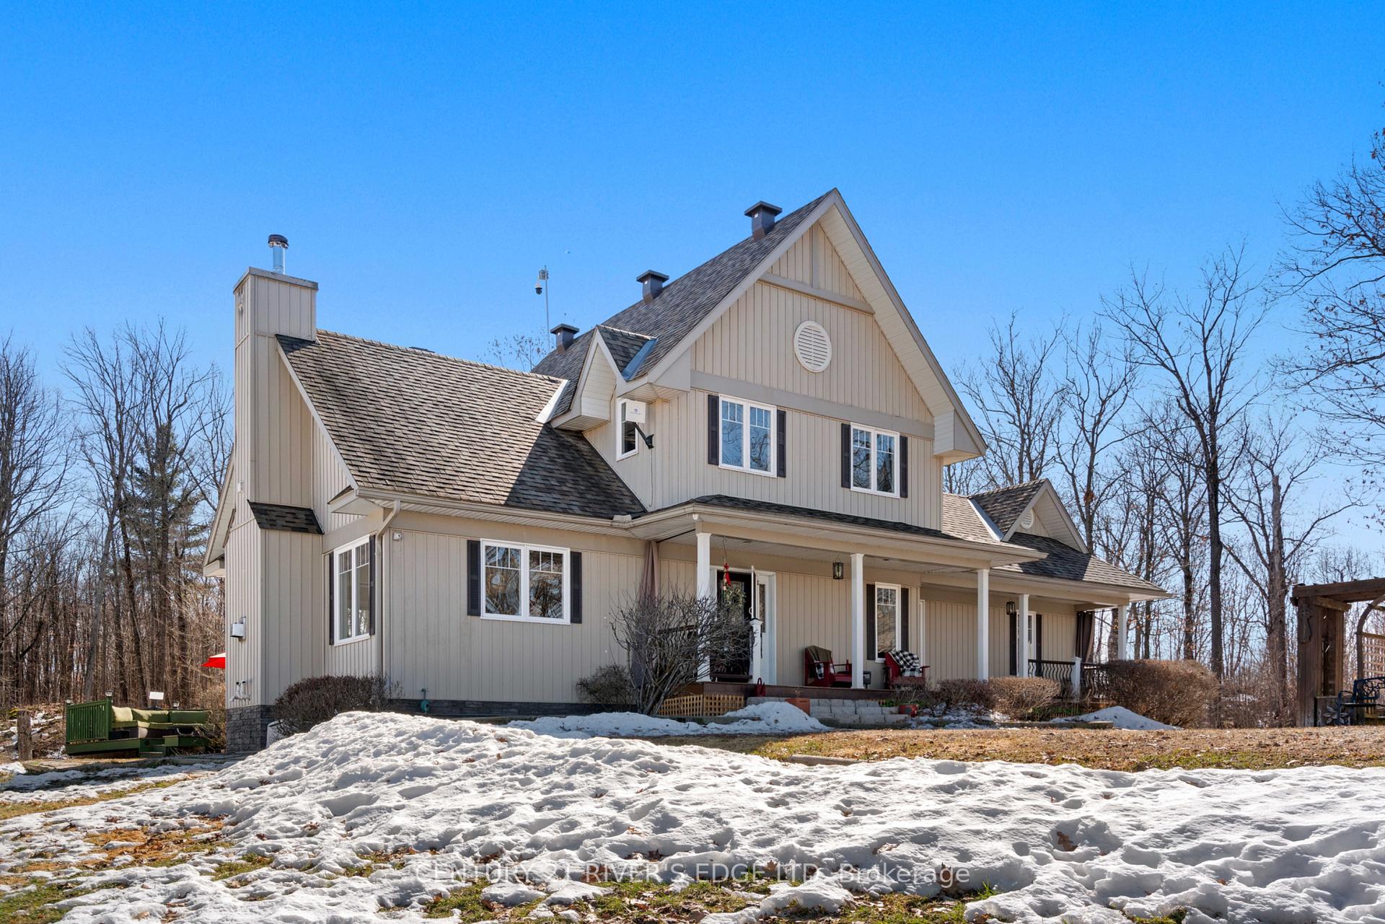
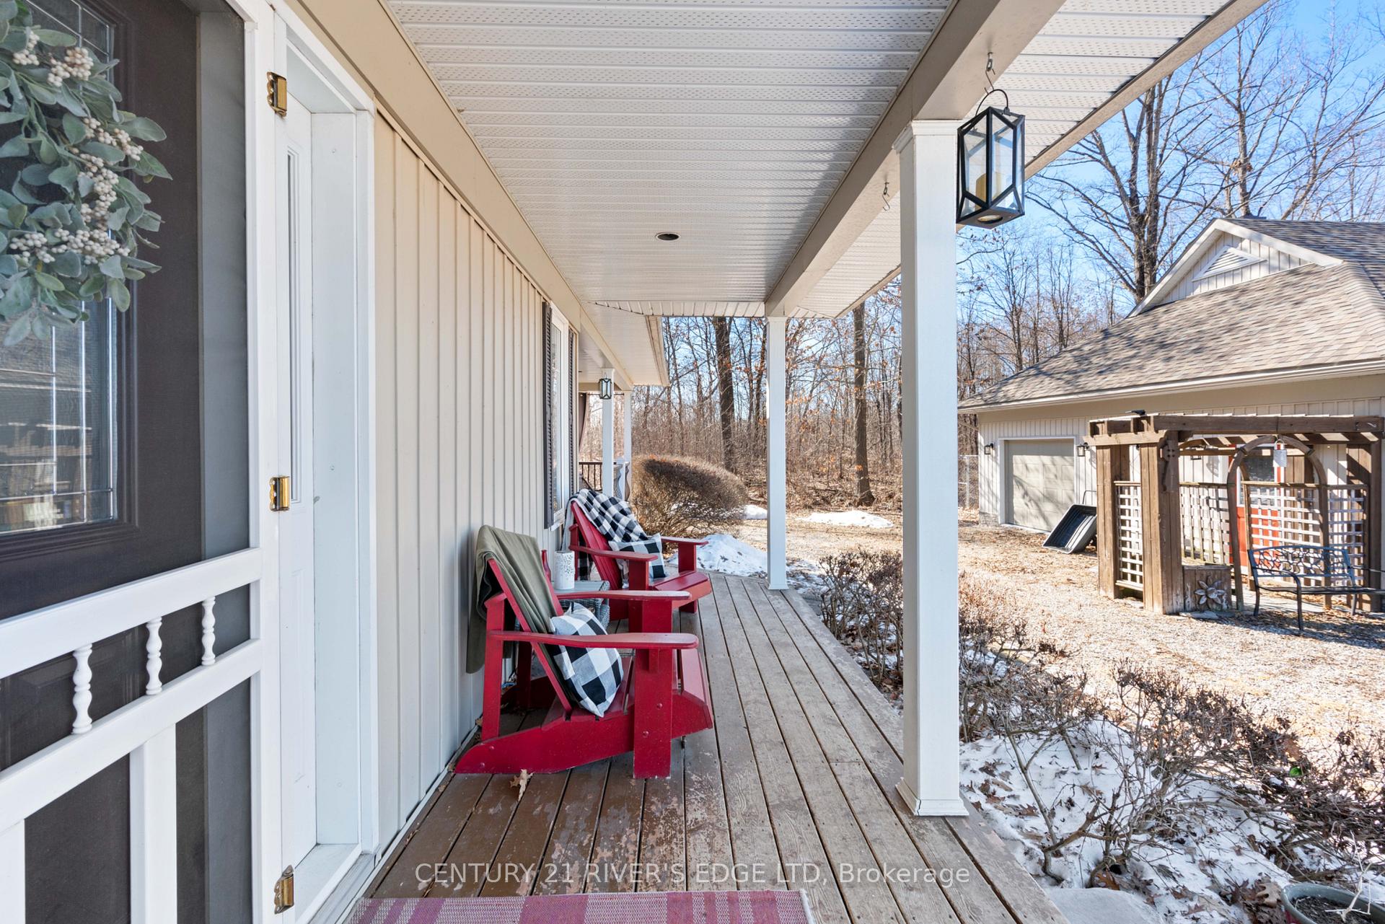
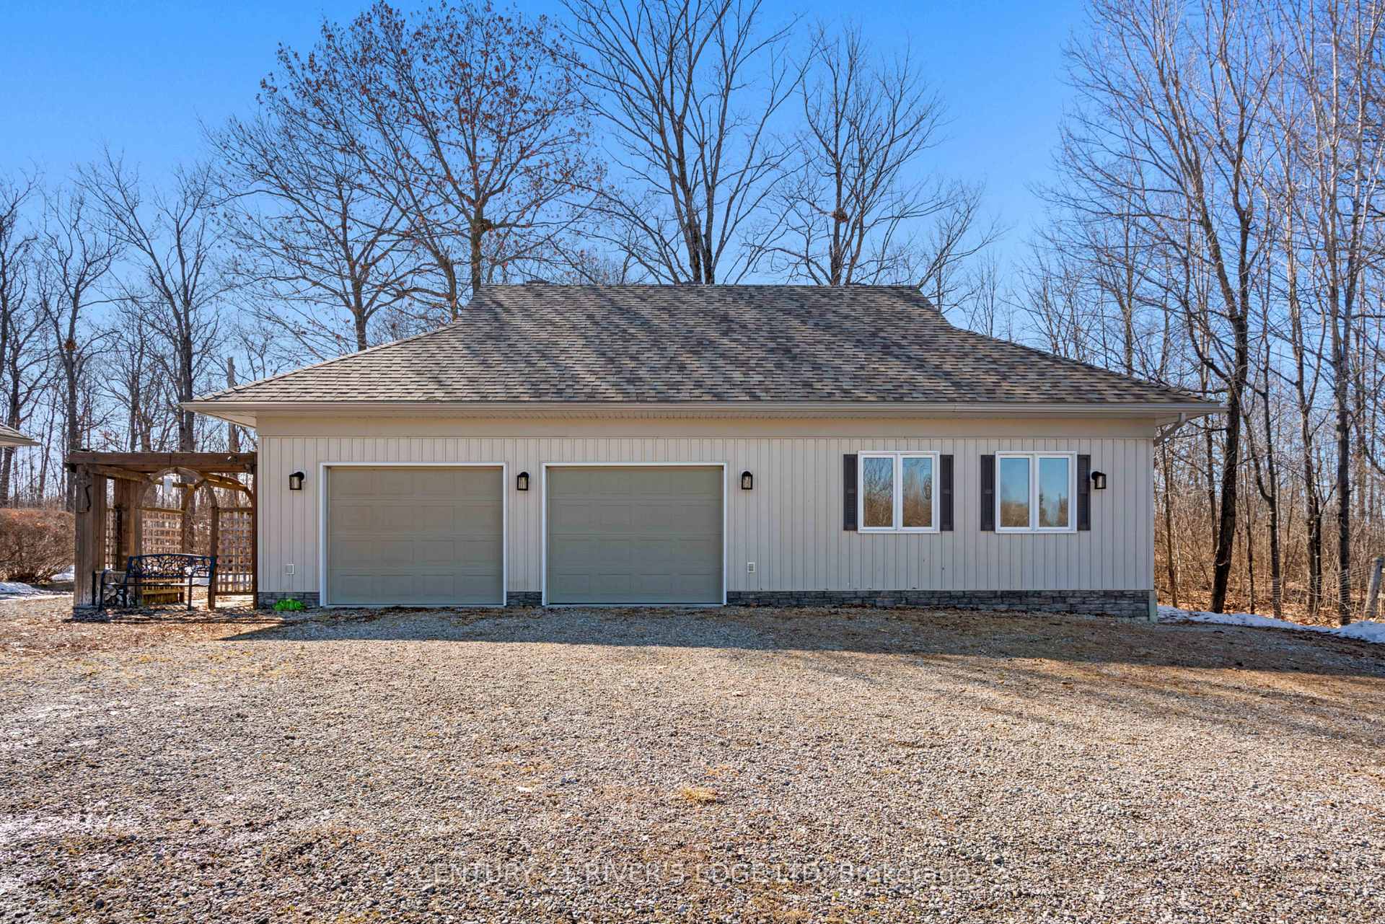
Secluded lane, hardwoods, and beautiful gardens lead to this private 3-bd, 4 bath home perched on 65 acres overlooking pastures and a custom stable. The sweeping views of the Gatineaus and open skies welcome you to the porch and into a foyer with a 2 pc bath and large closets. A tasteful palette, vaulted ceilings and elegant flooring set the stage to the great room with its propane fireplace and brick hearth and views from wherever you sit. The kitchen offers high end appliances, quartz sink, custom solid maple cabinets and granite counters. Breakfast at the kitchen island, dinette, walkout deck, or a seasonal diningroom with its own decks?A laundry/mudroom walks out to the expansive front porch. A main floor master bedroom offers a 4 pc ensuite with a hydrotherapy tub, and stunning views with tall windows and vaulted ceilings. The second level offers two spacious bedrooms and a large 4 pc bath. The basement is fully finished with ample lighting, large living area, kitchenette, beautiful 3 pc bath, gym, and walk-out to the back yard. A storage/utility room houses a newer furnace, central air and vac, water conditioner, and battery-backup sump pump.Gardens abound peonies, weigela, Japanese apple, magnolia trees. A winding road leads to the finished 4 boxstall stable on a French drain system with water, electricity, 200 bale storage, run-ins and cedar paddle rail fencing. 50 acres of hard/softwood forest has 1000s of feet of trails amid high rock outcroppings with a creek and waterfall.The stackwall Sugar Shack has a WETT stove, electricity, vented ceiling and poured cement floor; perfect for tapping nearby maples or a snowshoe party by the fire. The heated garage/workshop has generator hookup, poured cement floor, workshop lighting, and three external and one internal bay door.Every aspect of this property is well appointed with pride of ownership and quality throughout. Showings by appointment only Saturdays and Sundays
Facts & features
Ask about this home
A HOMEH agent will answer your questions about this home.
Rooms
18 rooms · 4 bathrooms
- Foyer6′10″ × 8′54 sq.ft.
- Bathroom—
- Great room26′5″ × 14′1″371 sq.ft.
- Kitchen11′1″ × 14′2″157 sq.ft.
- Dining room10′ × 11′7″116 sq.ft.
- Dining room9′11″ × 19′6″194 sq.ft.
- Primary bedroom14′10″ × 11′10″175 sq.ft.
- Bathroom10′3″ × 8′6″87 sq.ft.
- Laundry7′11″ × 7′4″58 sq.ft.
- Bedroom 210′1″ × 18′6″187 sq.ft.
- Bedroom 311′2″ × 14′5″161 sq.ft.
- Bathroom11′ × 9′4″102 sq.ft.
- Recreation21′11″ × 13′7″299 sq.ft.
- Kitchen13′8″ × 20′6″280 sq.ft.
- Bathroom7′6″ × 4′9″36 sq.ft.
- Utility room29′6″ × 7′7″223 sq.ft.
- Exercise room7′5″ × 11′11″88 sq.ft.
- Other8′ × 8′64 sq.ft.
Around this home
Listing details
Helpful tools
Your HOMEH agent
"I would see it this week."
Ask HOMEH about this home
Price, neighbourhood, monthly cost. Ask anything.
HOMEH Intelligent Agent is an AI, not a licensed representative. Check anything important with your agent.