
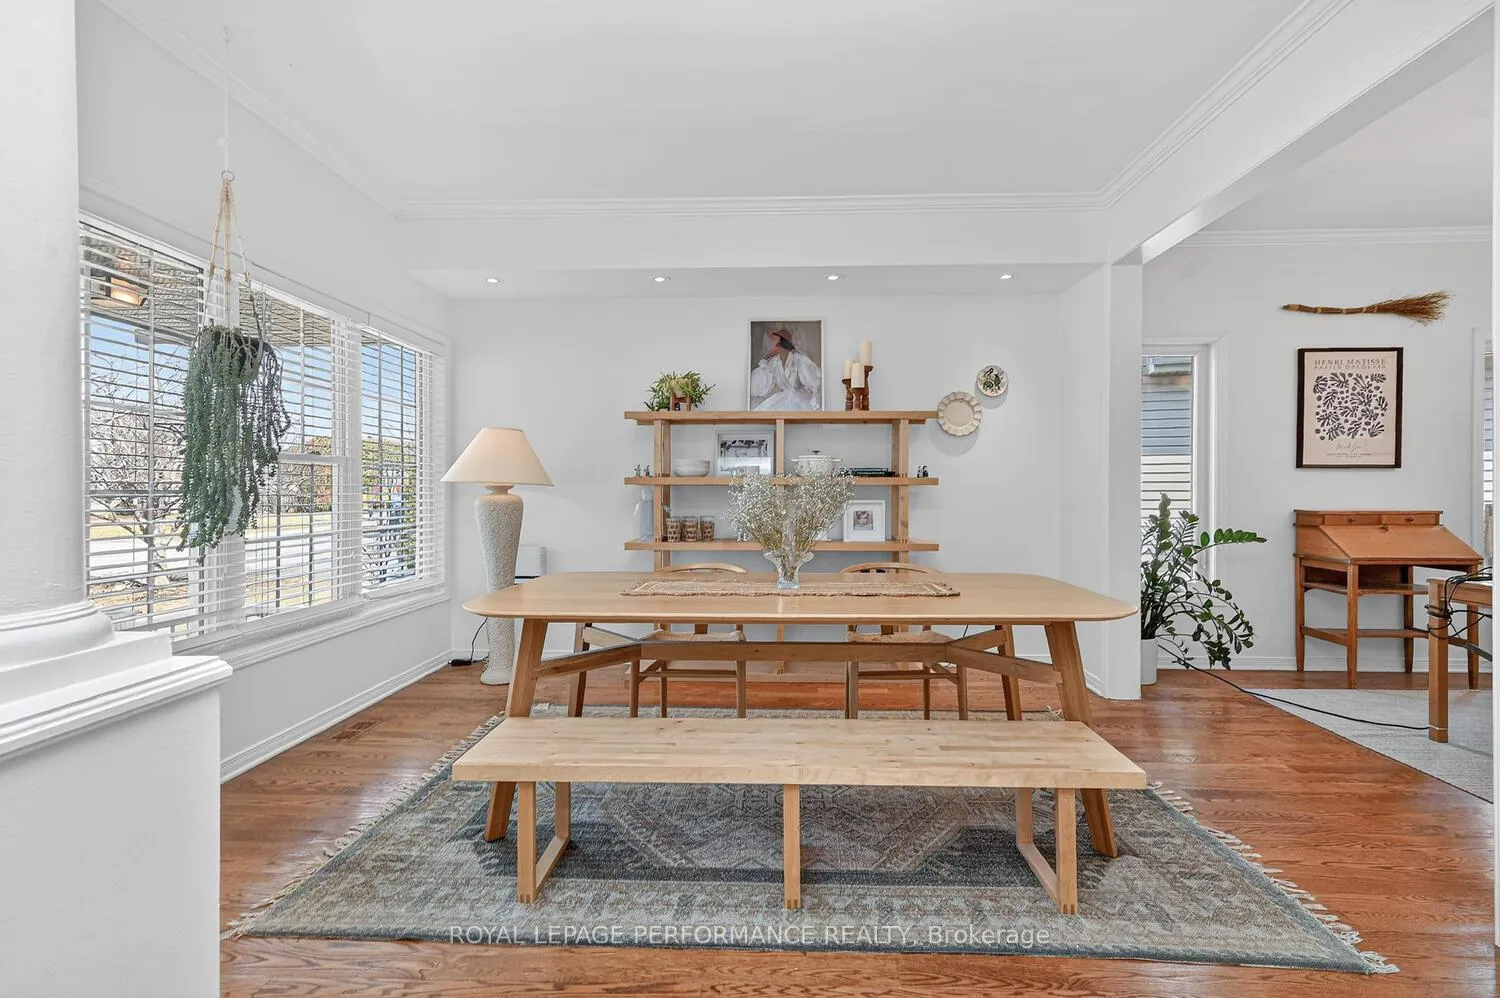
 See all 48 photos
Property history

This home has sold. It is no longer available.
Property not available for sale or for rent.
Book a viewing
Ask HOMEH
About this home
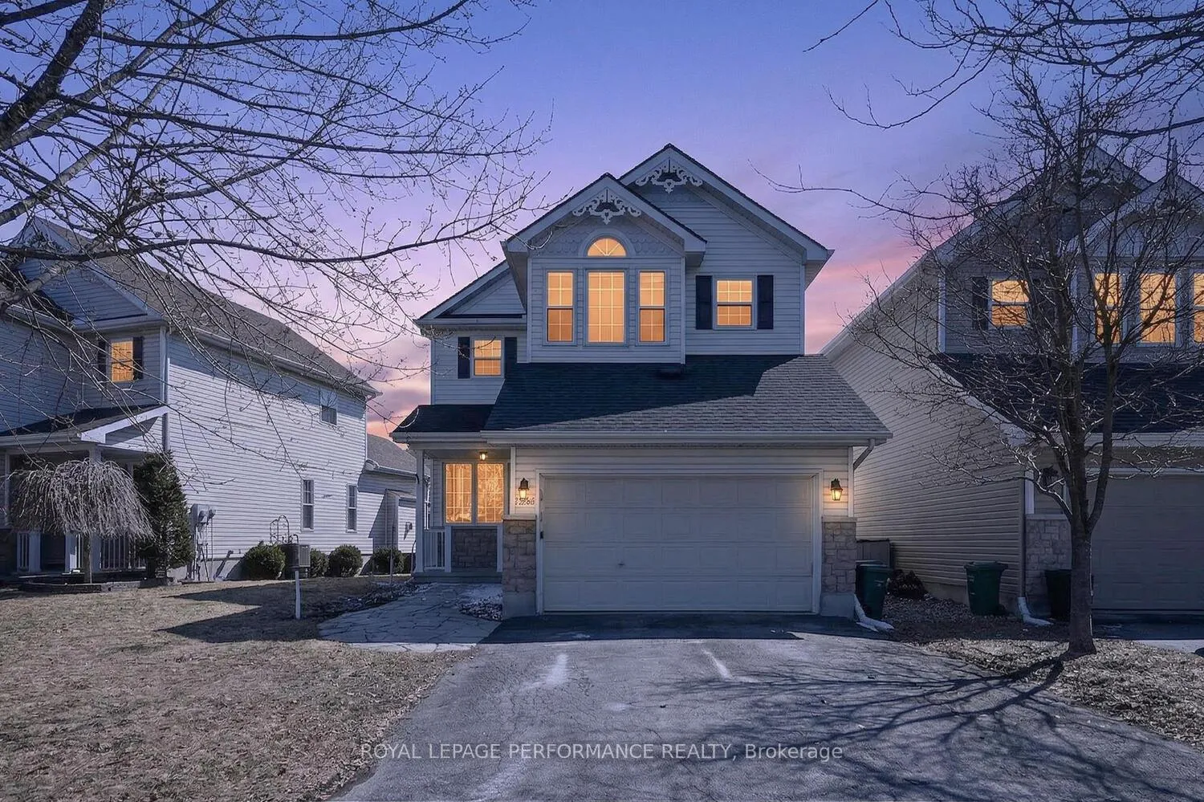
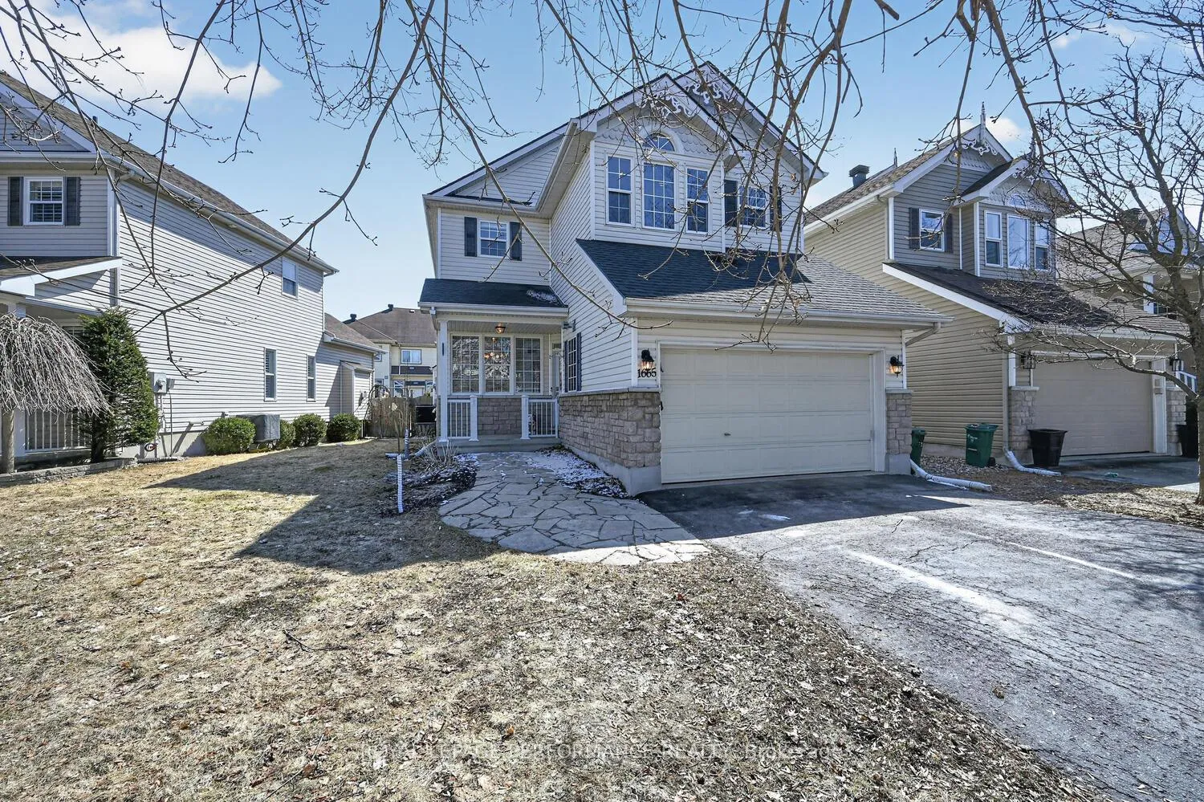
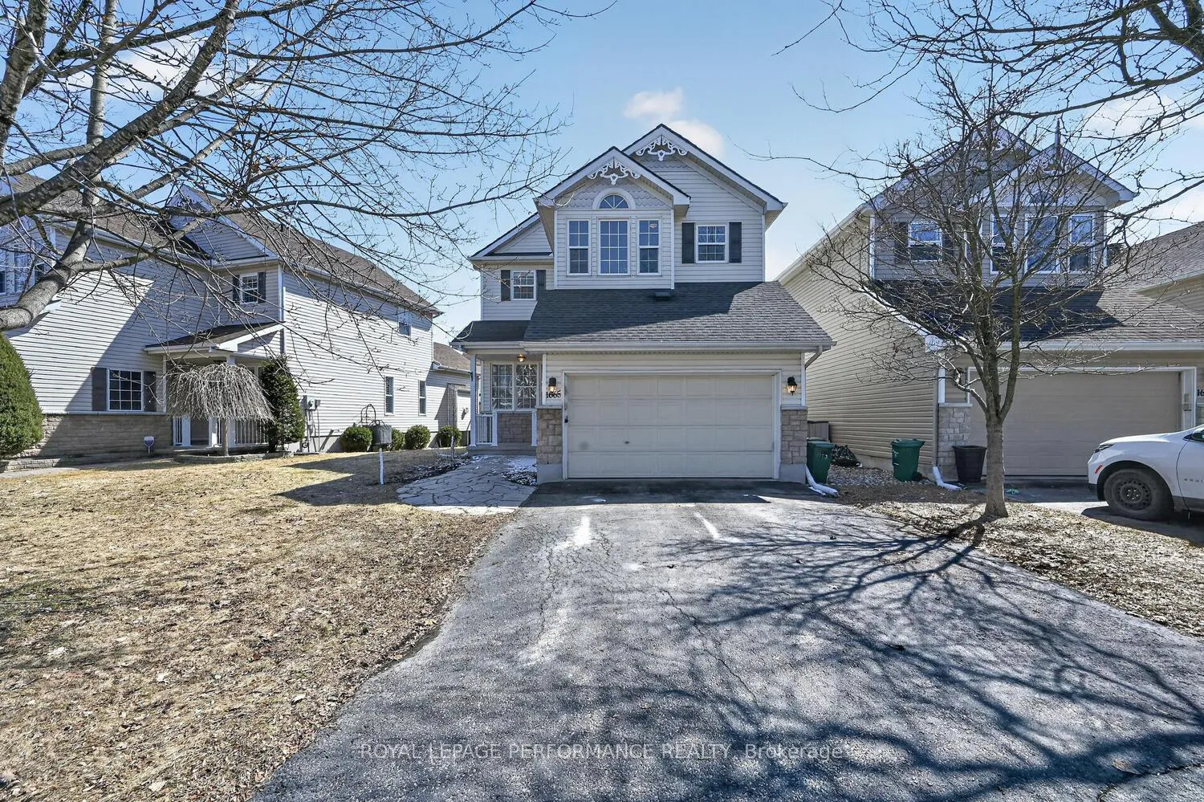
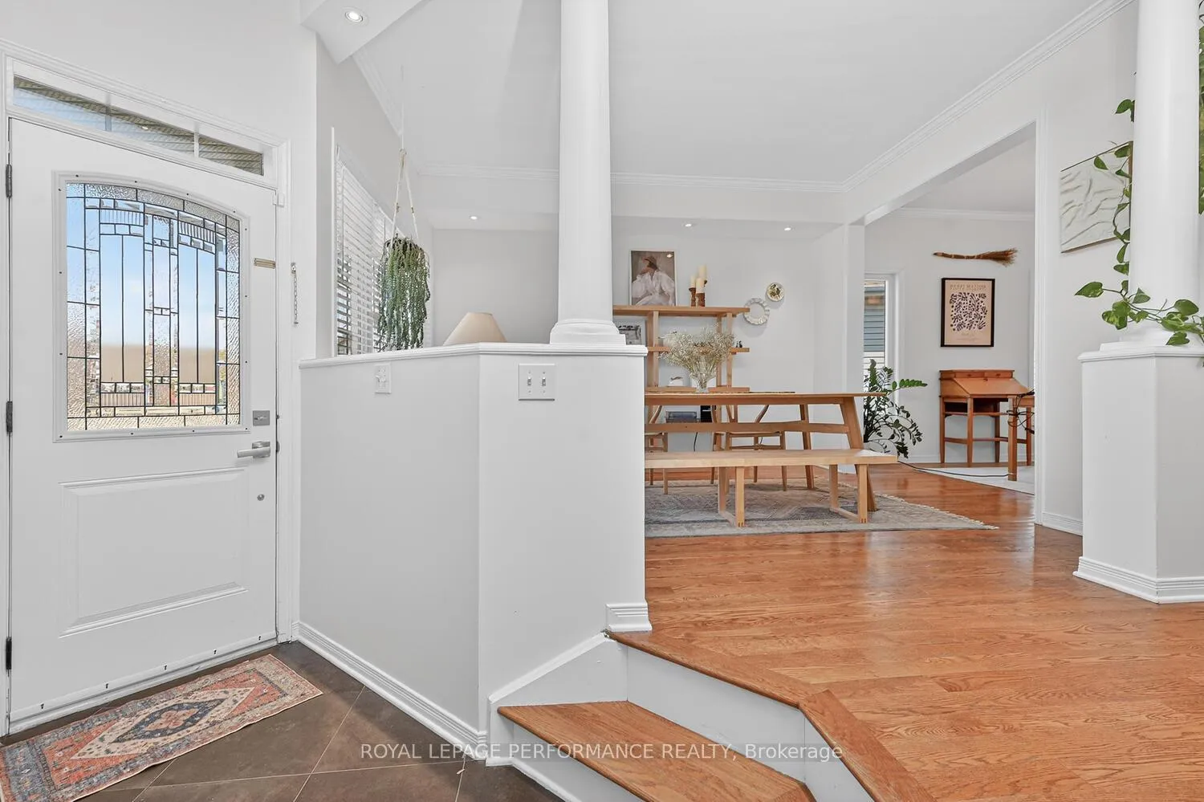
Welcome home to this turnkey gem in the family friendly community of South Fallingbrook, Orléans. This beautifully maintained 3+1 bedroom, 4 bathroom home, featuring two ensuites, offers the perfect blend of style, functionality, and space for today's modern family. Step into a bright and inviting foyer with convenient inside garage access, leading into elegant principal rooms with rich hardwood flooring, large windows, and recessed lighting. The versatile living and dining areas provide flexibility for entertaining or a refined home office. At the heart of the home, the thoughtfully designed kitchen is a true showpiece, featuring on trend cabinetry, stainless steel appliances, tile flooring, and a stunning granite waterfall countertop perfect for everyday living and hosting. The adjoining casual dining area offers direct access to the fully fenced backyard with deck, creating seamless indoor outdoor flow.The main floor family room impresses with a gas fireplace (2025), feature wall, and vaulted ceiling, an ideal space to relax and unwind. A conveniently located laundry area between the main and lower levels enhances the home's practical layout. Upstairs, the spacious primary suite offers a serene retreat, complete with a spa inspired ensuite featuring a soaker tub, double vanity with granite countertops, and a walk in closet. Two additional bedrooms and a beautifully updated full bathroom complete the second level.The fully finished lower level is perfect for a growing family or multigenerational living, offering a private in law or teen suite with bedroom, living area, and a 3 piece ensuite, along with a large family room and ample storage. An insulated and heated garage adds year round comfort and convenience. Perfectly located near English and French schools, with a park just across the street, and close to community amenities and shopping-this home truly checks all the boxes. A 10+ home not to be missed. Furnace, Hot water tank 2025 (rented).
Facts & features
Book a viewing
Rooms
10 rooms · 4 bathrooms
- Kitchen10′8″ × 10′106 sq.ft.
- Breakfast10′8″ × 8′10″94 sq.ft.
- Dining room10′8″ × 10′7″113 sq.ft.
- Living room13′ × 11′4″147 sq.ft.
- Family room14′7″ × 12′4″179 sq.ft.
- Primary bedroom19′ × 15′9″299 sq.ft.
- Bedroom 211′2″ × 11′6″128 sq.ft.
- Bedroom 311′3″ × 11′2″125 sq.ft.
- Bedroom 411′3″ × 11′2″126 sq.ft.
- Recreation17′1″ × 22′8″386 sq.ft.
Around this home
Schools nearby
School rating, out of 10.
Listing details
Helpful tools
Your HOMEH agent
"I would see it this week."
Ask HOMEH about this home
Price, neighbourhood, monthly cost. Ask anything.
HOMEH Intelligent Agent is an AI, not a licensed representative. Check anything important with your agent.