
 See all 45 photos
Book a viewing
Ask HOMEH
About this home
1669 Regional Road 174, Ottawa
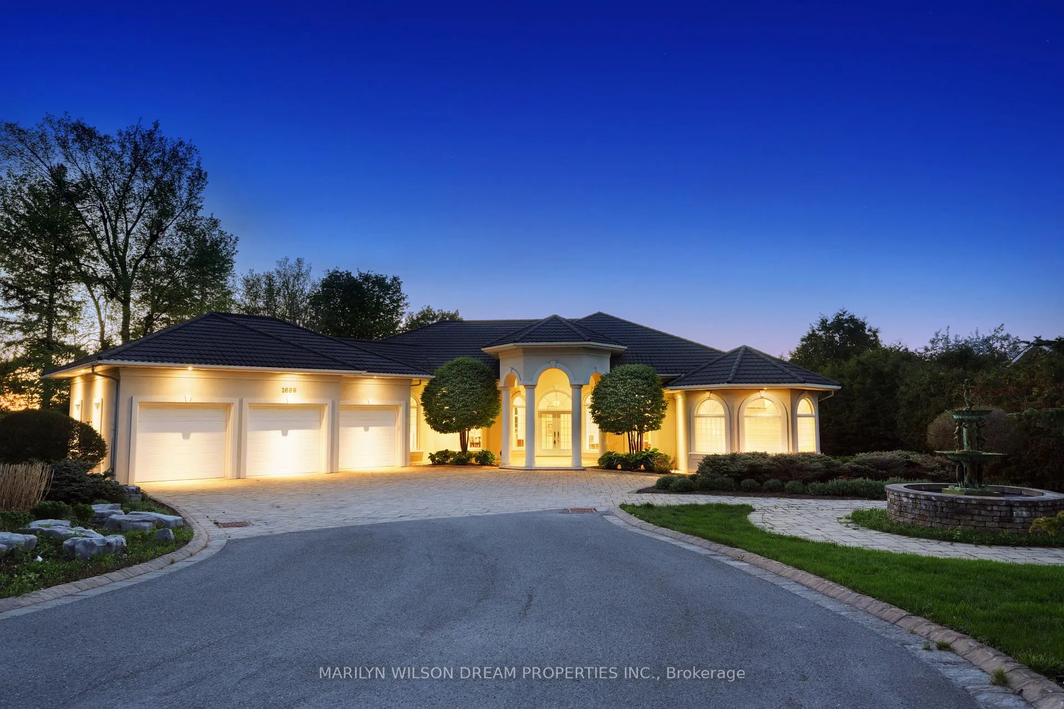
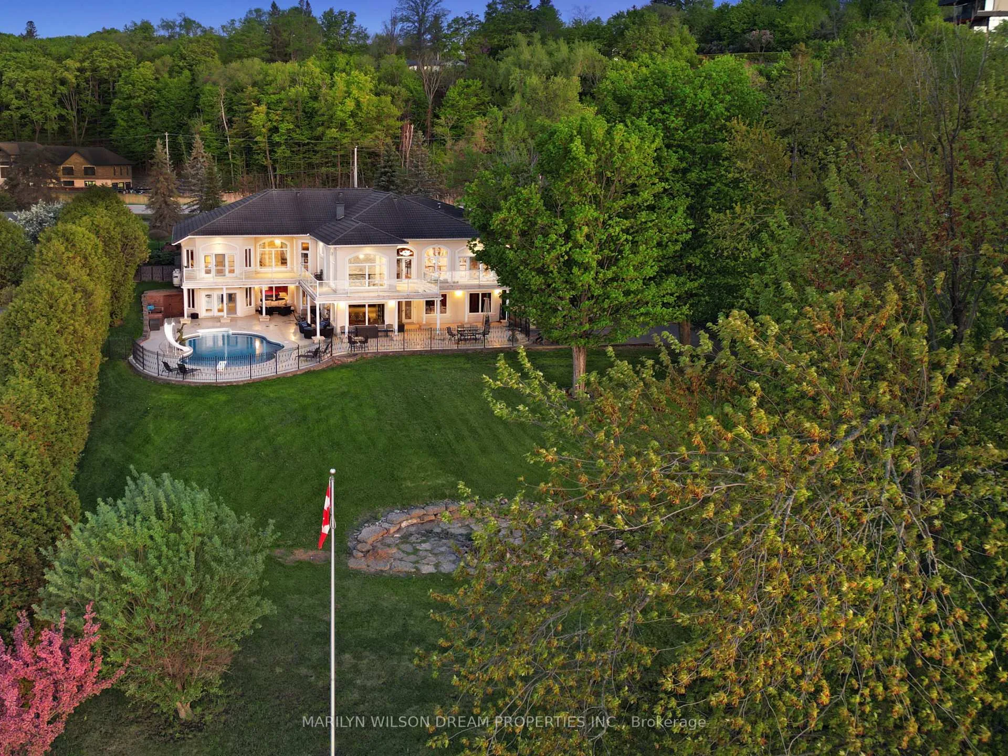
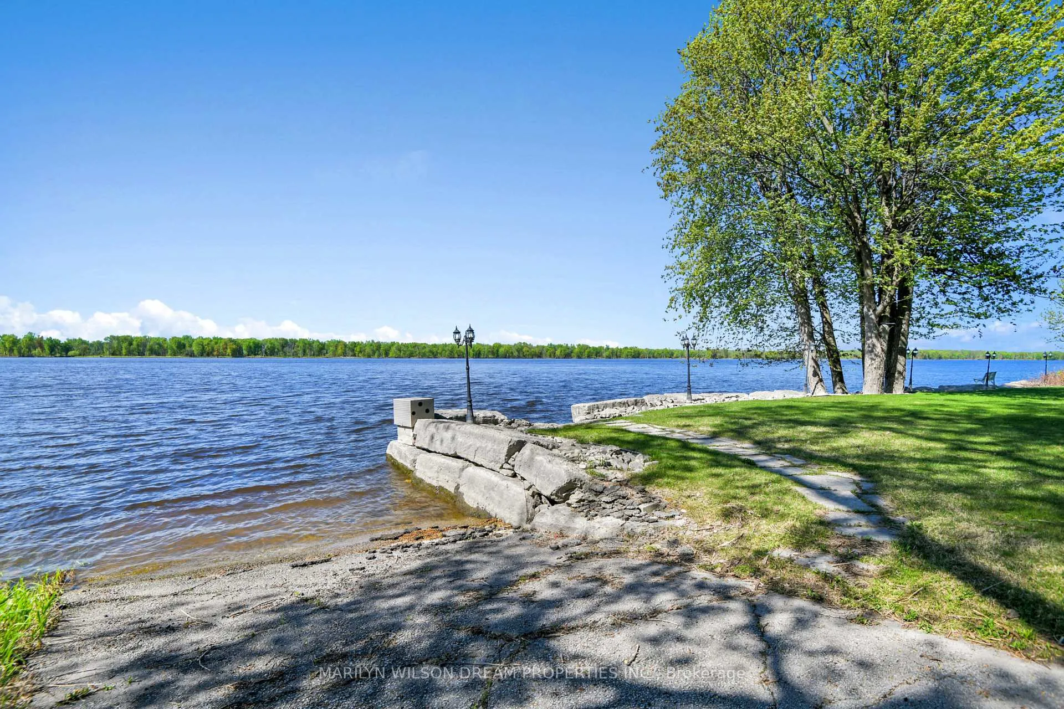
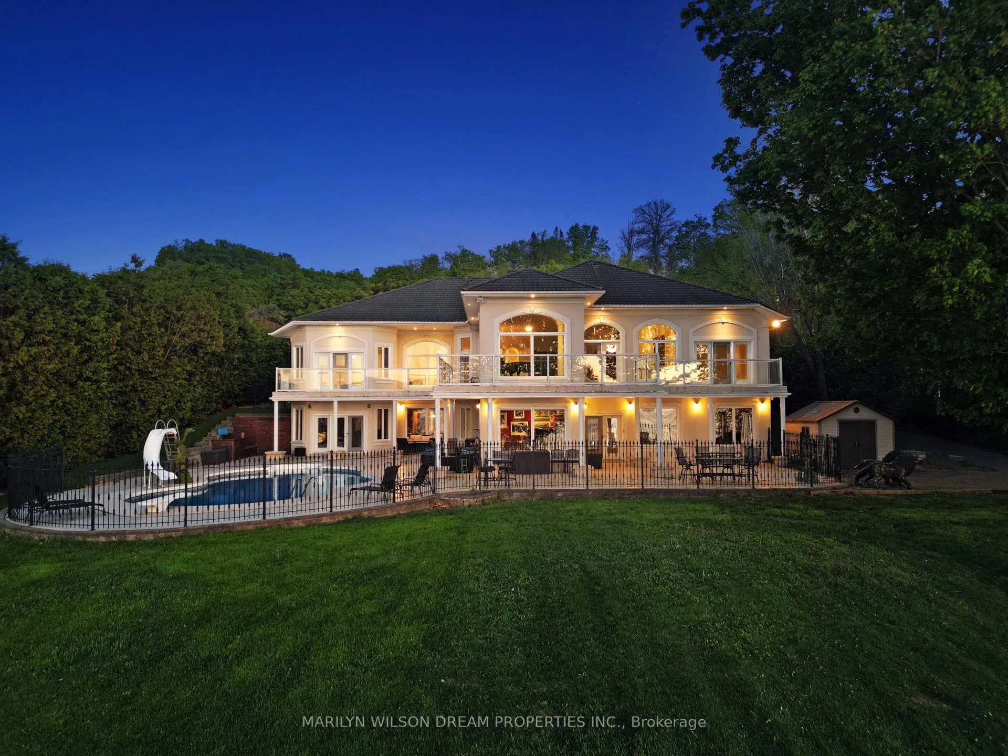
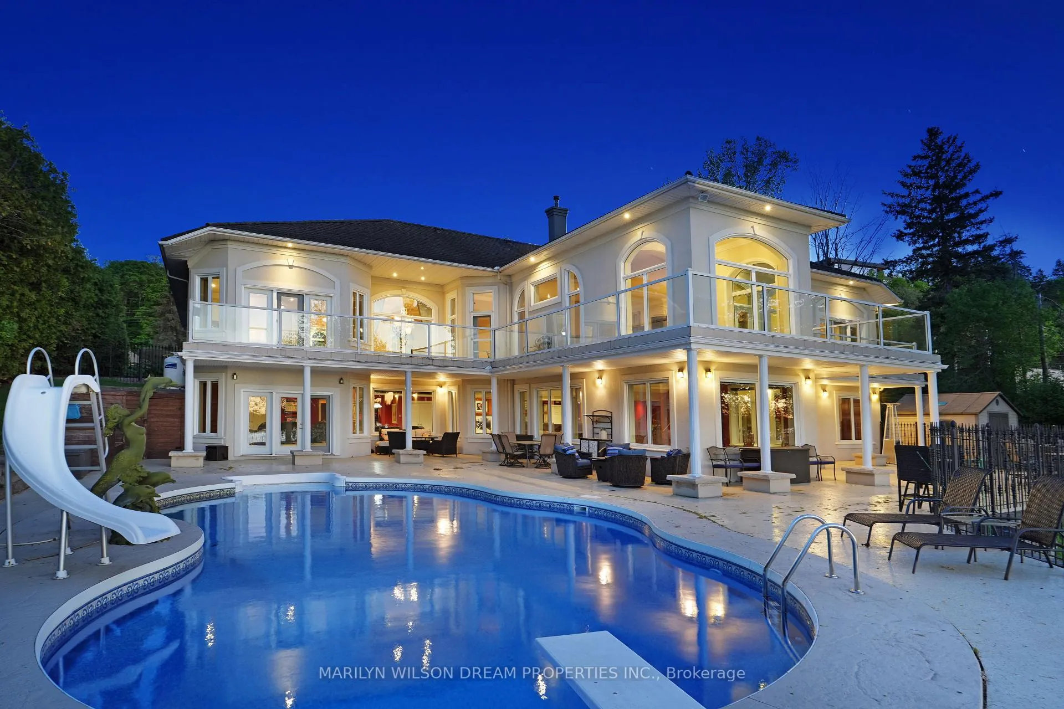
WATERFRONT BUNGALOW RETREAT! With over 8,000 SF of interior living space, this spectacular and rare waterfront bungalow offers a walkout entertainment level, swimming pool, dock, sauna, oversized triple attached garage and exceptional privacy with beautiful water views throughout. Superbly built with handcrafted Nevado plaster mouldings, 12-foot ceilings, marble and hardwood floors, arched doorways and elegant sightlines, it represents one of Cumberland's most remarkable waterfront offerings. The wraparound balcony and walkout terrace create seamless indoor/outdoor living, with a pool deck, fire pit, mature landscaping and waterfront with dock beyond. The layout balances entertaining and privacy with a stunning main floor primary suite, guest wing, beautiful study and open kitchen/great room with granite counters and island seating for eight. There is plenty of room to add additional bedrooms with views out to the backyard in the walkout lower level. The ultimate entertainment space, the lower level offers a games/media room, wet bar, library, sauna and direct pool access for resort-style living. This gorgeous waterfront bungalow is a rare find and one of Cumberland's true Dream Properties.
Facts & features
Book a viewing
Rooms
25 rooms · 5 bathrooms
- Bathroom12′2″ × 6′6″79 sq.ft.
- Breakfast14′ × 13′7″189 sq.ft.
- Bedroom20′5″ × 12′10″262 sq.ft.
- Bedroom13′11″ × 12′2″169 sq.ft.
- Other14′ × 9′3″129 sq.ft.
- Living room17′ × 11′7″197 sq.ft.
- Primary bedroom34′10″ × 17′590 sq.ft.
- Sunroom12′6″ × 11′137 sq.ft.
- Powder room6′5″ × 5′3″34 sq.ft.
- Laundry14′ × 6′5″90 sq.ft.
- Office17′2″ × 15′8″269 sq.ft.
- Dining room20′3″ × 14′3″288 sq.ft.
- Foyer28′3″ × 16′11″478 sq.ft.
- Bathroom28′2″ × 14′394 sq.ft.
- Bathroom7′8″ × 6′3″48 sq.ft.
- Kitchen20′7″ × 16′330 sq.ft.
- Study15′ × 12′180 sq.ft.
- Workshop32′6″ × 25′4″823 sq.ft.
- Utility room29′11″ × 17′8″528 sq.ft.
- Game room26′ × 14′364 sq.ft.
- Recreation42′7″ × 33′8″1432 sq.ft.
- Sunroom15′6″ × 12′6″194 sq.ft.
- Bathroom12′4″ × 5′8″70 sq.ft.
- Family room37′ × 26′10″992 sq.ft.
- Other20′10″ × 15′9″328 sq.ft.
Around this home
Listing details
Helpful tools
Your HOMEH agent

"Priced 6% over our estimate. I would see it this week."
Ask HOMEH about this home
Price, neighbourhood, monthly cost. Ask anything.
HOMEH Intelligent Agent is an AI, not a licensed representative. Check anything important with your agent.