
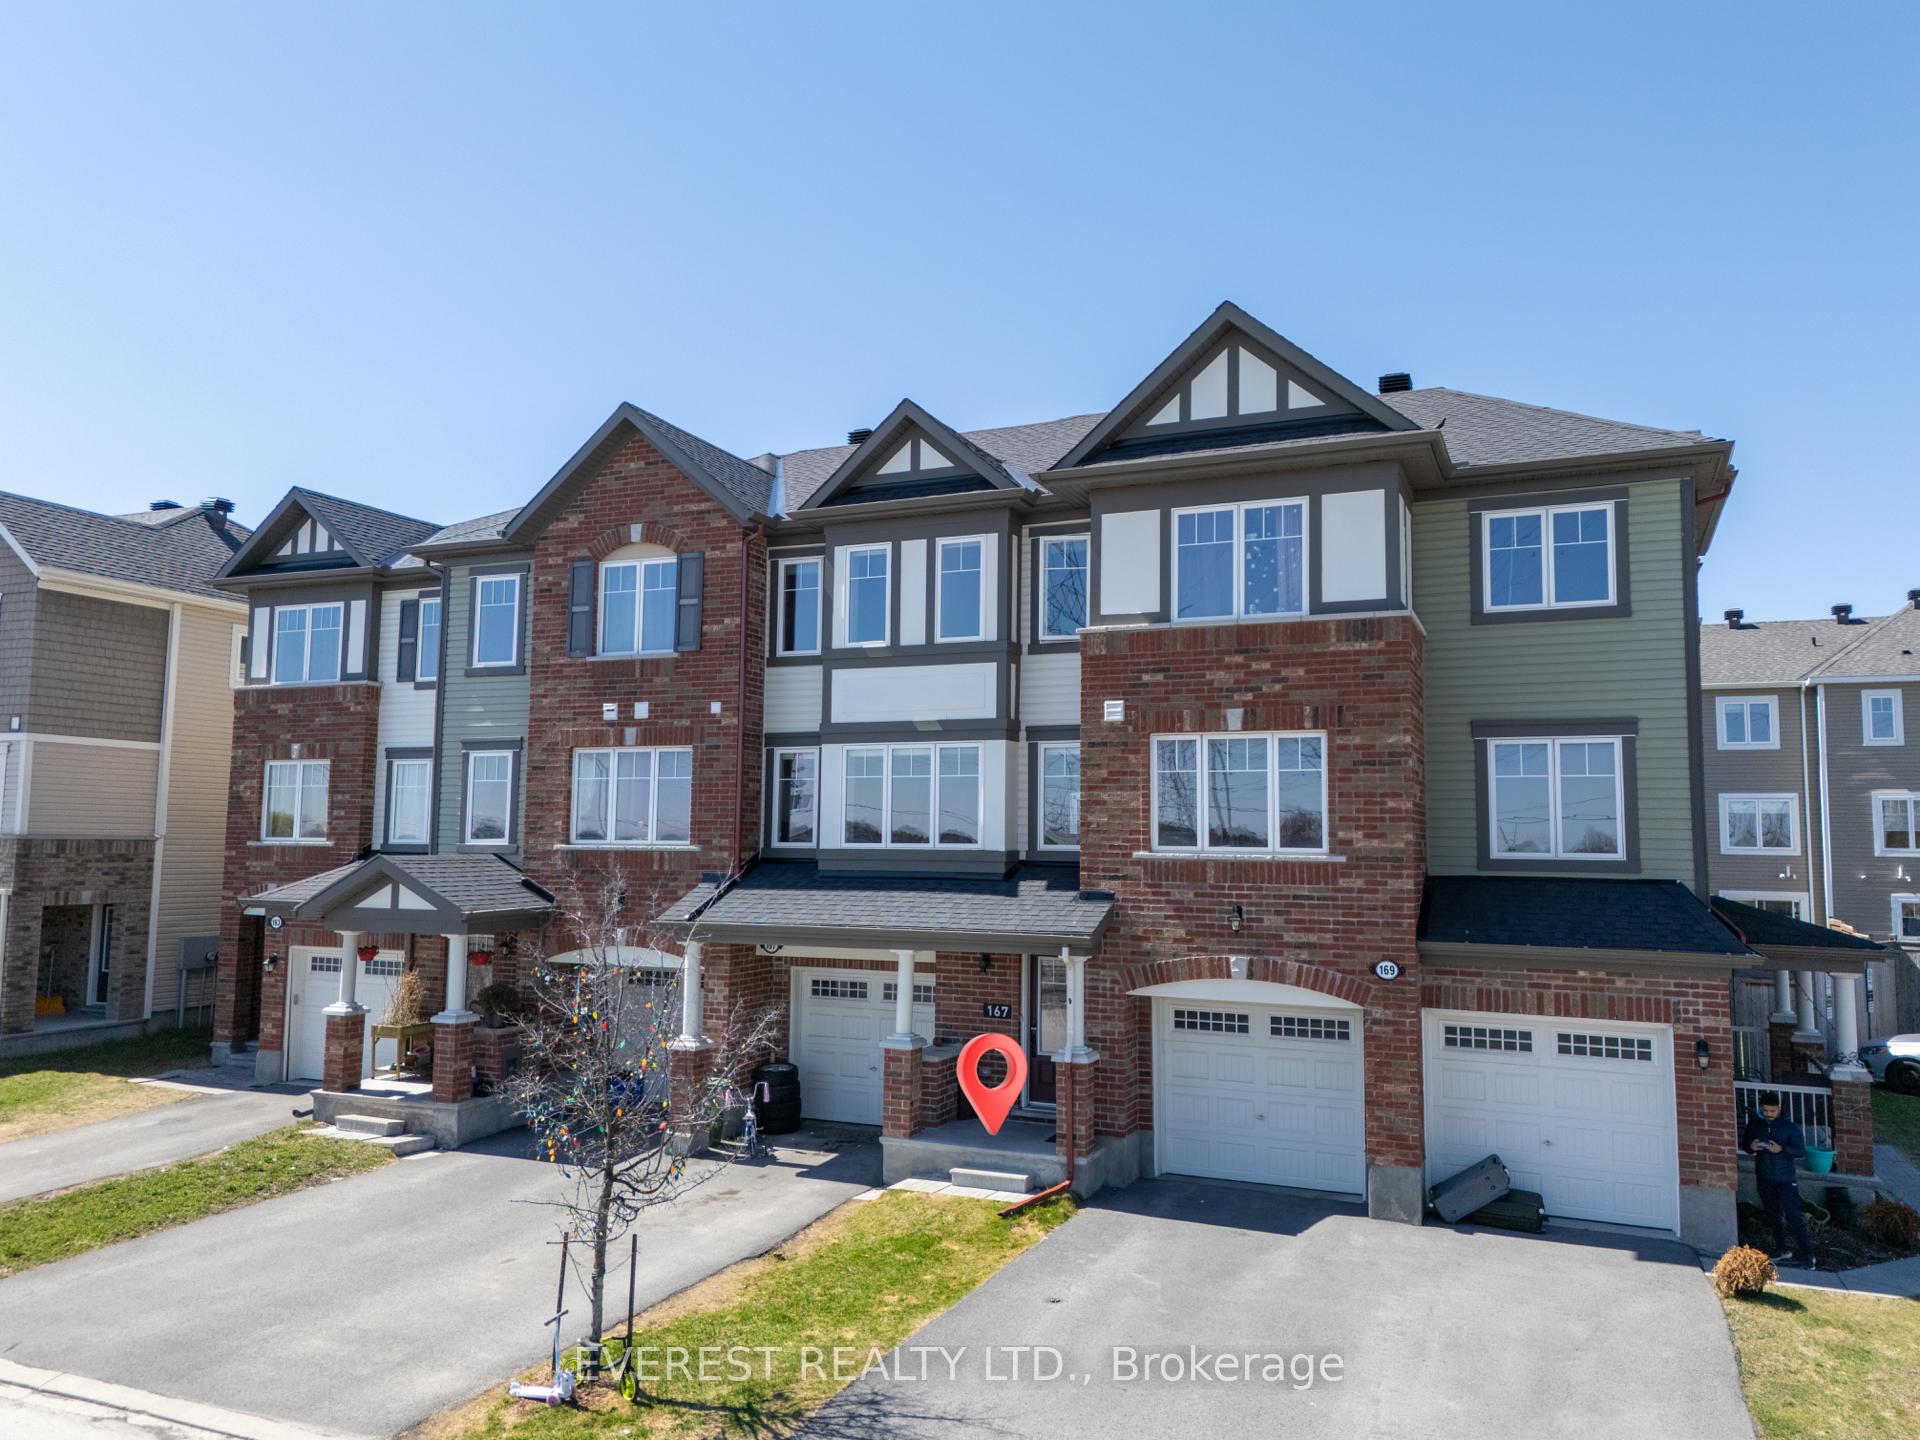
167 Gelderland Private
Ottawa (Kanata - Emerald Meadows/Trailwest)167 Gelderland Private
Ottawa (Kanata - Emerald Meadows/Trailwest)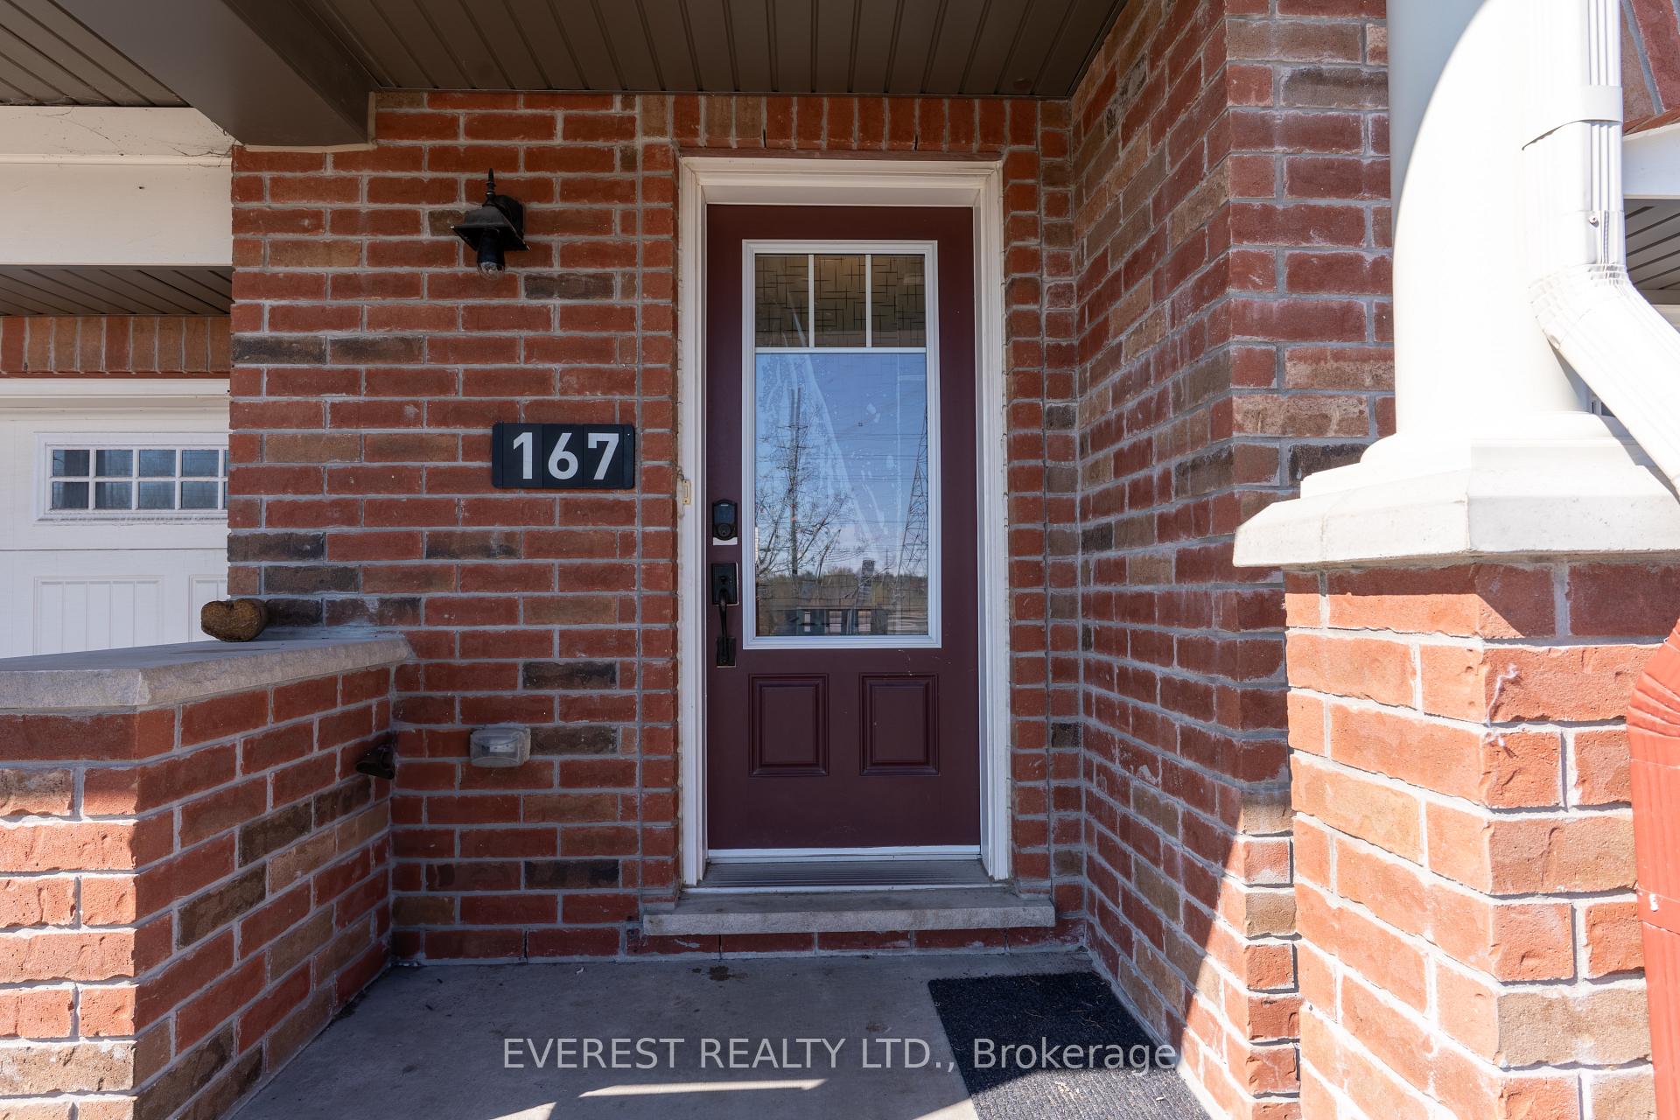
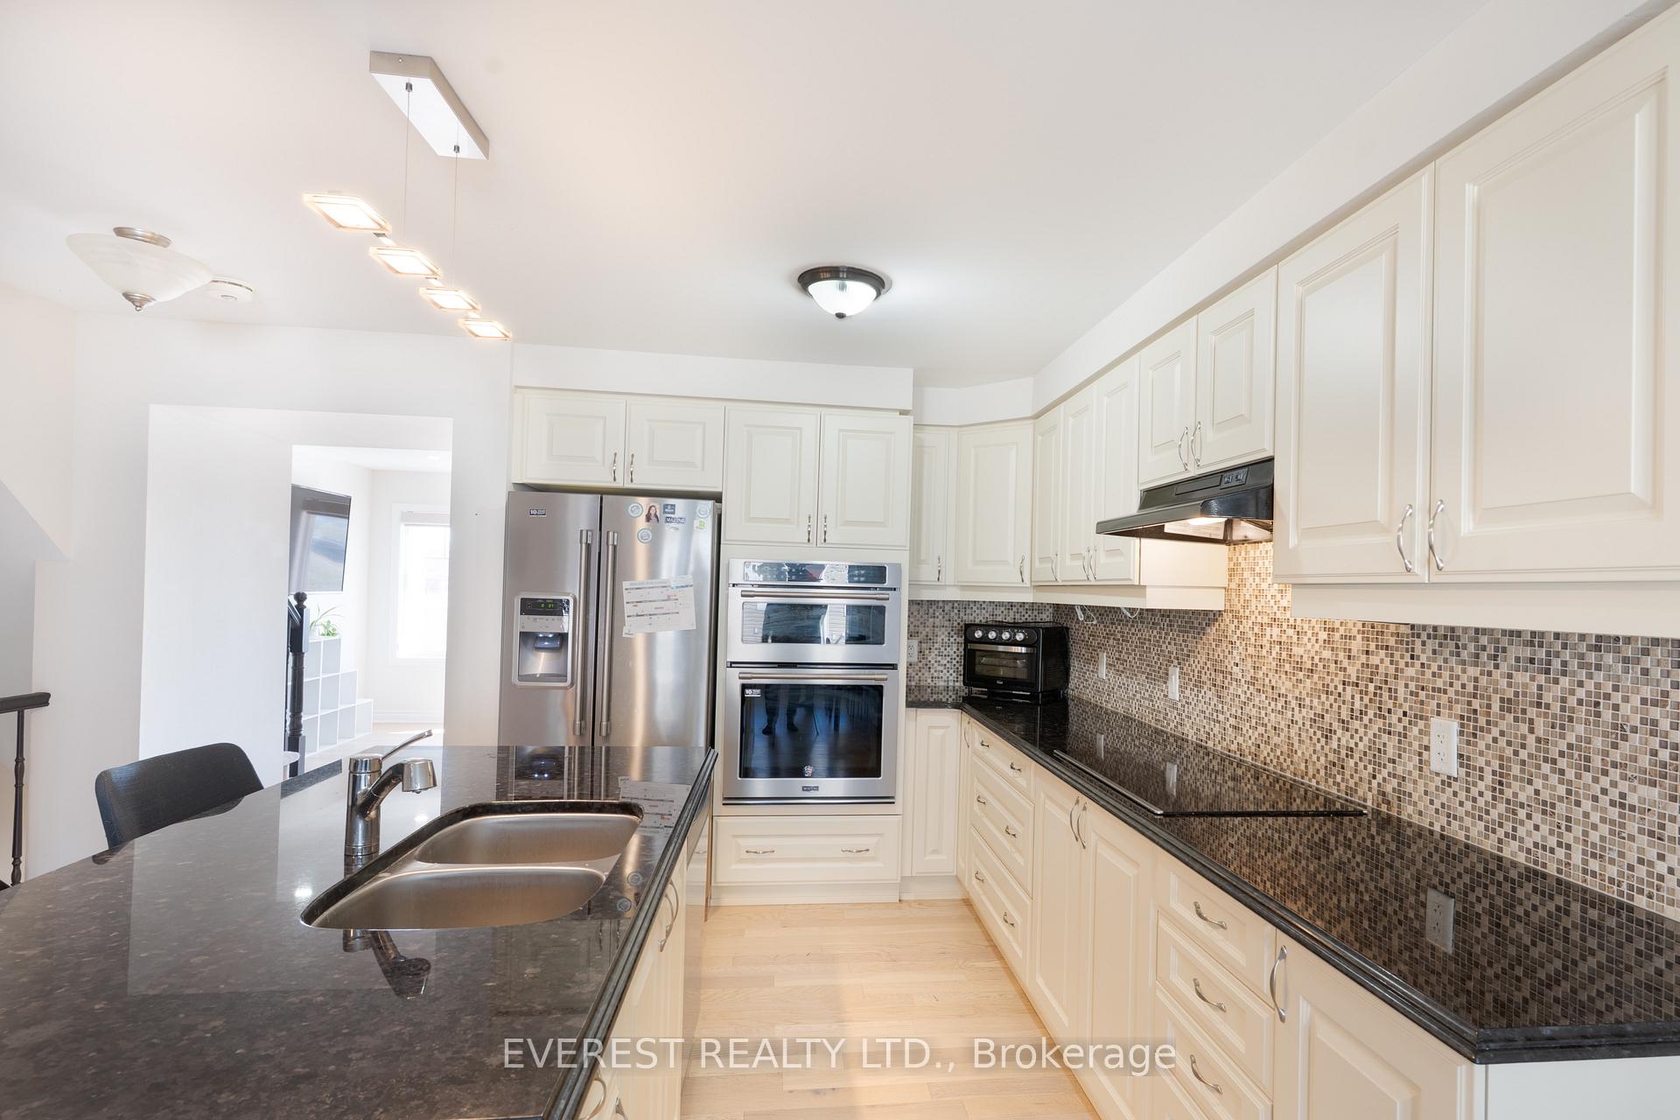 See all 25 photos
Property history

This listing has ended. It is no longer available.
Property not available for sale or for rent.
About this home
167 Gelderland Private, Ottawa
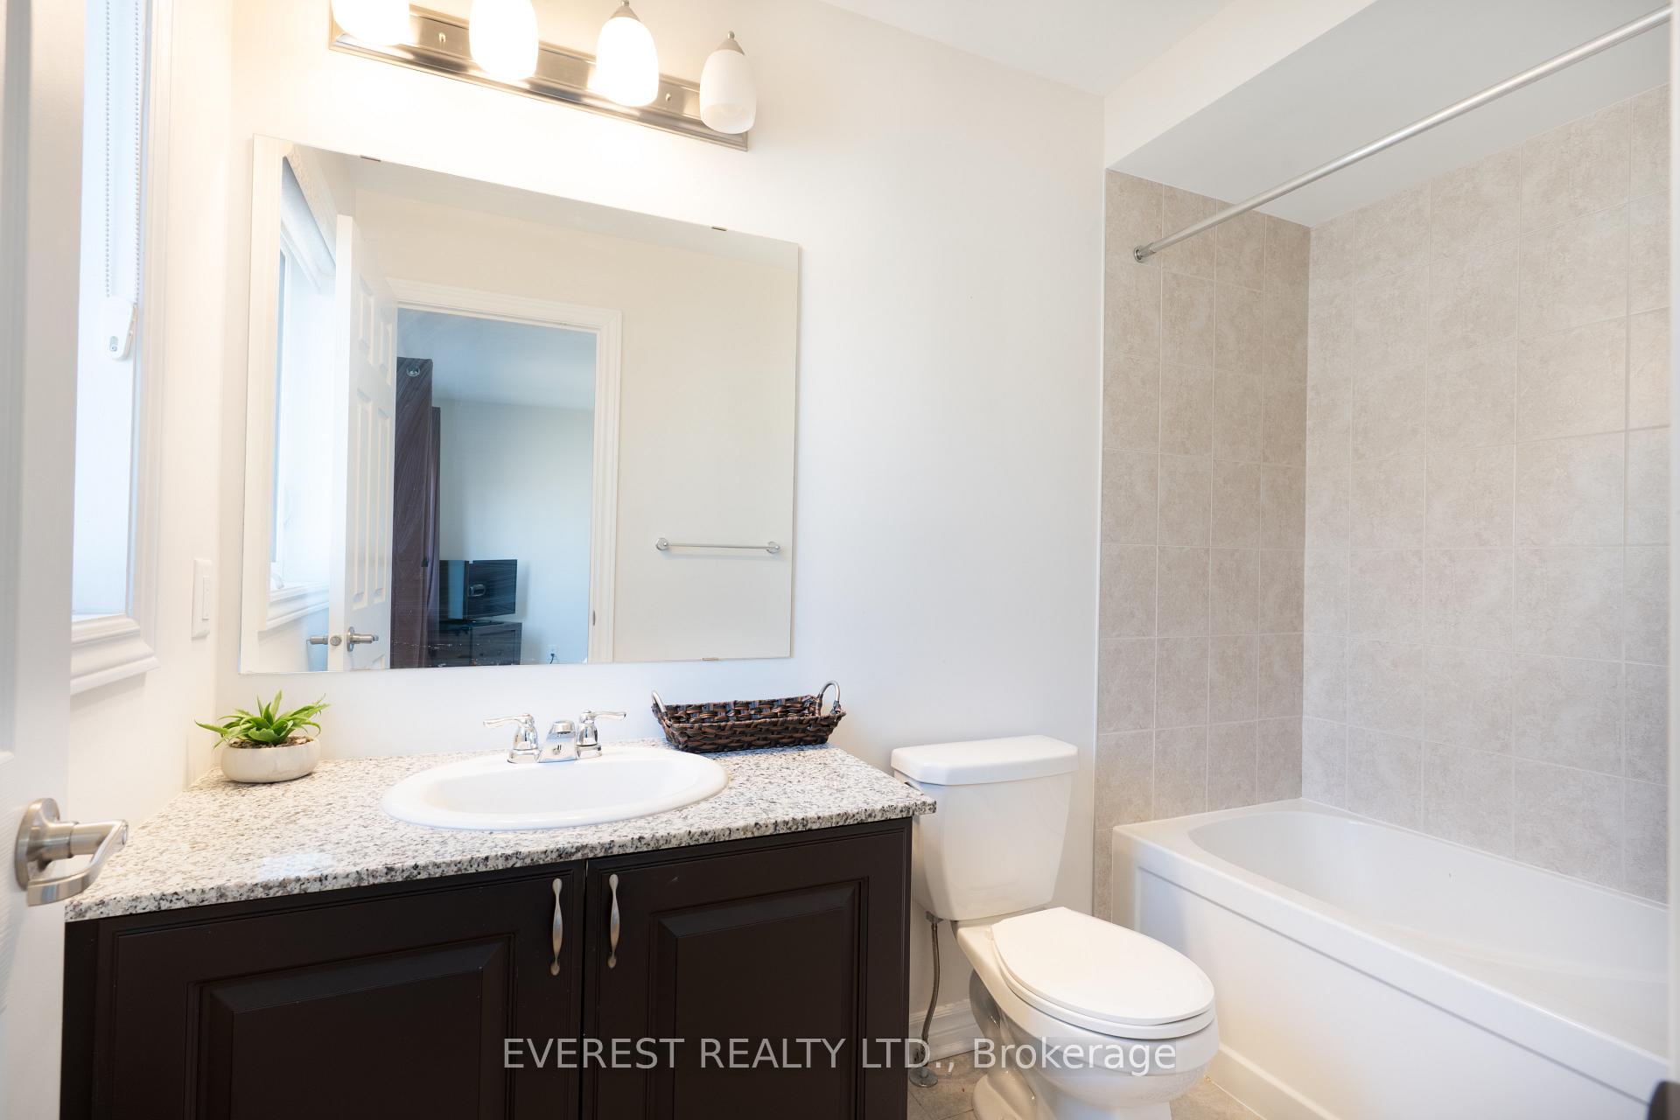
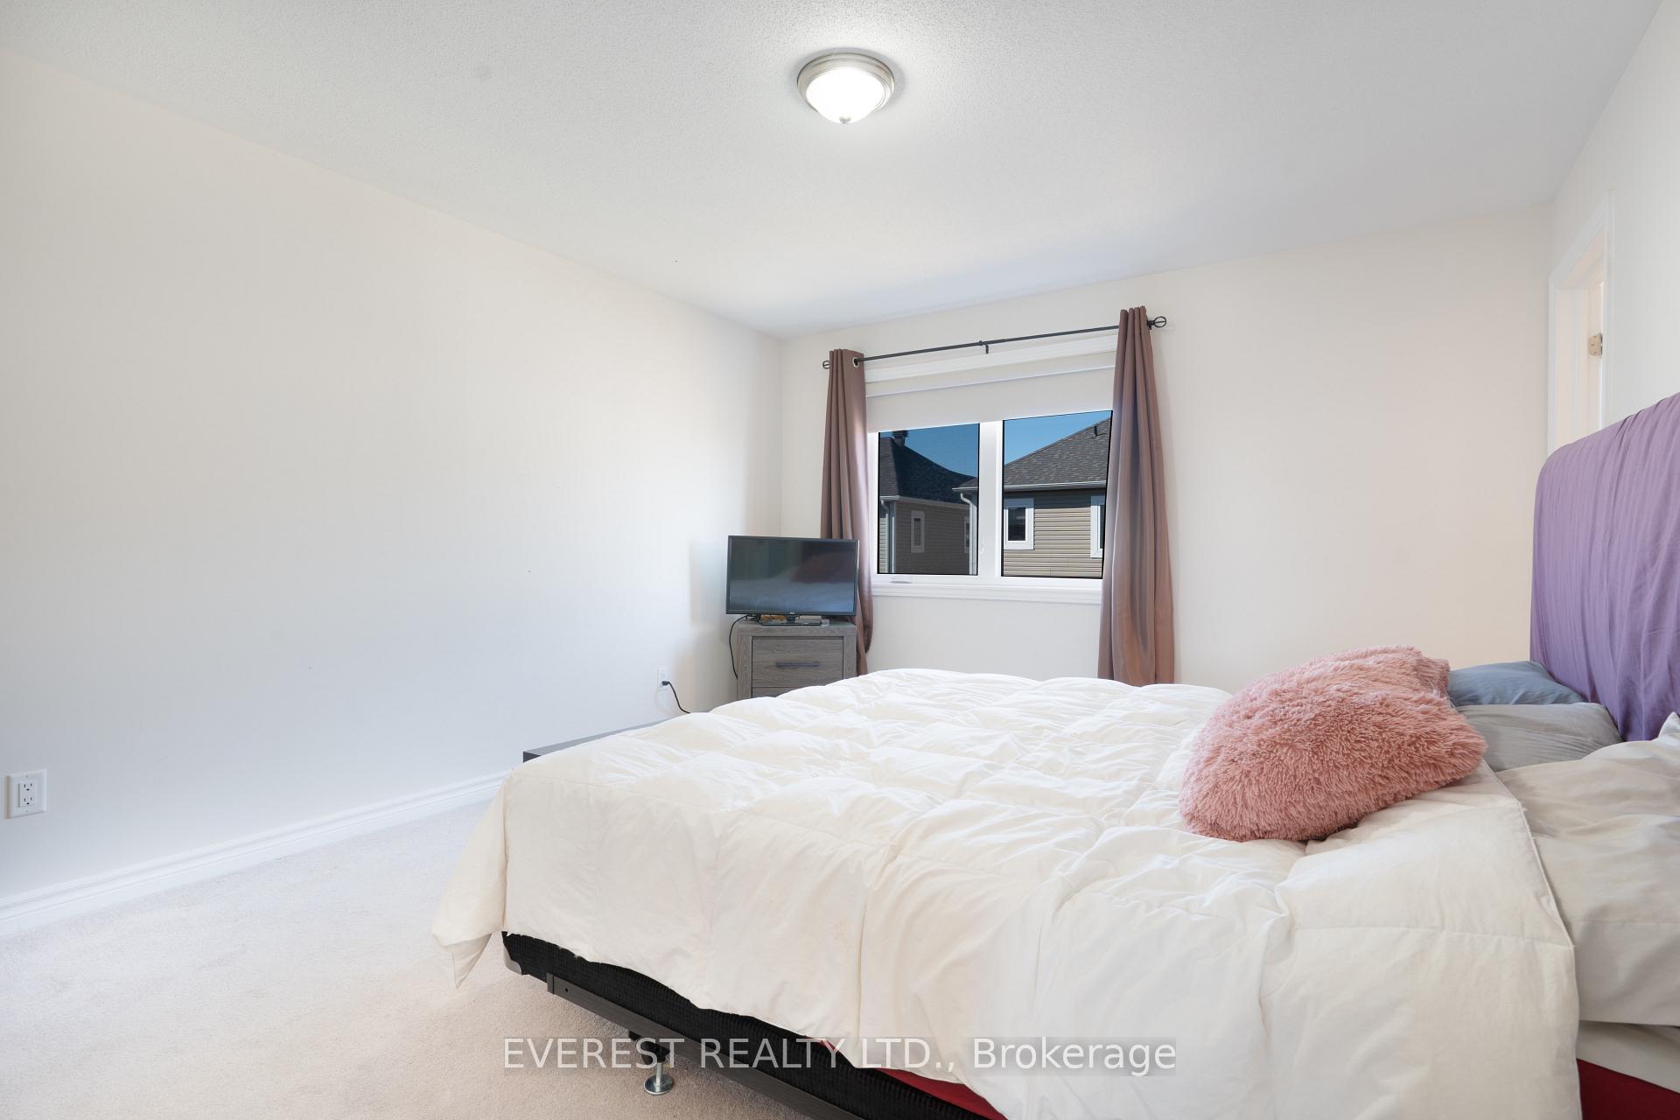
Welcome to this stunning 3-bedroom + den townhouse located in one of Ottawa's most desirable and family-friendly communities. Built in 2018, this modern home offers a spacious, sun-filled layout with hardwood flooring throughout and a thoughtfully designed floor plan perfect for everyday living and entertaining. The main floor features a bright open-concept living/dining area with large windows and (no front neighbours), offering extra privacy and beautiful views. The upgraded chef's kitchen boasts (marble countertops), a large island, and stainless steel appliances ideal for family meals or hosting guests. A den on the second level provides a flexible space for a home office or study nook. Downstairs, the finished main level includes an (additional recreational room) with direct access to a (private, fully fenced deck), perfect for BBQs or outdoor relaxation. Upstairs, the primary bedroom includes (his & hers walk-in closets), and all three bedrooms are filled with natural light and offer great closet space. The home includes 2.5 bathrooms and is thoughtfully updated to suit modern living. Located just steps to a large shopping plaza with Walmart, banks, restaurants, schools (on a school route), public transit, parks, and with easy access to major highways. This is a growing neighbourhood with ongoing development great for long-term value. (Parking for 3 cars) (1 garage + 2 driveway). Monthly association fee of $120 covers outdoor maintenance so no need to street about the maintenance. Perfect for families or professionals looking for space, comfort and community.
Facts & features
Ask about this home
A HOMEH agent will answer your questions about this home.
Rooms
11 rooms · 3 bathrooms
- Family room14′7″ × 3′10″57 sq.ft.
- Foyer3′7″ × 2′7″9 sq.ft.
- Den9′ × 8′8″78 sq.ft.
- Dining room12′3″ × 9′110 sq.ft.
- Living room17′7″ × 13′3″234 sq.ft.
- Bathroom7′ × 3′10″27 sq.ft.
- Primary bedroom14′ × 12′2″170 sq.ft.
- Bedroom 211′ × 8′7″94 sq.ft.
- Bedroom 39′1″ × 8′10″80 sq.ft.
- Bedroom 28′ × 5′3″42 sq.ft.
- Bedroom 37′10″ × 5′3″42 sq.ft.
Around this home
Listing details
Helpful tools
Your HOMEH agent
"Priced 10% over our estimate. I would see it this week."
Ask HOMEH about this home
Price, neighbourhood, monthly cost. Ask anything.
HOMEH Intelligent Agent is an AI, not a licensed representative. Check anything important with your agent.