

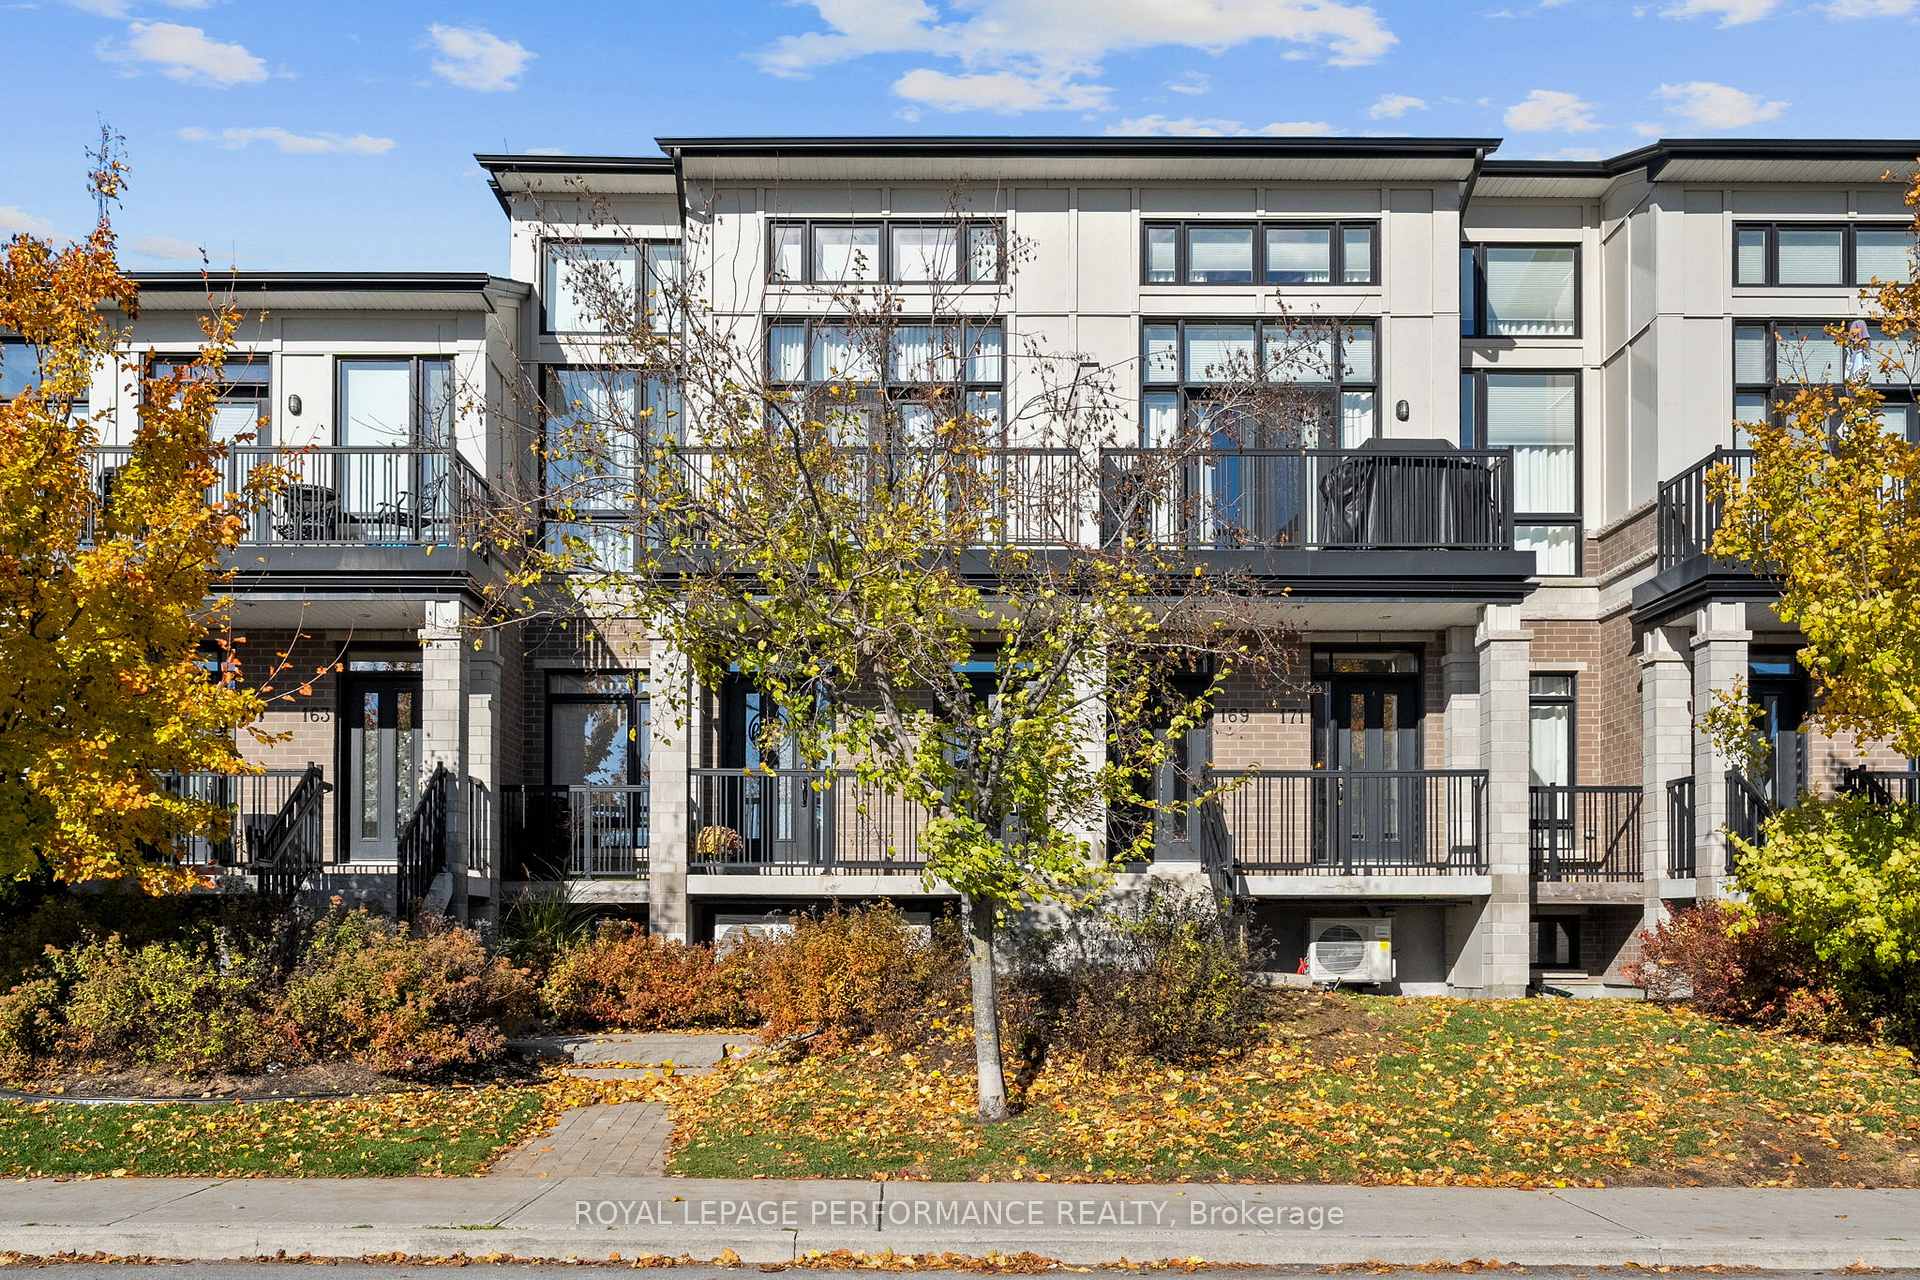
167 Poplin Street
167 Poplin Street
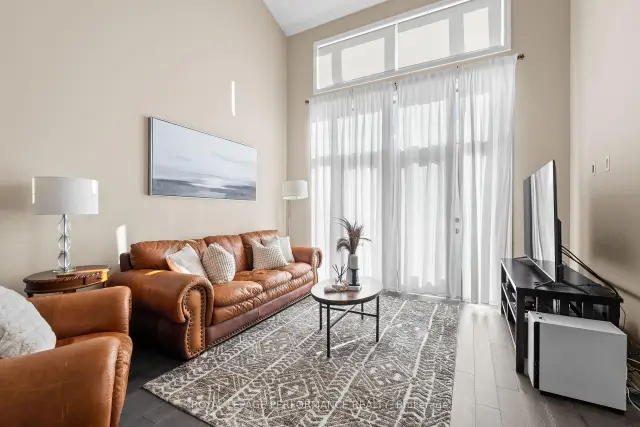 See all 30 photos
Facts and features
- BasementNone
- ExposureNorth
- LaundryEnsuite
- LockerNone
- Central air
The homeCondo Townhouse, 3-storey, 2,000–2,249 sq ft
- Type: Condo Townhouse
- Style: 3-storey
- Living space: 2,000–2,249 sq ft
- Basement: None
- Exposure: North
- Special designation: Other
InsideEnsuite, Erv/hrv, auto garage door remote, Rooms above ground 12
- Laundry: Ensuite
- Features: Erv/hrv, auto garage door remote
- Rooms above ground: 12
- Rooms in the basement: 0
- Bedrooms: 2
- Bathrooms: 2
- Kitchens: 1
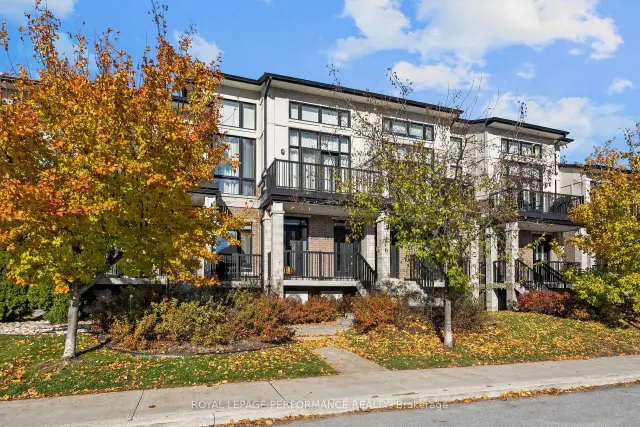
OutsideBrick, stucco (plaster), Concrete, Open
- Exterior: Brick, stucco (plaster)
- Foundation: Concrete
- Balcony: Open
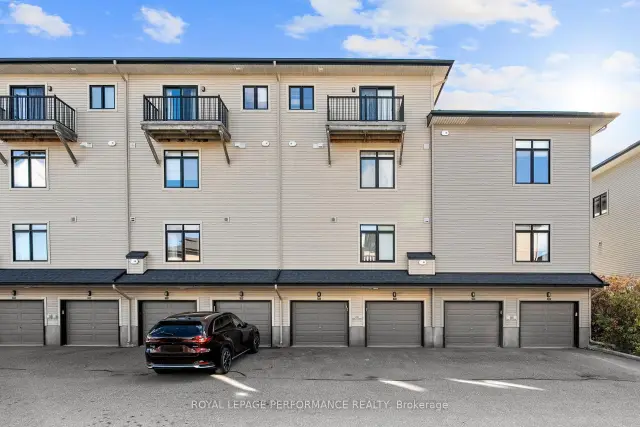
Parking and locker2 Parking (1 garage + 1 drive), Attached, Parking type Owned
- Spaces: 2 Parking (1 garage + 1 drive)
- Garage: Attached
- Parking type: Owned
- Locker: None
Building167 Poplin Street, Condo corporation 966, Pets Allowed
- Name: 167 Poplin Street
- Condo corporation: 966
- Pets: Allowed
Heating, water and powerForced air, gas, Central air
- Heating: Forced air, gas
- Cooling: Central air
Costs and taxesTaxes $3,848 a year, Condo fee $523 a month, Building insurance included
- Taxes, 2025: $3,848 a year
- Condo fee: $523 a month
- Fee includes: Building insurance included
- HST: HST included in the price
- Rental items: Hot water on-demand heater
Included in the saleStove, microwave/hood fan, dryer, washer, refrigerator, dishwasher
- Included: Stove, microwave/hood fan, dryer, washer, refrigerator, dishwasher
NearbyPublic transit, park
- Close to: Public transit, park
Listing detailsX14094466, For Sale, Oct 19, 2026
- MLS® number: X14094466
- Status: For Sale
- Listed on: Oct 19, 2026
- Days on market: 32
- Updated: Oct 27, 2026
- Possession: Flexible
- Occupied by: Vacant
- Listing brokerage: ROYAL LEPAGE PERFORMANCE REALTY
About this home
167 Poplin Street, Ottawa (Riverside South/Gloucester Glen), ON K4M 0G7
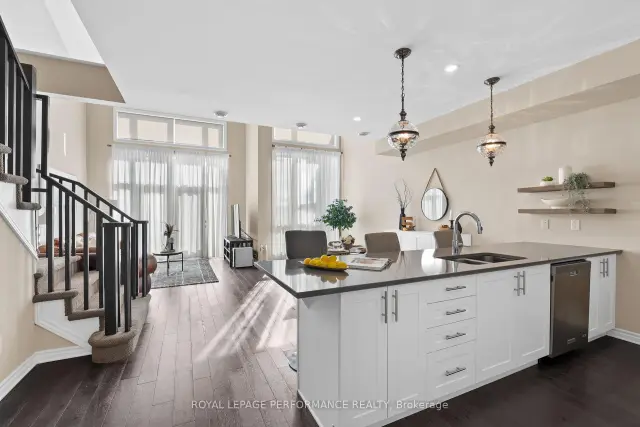
Excellent Location! Executive modern loft condo in immaculate condition. This sought-after Harmony model is one of the largest units with 2037 SQFT per builder paln. Sophisticated elegance throughout. Great streetscape. Soaring ceilings and floor to ceiling windows. This sun drenched home has a sophisticated feel. Beautifully upgraded. Contemporary open concept living, dining & kitchen. spacious south facing balcony. Kitchen has quartz counters, additional cabinetry, upgraded glass & space saving sliders. Spacious bedroom with its own walk-in closet, full bath & a laundry room complete this level. Engineered hardwood throughout. Stylish second level open loft is perfect for family room, home office, etc. Master retreat with upgraded ensuite, walk-in closet & second balcony. Neutral paint throughout. Private garage with ample storage. No direct facing front neighbours makes this a peaceful retreat. Close to all amenities including shopping, transit, schools & recreation. A Must See!
Book a viewing
Know more about 167 Poplin Street
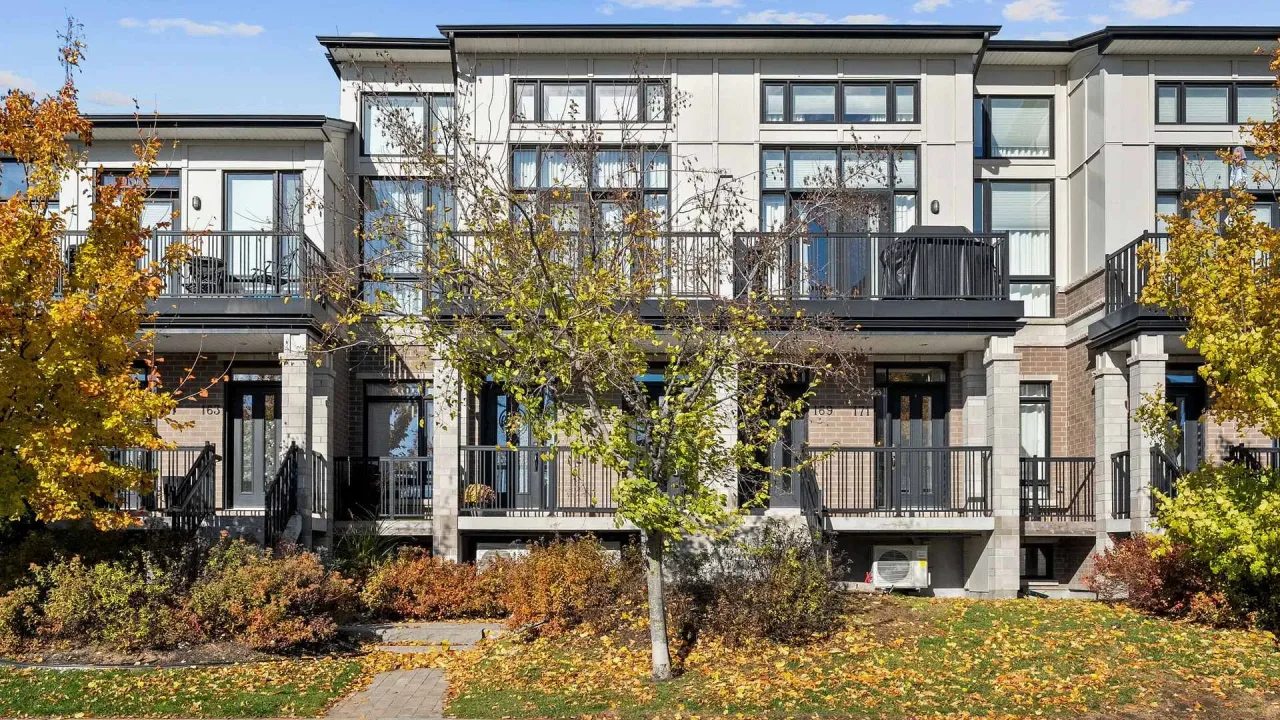
Condo building · 167 Poplin Street
167 Poplin Street is a condo. Right now 1 for sale is on the market here.
No similar units for sale in 167 Poplin Street right now.
Around this home
Daily convenience, out of 100, from the distances below
Schools nearby
School rating, out of 10.
Helpful calculators
Your HOMEH agent

"Priced 3% over the Hestimate. I would see it this week."