
167 Santolina Street
Ottawa (Stittsville, North)167 Santolina Street
Ottawa (Stittsville, North)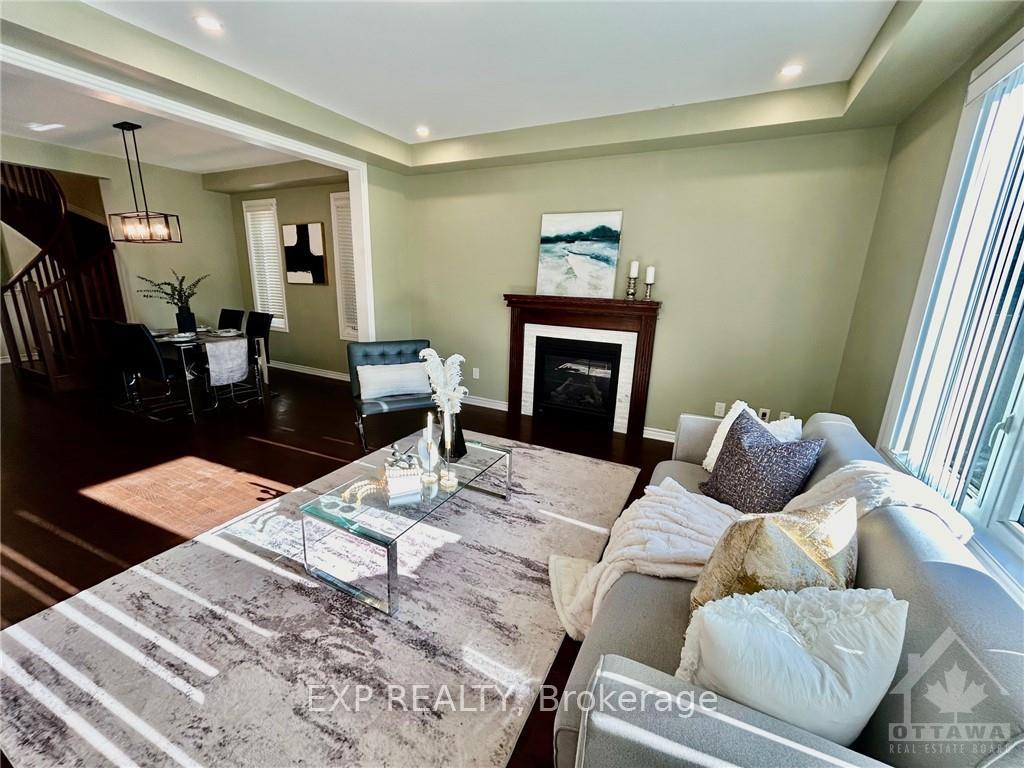
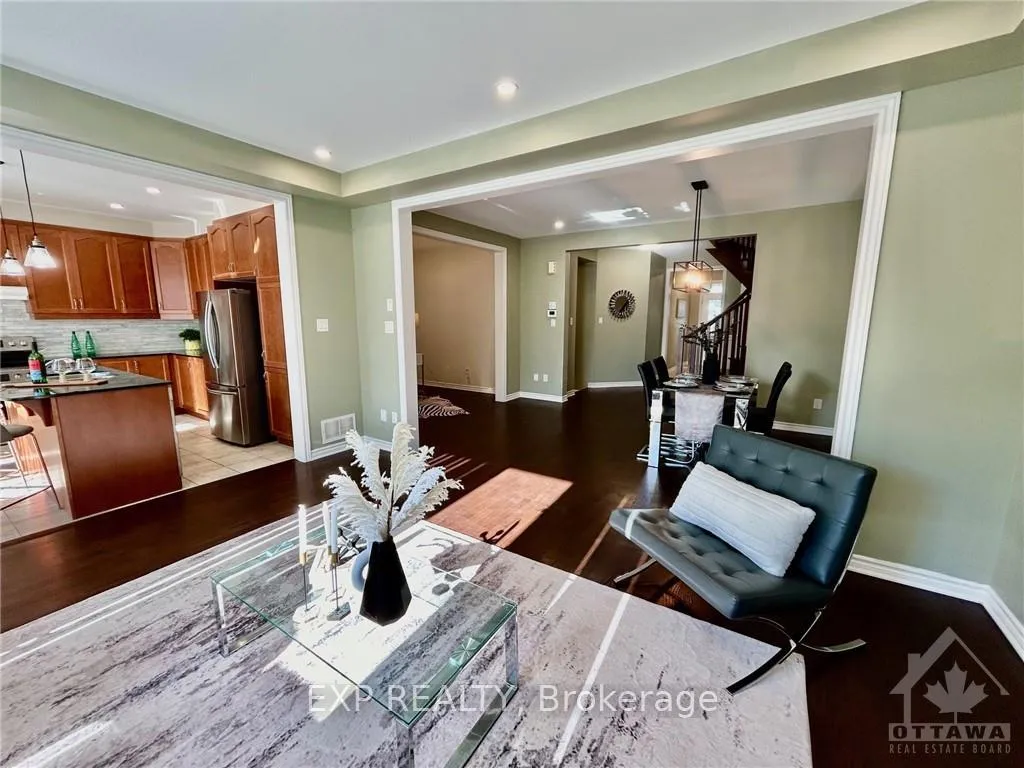 See all 11 photos
Property history

This listing has ended. It is no longer available.
Property not available for sale or for rent.
About this home
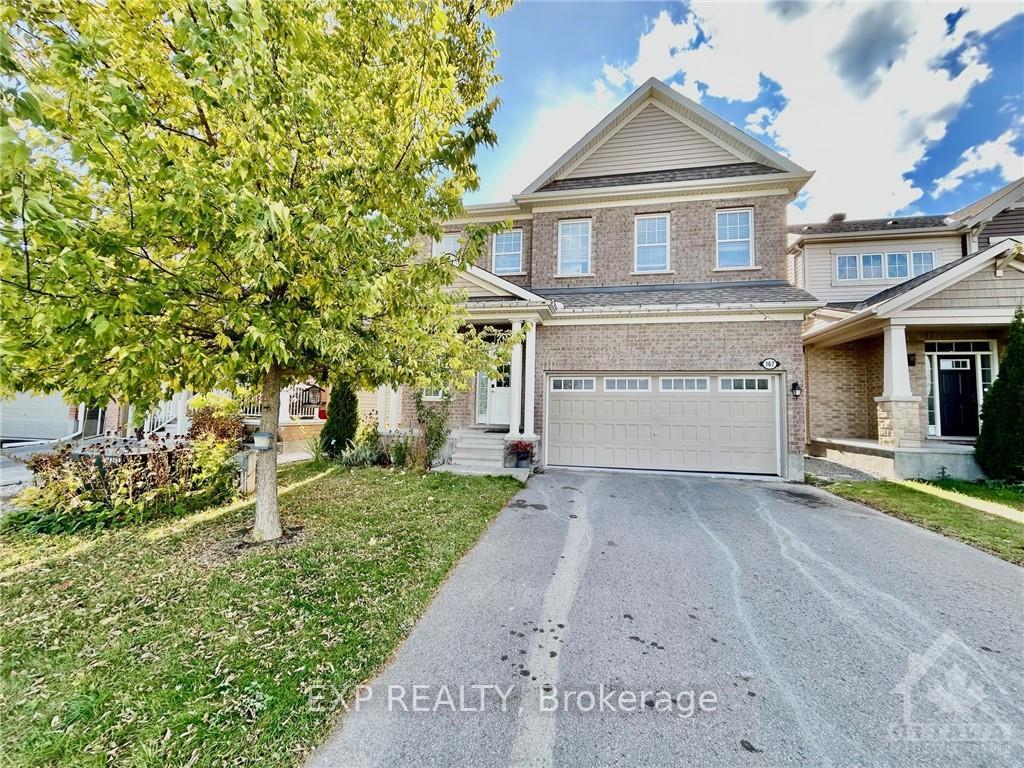
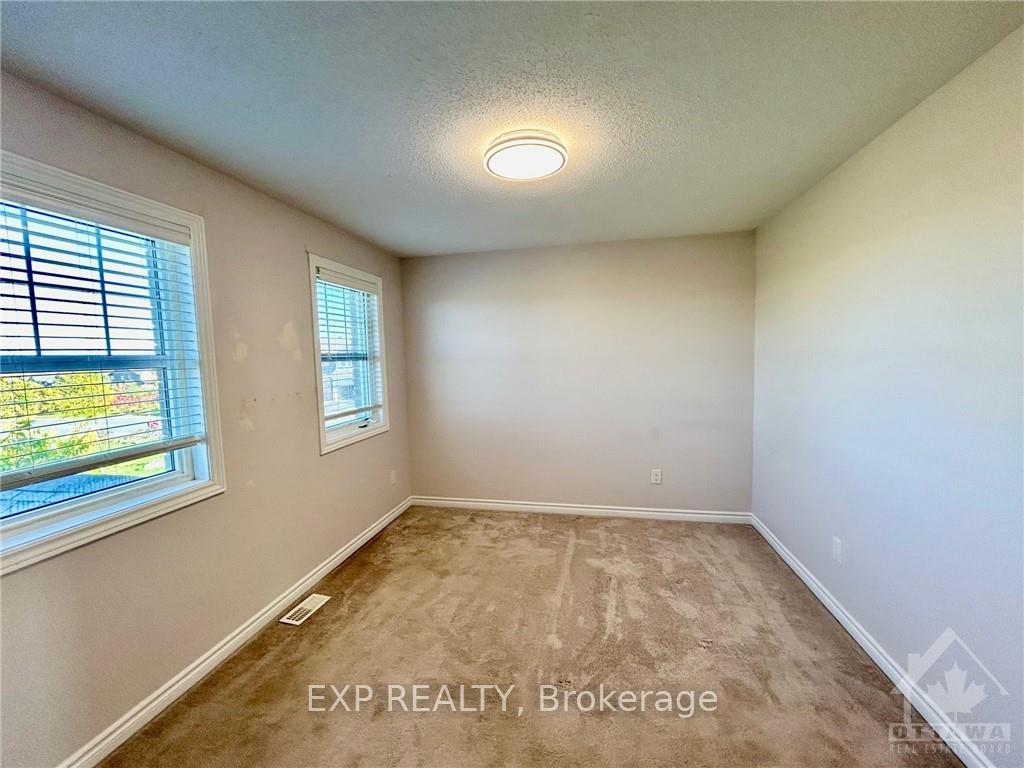
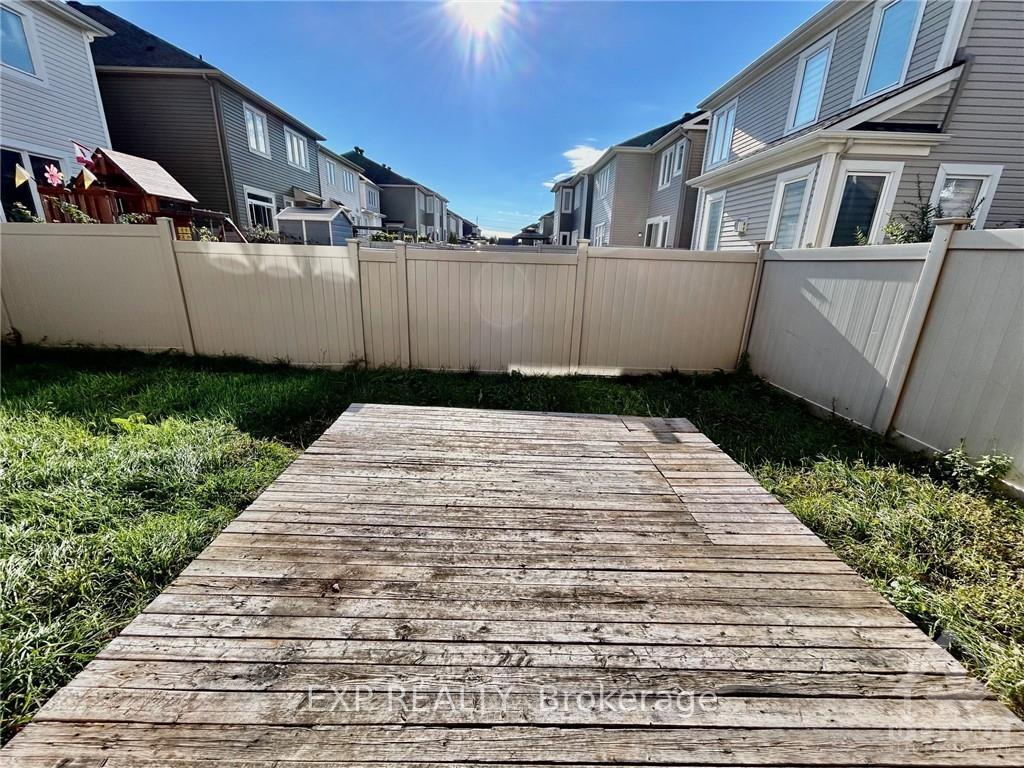
Open House 2-4pm Oct 20. Beautiful 4 bedrooms 3.5 baths house with in a great neighborhood. Spacious foyer welcomes you into the lovely home, open concept layout, 9 ft ceilings, rich color hardwood flooring, large main floor den, spacious dining in kitchen with tons of cabinets and central island and granite countertops. Mudroom has a bench + cabinet, 2 walk-in closet on main floor. A patio door off the breakfast area leading to the fully fenced backyard with a deck. Hardwood spiral staircase leading to the second floor, WALK-IN-CLOSETS in ALL 4 BEDROOMS, huge master bedroom with big walk-in closet and large 5pc ensuit, the second bedroom has it's own ensuit as well, a Jack & Jill bathroom for other 2 good size bedrooms. Huge 2nd floor laundry. Unspoiled basement with rough-in for future bathroom provides a blank canvas to add your personal touches. Walking distance to parks, Canadian Tire Centre, supermarkets and Tanger Outlets., Flooring: Tile, Flooring: Hardwood, Flooring: Carpet Wall To Wall
Facts & features
Ask about this home
A HOMEH agent will answer your questions about this home.
Rooms
100 rooms · 4 bathrooms
- Den10′5″ × 10′3″106 sq.ft.
- Dining room15′11″ × 10′5″165 sq.ft.
- Foyer10′ × 5′11″59 sq.ft.
- Living room15′10″ × 13′10″218 sq.ft.
- Kitchen17′1″ × 12′3″209 sq.ft.
- Mud room8′7″ × 4′10″41 sq.ft.
- Bathroom—
- Den10′5″ × 10′3″106 sq.ft.
- Dining room15′11″ × 10′5″165 sq.ft.
- Foyer10′ × 5′11″59 sq.ft.
- Living room15′10″ × 13′10″218 sq.ft.
- Kitchen17′1″ × 12′3″209 sq.ft.
- Mud room8′7″ × 4′10″41 sq.ft.
- Bathroom—
- Den10′5″ × 10′3″106 sq.ft.
- Dining room15′11″ × 10′5″165 sq.ft.
- Foyer10′ × 5′11″59 sq.ft.
- Living room15′10″ × 13′10″218 sq.ft.
- Kitchen17′1″ × 12′3″209 sq.ft.
- Mud room8′7″ × 4′10″41 sq.ft.
- Bathroom—
- Den10′5″ × 10′3″106 sq.ft.
- Dining room15′11″ × 10′5″165 sq.ft.
- Foyer10′ × 5′11″59 sq.ft.
- Living room15′10″ × 13′10″218 sq.ft.
- Kitchen17′1″ × 12′3″209 sq.ft.
- Mud room8′7″ × 4′10″41 sq.ft.
- Bathroom—
- Den10′5″ × 10′3″106 sq.ft.
- Dining room15′11″ × 10′5″165 sq.ft.
- Foyer10′ × 5′11″59 sq.ft.
- Living room15′10″ × 13′10″218 sq.ft.
- Kitchen17′1″ × 12′3″209 sq.ft.
- Mud room8′7″ × 4′10″41 sq.ft.
- Bathroom—
- Den10′5″ × 10′3″106 sq.ft.
- Dining room15′11″ × 10′5″165 sq.ft.
- Foyer10′ × 5′11″59 sq.ft.
- Living room15′10″ × 13′10″218 sq.ft.
- Kitchen17′1″ × 12′3″209 sq.ft.
- Mud room8′7″ × 4′10″41 sq.ft.
- Bathroom—
- Primary bedroom15′11″ × 13′8″217 sq.ft.
- Bathroom12′3″ × 10′9″131 sq.ft.
- Other12′3″ × 5′11″72 sq.ft.
- Bedroom12′1″ × 10′2″122 sq.ft.
- Bathroom—
- Bedroom14′3″ × 11′1″157 sq.ft.
- Bedroom14′4″ × 10′10″155 sq.ft.
- Bathroom—
- Laundry10′10″ × 8′86 sq.ft.
- Primary bedroom15′11″ × 13′8″217 sq.ft.
- Bathroom12′3″ × 10′9″131 sq.ft.
- Other12′3″ × 5′11″72 sq.ft.
- Bedroom12′1″ × 10′2″122 sq.ft.
- Bathroom—
- Bedroom14′3″ × 11′1″157 sq.ft.
- Bedroom14′4″ × 10′10″155 sq.ft.
- Bathroom—
- Laundry10′10″ × 8′86 sq.ft.
- Primary bedroom15′11″ × 13′8″217 sq.ft.
- Bathroom12′3″ × 10′9″131 sq.ft.
- Other12′3″ × 5′11″72 sq.ft.
- Bedroom12′1″ × 10′2″122 sq.ft.
- Bathroom—
- Bedroom14′3″ × 11′1″157 sq.ft.
- Bedroom14′4″ × 10′10″155 sq.ft.
- Bathroom—
- Laundry10′10″ × 8′86 sq.ft.
- Primary bedroom15′11″ × 13′8″217 sq.ft.
- Bathroom12′3″ × 10′9″131 sq.ft.
- Other12′3″ × 5′11″72 sq.ft.
- Bedroom12′1″ × 10′2″122 sq.ft.
- Bathroom—
- Bedroom14′3″ × 11′1″157 sq.ft.
- Bedroom14′4″ × 10′10″155 sq.ft.
- Bathroom—
- Laundry10′10″ × 8′86 sq.ft.
- Primary bedroom15′11″ × 13′8″217 sq.ft.
- Bathroom12′3″ × 10′9″131 sq.ft.
- Other12′3″ × 5′11″72 sq.ft.
- Bedroom12′1″ × 10′2″122 sq.ft.
- Bathroom—
- Bedroom14′3″ × 11′1″157 sq.ft.
- Bedroom14′4″ × 10′10″155 sq.ft.
- Bathroom—
- Laundry10′10″ × 8′86 sq.ft.
- Primary bedroom15′11″ × 13′8″217 sq.ft.
- Bathroom12′3″ × 10′9″131 sq.ft.
- Other12′3″ × 5′11″72 sq.ft.
- Bedroom12′1″ × 10′2″122 sq.ft.
- Bathroom—
- Bedroom14′3″ × 11′1″157 sq.ft.
- Bedroom14′4″ × 10′10″155 sq.ft.
- Bathroom—
- Other—
- Other—
- Other—
- Other—
- Other—
Around this home
Schools nearby
School rating, out of 10.
Listing details
Helpful tools
Your HOMEH agent
"I would see it this week."
Ask HOMEH about this home
Price, neighbourhood, monthly cost. Ask anything.
HOMEH Intelligent Agent is an AI, not a licensed representative. Check anything important with your agent.