
1670 Ortona Avenue
Ottawa (Carleton Heights)1670 Ortona Avenue
Ottawa (Carleton Heights)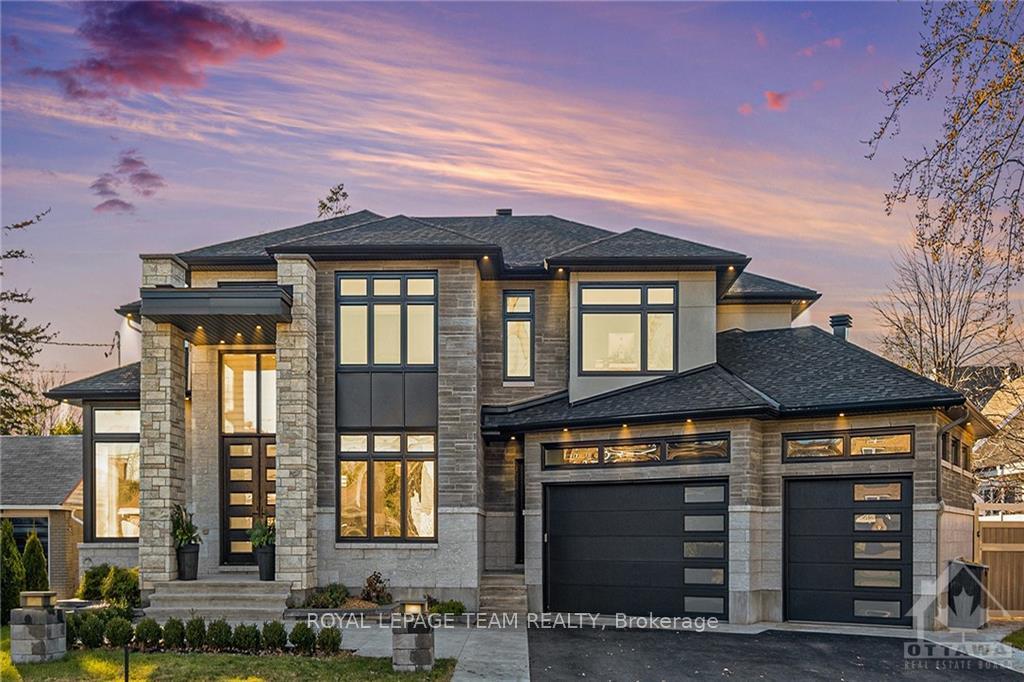
 See all 40 photos
Property history

This listing has ended. It is no longer available.
Property not available for sale or for rent.
Ask about this home
A HOMEH agent will answer your questions about this home.Ask HOMEH
About this home
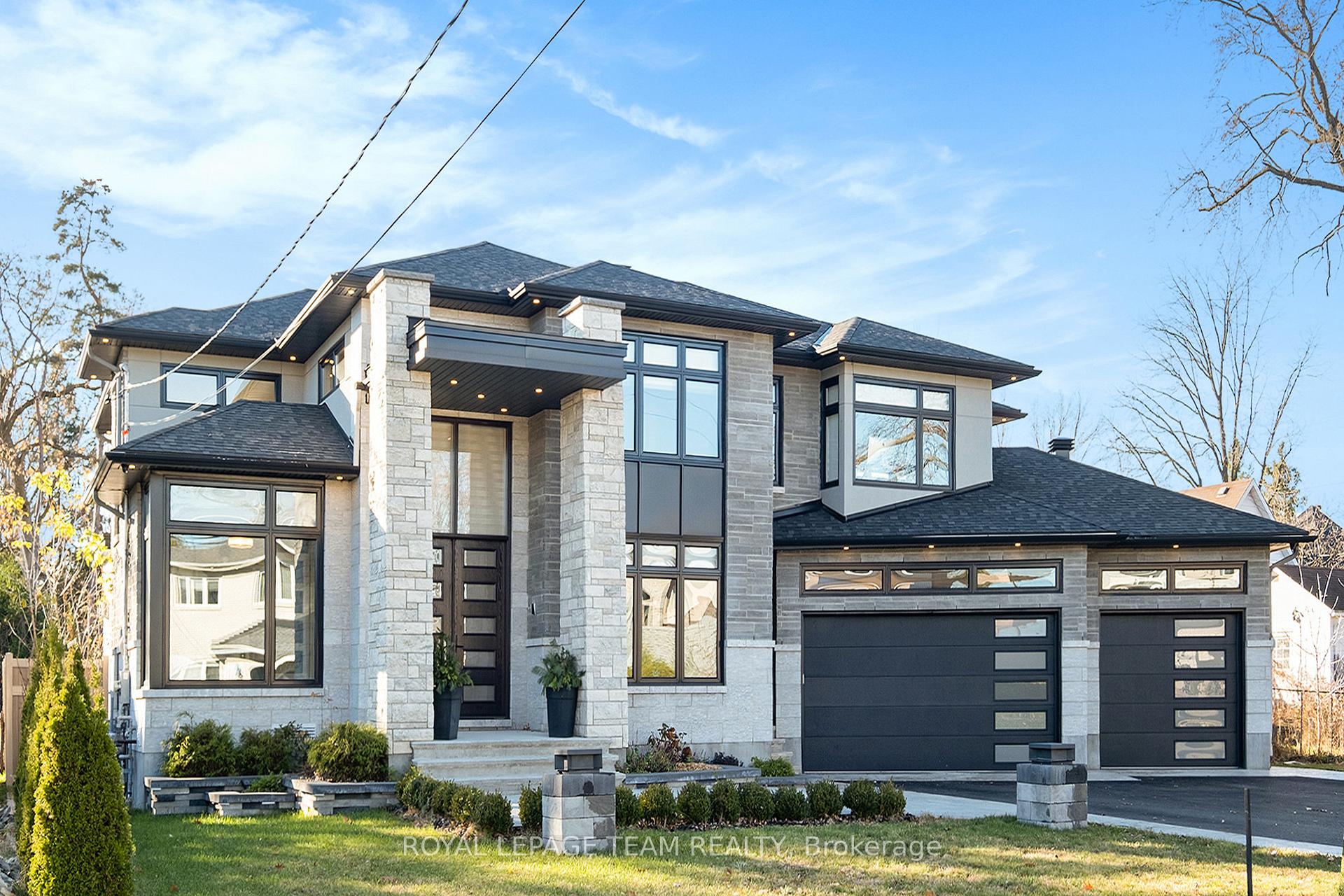
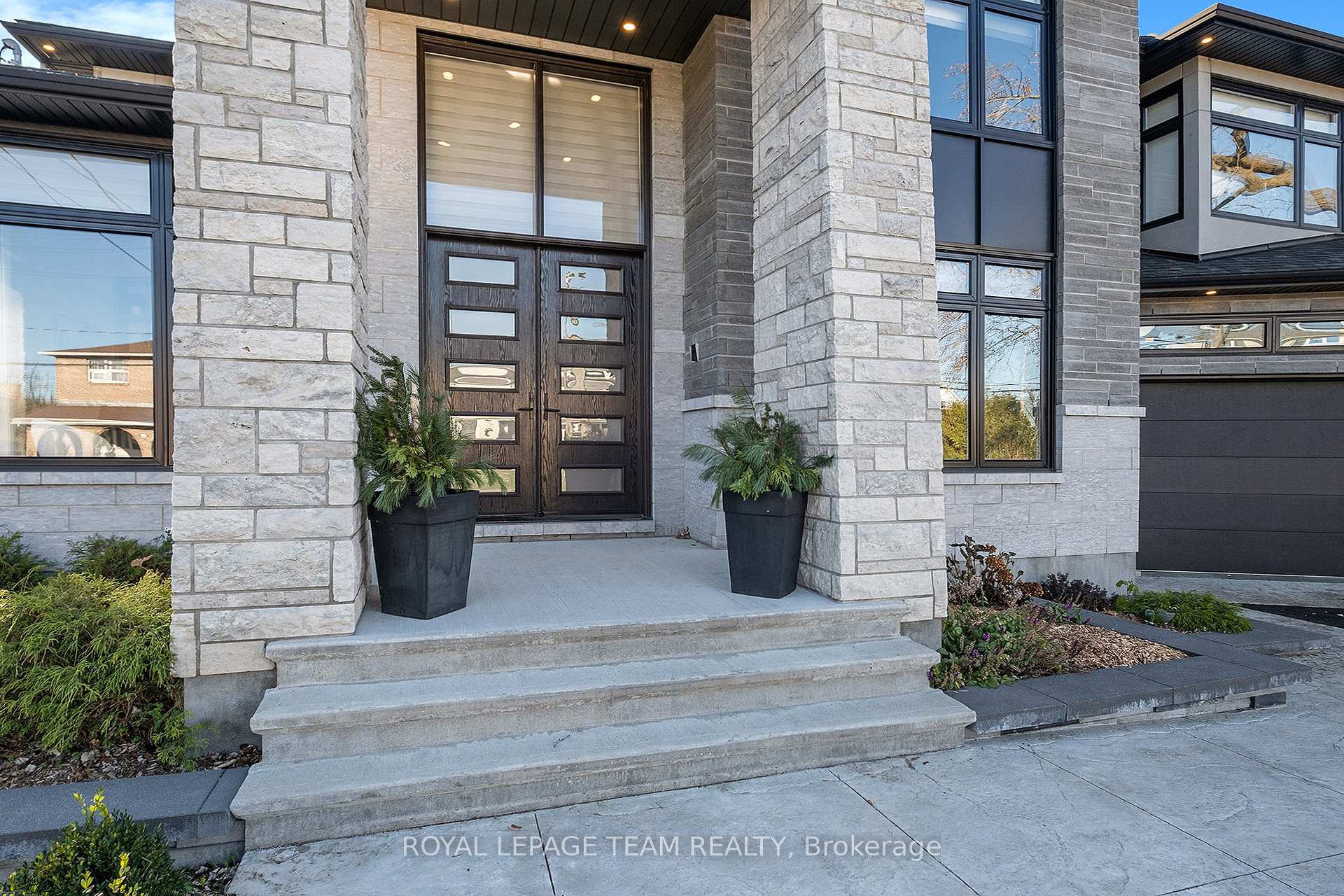
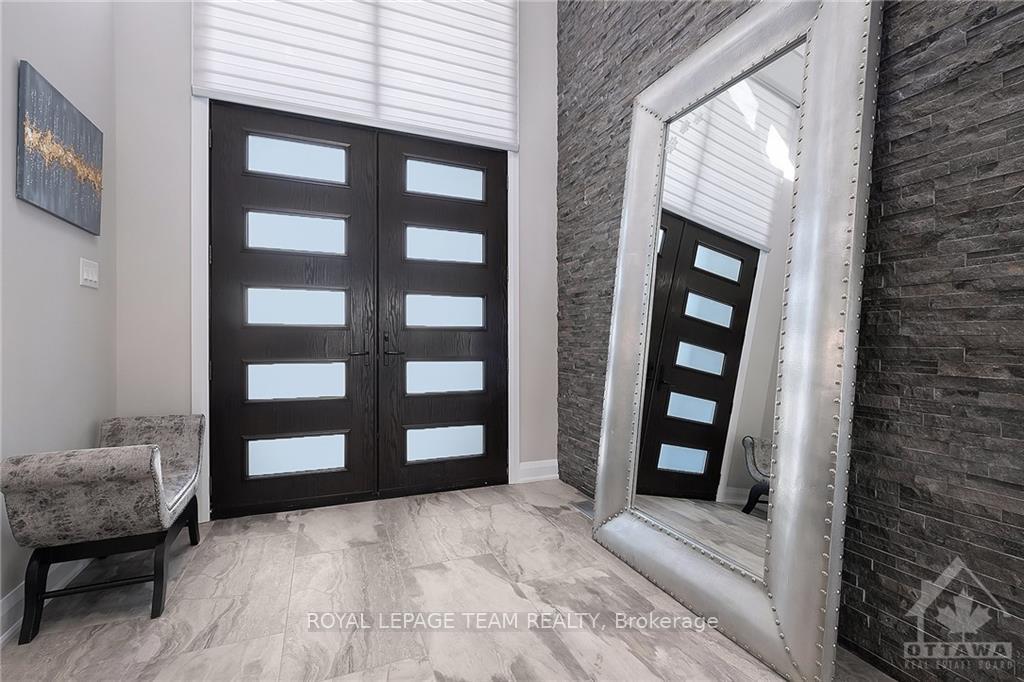
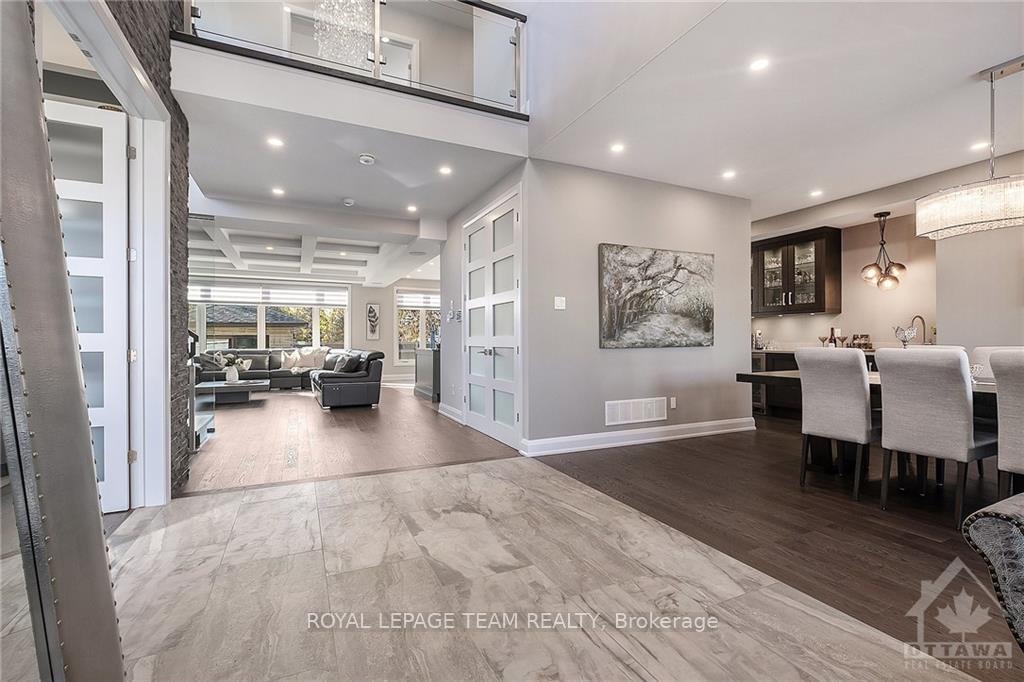
Welcome to this beautifully designed custom 4-bedroom, 5-bath home in Carleton Heights! This modern masterpiece seamlessly blends luxury, functionality, and comfort, ideal for family living. The open-concept layout features a spacious great room with a gas fireplace that flows into a large eat-in kitchen, complete with quartz counters, a sizable island, SS appliances, and a pantry. Separate dining room, an office, and a large mudroom. On the second level, the master suite boasts a lavish 5-piece ensuite with a steam shower and a large walk-in closet. Three additional generous bedrooms, with one featuring its own ensuite and two sharing a Jack & Jill bathroom. The lower level includes a theatre room, gym area, rec room, kitchenette, and cold storage. Flooring: Hardwood, and Ceramic, Outside, enjoy a resort-like atmosphere with an in-ground pool, covered seating area, and outdoor kitchen, all in a private setting. Control 4 security system and large 3 car garage. Built with quality in mind, this home is a true gem. **EXTRAS** Light fixtures, blinds, and appliances, security system, built-in speakers, pool accessories, decorative shelves, and a lawn sprinkler system with built-in central vacuum hosing. The home has 2 air conditioning units and 2 furnaces.
Facts & features
Ask about this home
A HOMEH agent will answer your questions about this home.
Rooms
80 rooms · 5 bathrooms
- Foyer9′3″ × 23′5″216 sq.ft.
- Dining room15′8″ × 7′4″114 sq.ft.
- Pantry6′7″ × 5′6″36 sq.ft.
- Mud room11′4″ × 20′11″237 sq.ft.
- Foyer9′3″ × 23′5″216 sq.ft.
- Office10′7″ × 13′9″145 sq.ft.
- Dining room15′1″ × 22′10″343 sq.ft.
- Living room18′7″ × 19′8″365 sq.ft.
- Dining room15′8″ × 7′4″114 sq.ft.
- Kitchen18′10″ × 14′10″279 sq.ft.
- Pantry6′7″ × 5′6″36 sq.ft.
- Mud room11′4″ × 20′11″237 sq.ft.
- Foyer9′3″ × 23′5″216 sq.ft.
- Office10′7″ × 13′9″145 sq.ft.
- Dining room15′1″ × 22′10″343 sq.ft.
- Living room18′7″ × 19′8″365 sq.ft.
- Dining room15′8″ × 7′4″114 sq.ft.
- Kitchen18′10″ × 14′10″279 sq.ft.
- Pantry6′7″ × 5′6″36 sq.ft.
- Mud room11′4″ × 20′11″237 sq.ft.
- Foyer9′3″ × 23′5″216 sq.ft.
- Office10′7″ × 13′9″145 sq.ft.
- Dining room15′1″ × 22′10″343 sq.ft.
- Living room18′7″ × 19′8″365 sq.ft.
- Dining room15′8″ × 7′4″114 sq.ft.
- Kitchen18′10″ × 14′10″279 sq.ft.
- Pantry6′7″ × 5′6″36 sq.ft.
- Mud room11′4″ × 20′11″237 sq.ft.
- Office10′7″ × 13′9″145 sq.ft.
- Dining room15′1″ × 22′10″343 sq.ft.
- Living room18′7″ × 19′8″365 sq.ft.
- Kitchen18′10″ × 14′10″279 sq.ft.
- Other11′5″ × 8′8″99 sq.ft.
- Primary bedroom17′10″ × 19′8″350 sq.ft.
- Bathroom16′1″ × 12′10″206 sq.ft.
- Other11′5″ × 8′8″99 sq.ft.
- Laundry7′3″ × 10′5″75 sq.ft.
- Bedroom12′3″ × 14′4″175 sq.ft.
- Bedroom13′2″ × 17′7″231 sq.ft.
- Bedroom12′3″ × 21′4″261 sq.ft.
- Primary bedroom17′10″ × 19′8″350 sq.ft.
- Bathroom16′1″ × 12′10″206 sq.ft.
- Other11′5″ × 8′8″99 sq.ft.
- Laundry7′3″ × 10′5″75 sq.ft.
- Bedroom12′3″ × 14′4″175 sq.ft.
- Bedroom13′2″ × 17′7″231 sq.ft.
- Bedroom12′3″ × 21′4″261 sq.ft.
- Primary bedroom17′10″ × 19′8″350 sq.ft.
- Bathroom16′1″ × 12′10″206 sq.ft.
- Other11′5″ × 8′8″99 sq.ft.
- Laundry7′3″ × 10′5″75 sq.ft.
- Bedroom12′3″ × 14′4″175 sq.ft.
- Bedroom13′2″ × 17′7″231 sq.ft.
- Bedroom12′3″ × 21′4″261 sq.ft.
- Primary bedroom17′10″ × 19′8″350 sq.ft.
- Bathroom16′1″ × 12′10″206 sq.ft.
- Laundry7′3″ × 10′5″75 sq.ft.
- Bedroom12′3″ × 14′4″175 sq.ft.
- Bedroom13′2″ × 17′7″231 sq.ft.
- Bedroom12′3″ × 21′4″261 sq.ft.
- Exercise room11′3″ × 25′2″282 sq.ft.
- Play16′2″ × 12′11″208 sq.ft.
- Laundry9′9″ × 14′9″144 sq.ft.
- Recreation18′10″ × 18′339 sq.ft.
- Exercise room11′3″ × 25′2″282 sq.ft.
- Play16′2″ × 12′11″208 sq.ft.
- Laundry9′9″ × 14′9″144 sq.ft.
- Kitchen15′4″ × 18′8″286 sq.ft.
- Recreation18′10″ × 18′339 sq.ft.
- Exercise room11′3″ × 25′2″282 sq.ft.
- Play16′2″ × 12′11″208 sq.ft.
- Laundry9′9″ × 14′9″144 sq.ft.
- Kitchen15′4″ × 18′8″286 sq.ft.
- Recreation18′10″ × 18′339 sq.ft.
- Exercise room11′3″ × 25′2″282 sq.ft.
- Play16′2″ × 12′11″208 sq.ft.
- Laundry9′9″ × 14′9″144 sq.ft.
- Kitchen15′4″ × 18′8″286 sq.ft.
- Recreation18′10″ × 18′339 sq.ft.
- Kitchen15′4″ × 18′8″286 sq.ft.
Around this home
Listing details
Helpful tools
Your HOMEH agent
"I would see it this week."
Ask HOMEH about this home
Price, neighbourhood, monthly cost. Ask anything.
HOMEH Intelligent Agent is an AI, not a licensed representative. Check anything important with your agent.