
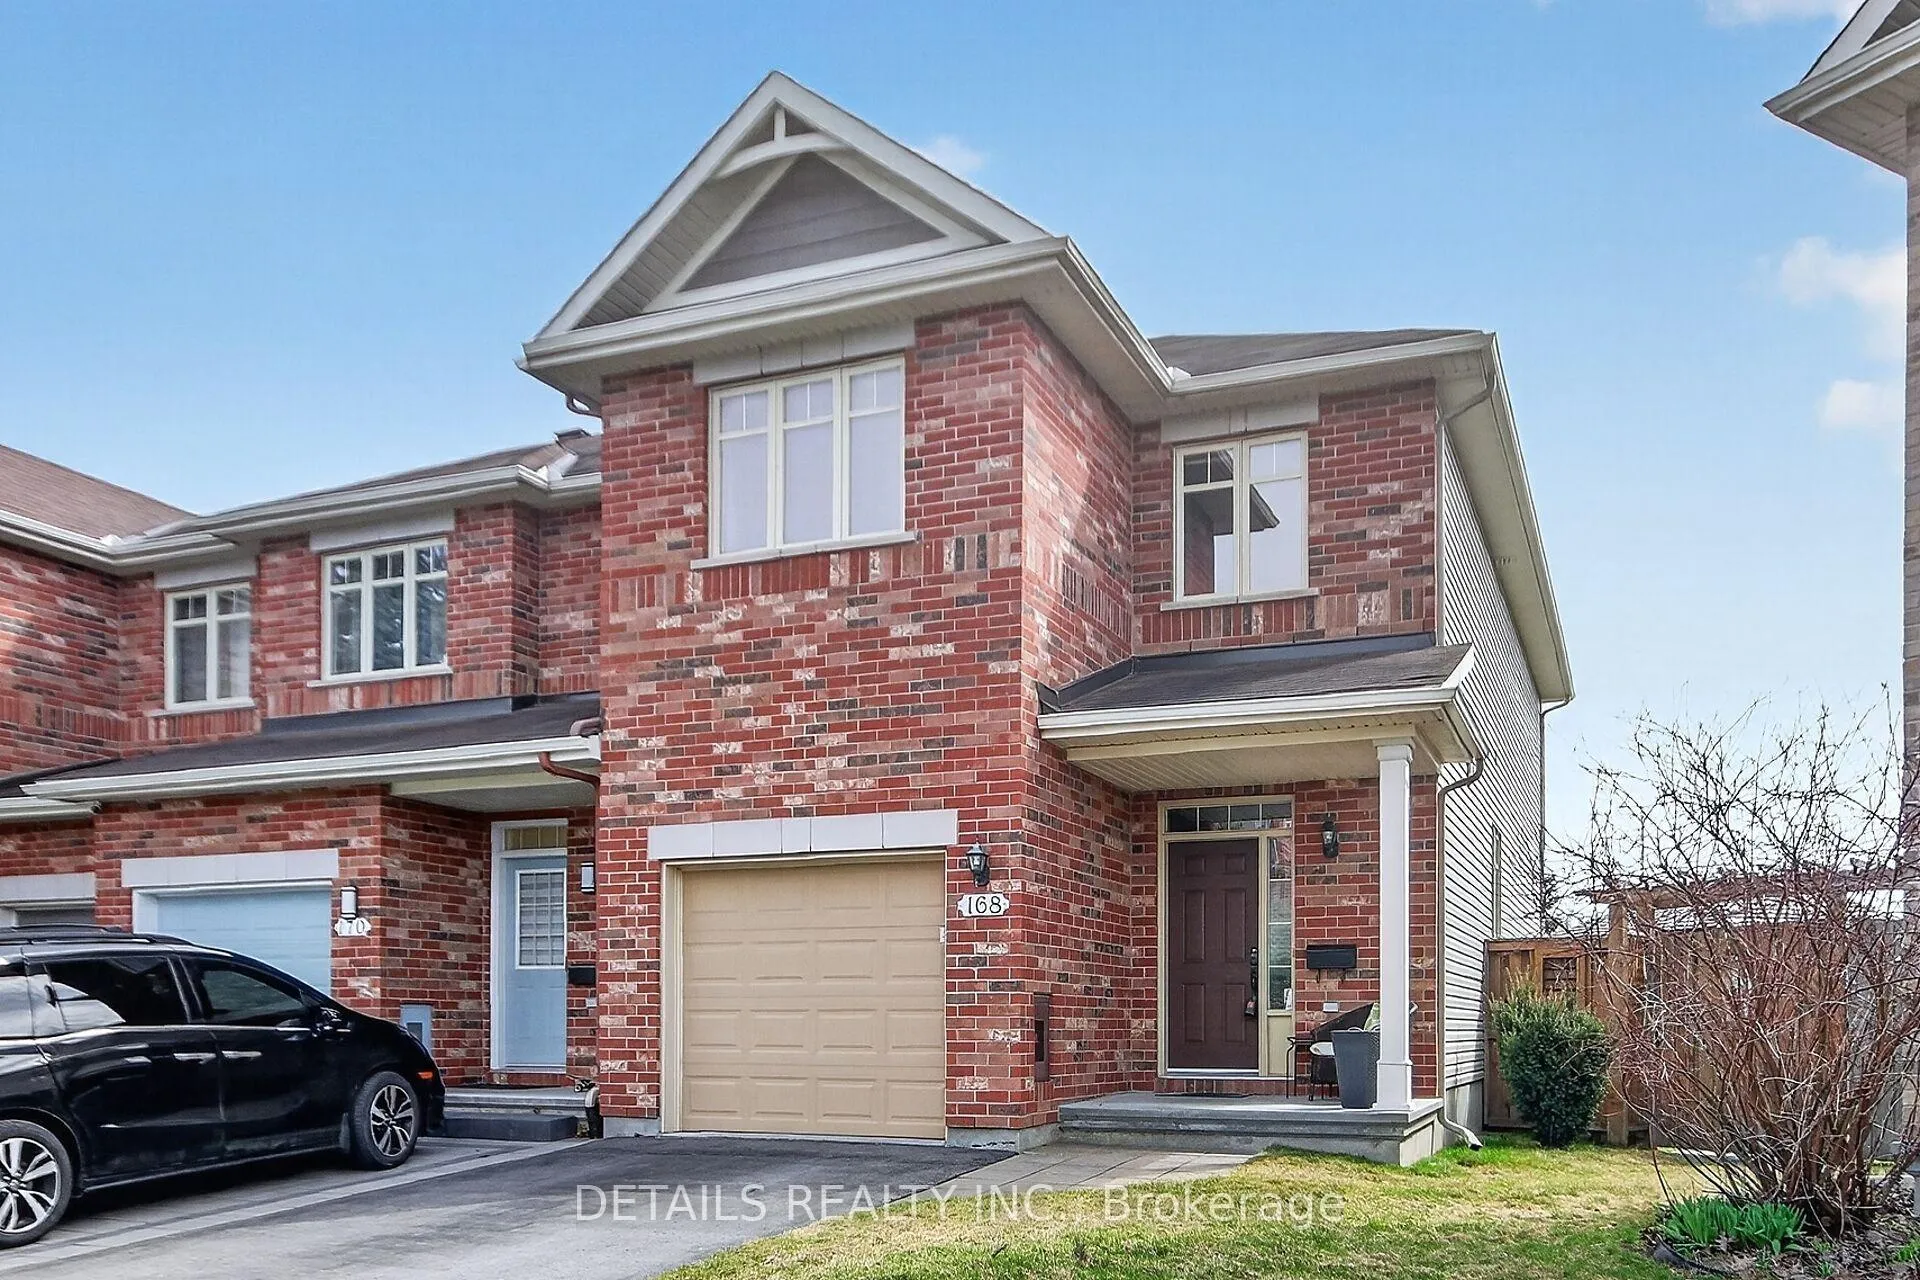
168 Eye Bright Crescent
Ottawa (Riverside South/Gloucester Glen)168 Eye Bright Crescent
Ottawa (Riverside South/Gloucester Glen)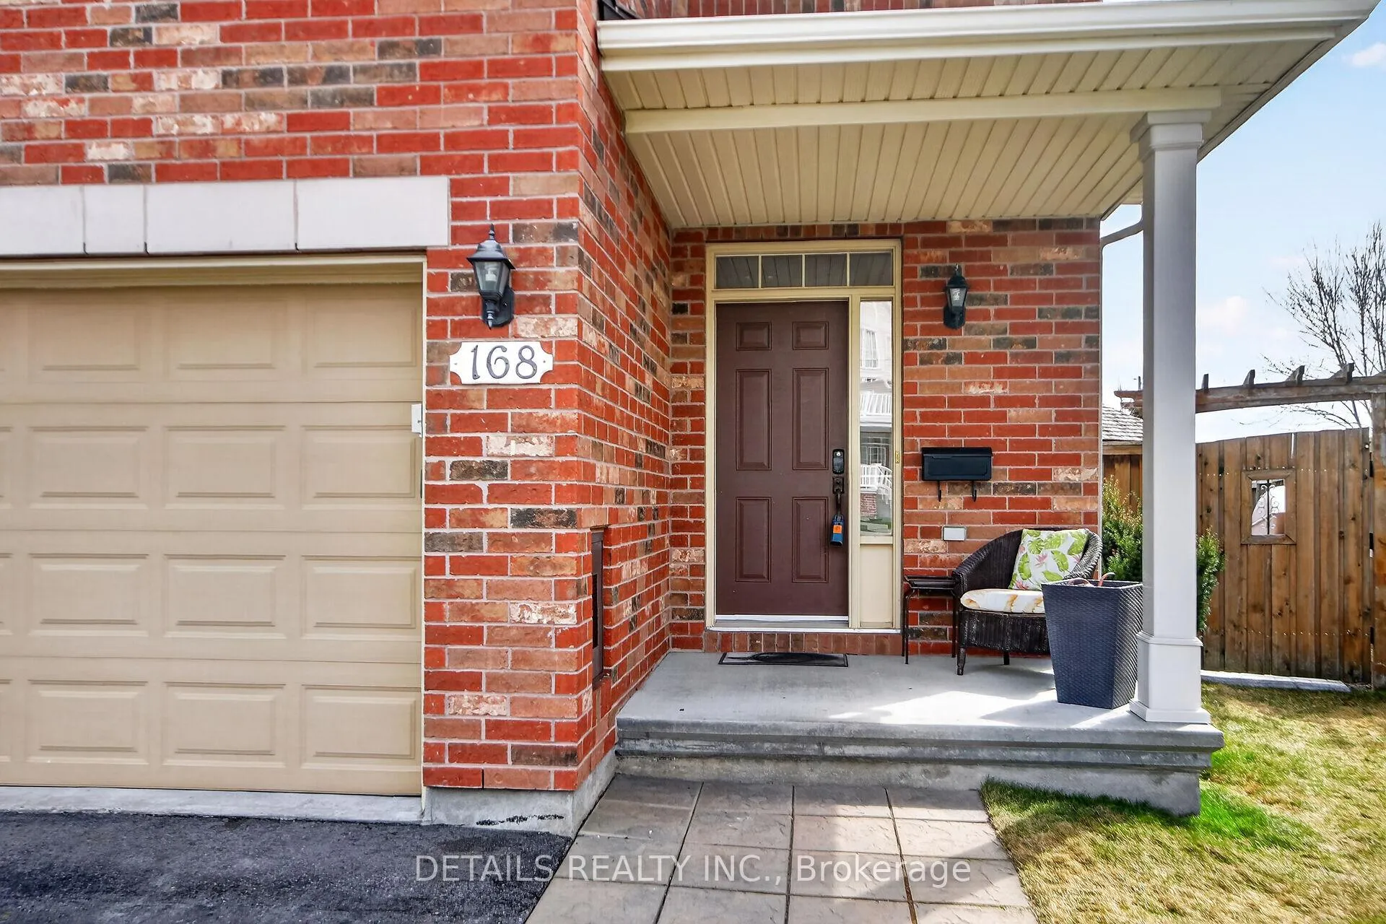
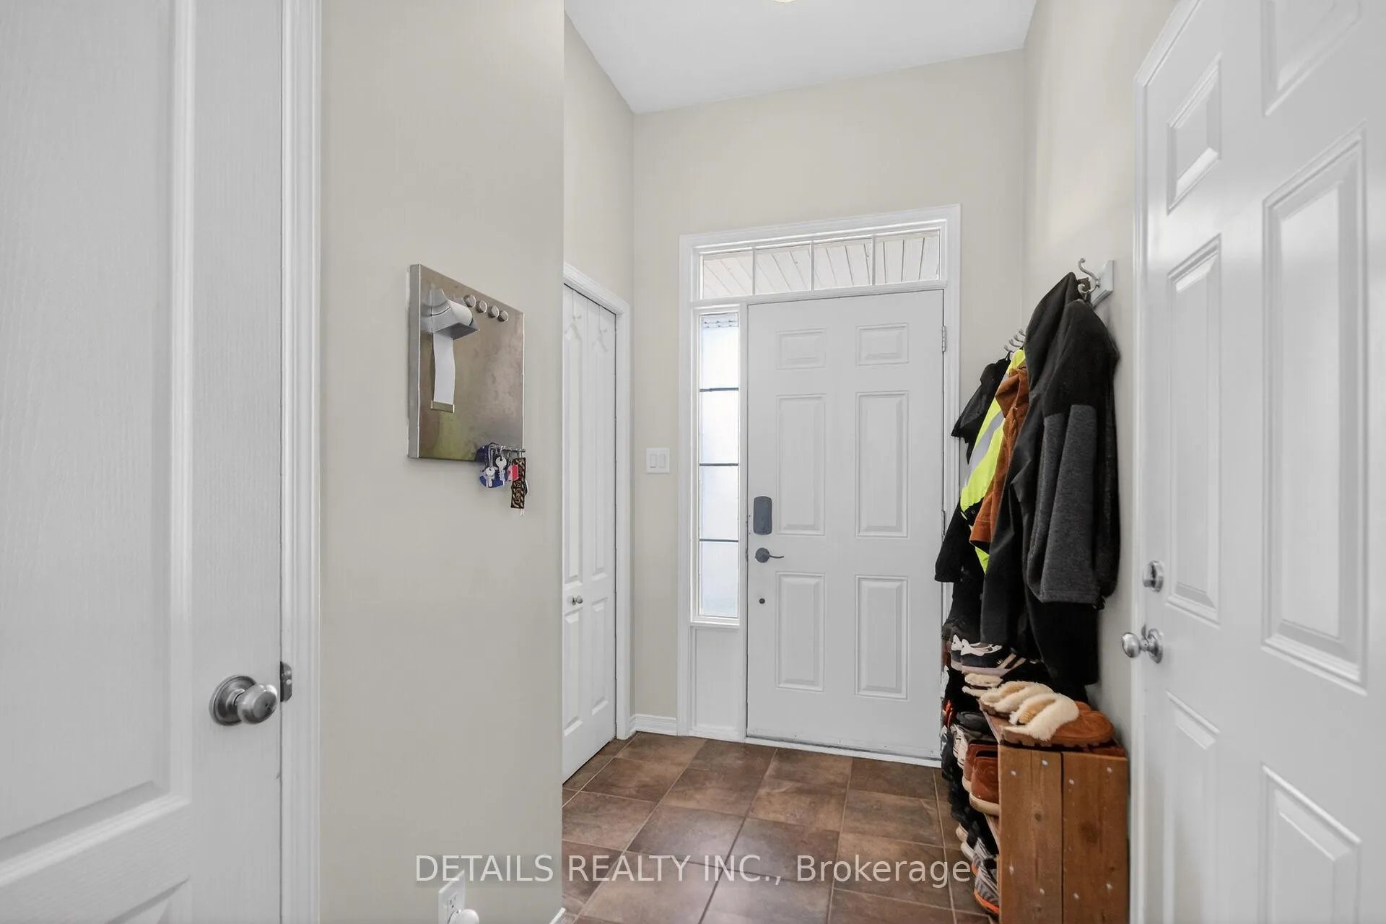
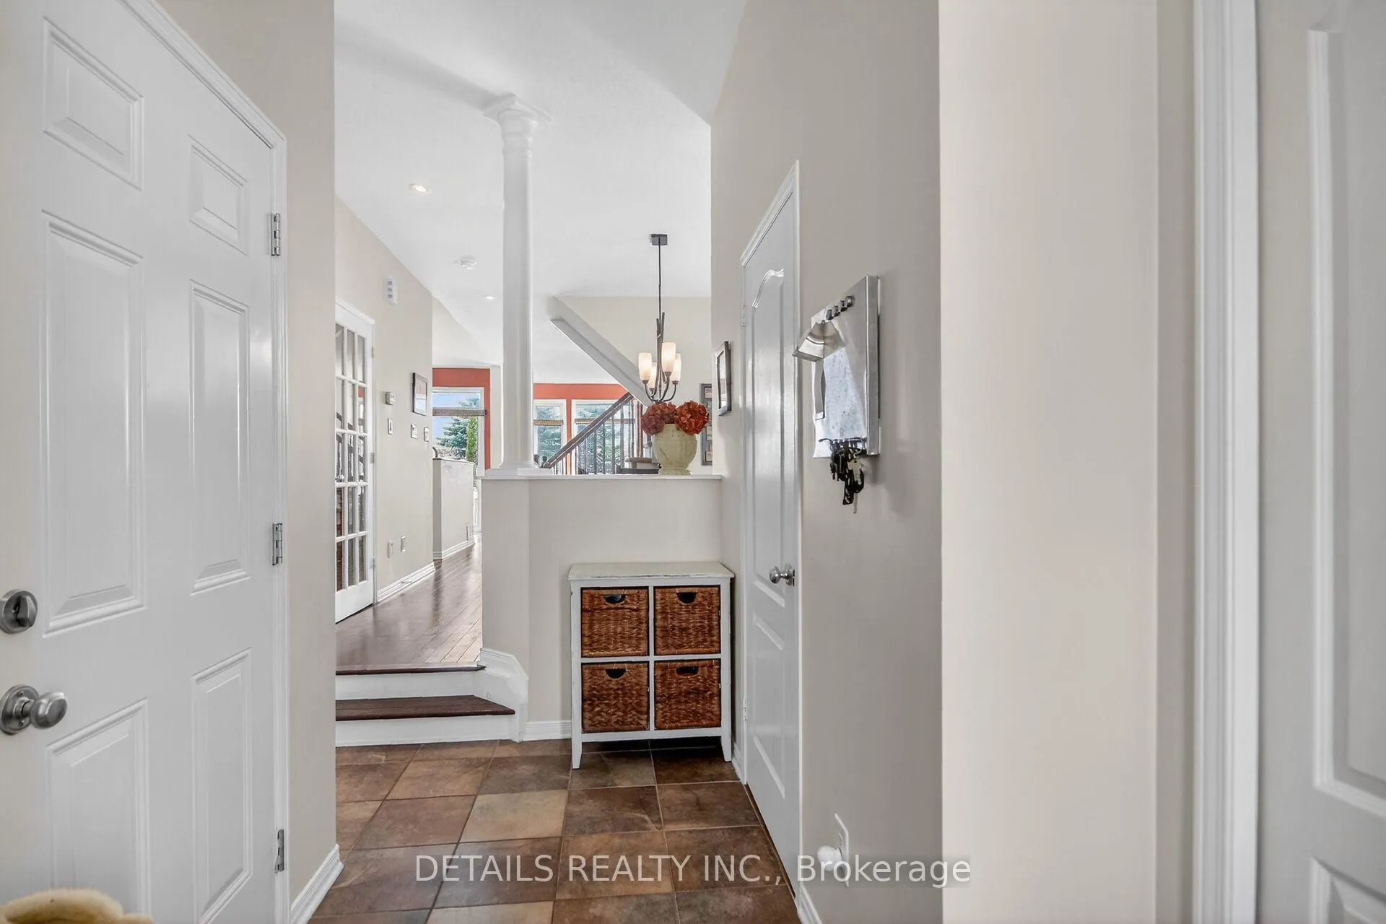
 See all 46 photos
Property history

This listing has ended. It is no longer available.
Property not available for sale or for rent.
Ask about this home
A HOMEH agent will answer your questions about this home.Ask HOMEH
About this home
168 Eye Bright Crescent, Ottawa
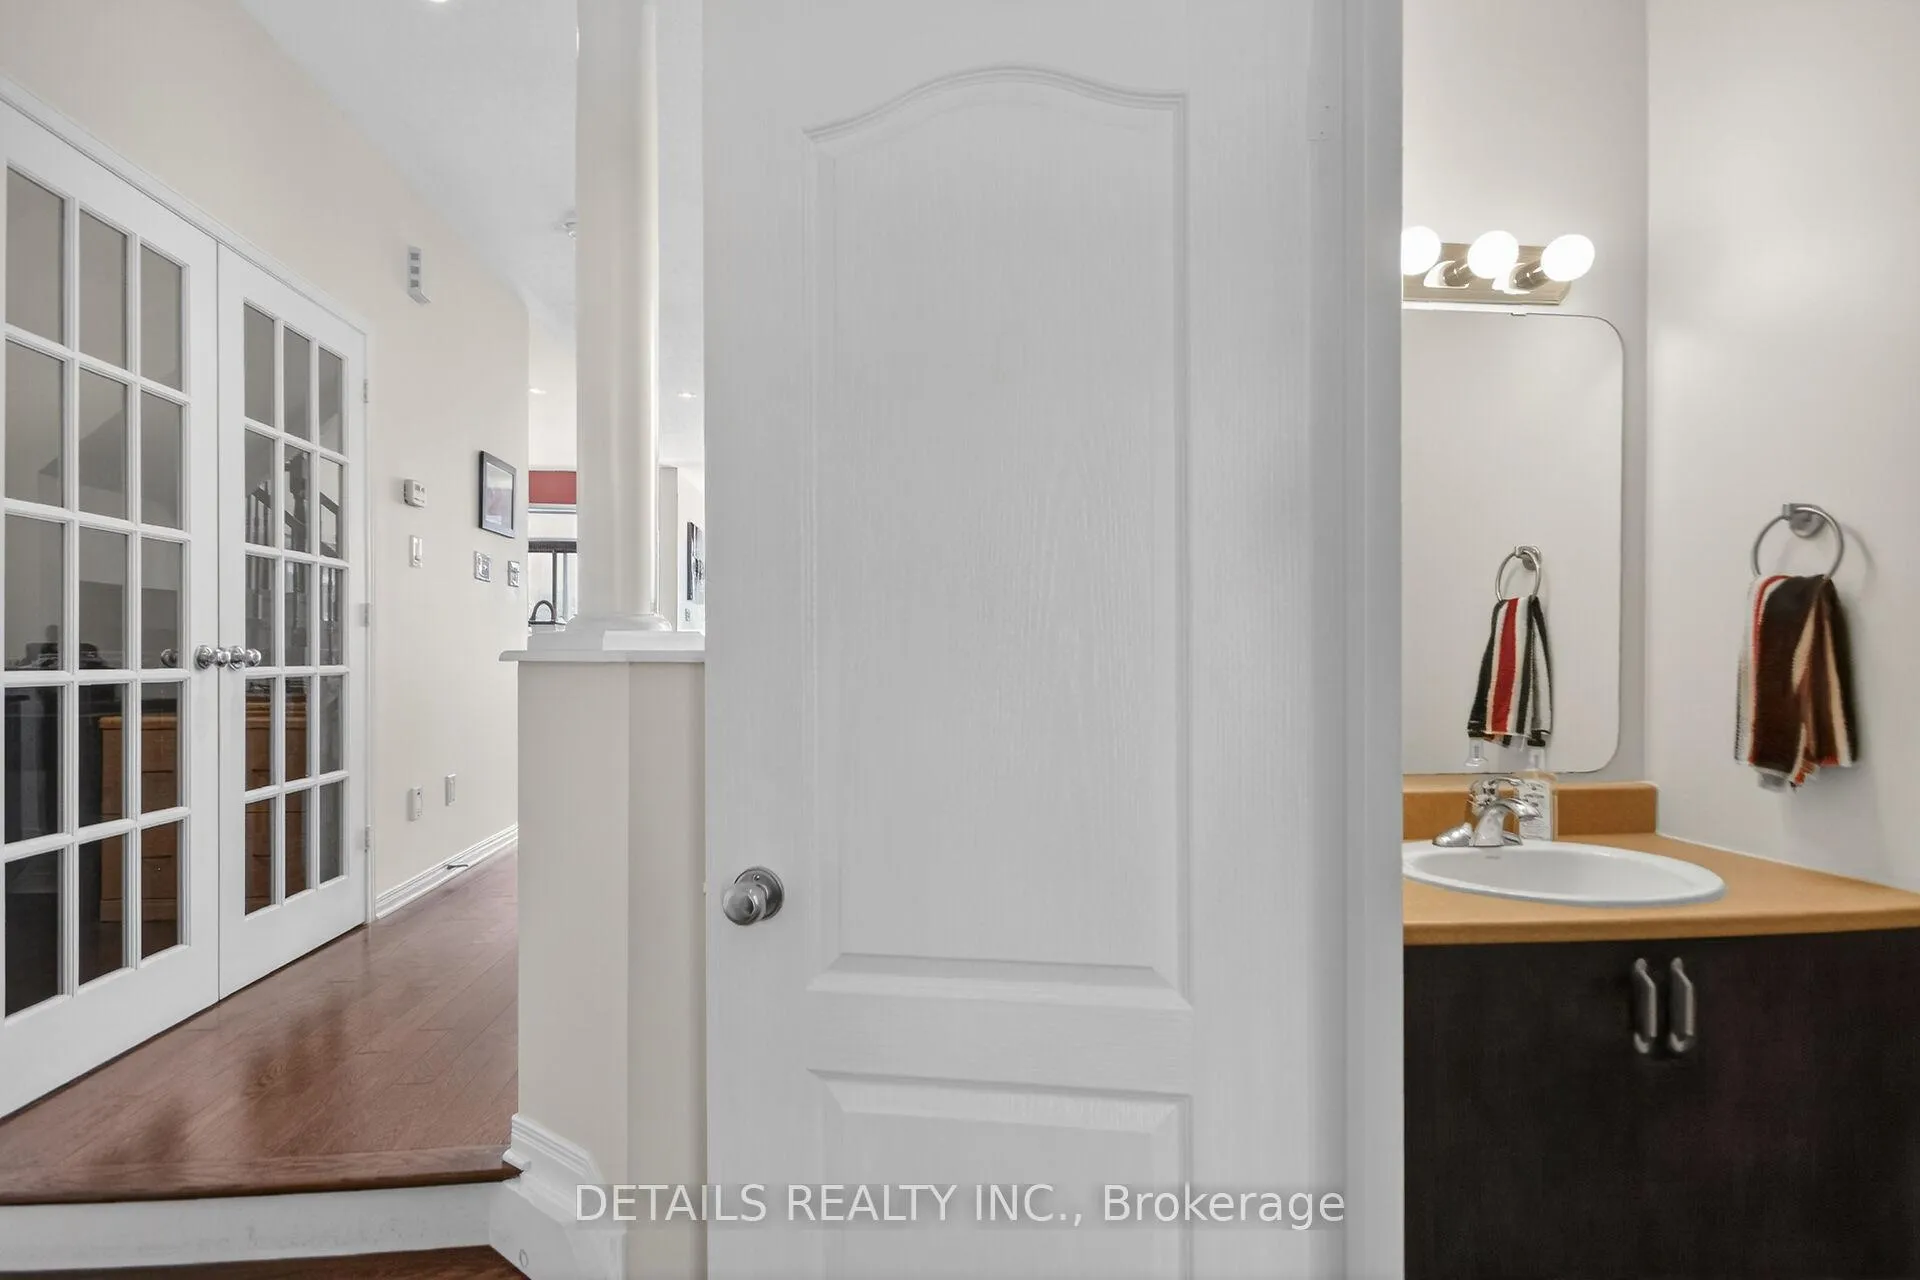
Welcome to 168 Eye Bright Crescent, a stunning end-unit townhouse nestled in the highly desirable, family-friendly community of Riverside South. This spacious and thoughtfully designed home offers 4 bedrooms plus a versatile den, all set on an oversized, sun filled pie-shaped private lot with no rear neighbors - providing both privacy and plenty of outdoor enjoyment. The bright main floor features large windows that flood the space with natural light, complemented by elegant hardwood flooring. You'll find a convenient den, a formal dining area, and an open concept kitchen with eat-in space that flows seamlessly into and living room - perfect for entertaining or everyday family living with views of the backyard patio. Upstairs, the generous primary room includes a beautiful updated 4-piece ensuite and walk-in closet. Three additional well sized bedrooms, a full bathroom, and a convenient laundry room. The finished lower level offers a cozy recreation room with a gas fireplace - ideal for movie nights or relaxing evenings - along with large utility room and ample storage space featuring built-in shelving. Step outside to enjoy your private backyard oasis, complete with fully fenced yard, raised garden boxes, and a relaxing hot tub - perfect for unwinding or hosting gatherings. This is a fantastic opportunity to own a beautiful home in a welcoming neighborhood closet to schools, parks, and everyday amenities. Be sure to explore the virtual tour to truly appreciate everything this exceptional property has to offer.
Facts & features
Ask about this home
A HOMEH agent will answer your questions about this home.
Rooms
15 rooms · 3 bathrooms
- Living room13′8″ × 10′10″148 sq.ft.
- Kitchen11′7″ × 7′8″89 sq.ft.
- Other7′7″ × 4′7″35 sq.ft.
- Den9′ × 7′8″69 sq.ft.
- Dining room10′8″ × 6′9″72 sq.ft.
- Bathroom6′10″ × 3′1″21 sq.ft.
- Primary bedroom14′ × 10′5″146 sq.ft.
- Bedroom 211′9″ × 8′4″98 sq.ft.
- Bedroom 311′ × 9′8″107 sq.ft.
- Bedroom 48′11″ × 8′3″74 sq.ft.
- Bathroom8′2″ × 4′11″40 sq.ft.
- Bathroom8′2″ × 6′5″53 sq.ft.
- Laundry6′11″ × 6′41 sq.ft.
- Recreation18′ × 10′10″195 sq.ft.
- Utility room18′6″ × 12′7″233 sq.ft.
Around this home
Listing details
Helpful tools
Your HOMEH agent
"I would see it this week."
Ask HOMEH about this home
Price, neighbourhood, monthly cost. Ask anything.
HOMEH Intelligent Agent is an AI, not a licensed representative. Check anything important with your agent.