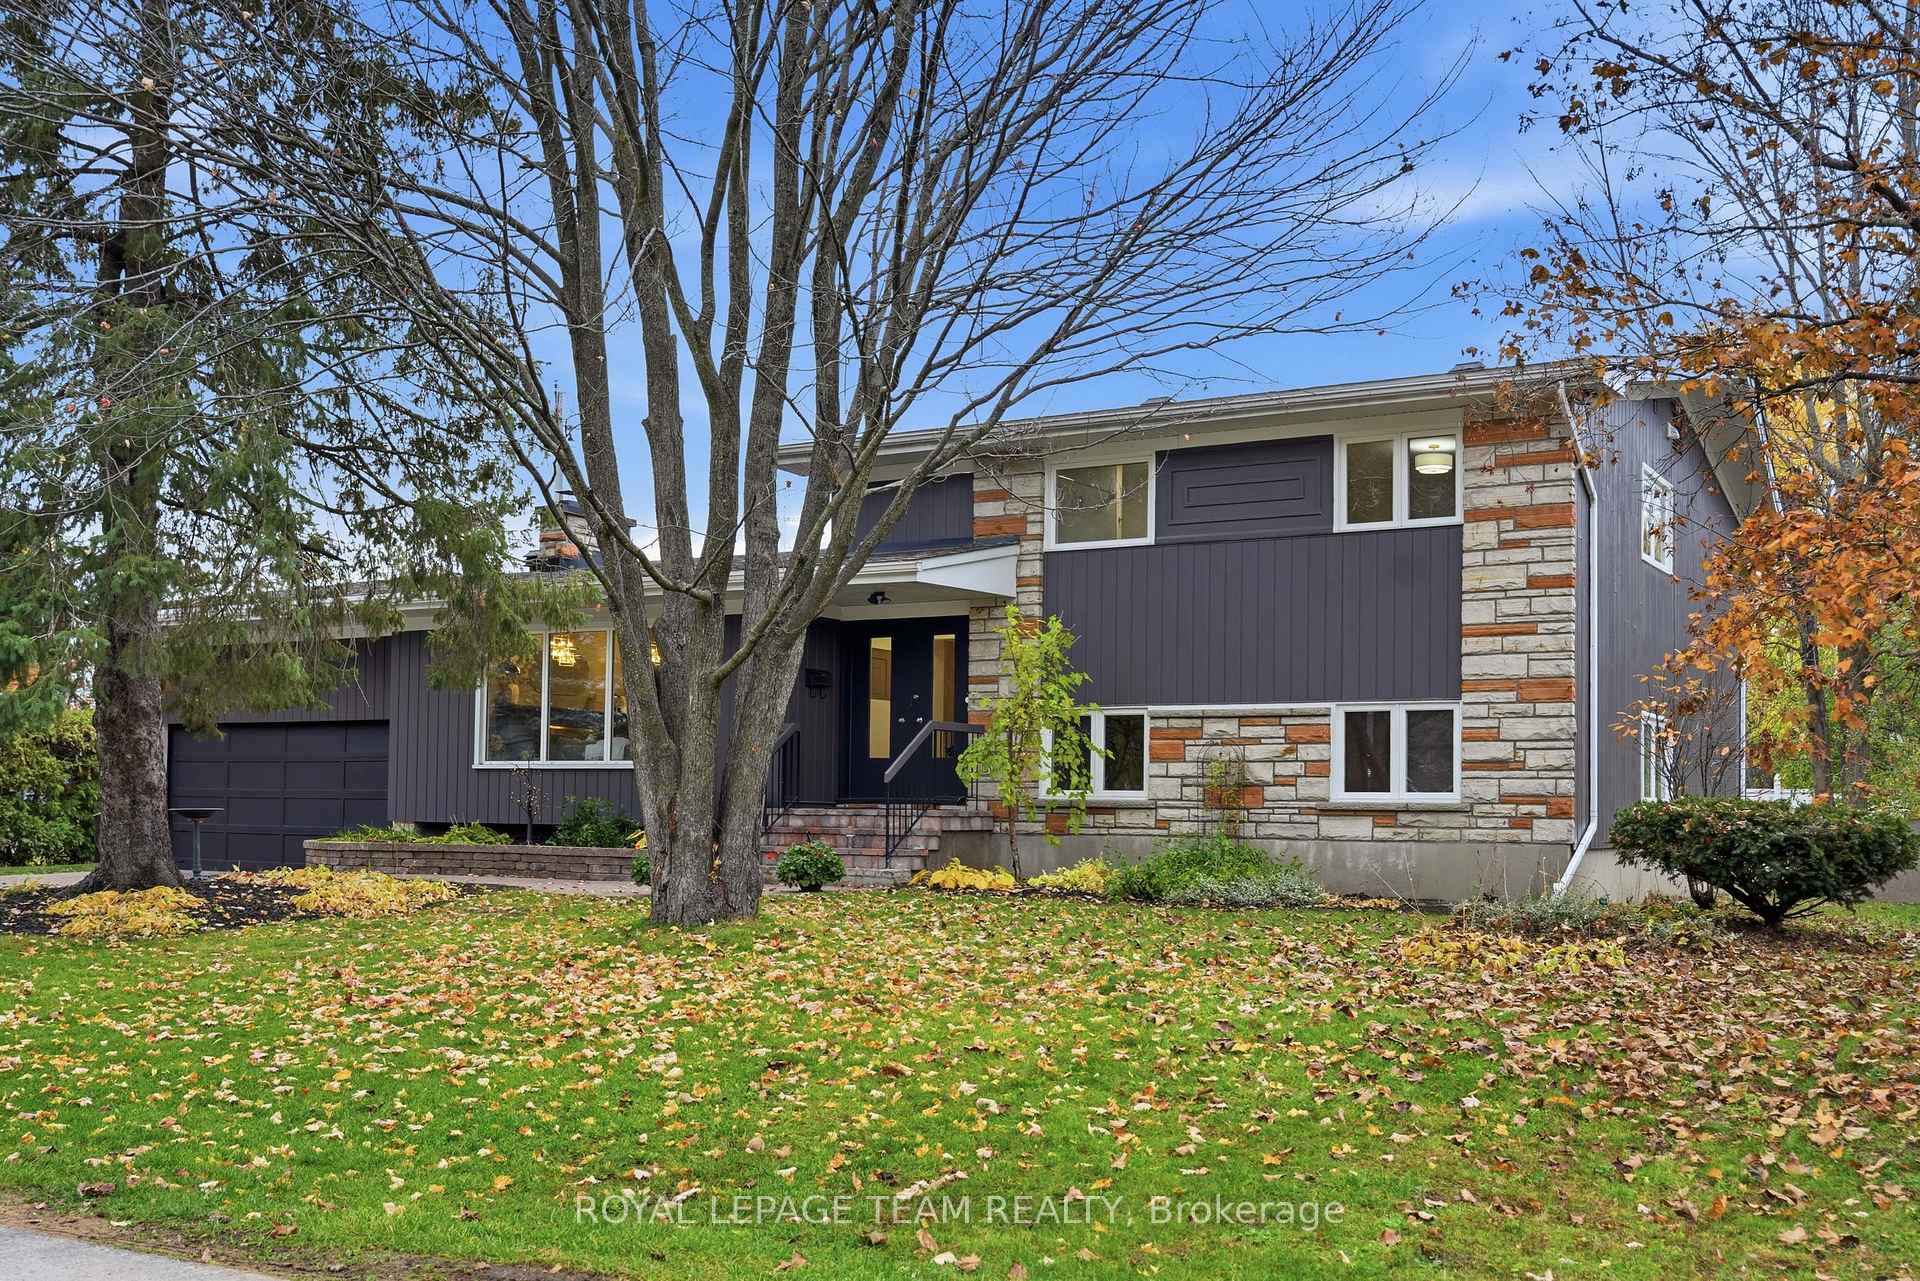
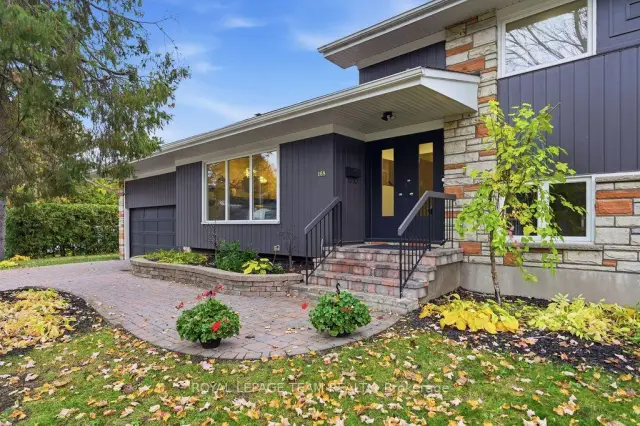
Front of 168 Leopolds Drive

168 Leopolds Drive
Ottawa (Mooneys Bay/Revelstoke)Price Reduced
Detached For Sale
1/50
Front of 168 Leopolds Drive

168 Leopolds Drive
Ottawa (Mooneys Bay/Revelstoke)Price Reduced
Detached For Sale
Photo 2 of 50 – 168 Leopolds Drive, OttawaPhoto 3 of 50 – 168 Leopolds Drive, OttawaPhoto 4 of 50 – 168 Leopolds Drive, OttawaPhoto 5 of 50 – 168 Leopolds Drive, OttawaSee all 50 photos
Listed for:Listed 20 days ago
5 Bedrooms
3 Bathrooms
1 Garage
2.5K–3K sq.ft
100×108.03 ft
$7,019/yr

Facts and features

  • BasementUnfinished
  • Age of home51–99 years
  • Price per sq ft~$433
  • Water, sewerMunicipal
What stands out
  • Separate entrance
  • Fireplace
  • Central air
The homeDetached, 2-storey, Age 51–99 years
  • TypeDetached
  • Style2-storey
  • Age51–99 years
  • Living space2,500–3,000 sq ft
  • BasementUnfinished, separate entrance
  • WaterfrontNone
InsideFireplace Yes, wood, Lower level, Auto garage door remote, water heater, workbench, in-law capability, carpet free
  • FireplaceYes, wood
  • LaundryLower level
  • FeaturesAuto garage door remote, water heater, workbench, in-law capability, carpet free
  • SecurityCarbon monoxide detectors, smoke detector
  • Rooms above ground11
  • Bedrooms5
  • Bathrooms3
  • Kitchens1
  • Family roomYes
Outside and lotBrick, wood, Asphalt shingle, Poured concrete
  • ExteriorBrick, wood
  • RoofAsphalt shingle
  • FoundationPoured concrete
  • FeaturesLandscaped, deck, year round living
  • Other structuresFence - partial, garden shed
  • AccessibilityAccessible public transit nearby, 32 inch min doors, bath grab bars
  • Size100 × 108.03 ft
  • ShapeRectangular
  • ZoningResidential
Parking1 Garage, Attached
  • Spaces1 Garage
  • GarageAttached
Heating, water and powerForced air, gas, Central air, Municipal water
  • HeatingForced air, gas
  • CoolingCentral air
  • WaterMunicipal water
  • SewerMunicipal sewer
  • Natural gasYes
  • HydroYes
  • CableYes
  • TelephoneYes
Costs and taxesTaxes $7,019 a year, HST No HST, Rental items None
  • Taxes, 2026$7,019 a year
  • HSTNo HST
  • Rental itemsNone
Included in the saleMicrowave, dishwasher, gas cooktop, refrigerator, washer, dryer, All furniture contents
  • IncludedMicrowave, dishwasher, gas cooktop, refrigerator, washer, dryer
  • Not includedAll furniture contents
NearbyFenced yard, hospital, park, public transit, rec./commun.centre, school bus route
  • Close toFenced yard, hospital, park, public transit, rec./commun.centre, school bus route
Listing detailsX14134996, For Sale, Oct 31, 2026
  • MLS® numberX14134996
  • StatusFor Sale
  • Listed onOct 31, 2026
  • Days on market20
  • UpdatedNov 20, 2026
  • PossessionFlexible
  • Occupied byVacant
  • Listing brokerageROYAL LEPAGE TEAM REALTY

About this home

168 Leopolds Drive, Ottawa (Mooneys Bay/Revelstoke), ON K1V 7E3

Auto Garage Door RemoteWater HeaterWorkbenchIn-Law CapabilityCarpet FreeFenced Yard

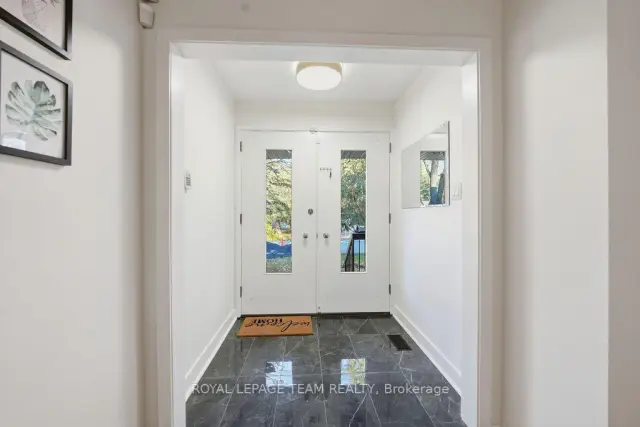
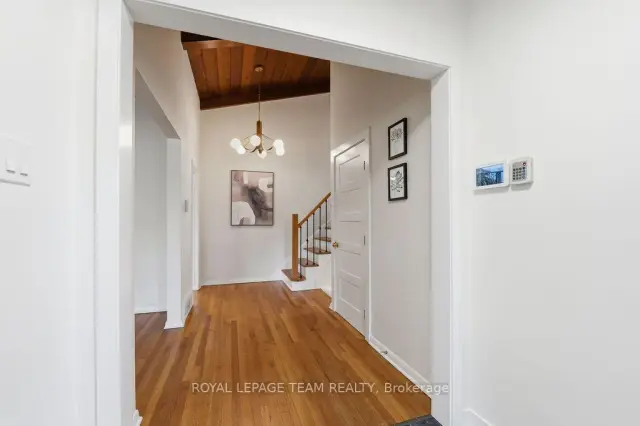
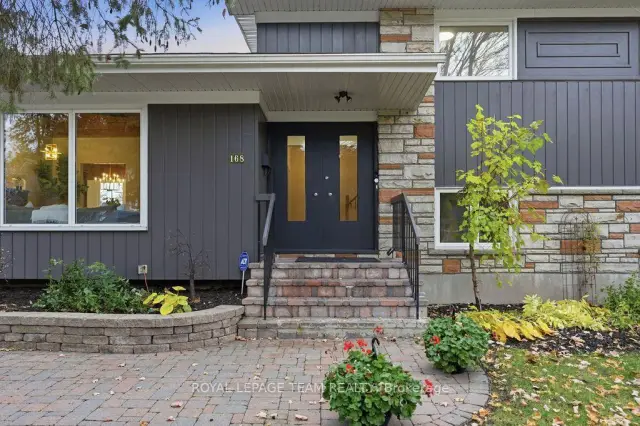
BEAUTIFULLY RENOVATED HOME ON AN OVERSIZED 100' x 108' LOT! Nestled on a picturesque, tree-lined street in one of Ottawa's premier neighborhoods, this move-in-ready split-level home combines architectural character, modern comfort and versatility. Offering 4 bedrooms plus a flex room (potential 5th bedroom), 3 full baths and a 10,800 sq. ft. lot, this home suits a variety of lifestyles. A spacious foyer with soaring ceilings and a new wood-and-iron railing opens to stunning living and dining rooms, where carefully crafted wood ceilings and exposed beams make a lasting impression. An oversized stone wood-burning fireplace with a substantial stone mantel creates a warm focal point, while expansive windows welcome natural light. Updates include freshly painted interiors and exterior, hardwood floors, new designer lighting and interior doors. The redesigned kitchen features quartz countertops, ample cabinetry, new flooring, appliances and gold hardware. Upstairs, the spacious primary bedroom enjoys large windows overlooking the treetops and street, along with a brand-new ensuite. Two additional generous bedrooms offer lovely views, ample closets and the option for a home office. A full main bath completes this level. The lower level has a separate entrance to the backyard offering outstanding flexibility. With a bedroom, flex room, full bath, laundry and kitchenette area featuring countertops, a microwave and compact refrigerator, it could accommodate extended family, a one-bedroom living area with sitting room or a potential two-bedroom rental suite, subject to municipal approvals. Enjoy the property as a single residence or explore its multigenerational and rental potential. The oversized backyard offers plenty of room for entertaining, gardening and relaxation.

Book a viewing

Fri20Nov
Sat21Nov
Sun22Nov
Mon23Nov
Tue24Nov
Wed25Nov
Thu26Nov
Pick A Time
Buy with HOMEH and get back$11,900Cashback Rebate, paid at closing
Claim my rebate

Around this home

Riverside Dr & Leopolds
69Errands
100Parks
44Schools

Daily convenience, out of 100, from the distances below

ParkGeoff Wightman Park · 7 within 1 km5 min walk297 m
GroceryNeighbours Coffee14 min walk887 m
SchoolCarleton Heights Public School16 min walk970 m
PharmacyRemedy'sRx15 min walk953 m
Cafés & foodVittoria Trattoria · 8 within 1 km14 min walk845 m
Gym & rec centreGeoff Wightman Park Ice Rink5 min walk305 m
LibraryBookmobile Stop16 min walk980 m
WalkDriveStraight-line distance, open map data
Grocery0.9 km
Park0.3 km
Coffee1.1 km
Dining0.8 km
Gym1.4 km

Schools nearby

School rating, out of 10.

Carleton Heights Public Schoolelementary · Public · 1.0 km
2.4/10Low
Holy Cross Elementary Schoolelementary · Private · 1.3 km
6.5/10Good
Redeemer Christian High Schoolsecondary · Private · 1.5 km
—
Contact agent

Helpful calculators

Mortgage
Affordability
Closing costs
Land transfer tax
Property tax
Down payment
CMHC insurance
Stress test
Cashback Rebate
Down Payment AssistanceGet Best Mortgage Rates

Your HOMEH agent

NimaHOMEH agent · Ottawa

"Priced 2% over the Hestimate. I would see it this week."

Ask Nima

© 2026 HOMEH Inc., Brokerage · RECO Registration #6000380 · 505 Highway 7 East, Unit 308, Thornhill, ON L3T 7T1 · Listing data courtesy of the MLS® System of the listing brokerage, deemed reliable but not guaranteed.

Disclaimers and terms

HOMEH is operated by HOMEH Inc., a licensed Ontario real estate brokerage regulated by the Real Estate Council of Ontario (RECO) under the Trust in Real Estate Services Act, 2002 (TRESA). Under TRESA, consumers are entitled to the RECO Information Guide before entering into a representation agreement. Broker of Record Licence #5034208. Toronto Regional Real Estate Board Member #20004000.

Cashback Rebate. Paid by HOMEH Inc., Brokerage from the commission it receives, on closing, to eligible buyers who came to HOMEH as HOMEH leads. Subject to the buyer representation agreement, lender approval and legal limits; amounts vary with price, commission received and transaction type. Not a government incentive, tax credit or refund. Full terms and conditions apply.

Mortgage. Payment figures are estimates for illustration only, not an offer to lend; all financing is on approved credit (OAC). HOMEH Inc., Brokerage is not a mortgage broker, agent or lender; mortgage products and advice come from independent professionals licensed by the Financial Services Regulatory Authority of Ontario (FSRA).

Hestimate. Worked out with automated tools from recent nearby sales of similar homes. For information only, not an appraisal.

Accuracy. Listings, market data, photos, school, transit and neighbourhood information come from sources believed reliable, including the MLS® System and the Toronto Regional Real Estate Board (TRREB), but are not warranted accurate, current or complete. MLS® listing data is copyright TRREB. It must only be used by consumers with a bona fide interest in the purchase, sale or lease of real estate, and not for any commercial purpose.

Programs. Programs, incentives and benefits on this website are privately administered, may change or end without notice, and imply no government authority, endorsement or affiliation.

Not intended to solicit clients currently under contract with another brokerage.

The trademarks REALTOR®, REALTORS® and the REALTOR® logo are controlled by The Canadian Real Estate Association (CREA) and identify real estate professionals who are members of CREA. The trademarks MLS®, Multiple Listing Service® and the associated logos are owned by CREA and identify the quality of services provided by real estate professionals who are members of CREA. Used under licence.