
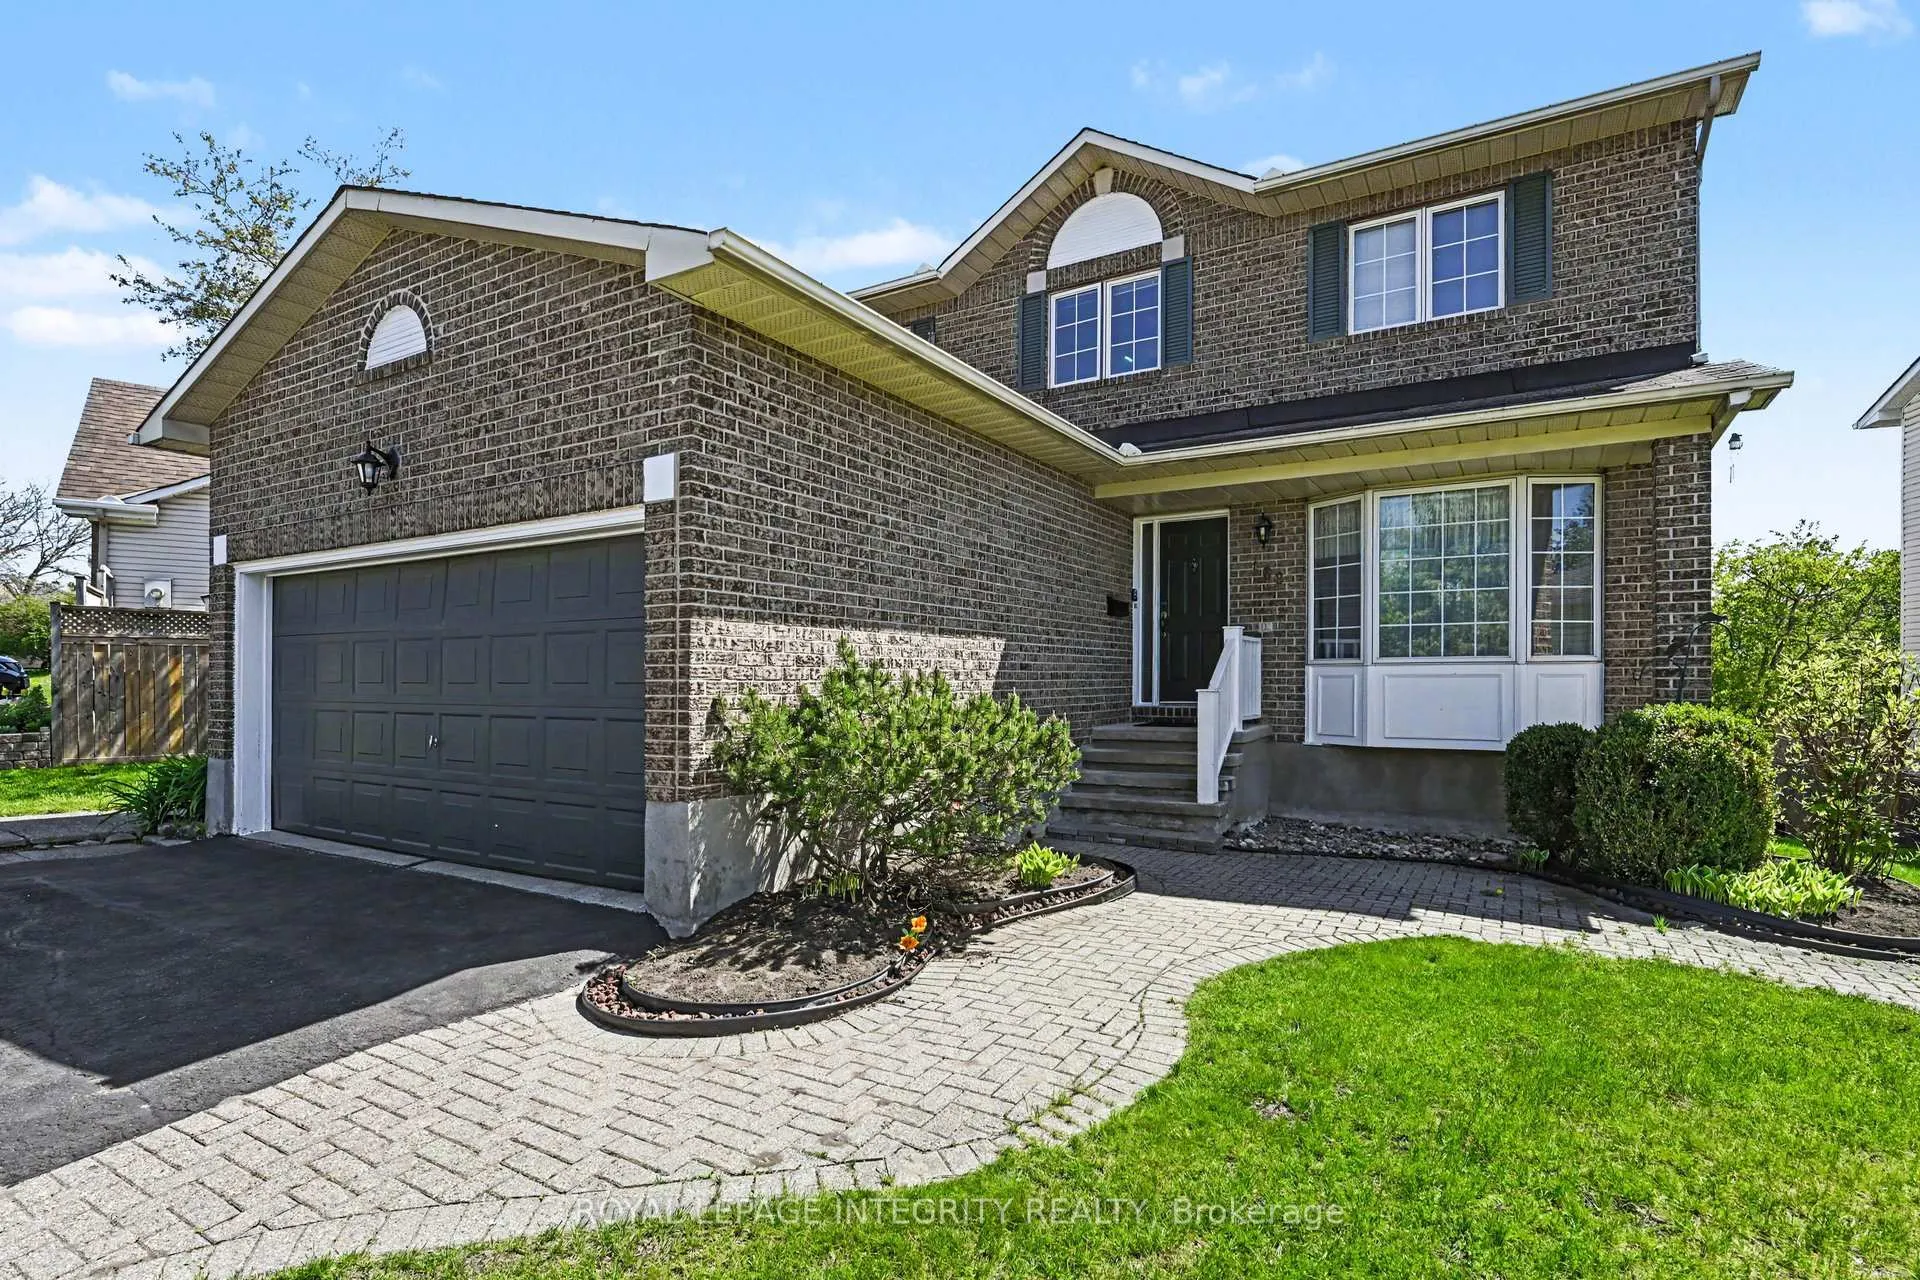
168 Springwater Drive S
Ottawa (Kanata - Bridlewood)168 Springwater Drive S
Ottawa (Kanata - Bridlewood)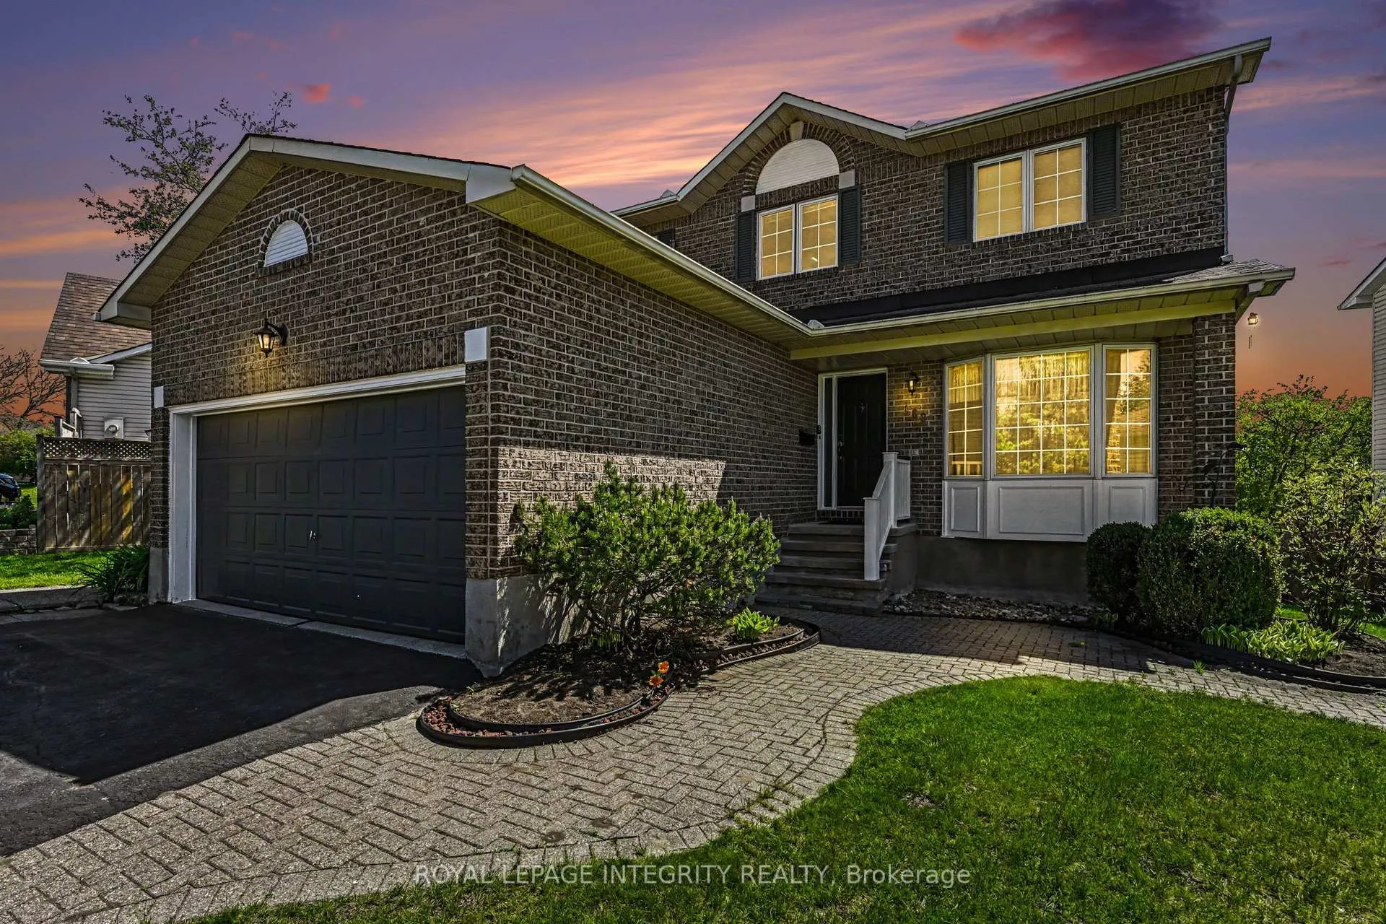
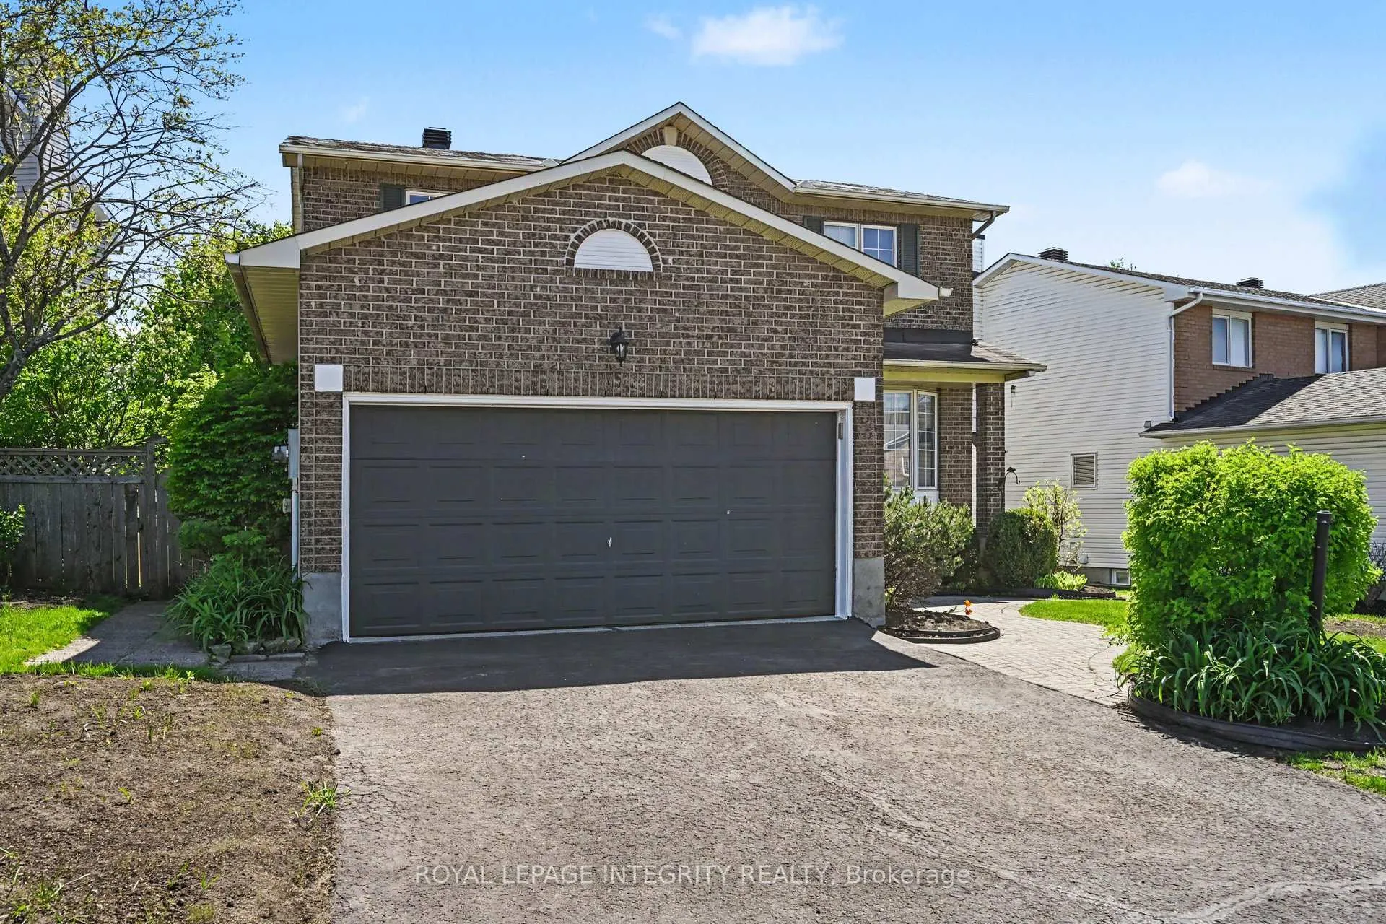
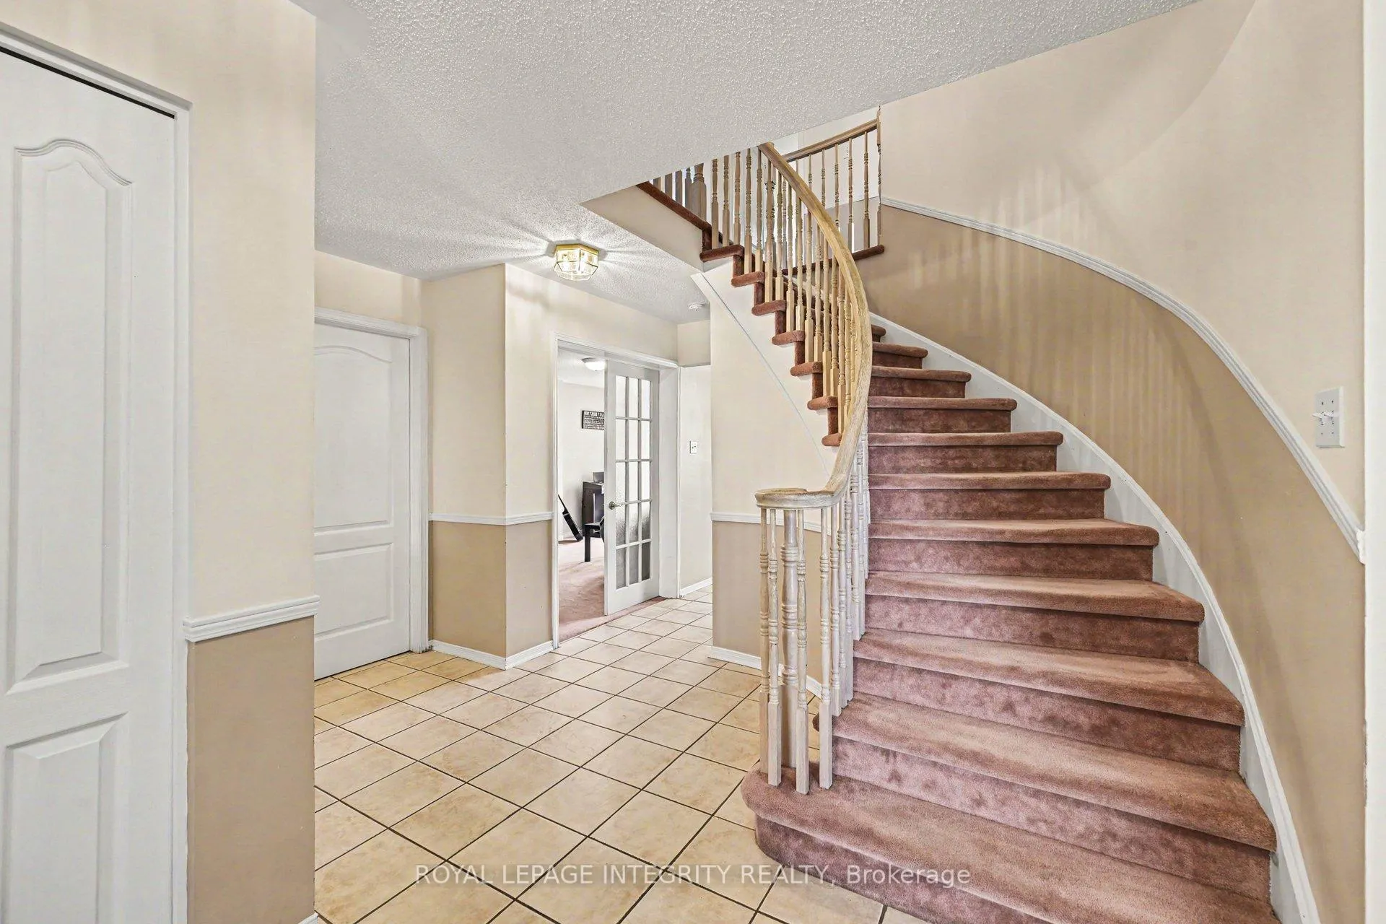
 See all 31 photos
Property history

This listing has ended. It is no longer available.
Property not available for sale or for rent.
Ask about this home
A HOMEH agent will answer your questions about this home.Ask HOMEH
About this home
168 Springwater Drive S, Ottawa
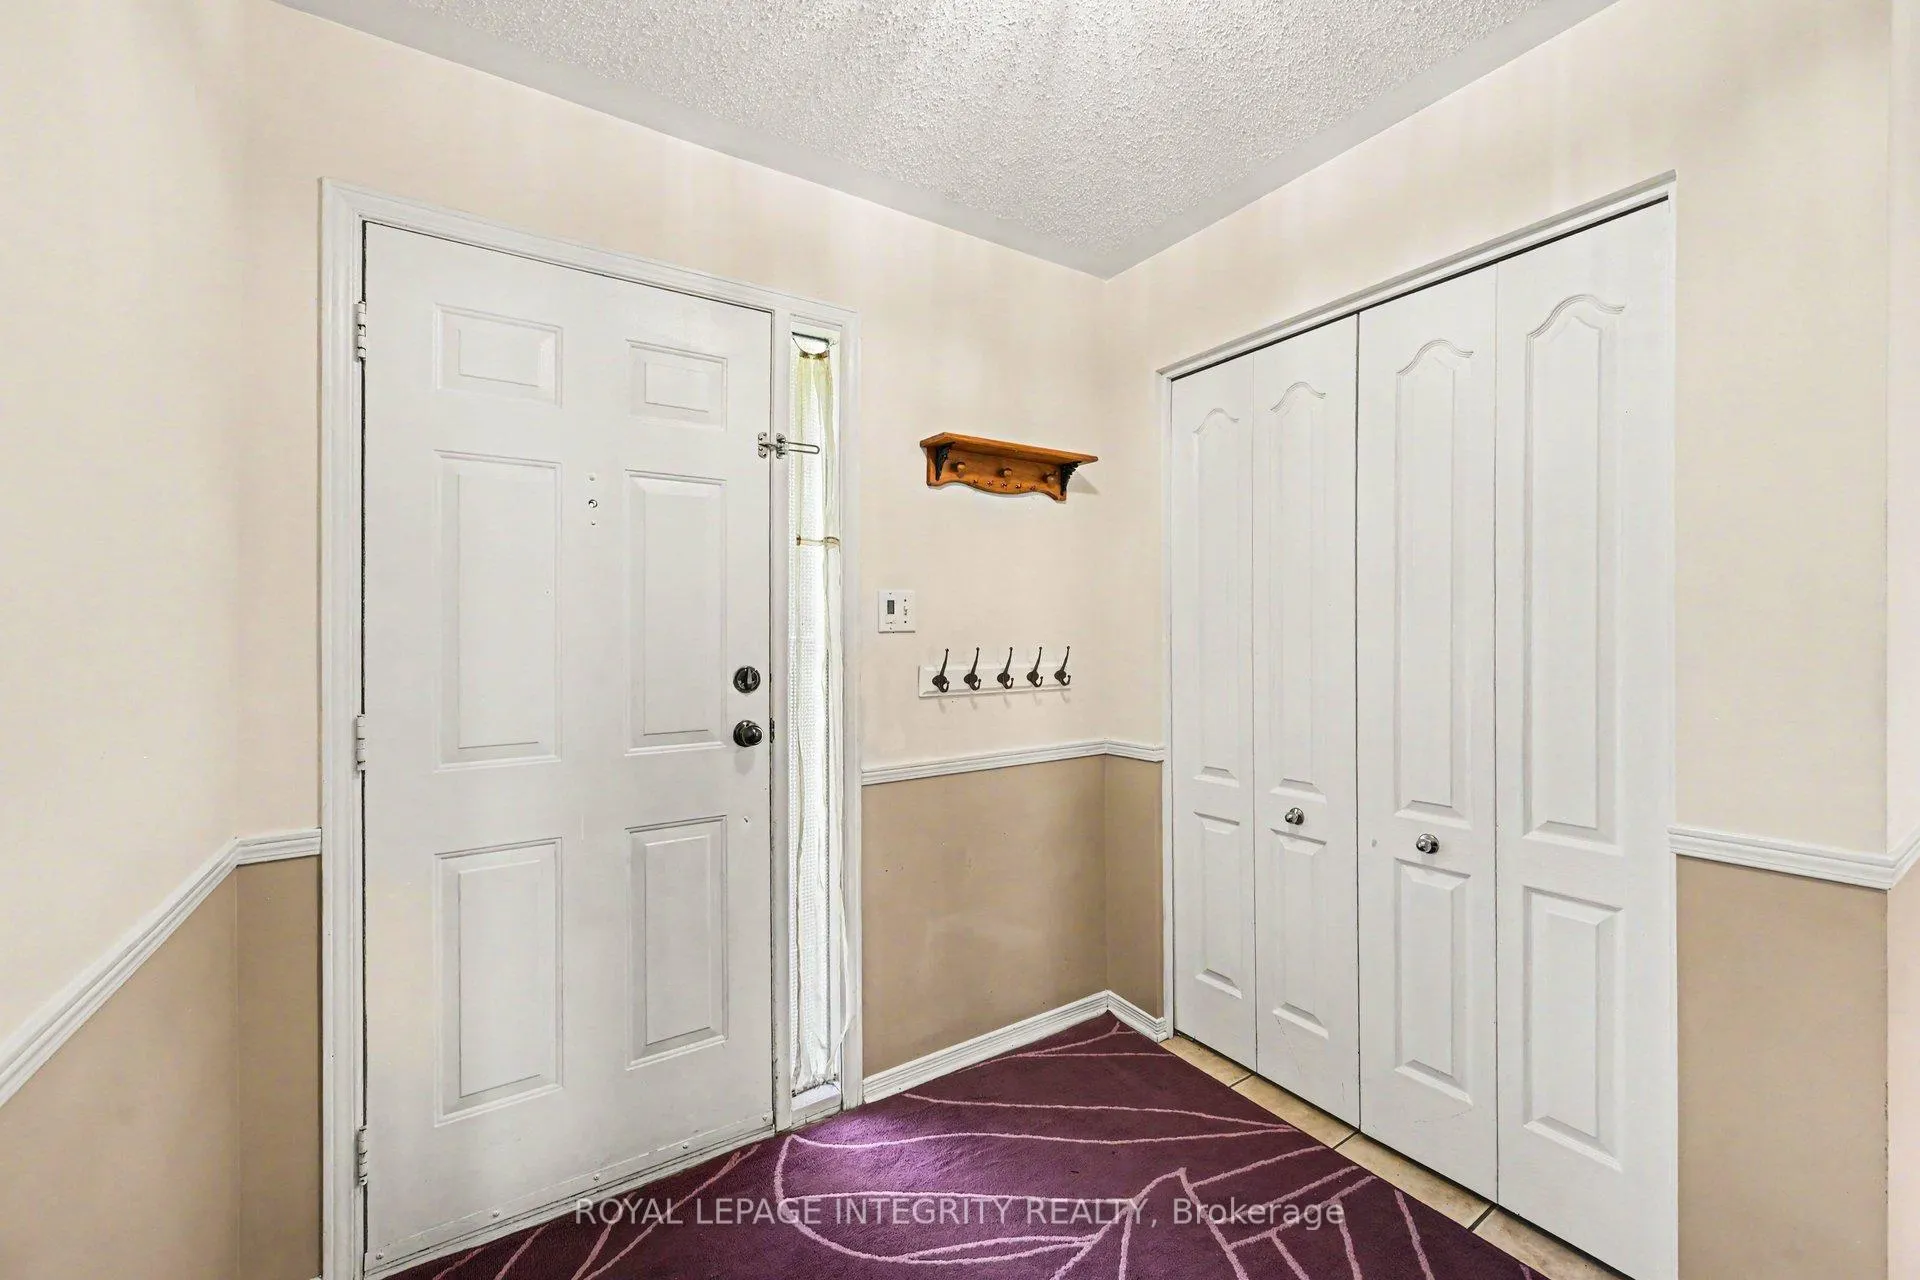
Located in a highly desirable family-friendly neighbourhood, this spacious home offers the perfect blend of comfort, functionality, and convenience - all within walking distance to schools and parks. Featuring 4 bedrooms on the second level, this property is ideal for growing families or multi-generational living.The spectacular finished walk-out lower level includes a fully equipped in-law suite complete with its own kitchen, bedroom, bathroom, and cozy living room with gas fireplace - a rare and versatile feature with endless potential for extended family, guests, or additional income.The main level showcases elegant wainscoting throughout the foyer, living room, and dining room, while the bright living room is enhanced by a beautiful walk-in bay window. The eat-in kitchen features washed oak cabinetry, a vaulted ceiling, and patio doors leading to a large deck overlooking the fenced backyard - perfect for entertaining or relaxing outdoors.Additional highlights include a marble hearth and surround on the family room fireplace, generous storage throughout, and a convenient loft space above the double garage.The lower-level suite was previously rented and is currently vacant. With an estimated market rental value of approximately $2,000/month, this space offers an incredible mortgage-helper opportunity. Based on current lending rates, income from the suite could offset the carrying cost equivalent of roughly $340,000 in mortgage financing, helping buyers qualify for more home while reducing overall monthly expenses.
Facts & features
Ask about this home
A HOMEH agent will answer your questions about this home.
Rooms
17 rooms · 4 bathrooms
- Dining room11′5″ × 10′11″124 sq.ft.
- Family room18′2″ × 11′1″201 sq.ft.
- Kitchen11′ × 10′6″115 sq.ft.
- Laundry10′5″ × 6′62 sq.ft.
- Living room10′6″ × 8′1″85 sq.ft.
- Bathroom5′11″ × 4′11″29 sq.ft.
- Primary bedroom15′1″ × 12′6″188 sq.ft.
- Bedroom12′ × 10′1″121 sq.ft.
- Bedroom12′2″ × 10′1″122 sq.ft.
- Bedroom11′1″ × 8′5″93 sq.ft.
- Bathroom5′11″ × 6′11″41 sq.ft.
- Bathroom7′7″ × 8′2″62 sq.ft.
- Bedroom14′8″ × 10′2″149 sq.ft.
- Living room22′5″ × 11′6″257 sq.ft.
- Dining room9′6″ × 8′11″84 sq.ft.
- Kitchen10′3″ × 8′82 sq.ft.
- Bathroom4′11″ × 5′11″29 sq.ft.
Around this home
Schools nearby
School rating, out of 10.
Listing details
Helpful tools
Your HOMEH agent
"I would see it this week."
Ask HOMEH about this home
Price, neighbourhood, monthly cost. Ask anything.
HOMEH Intelligent Agent is an AI, not a licensed representative. Check anything important with your agent.