
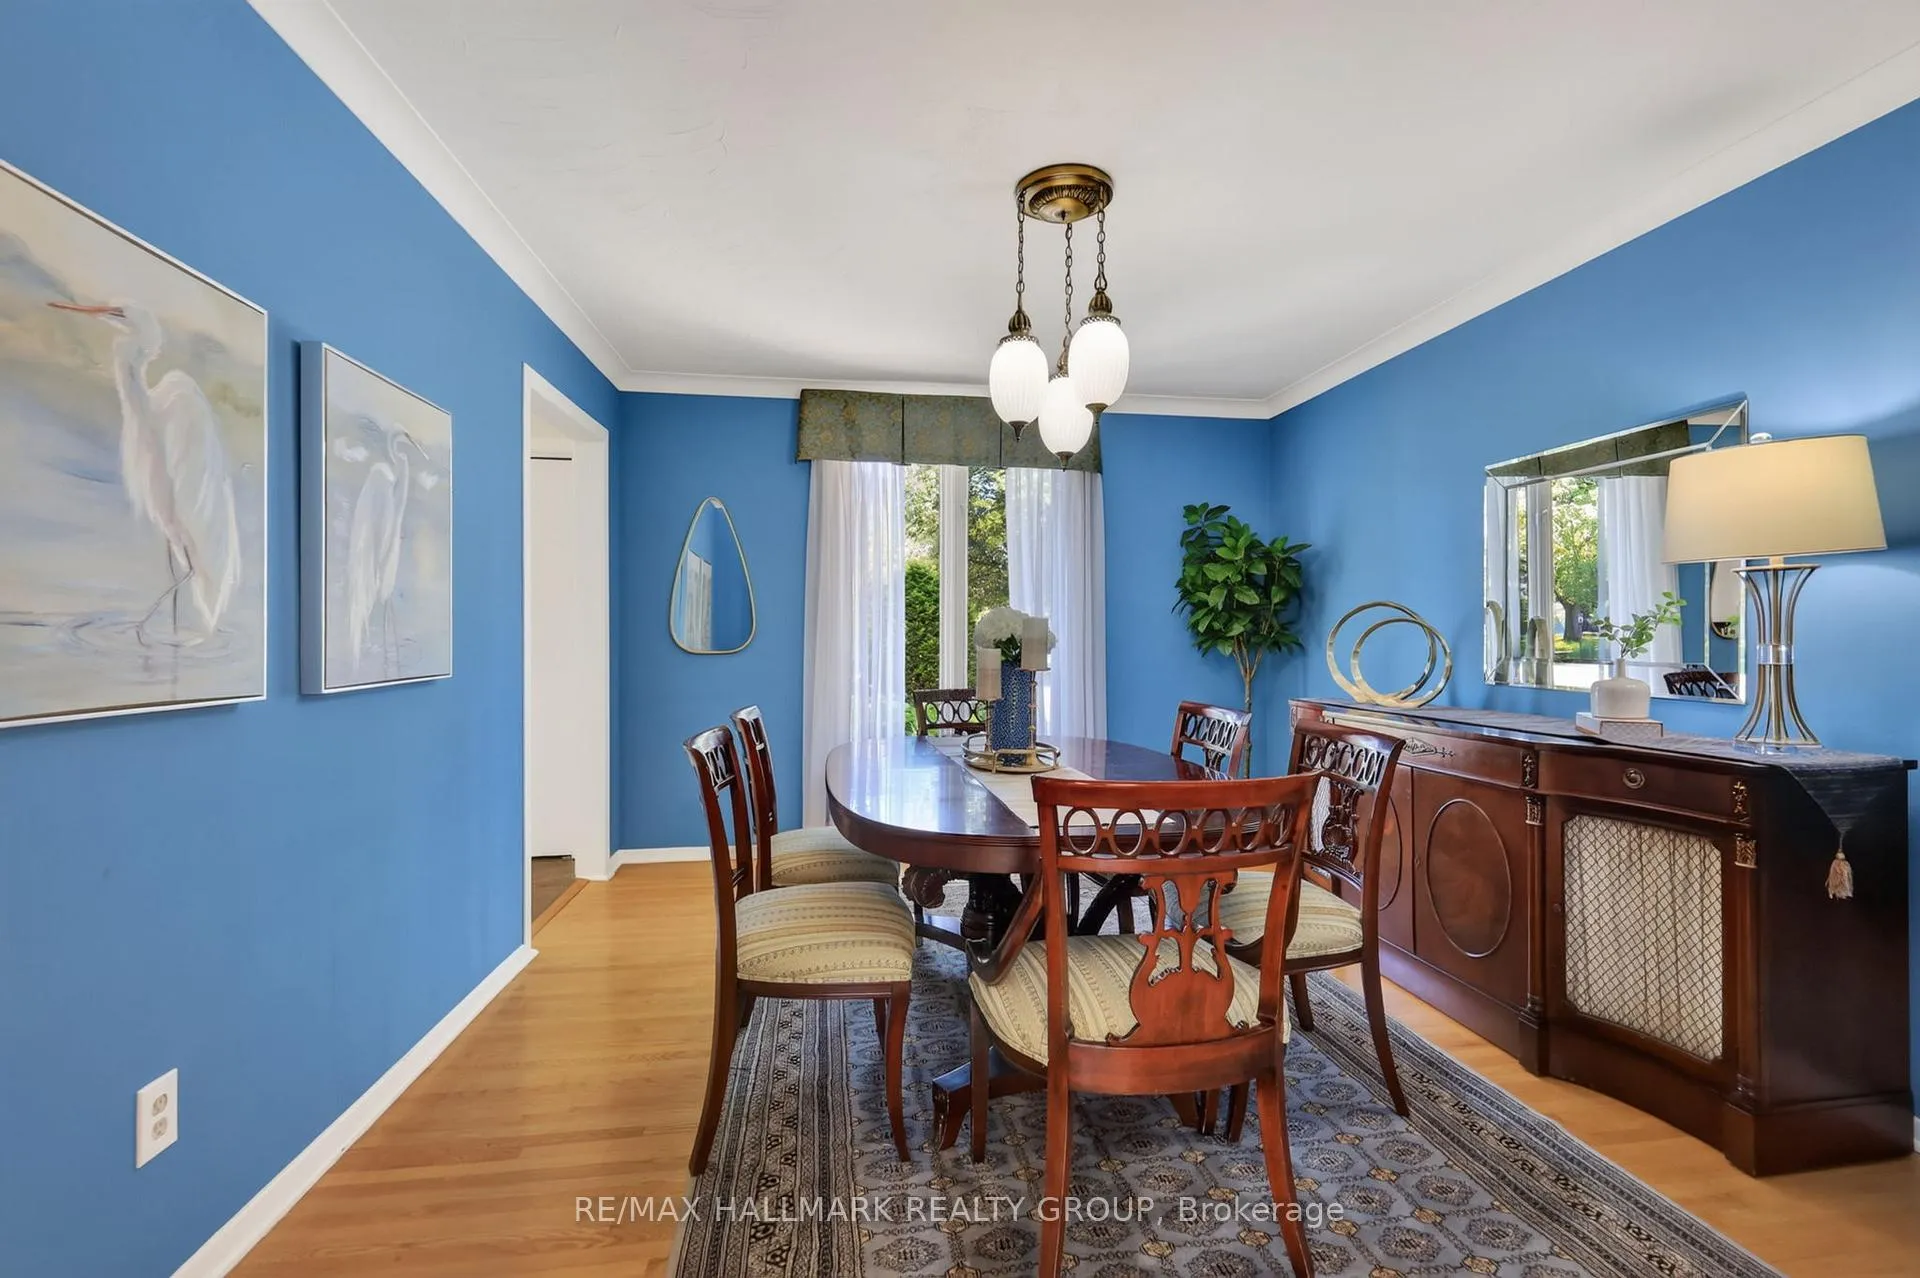
 See all 48 photos
Property history

This home has sold. It is no longer available.
Property not available for sale or for rent.
Ask about this home
A HOMEH agent will answer your questions about this home.Ask HOMEH
About this home
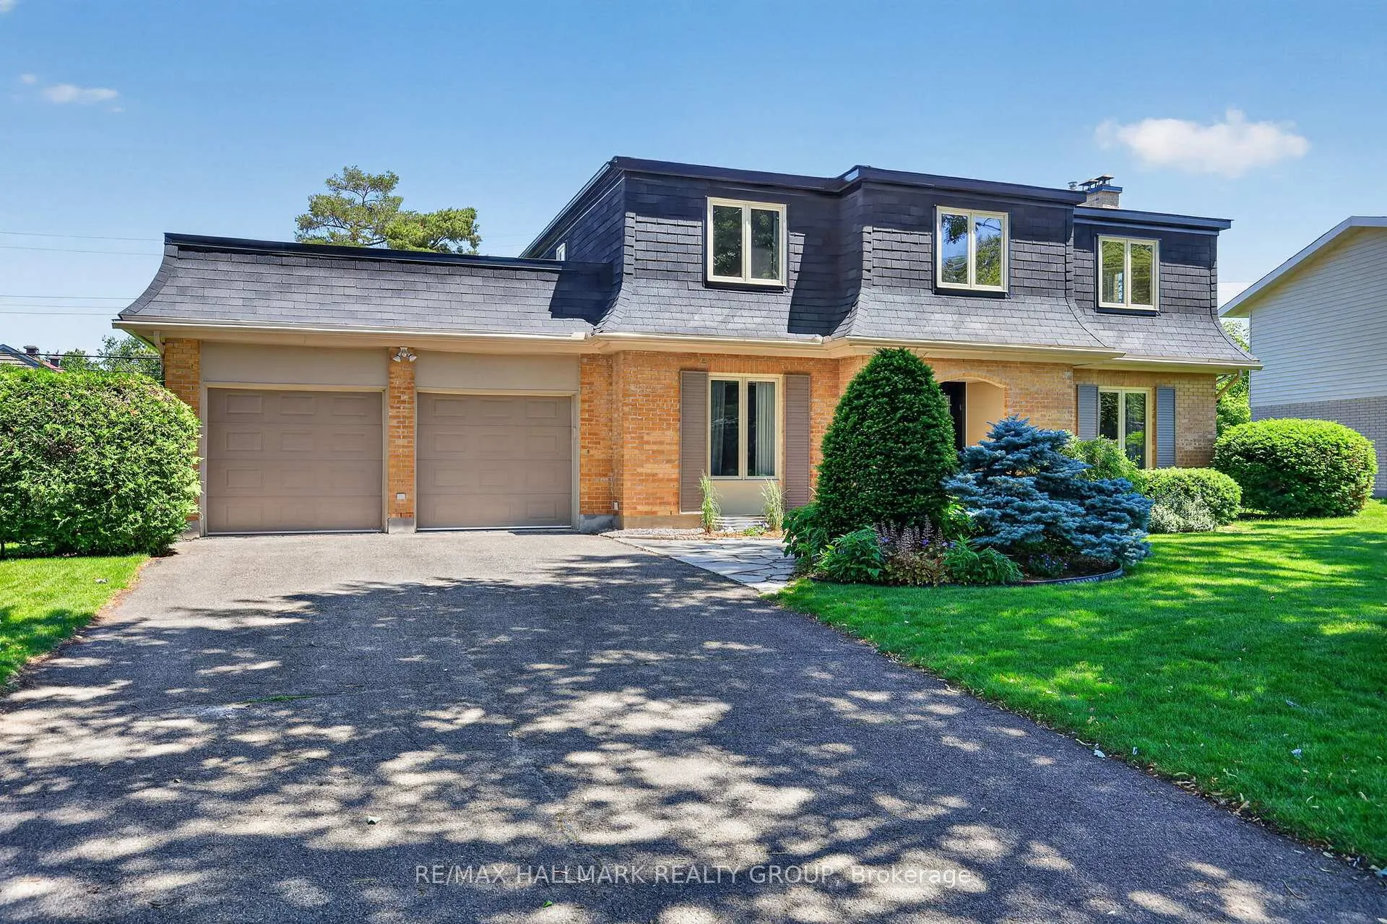
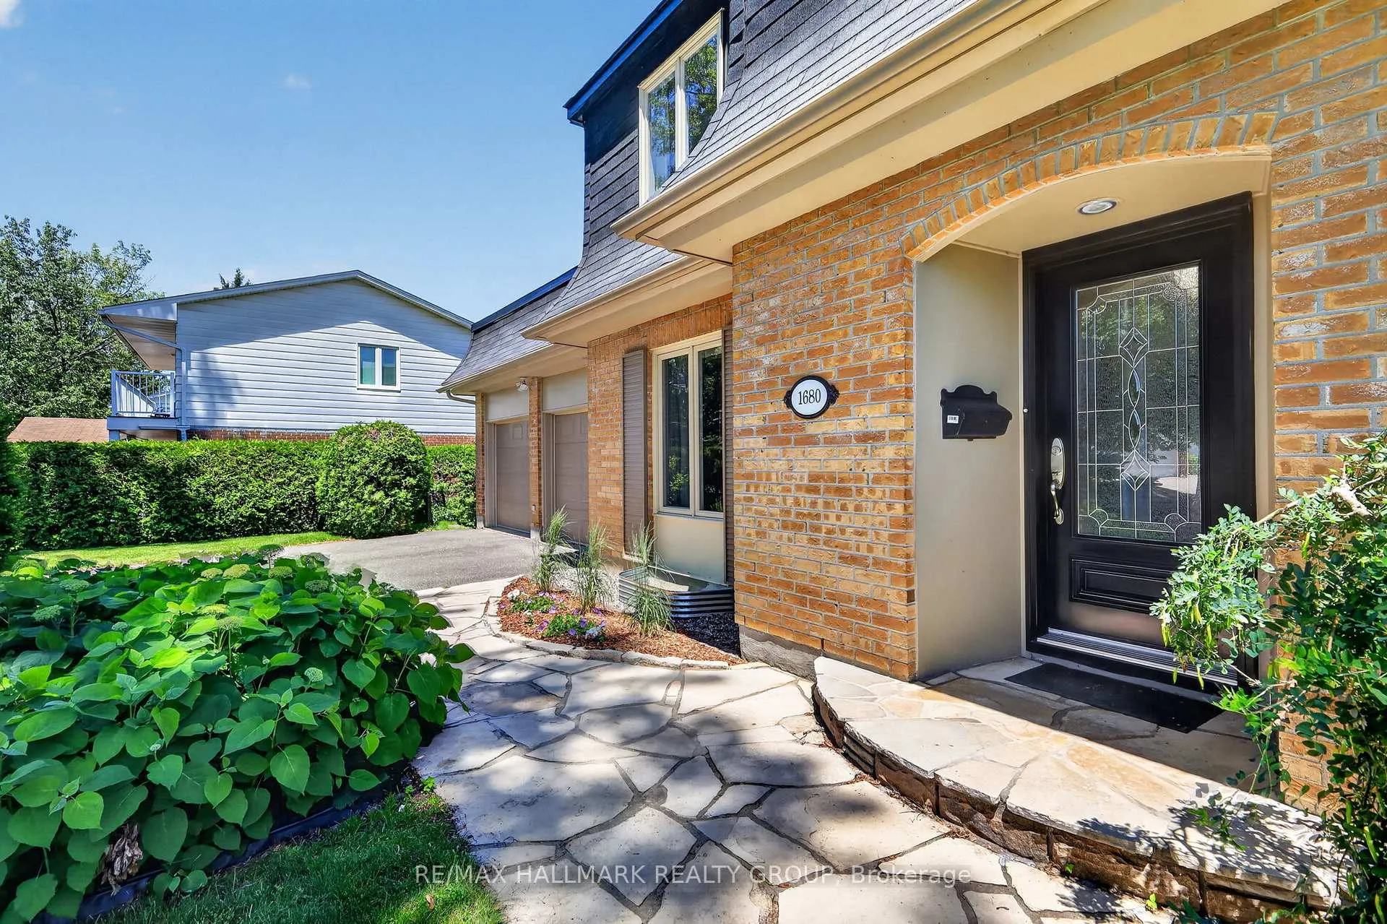
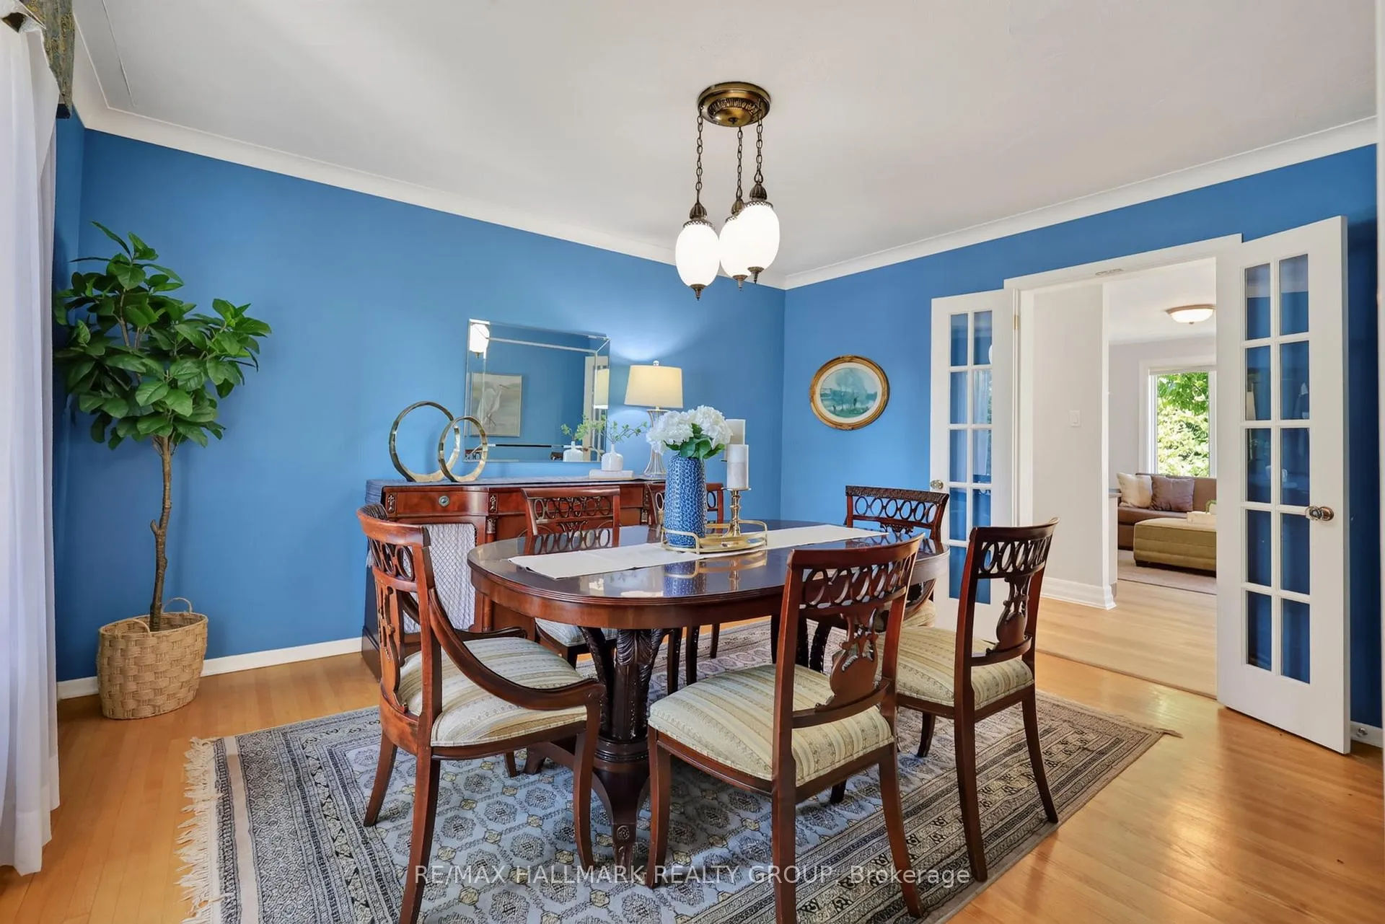
Nestled on a quiet tree-lined cul-de-sac, and situated on an oversized premium lot, this beautifully maintained home offers the perfect blend of space, comfort, and luxurious updates for today's family. The main floor features a spacious living room with a wood-burning fireplace, a formal dining room for entertaining, and an inviting family room that flows seamlessly into the heart of the home. The kitchen is anchored by a large granite-topped island and opens to a stunning solarium addition that fills the space with natural light while providing peaceful views of the backyard. Upstairs, four generously sized bedrooms offer plenty of room for a growing family. The upper-level bathrooms were beautifully renovated in 2026 with quality finishes, while the basement was completely renovated in 2024, providing additional versatile living space. Outside, the professionally landscaped grounds feature an interlock patio, curated gardens, and a double-car garage with convenient rear access for additional storage access. Major updates include a heat pump and furnace (2023), roof (2024), and updated windows. Ideally located within walking distance of CHEO, The Ottawa Hospital General Campus, and several parks and greenspaces including Lynda Lane Park and Grasshopper Hill Park, this is a warm, welcoming home in an established family-friendly neighbourhood.
Facts & features
Ask about this home
A HOMEH agent will answer your questions about this home.
Rooms
18 rooms · 4 bathrooms
- Breakfast13′ × 10′4″134 sq.ft.
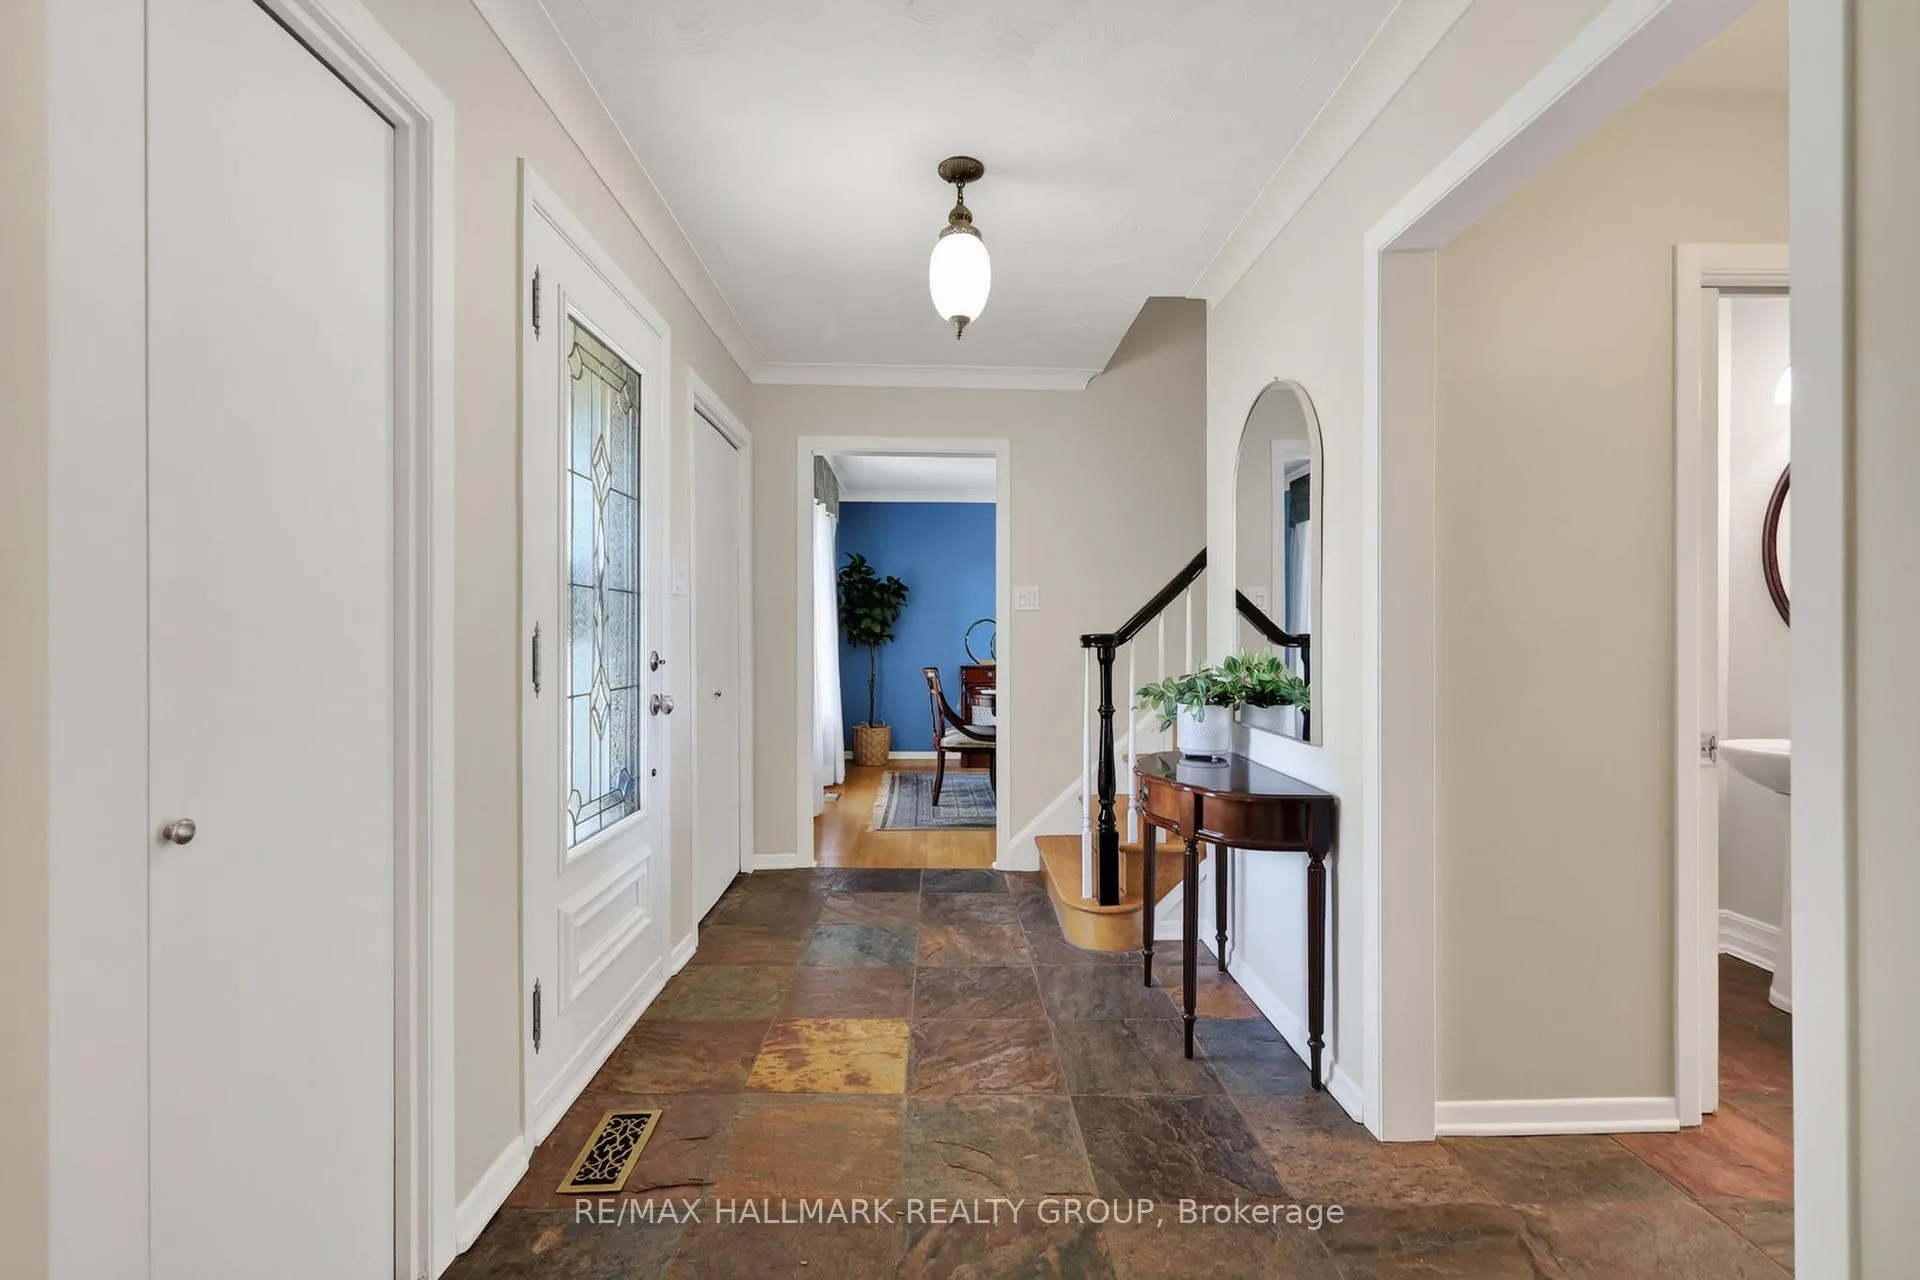
- Foyer12′3″ × 6′7″81 sq.ft.
- Bathroom3′2″ × 5′10″18 sq.ft.
- Family room13′8″ × 17′3″236 sq.ft.
- Kitchen12′2″ × 10′4″125 sq.ft.
- Dining room11′5″ × 13′9″158 sq.ft.
- Living room12′2″ × 23′5″286 sq.ft.
- Bathroom10′3″ × 5′11″61 sq.ft.
- Primary bedroom11′5″ × 17′3″197 sq.ft.
- Bedroom 212′4″ × 10′2″125 sq.ft.
- Bedroom 312′4″ × 13′160 sq.ft.
- Bathroom9′4″ × 5′11″55 sq.ft.
- Laundry4′11″ × 9′5″46 sq.ft.
- Workshop5′11″ × 5′11″35 sq.ft.
- Utility room13′3″ × 11′11″158 sq.ft.
- Recreation36′6″ × 31′4″1143 sq.ft.
- Bathroom5′11″ × 3′10″23 sq.ft.
- Bedroom 412′1″ × 12′1″146 sq.ft.
Around this home
Listing details
Helpful tools
Your HOMEH agent
"I would see it this week."
Ask HOMEH about this home
Price, neighbourhood, monthly cost. Ask anything.
HOMEH Intelligent Agent is an AI, not a licensed representative. Check anything important with your agent.