
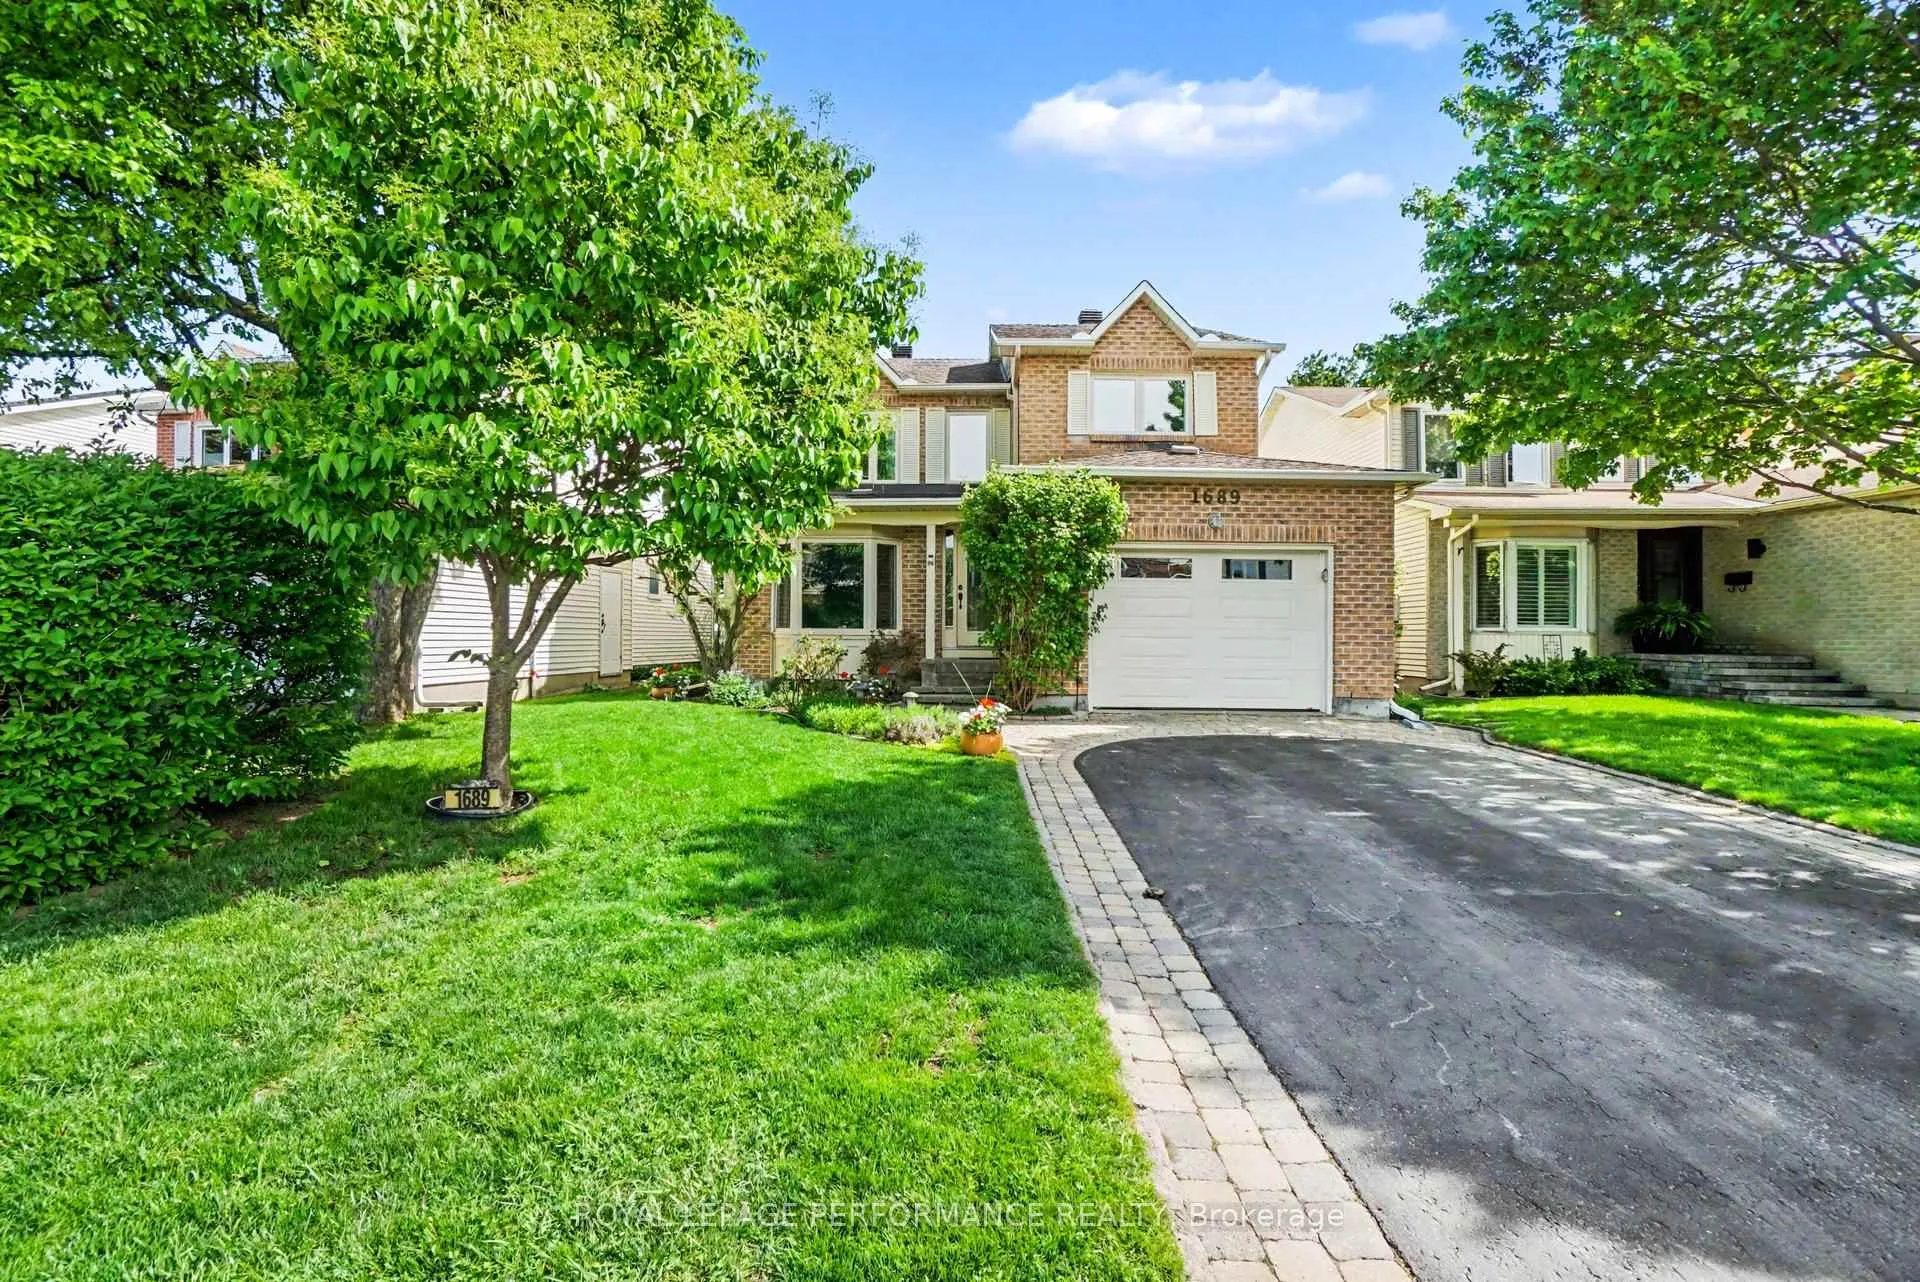
1689 Boisbriand Crescent
Ottawa (Chateauneuf)1689 Boisbriand Crescent
Ottawa (Chateauneuf)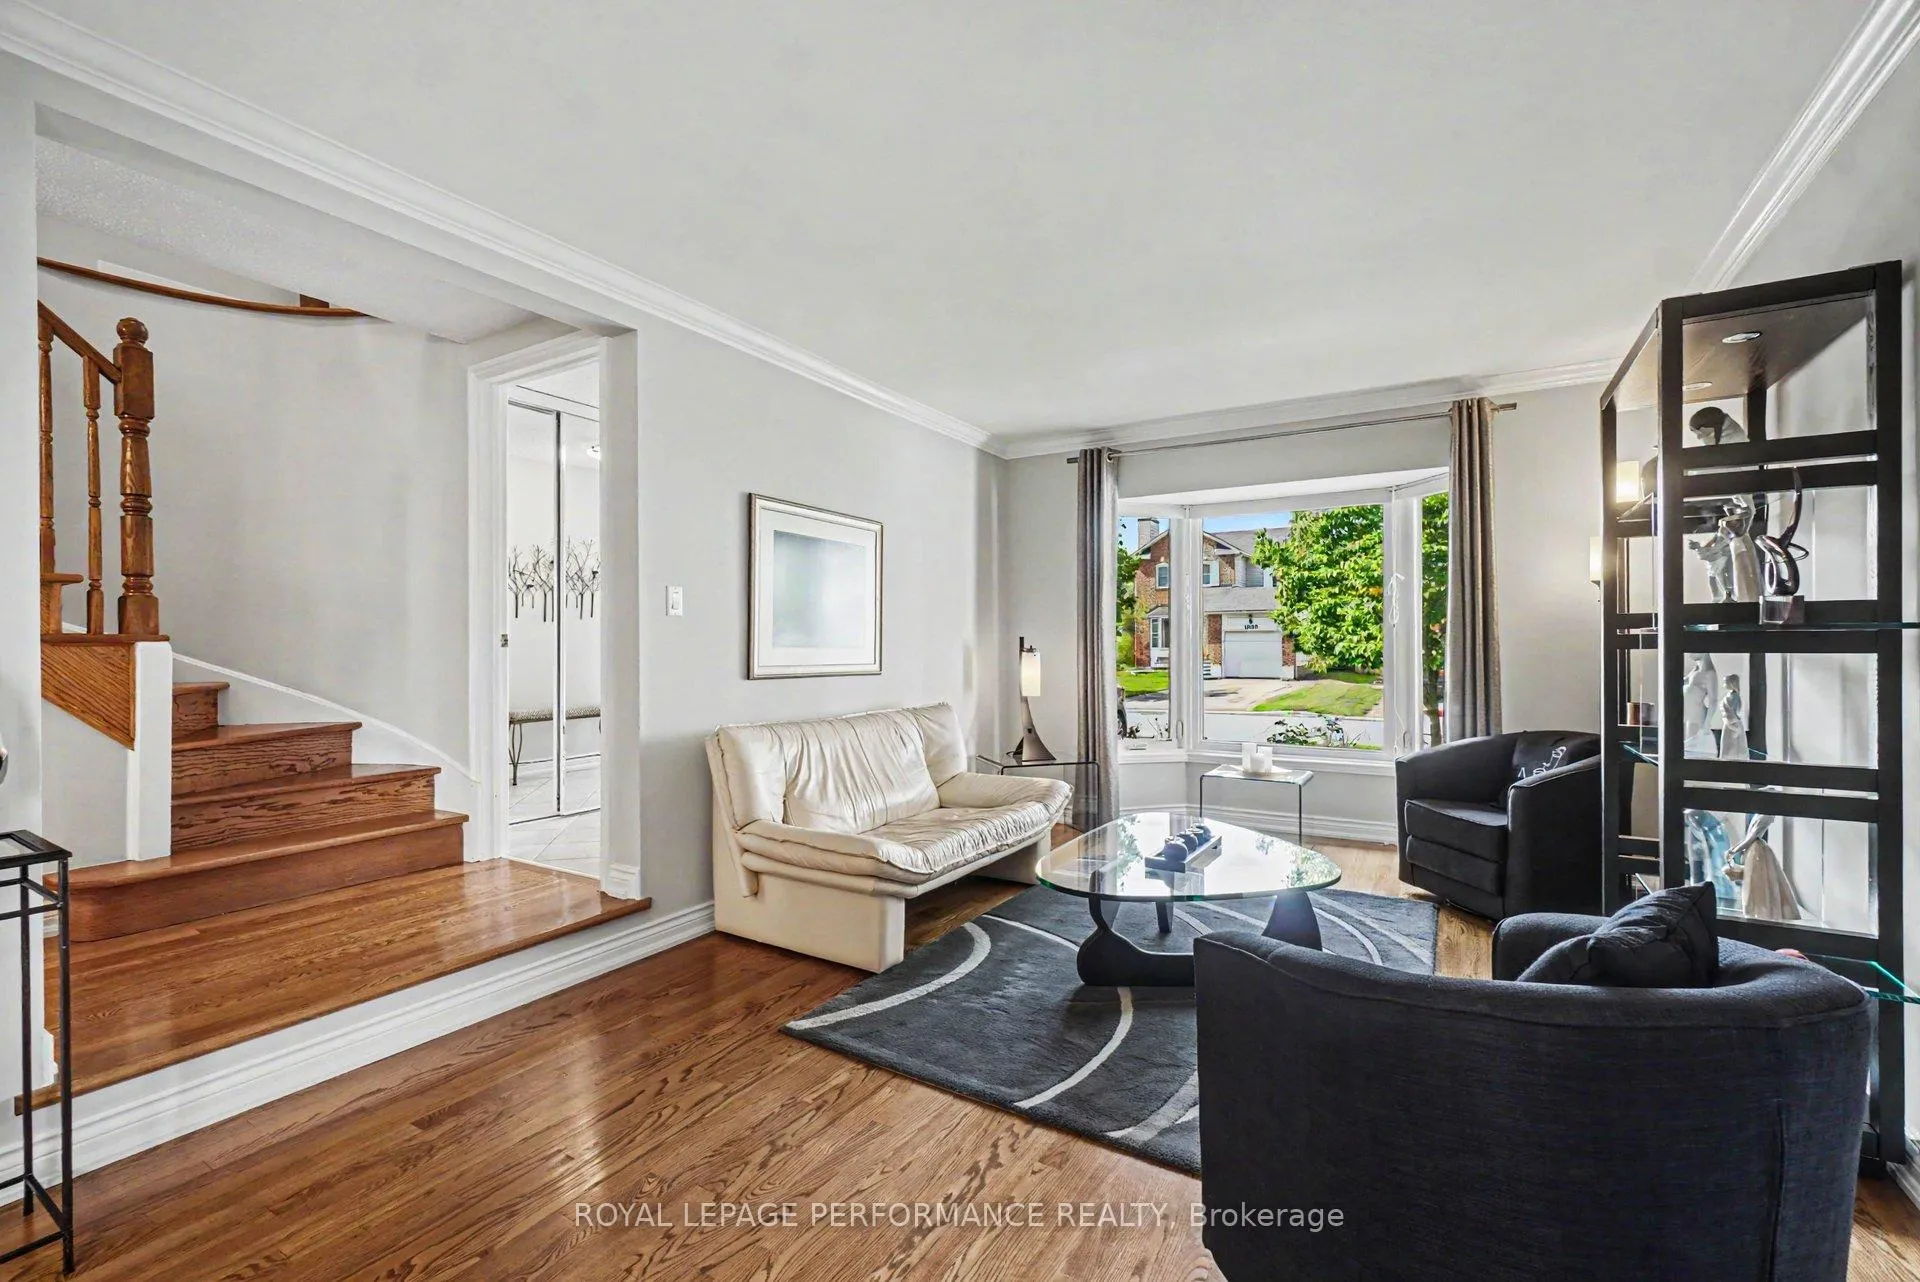
 See all 37 photos
Property history

This listing has ended. It is no longer available.
Property not available for sale or for rent.
Ask about this home
A HOMEH agent will answer your questions about this home.Ask HOMEH
About this home
1689 Boisbriand Crescent, Ottawa
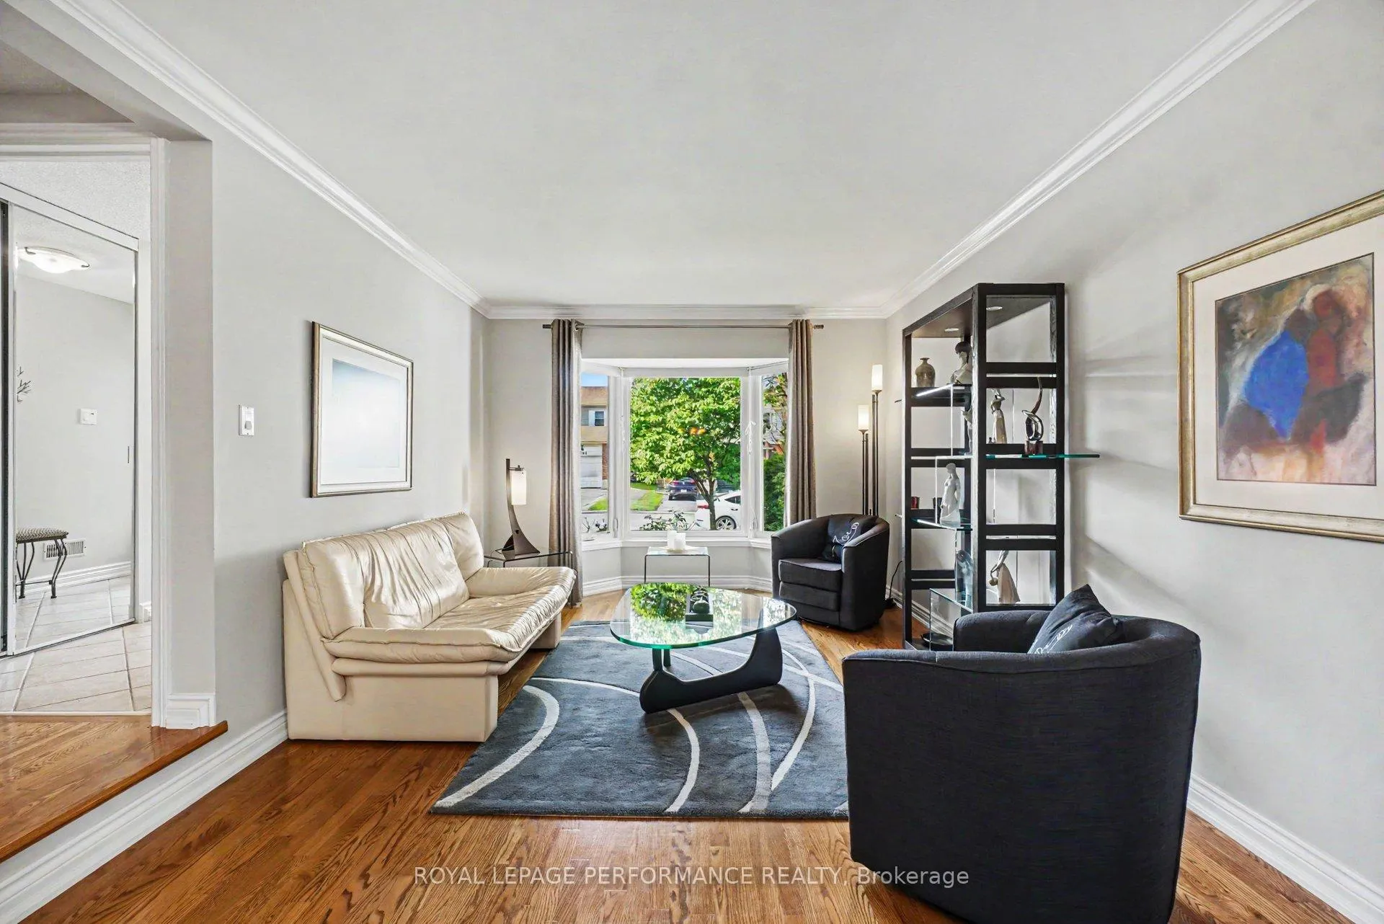
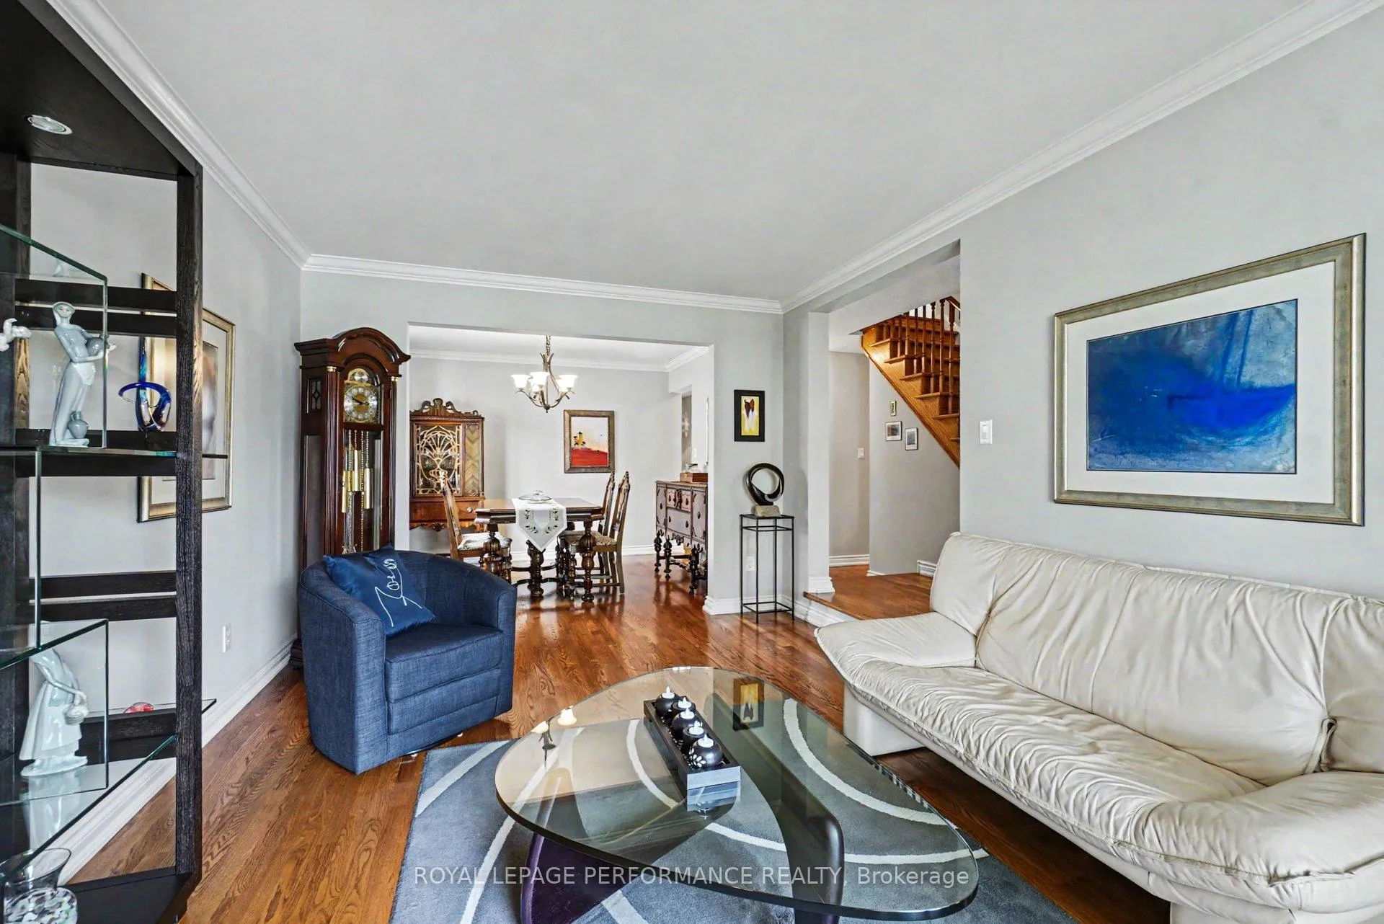
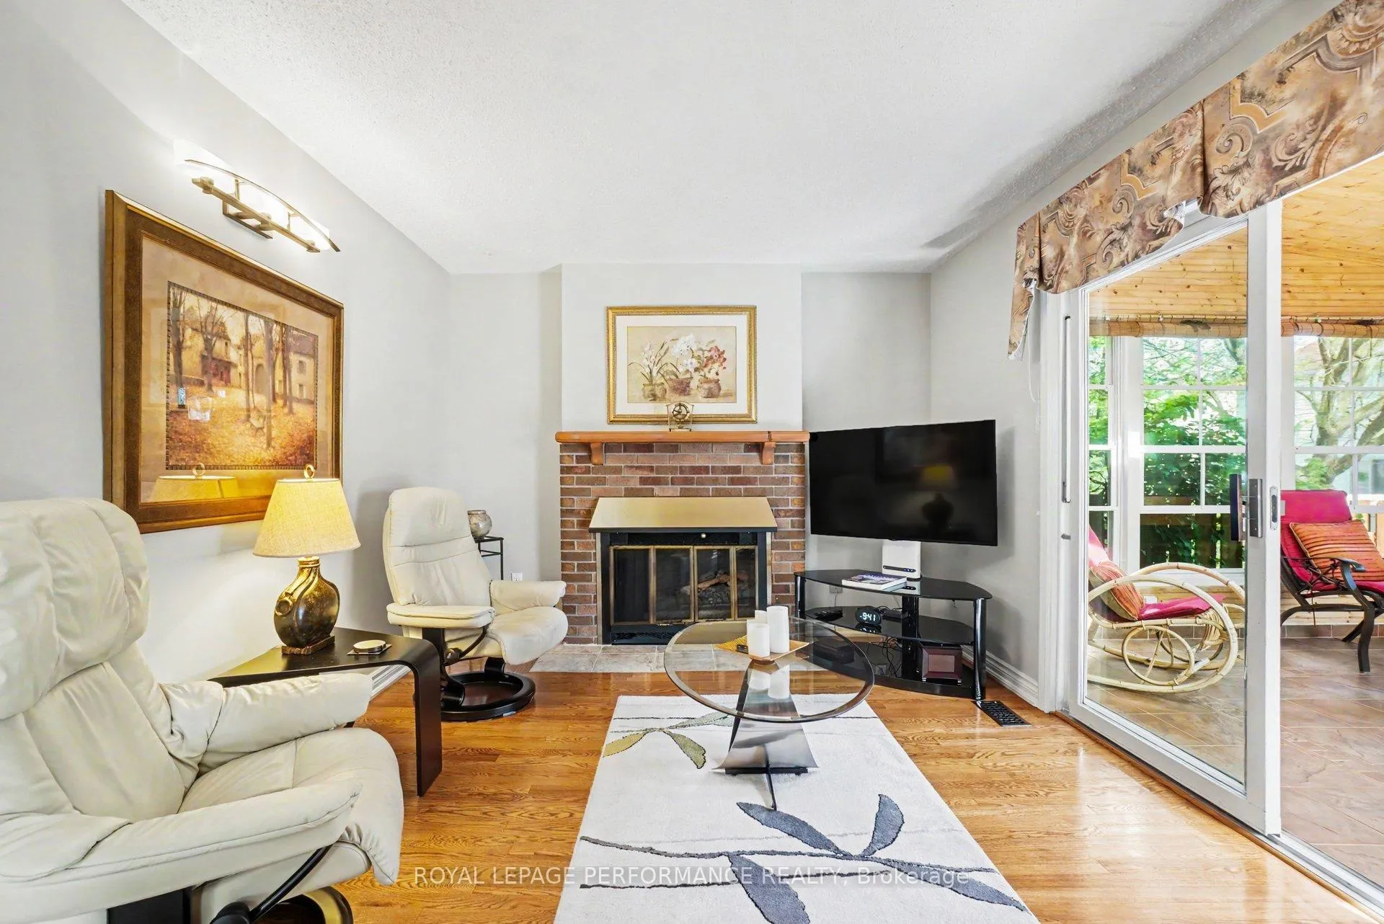
Welcome to 1689 Boisbriand Crescent, a beautifully UPGRADED, turnkey 4-bedroom residence nestled in the family-friendly neighbourhood of Chateauneuf. Situated in the heart of Orléans, this community is close to schools, parks, shopping & everyday amenities, alongside quick & convenient access to transit. Lovingly maintained & thoughtfully modernized by its long-time owners, this impressive home exudes pride of ownership from the moment you arrive. The main level offers an elegant formal living & dining rooms-both showcasing pristine hardwood flooring, classic crown mouldings, & modern flat ceilings perfect for entertaining. The heart of the home is the beautifully updated kitchen (2012), boasting GRANITE countertops, rich cabinetry, eat-in area and a bright layout. The adjacent family room features warm hardwood floors & flows seamlessly into a spectacular three-season solarium. This sun-drenched retreat boasts skylights & heated flooring for comfort when needed. A dedicated main-floor laundry room adds ultimate daily convenience. Walk up the hardwood staircase to find four remarkably spacious bedrooms, all finished with matching hardwood floors. The primary suite is a peaceful haven complete with crown moulding, a walk-in closet & an updated 4-piece ensuite. The secondary bedrooms share a luxurious, renovated bathroom featuring heated flooring & a built-in seat in the sleek glass shower. The lower level offers a fully finished family/recreation room ideal for movie nights or a play area, plus plenty storage room. This home is completely move-in ready with a long list of updates which also include: Furnace & Central AC (2022), Roof (40-year architectural shingles, 2007), PVC windows, upgraded attic insulation, a modernized powder room, updated closet doors in the bedrooms and more. Private backyard & single oversized garage. Don't miss your opportunity to own this beautiful, well-cared-for home.
Facts & features
Ask about this home
A HOMEH agent will answer your questions about this home.
Rooms
17 rooms · 3 bathrooms
- Living room15′2″ × 10′6″159 sq.ft.
- Dining room9′6″ × 10′6″100 sq.ft.
- Kitchen11′8″ × 9′10″115 sq.ft.
- Family room14′2″ × 10′2″144 sq.ft.
- Laundry6′6″ × 6′2″40 sq.ft.
- Bathroom3′11″ × 4′6″18 sq.ft.
- Solarium14′2″ × 14′199 sq.ft.
- Foyer4′10″ × 9′9″47 sq.ft.
- Primary bedroom14′10″ × 10′6″156 sq.ft.
- Bedroom 210′7″ × 11′6″122 sq.ft.
- Bedroom 310′6″ × 13′2″138 sq.ft.
- Bedroom 411′5″ × 10′115 sq.ft.
- Bathroom8′2″ × 6′9″55 sq.ft.
- Bathroom6′11″ × 4′1″28 sq.ft.
- Recreation19′11″ × 14′3″284 sq.ft.
- Utility room17′1″ × 14′2″243 sq.ft.
- Other8′7″ × 21′11″187 sq.ft.
Around this home
Listing details
Helpful tools
Your HOMEH agent
"Priced 22% over our estimate. I would see it this week."
Ask HOMEH about this home
Price, neighbourhood, monthly cost. Ask anything.
HOMEH Intelligent Agent is an AI, not a licensed representative. Check anything important with your agent.