
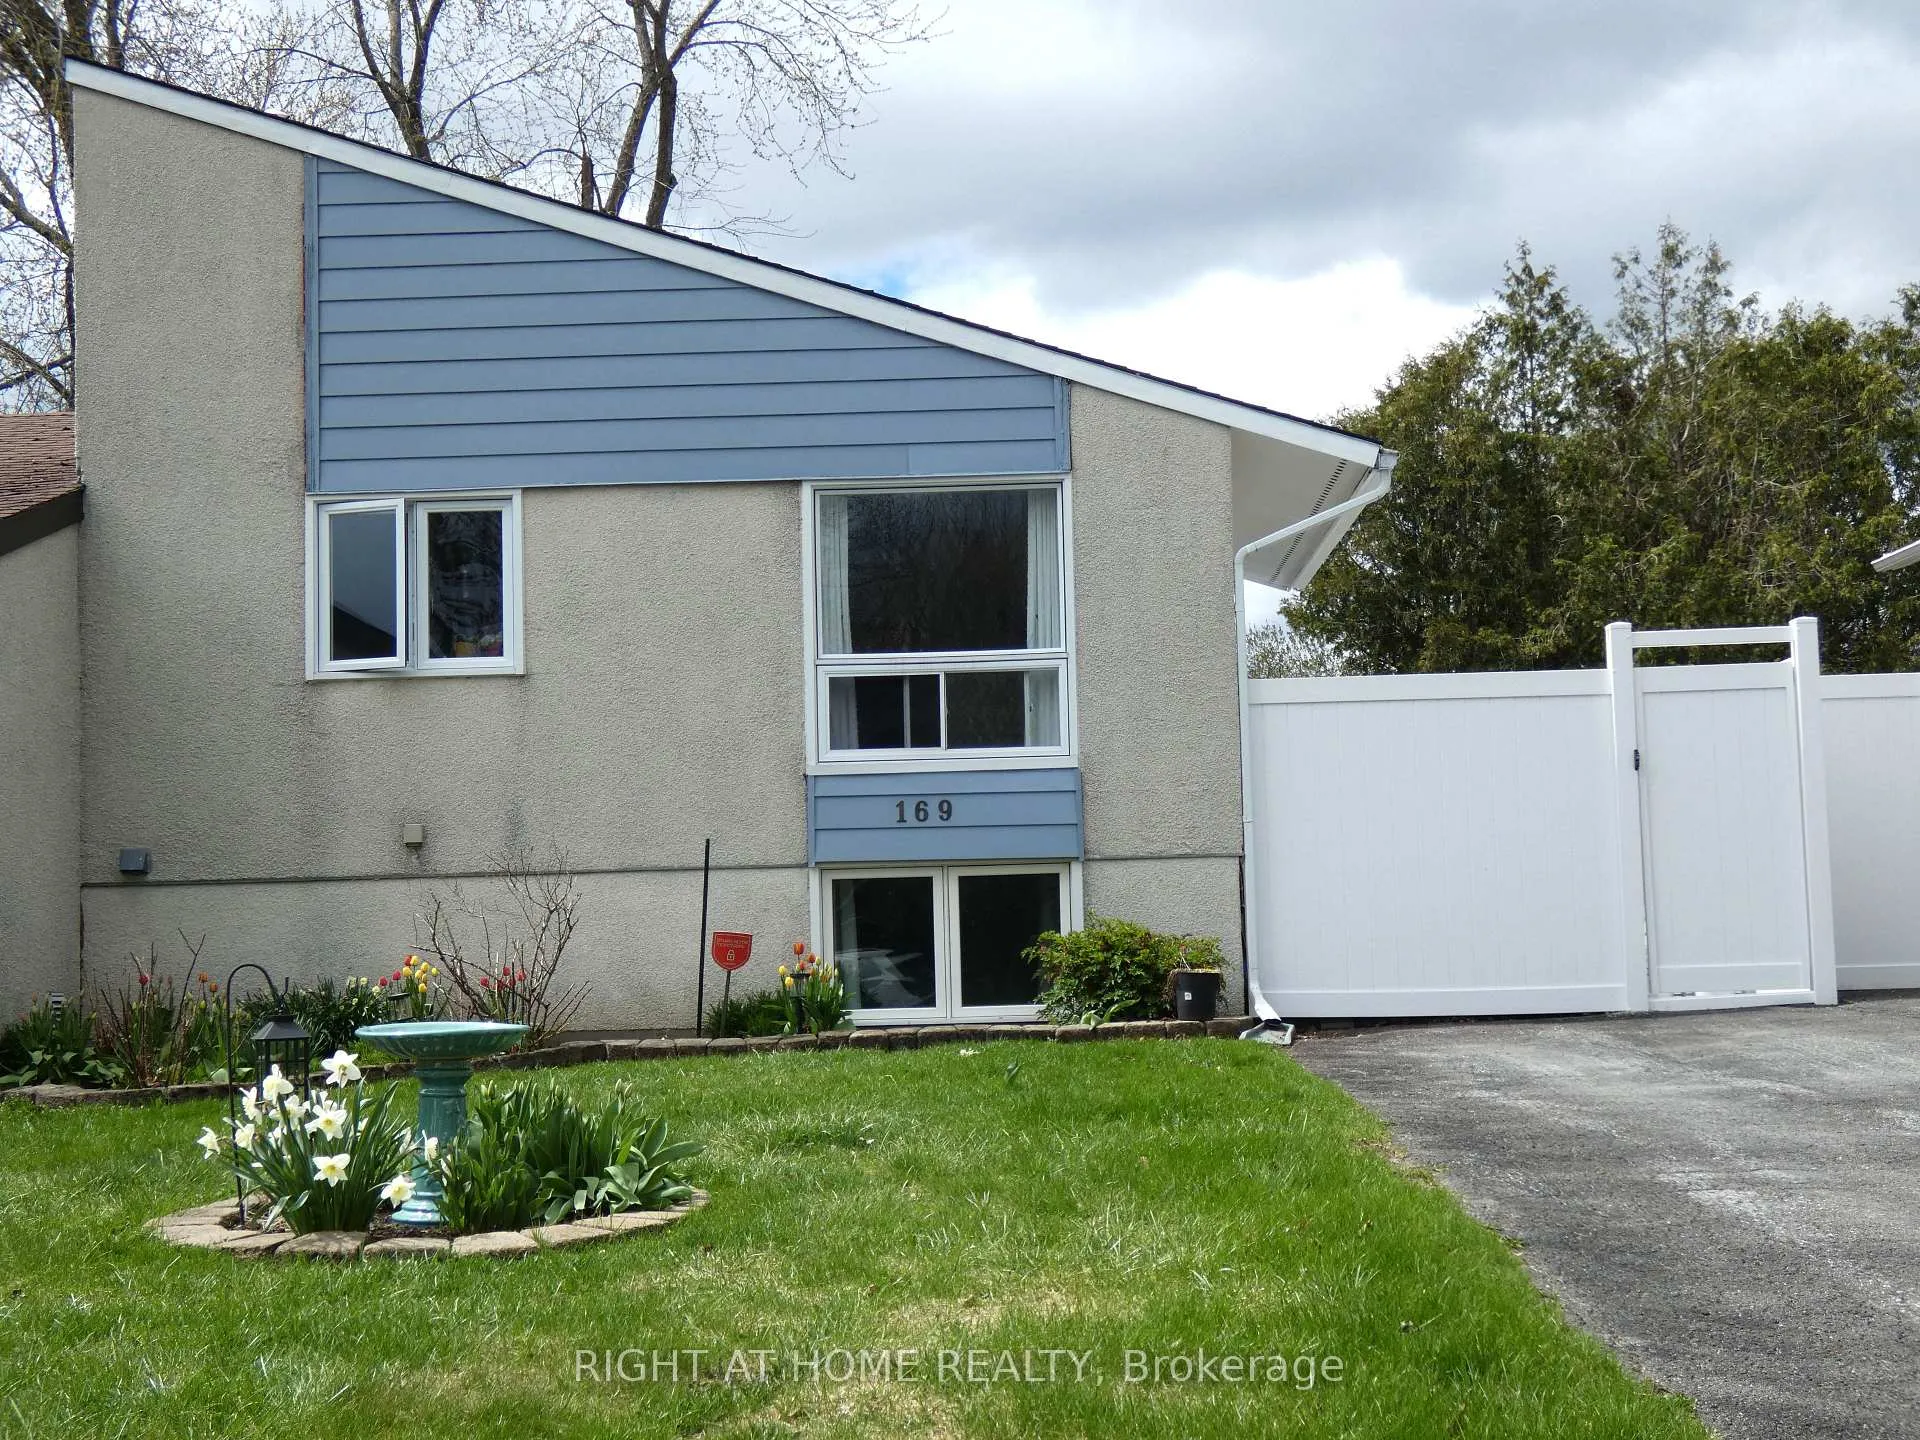
169 Castlefrank Road
Ottawa (Kanata - Glencairn/Hazeldean)169 Castlefrank Road
Ottawa (Kanata - Glencairn/Hazeldean)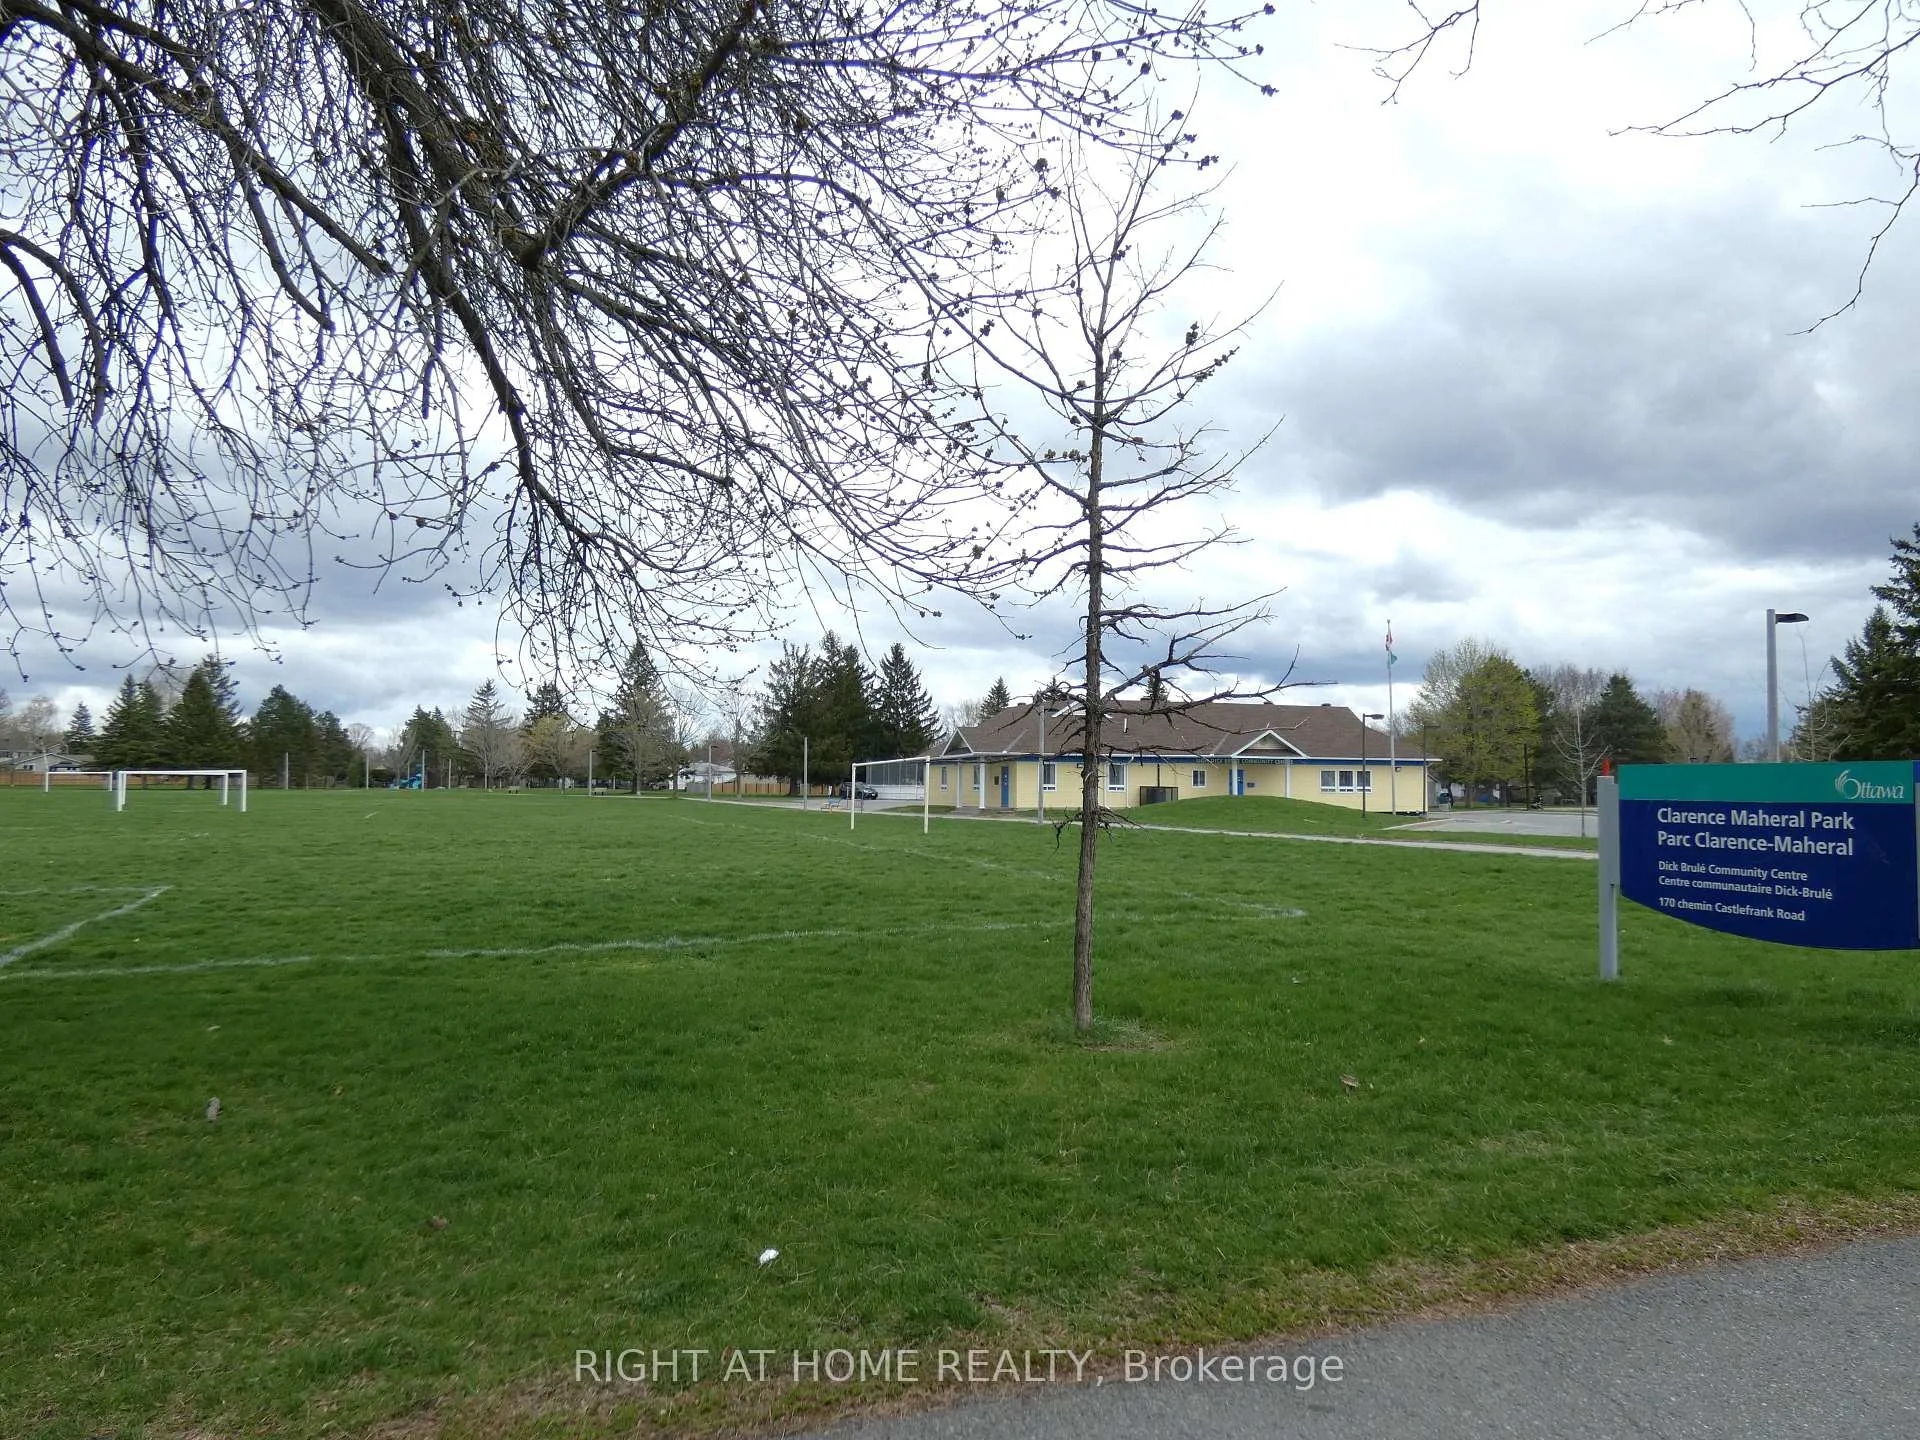
 See all 30 photos
Property history

This listing has ended. It is no longer available.
Property not available for sale or for rent.
Ask about this home
A HOMEH agent will answer your questions about this home.Ask HOMEH
About this home
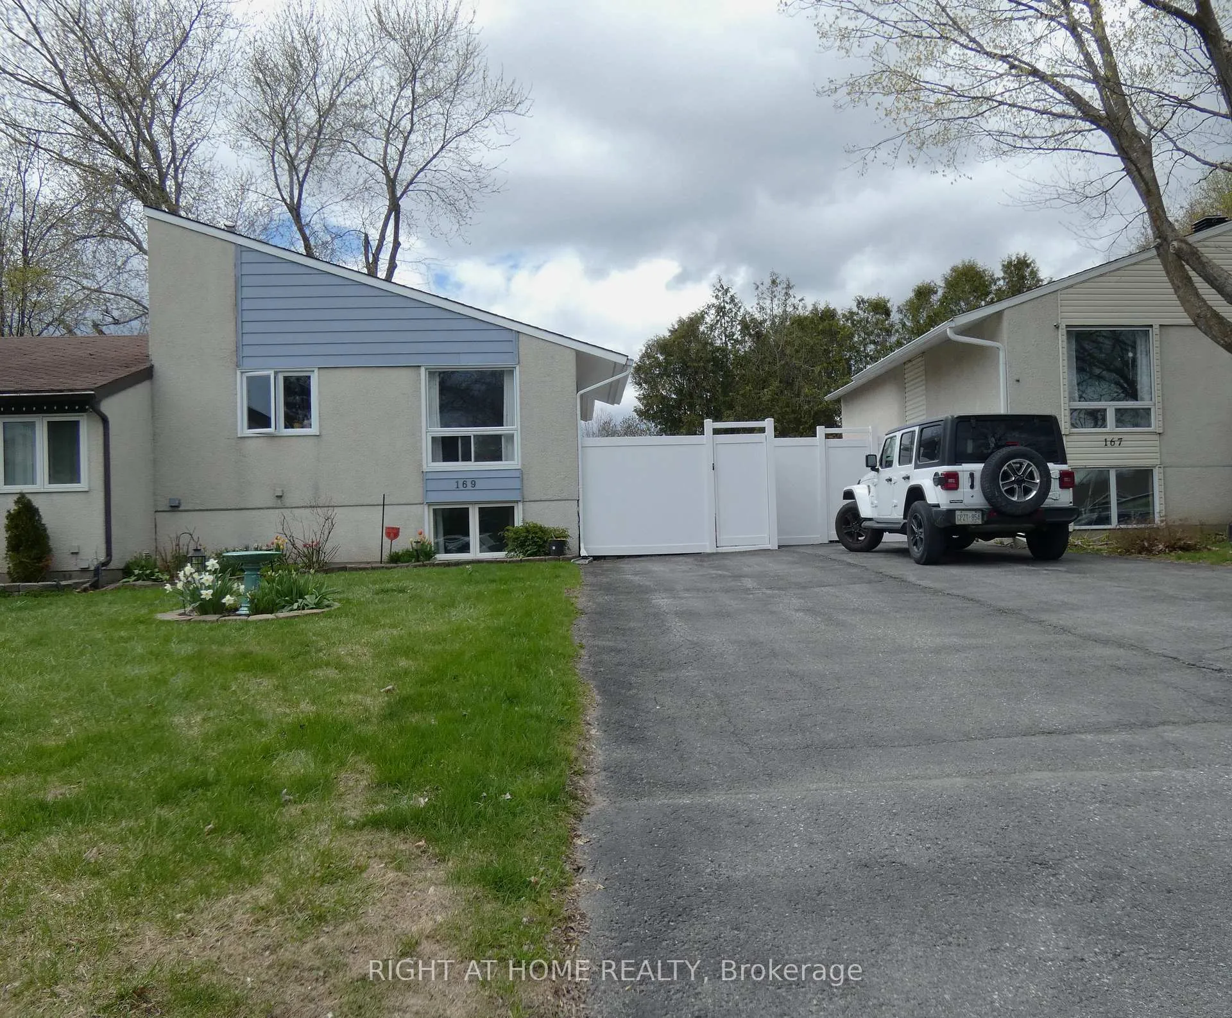
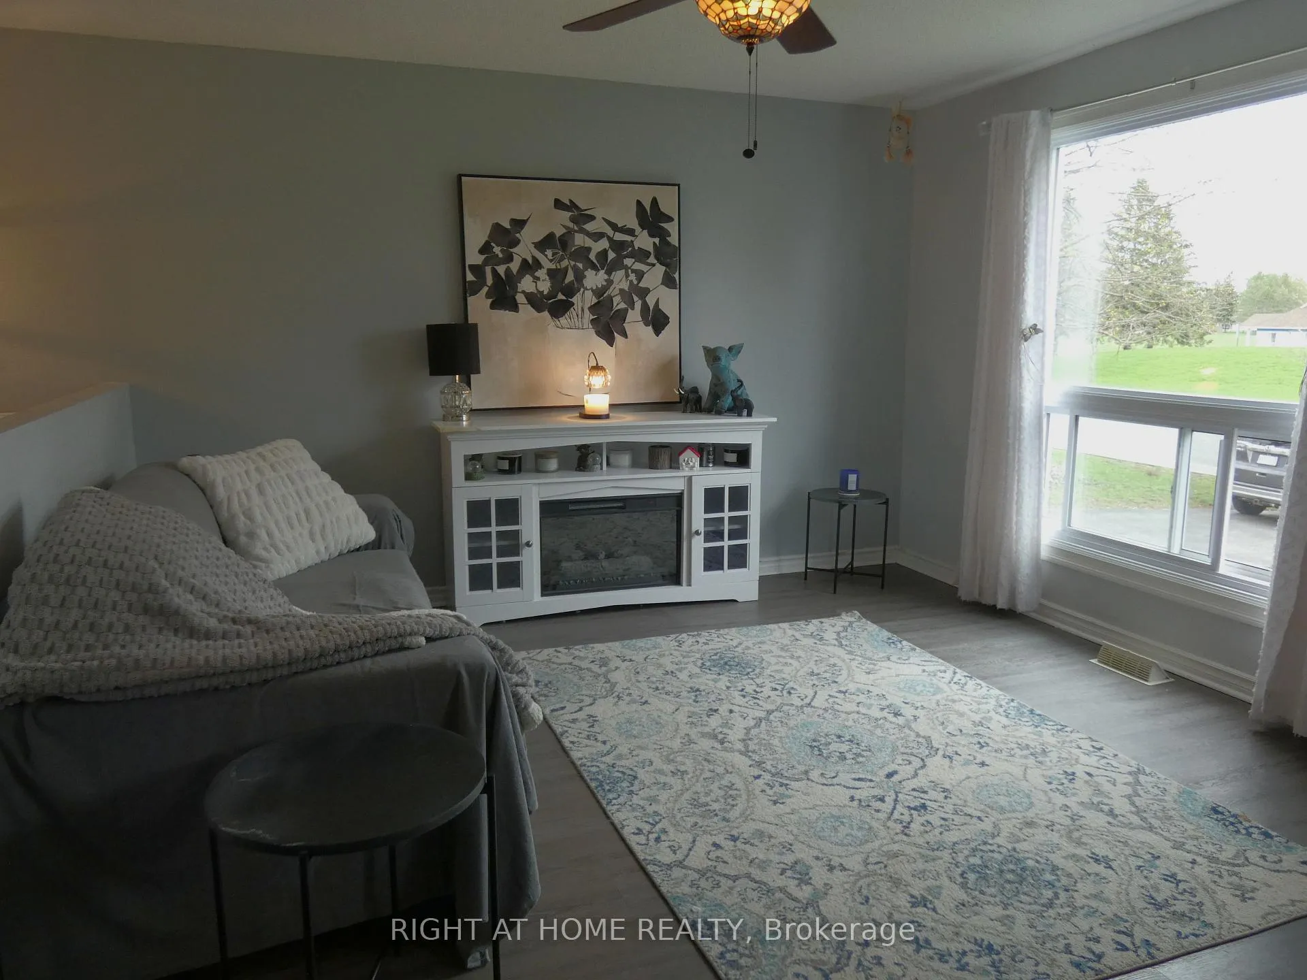
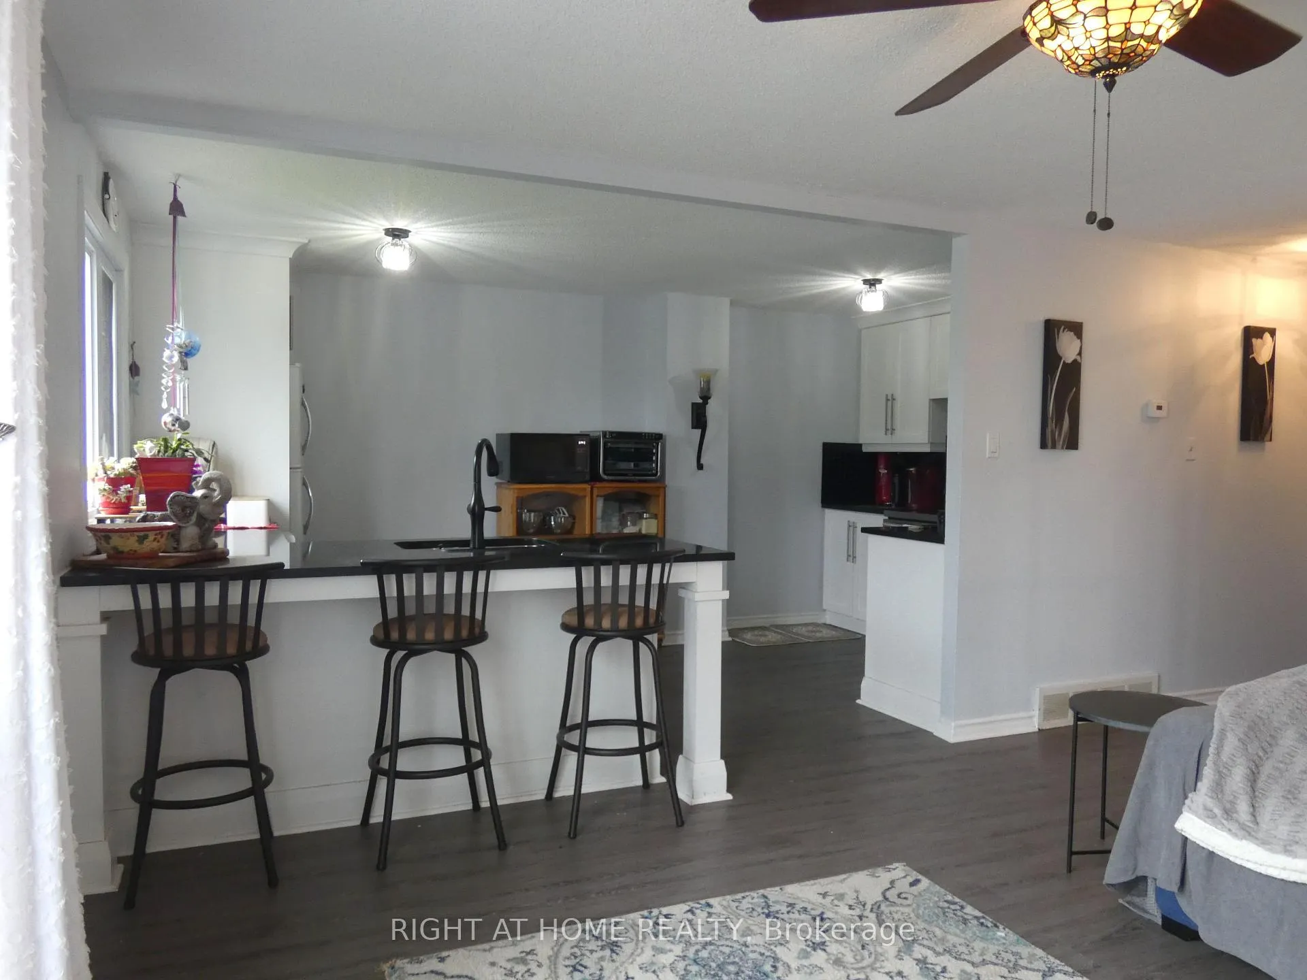
In the heart of Kanata you'll find this cute, cozy and conveniently located home on Castlefrank! The updated 4 bedroom 2 full bathroom house looks onto Clarence Maheral Park and a Community centre, featuring a hockey rink, sports fields and children,s play structure. Stroll along the paths that lead to the Carp River and over the bridge to A.Y. Jackson High School! Stepping inside the main level welcomes you to a newly created open concept living and kitchen area with new laminate flooring throughout. You'll enjoy relaxing in the sun-filled living room while looking out over the park. The custom designed kitchen is a show stopper! Black granite counters with breakfast bar contrast beautifully against modern white cabinetry. This wonderfully designed large space, with ample storage, is the perfect place to entertain and impress your guests! All 4 bedrooms are generous in size and overlook the backyard. The spacious primary bedroom on the main level boasts multiple built in closets and shelving. Next to it, the second bedroom could double as the perfect office space. A 4 piece bathroom completes the main. A bonus on the lower level is that the high ranch design has it raised and flooded with natural light through its large windows! The large family room with bright laminate flooring is the perfect place for your kids to play or for everyone to enjoy a movie night. There's another 4 piece bathroom on this level which has been tastefully updated. Two more bedrooms provide flexible options to suit your needs and lifestyle. A laundry and storage room finish things off. Savy investors should also view this property with keen interest, as a full bathroom on each level and side entry design allow for an easier SDU conversion and potential rental income! Heading outside you have a large private yard, new vinyl fence, cedar deck and an above ground pool to keep cool on hot summer days. Steps away from public transit, schools and parks makes life easy. Come see!
Facts & features
Ask about this home
A HOMEH agent will answer your questions about this home.
Rooms
10 rooms · 2 bathrooms
- Living room12′6″ × 12′150 sq.ft.
- Kitchen17′ × 8′11″151 sq.ft.
- Bathroom8′10″ × 5′44 sq.ft.
- Primary bedroom14′4″ × 12′4″177 sq.ft.
- Bedroom 210′7″ × 10′1″106 sq.ft.
- Family room15′3″ × 14′8″224 sq.ft.
- Bathroom7′9″ × 5′39 sq.ft.
- Bedroom 313′10″ × 8′3″114 sq.ft.
- Bedroom 410′11″ × 9′11″108 sq.ft.
- Laundry17′ × 8′135 sq.ft.
Around this home
Listing details
Helpful tools
Your HOMEH agent
"I would see it this week."
Ask HOMEH about this home
Price, neighbourhood, monthly cost. Ask anything.
HOMEH Intelligent Agent is an AI, not a licensed representative. Check anything important with your agent.