
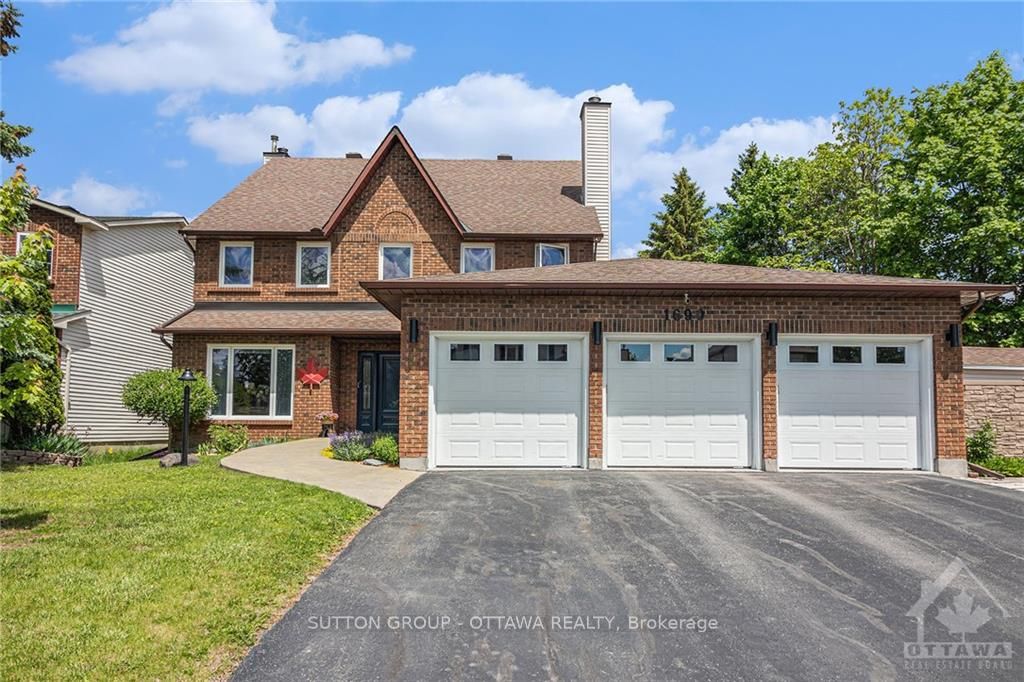
1690 Caminiti Crescent
Ottawa (Fallingbrook/Pineridge)1690 Caminiti Crescent
Ottawa (Fallingbrook/Pineridge)
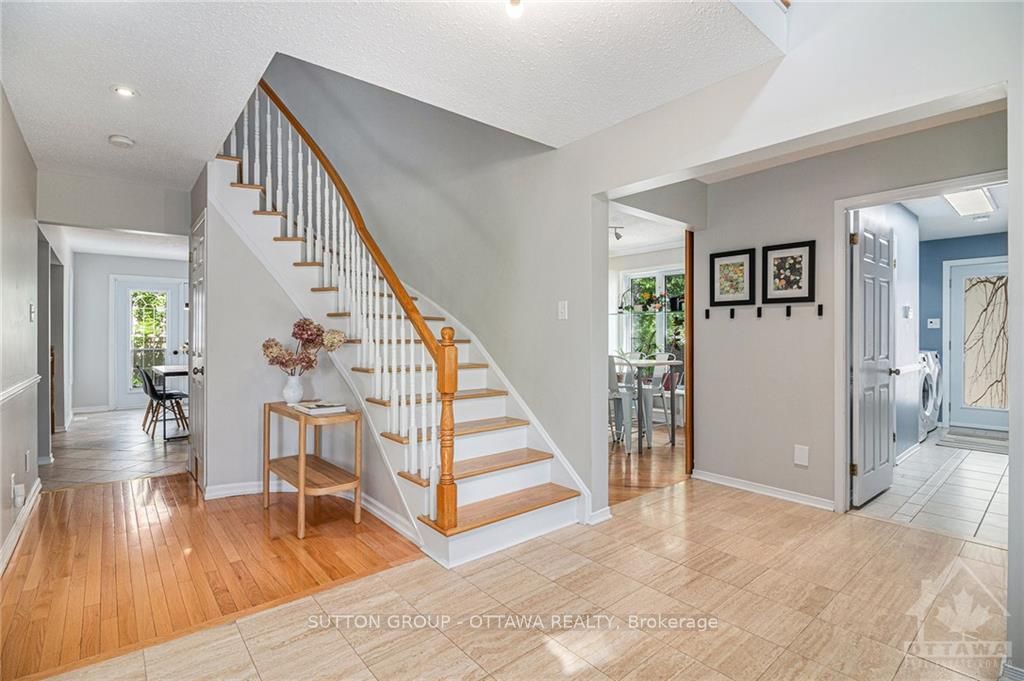
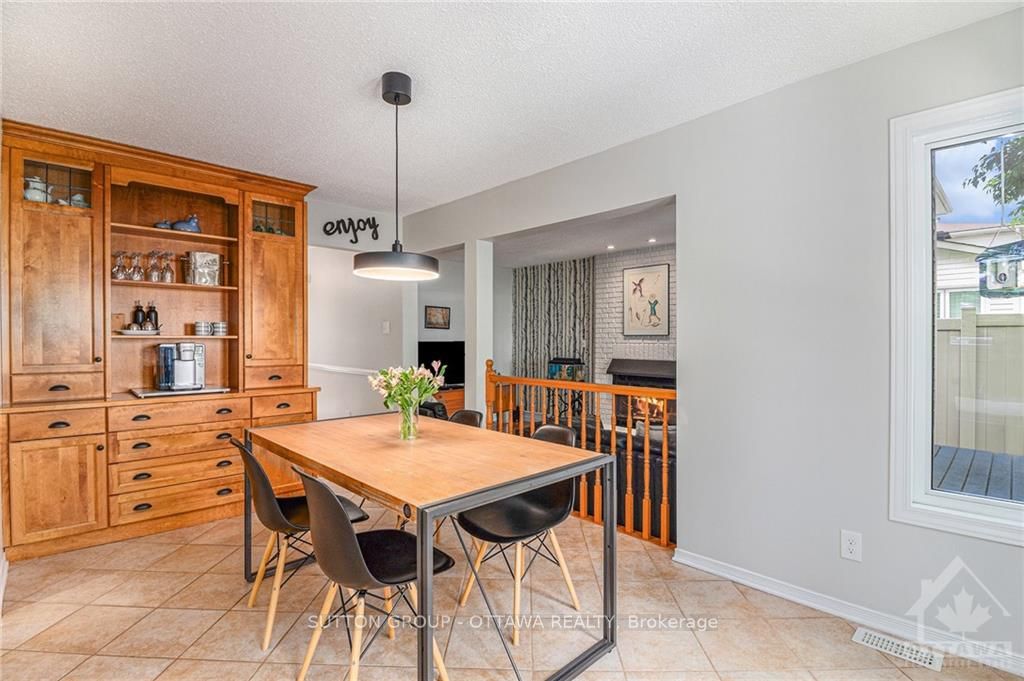
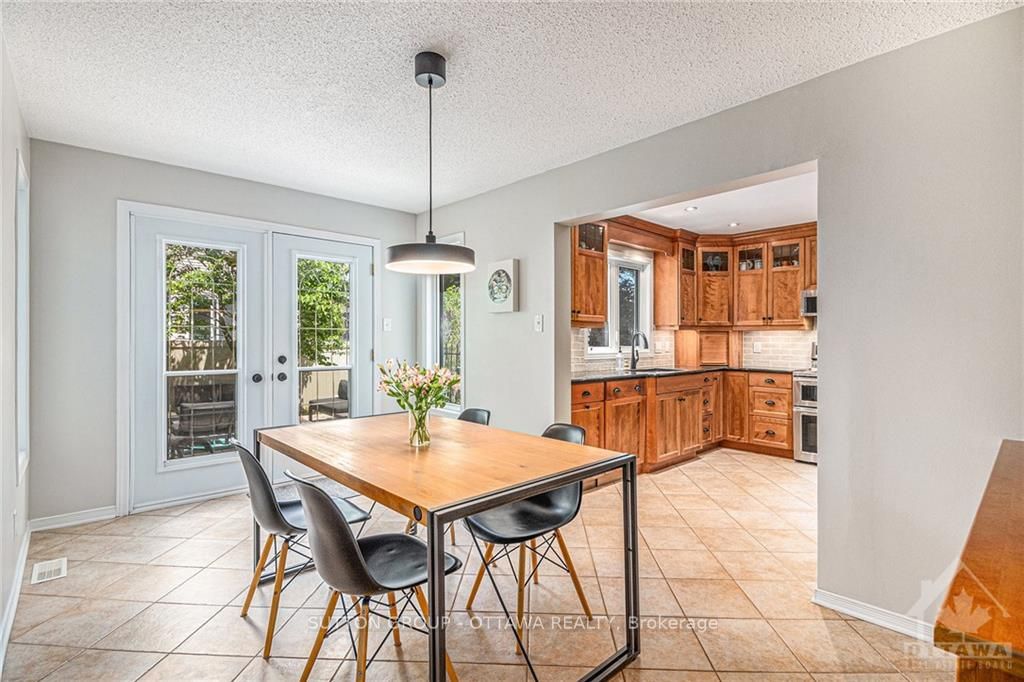 See all 30 photos
Property history

This listing has ended. It is no longer available.
Property not available for sale or for rent.
Ask about this home
A HOMEH agent will answer your questions about this home.Ask HOMEH
About this home
1690 Caminiti Crescent, Ottawa
Flooring: Tile, Flooring: Vinyl, Discover your dream home in highly sought-after, family-friendly Fallingbrook. Enjoy walking distance to schools, parks, recreation, shopping, etc. This impeccably maintained 4-bed plus den, 4-bath home boasts modern updates and an inviting layout. The beautiful kitchen features a butler’s pantry with a full-size fridge and freezer, additional pantry and an island. The back of the house is bathed in natural light from many windows, offering a stunning view of the spectacular deck and fully fenced pool area. All bathrooms have been beautifully updated with modern fixtures and finishes. The Primary Bedroom includes a walk-in closet and bright Ensuite. Also on the second floor, the spacious Den with fireplace can be used as a large office or easily converted to a bedroom. The large basement Rec room, with newly installed luxury vinyl plank flooring, is perfect for movie nights, a playroom, etc. This home is a must-see to fully appreciate. 24hr irrevocable on all offers., Flooring: Hardwood
Facts & features
Ask about this home
A HOMEH agent will answer your questions about this home.
Rooms
51 rooms · 4 bathrooms
- Dining room9′7″ × 14′10″142 sq.ft.
- Foyer13′8″ × 18′2″248 sq.ft.
- Laundry15′5″ × 8′123 sq.ft.
- Kitchen20′ × 15′300 sq.ft.
- Living room9′7″ × 17′5″167 sq.ft.
- Dining room10′8″ × 10′5″111 sq.ft.
- Bathroom—
- Dining room9′7″ × 14′10″142 sq.ft.
- Foyer13′8″ × 18′2″248 sq.ft.
- Laundry15′5″ × 8′123 sq.ft.
- Kitchen20′ × 15′300 sq.ft.
- Living room9′7″ × 17′5″167 sq.ft.
- Dining room10′8″ × 10′5″111 sq.ft.
- Bathroom—
- Dining room9′7″ × 14′10″142 sq.ft.
- Foyer13′8″ × 18′2″248 sq.ft.
- Laundry15′5″ × 8′123 sq.ft.
- Kitchen20′ × 15′300 sq.ft.
- Living room9′7″ × 17′5″167 sq.ft.
- Dining room10′8″ × 10′5″111 sq.ft.
- Bathroom—
- Primary bedroom9′7″ × 23′1″221 sq.ft.
- Other4′8″ × 5′11″28 sq.ft.
- Bathroom9′7″ × 6′4″61 sq.ft.
- Bedroom10′8″ × 12′5″132 sq.ft.
- Den10′8″ × 15′1″161 sq.ft.
- Bathroom9′1″ × 8′6″77 sq.ft.
- Primary bedroom9′7″ × 23′1″221 sq.ft.
- Other4′8″ × 5′11″28 sq.ft.
- Bathroom9′7″ × 6′4″61 sq.ft.
- Bedroom10′8″ × 12′5″132 sq.ft.
- Den10′8″ × 15′1″161 sq.ft.
- Bathroom9′1″ × 8′6″77 sq.ft.
- Primary bedroom9′7″ × 23′1″221 sq.ft.
- Other4′8″ × 5′11″28 sq.ft.
- Bathroom9′7″ × 6′4″61 sq.ft.
- Bedroom10′8″ × 12′5″132 sq.ft.
- Den10′8″ × 15′1″161 sq.ft.
- Bathroom9′1″ × 8′6″77 sq.ft.
- Bedroom9′7″ × 12′5″119 sq.ft.
- Bedroom10′8″ × 12′5″132 sq.ft.
- Bathroom9′1″ × 6′1″55 sq.ft.
- Bedroom9′7″ × 12′5″119 sq.ft.
- Bedroom10′8″ × 12′5″132 sq.ft.
- Bathroom9′1″ × 6′1″55 sq.ft.
- Bedroom9′7″ × 12′5″119 sq.ft.
- Bedroom10′8″ × 12′5″132 sq.ft.
- Bathroom9′1″ × 6′1″55 sq.ft.
- Recreation30′ × 26′5″792 sq.ft.
- Recreation30′ × 26′5″792 sq.ft.
- Recreation30′ × 26′5″792 sq.ft.
Around this home
Listing details
Helpful tools
Your HOMEH agent
"I would see it this week."
Ask HOMEH about this home
Price, neighbourhood, monthly cost. Ask anything.
HOMEH Intelligent Agent is an AI, not a licensed representative. Check anything important with your agent.