
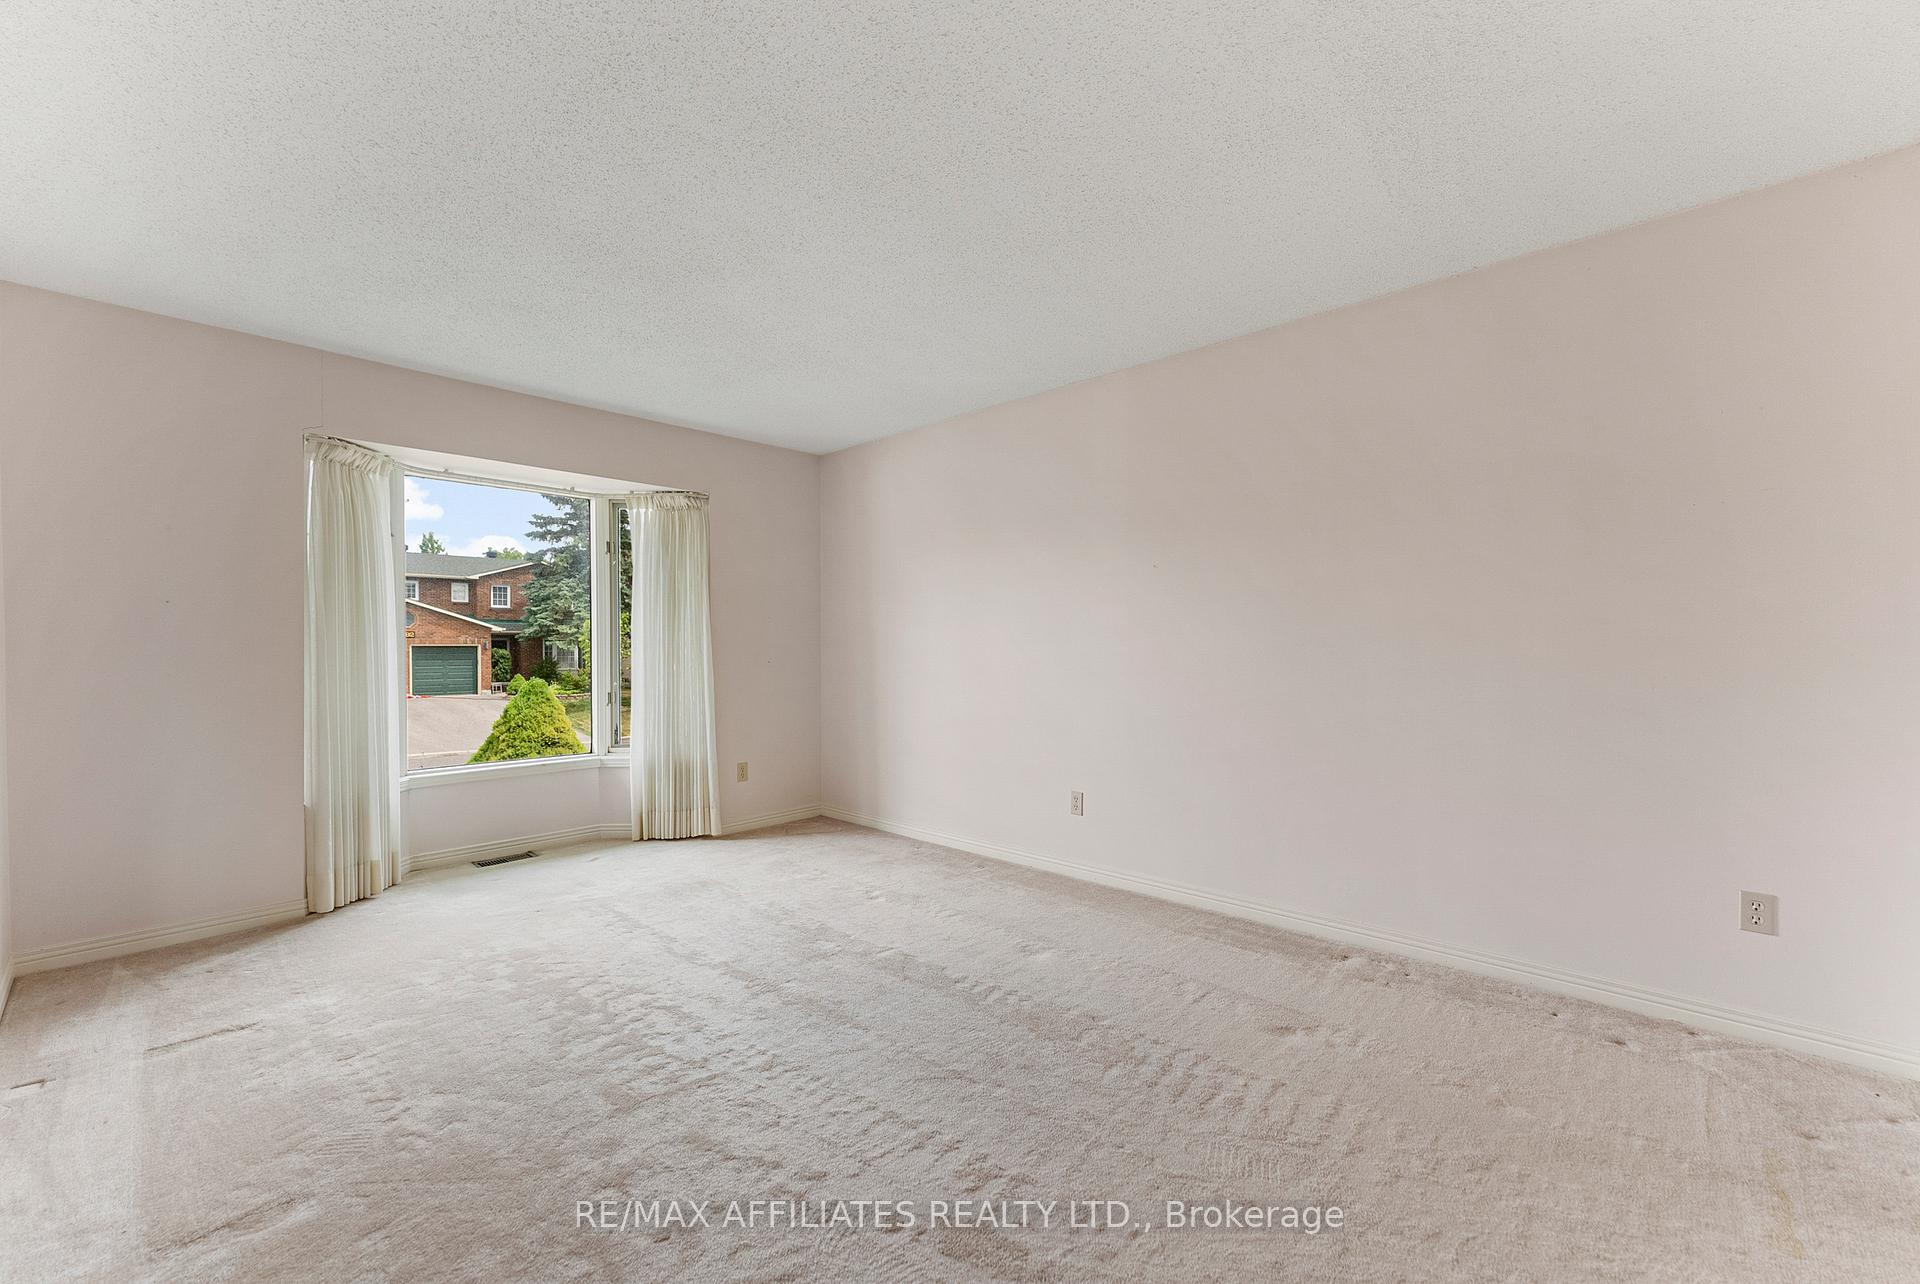
 See all 46 photos
Property history

This home has sold. It is no longer available.
Property not available for sale or for rent.
Ask about this home
A HOMEH agent will answer your questions about this home.Ask HOMEH
About this home
1695 Caminiti Crescent, Ottawa
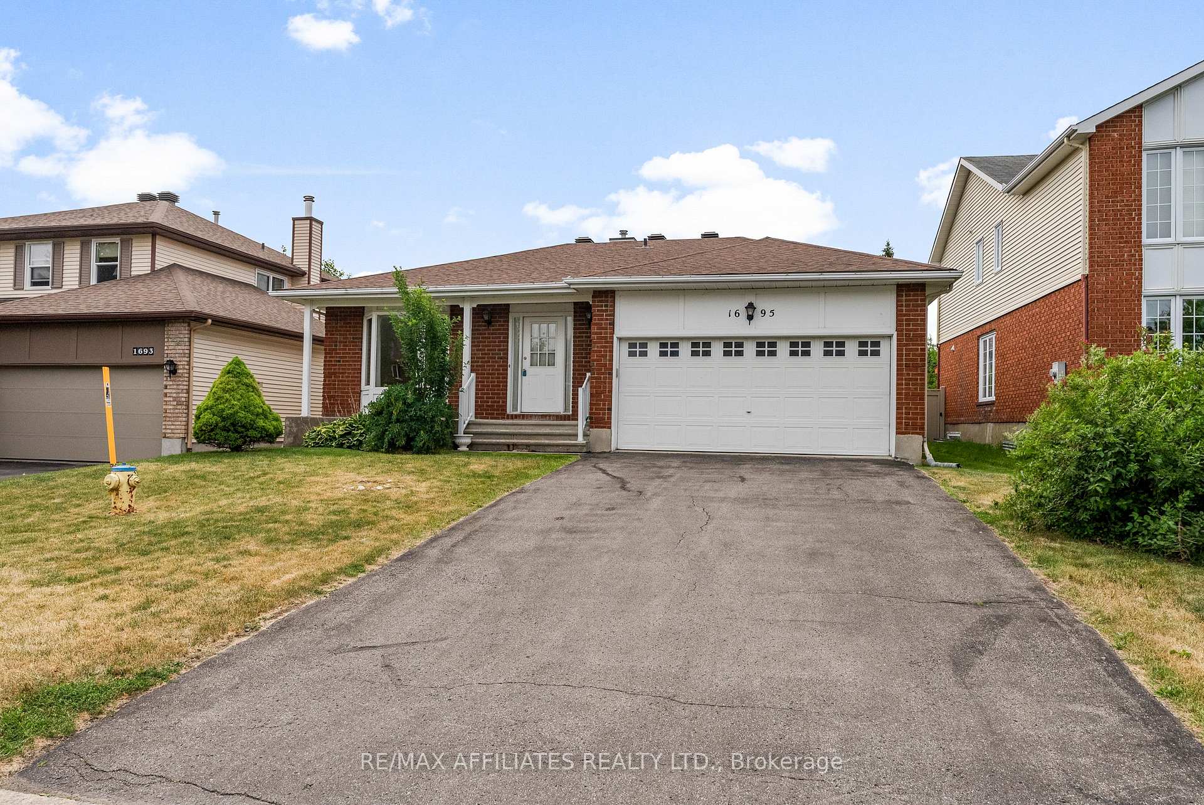
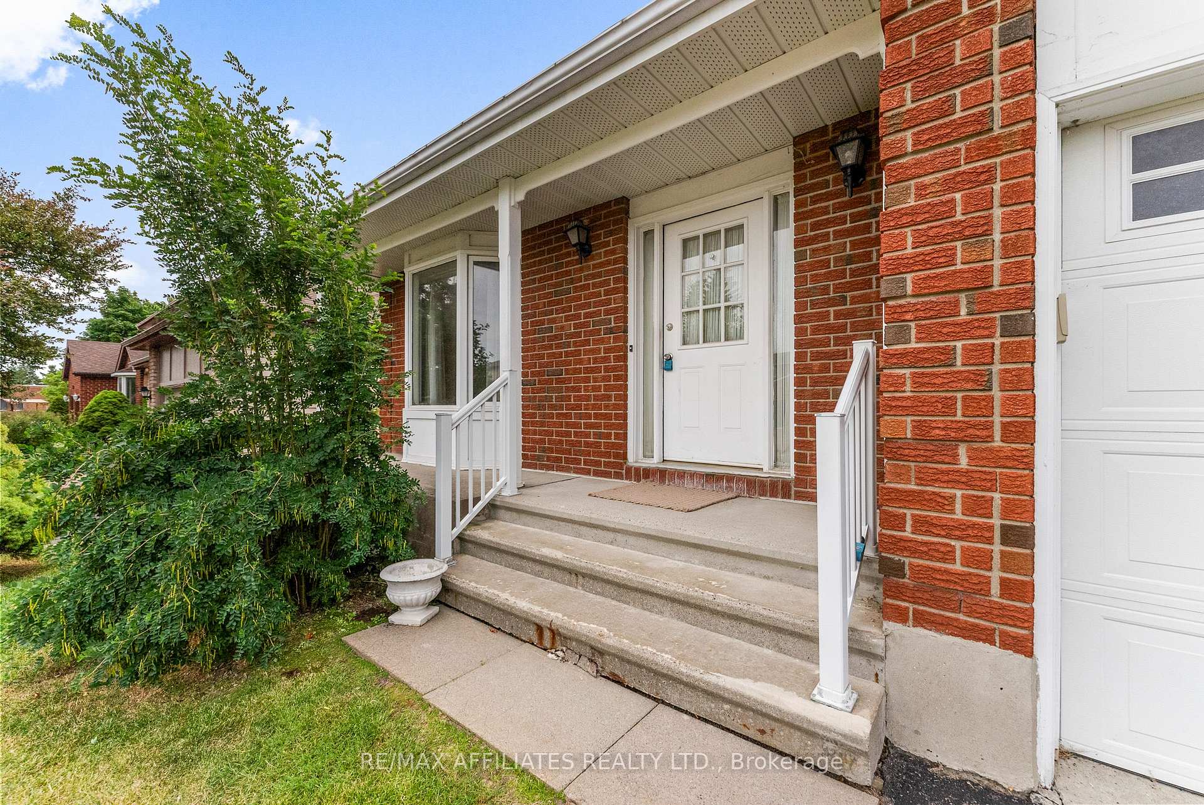
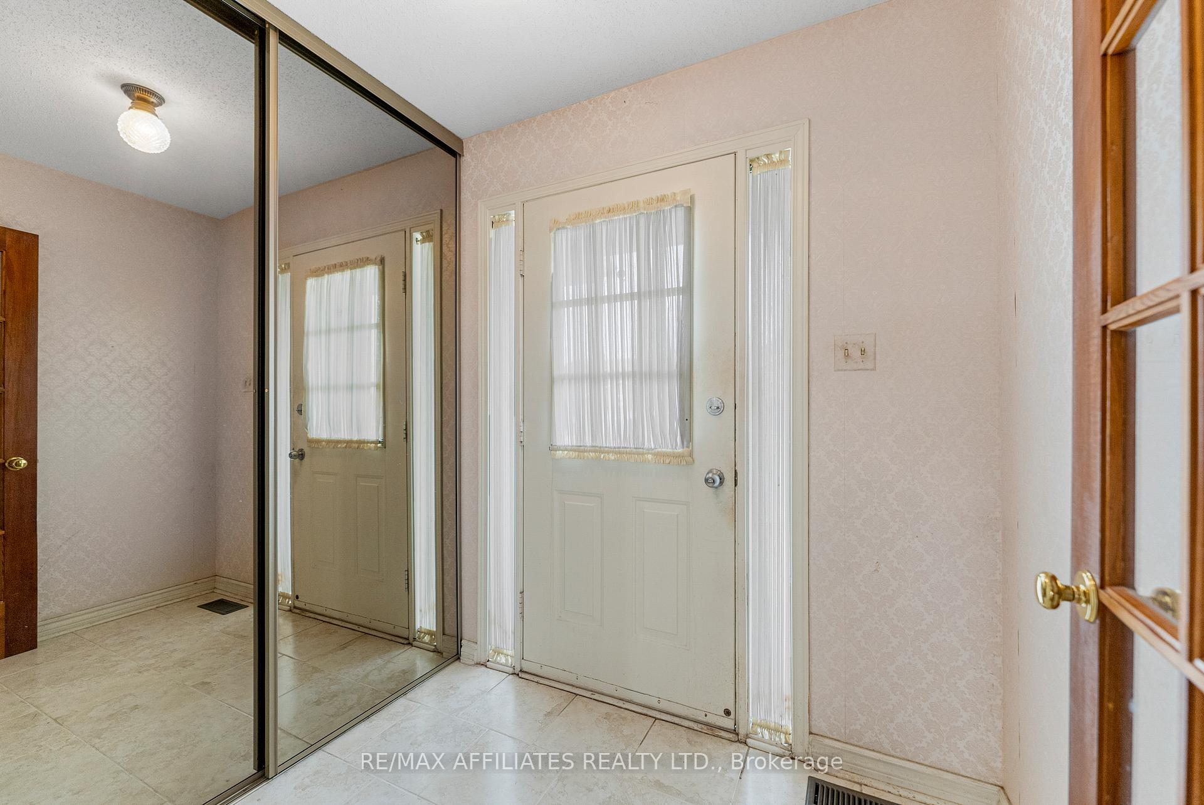
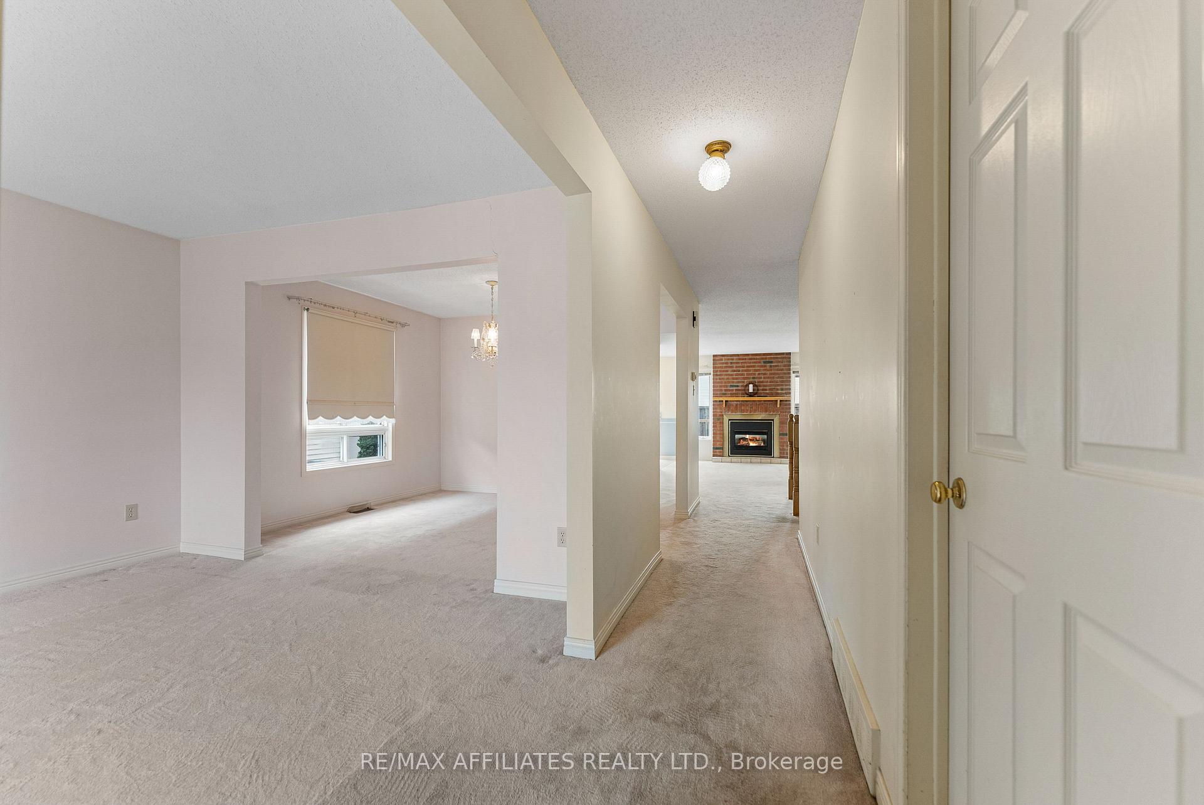
Nestled on a quiet, family-friendly crescent, this well-maintained bungalow offers exceptional curb appeal and a layout designed for comfortable living. Featuring a rare combination of elegance and potential, this home is hitting the market for the first time since being built in 1988! Step inside to a spacious closed foyer that opens to a formal living and dining area - ideal for entertaining. The bright and airy kitchen is filled with natural light and includes an eating area with patio doors leading to the back deck - perfect for summer BBQs. Set just off the formal dining room, the kitchen also flows effortlessly into the family room, where a gas fireplace framed by large windows creates a warm, inviting space for everyday living.The thoughtful floor plan offers excellent separation between formal and informal living areas. At the front of the home, you'll find the formal living and dining rooms, while the rear of the home serves as the family hub with direct access to the fully fenced backyard.The primary bedroom features an updated 3-piece ensuite. Two additional bedrooms sharing a full 4-piece bath - ideal for family or guests. A convenient main-floor laundry/mudroom with access to the attached garage adds to the home's functionality.The finished lower level includes two versatile rooms separated by French doors - perfect for a home office, gym, games room, or additional living space. Plus, there's still ample unfinished space ready for your custom touch! Step outside to a generous back deck overlooking the fenced yard a blank slate ready for your landscaping vision.Located just steps from a school and park at the end of the street and minutes to all major amenities, this home is an incredible opportunity for families, downsizers, or investors alike. This is an Estate Sale being sold "As Is".
Facts & features
Ask about this home
A HOMEH agent will answer your questions about this home.
Rooms
15 rooms · 2 bathrooms
- Foyer6′4″ × 5′5″34 sq.ft.
- Living room17′3″ × 11′7″200 sq.ft.
- Dining room11′7″ × 10′5″121 sq.ft.
- Kitchen11′1″ × 7′7″85 sq.ft.
- Breakfast8′ × 6′8″53 sq.ft.
- Family room16′1″ × 10′4″166 sq.ft.
- Laundry7′1″ × 5′5″38 sq.ft.
- Primary bedroom15′9″ × 10′5″165 sq.ft.
- Bedroom 211′10″ × 9′1″108 sq.ft.
- Bedroom 39′8″ × 8′9″84 sq.ft.
- Den14′5″ × 12′10″185 sq.ft.
- Recreation23′ × 15′3″352 sq.ft.
- Utility room30′2″ × 22′3″670 sq.ft.
- Other14′5″ × 6′3″90 sq.ft.
- Other14′5″ × 8′8″124 sq.ft.
Around this home
Schools nearby
School rating, out of 10.
Listing details
Helpful tools
Your HOMEH agent
"I would see it this week."
Ask HOMEH about this home
Price, neighbourhood, monthly cost. Ask anything.
HOMEH Intelligent Agent is an AI, not a licensed representative. Check anything important with your agent.