
17 Aylmer Avenue
Ottawa (Old Ottawa South)17 Aylmer Avenue
Ottawa (Old Ottawa South)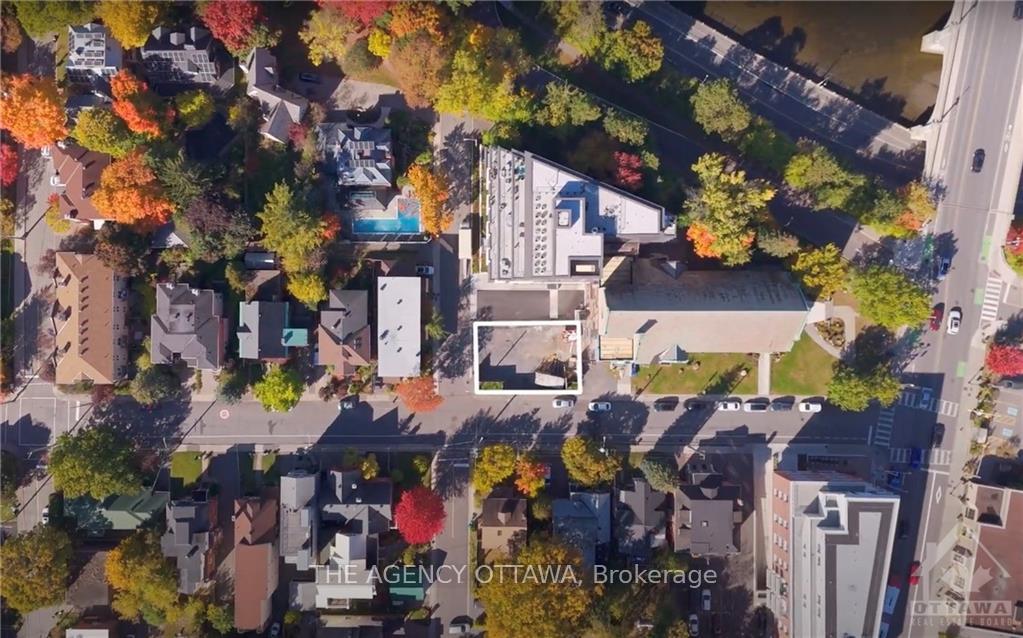 See all 2 photos
Property history

This listing has ended. It is no longer available.
Property not available for sale or for rent.
Ask about this home
A HOMEH agent will answer your questions about this home.Ask HOMEH
About this home
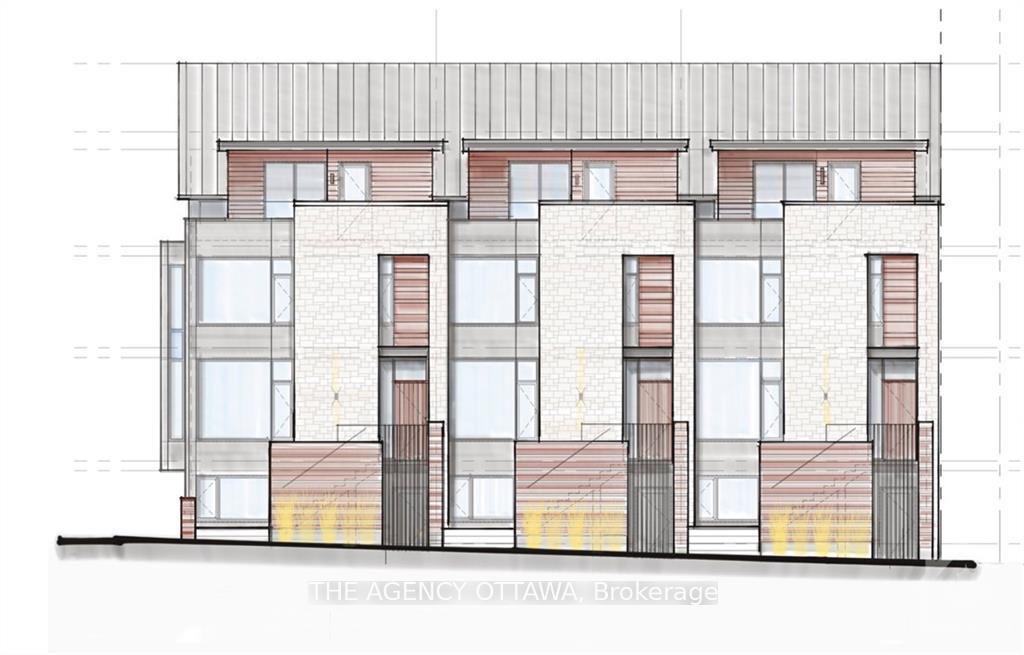
Flooring: Tile, This executive townhome by Windmill is located on a quiet residential street in the sought-after neighbourhood of Old Ottawa South, moments to the Rideau Canal and the conveniences of Bank Street, Glebe and Lansdowne Park, with many incredible restaurants, shops and cafes nearby. Offering over 2,500 sq ft, a double car garage, 4 bedrooms, top floor family room and rooftop deck, option to install an elevator. Ground level with its own entrance offers a den/bedroom, access to attached garage. Second level features an open-concept living-dining-kitchen with a balcony. Third level presents a primary bedroom with an ensuite and a walk-in closet, two bedrooms, laundry. Enjoy a large family room on the top floor with access to a private rooftop deck or customize this space to best suite your needs. Choose your own finishes and enjoy a maintenance free lifestyle in Old Ottawa South! Reach out for floorplan and more information on available units., Flooring: Hardwood
Facts & features
Ask about this home
A HOMEH agent will answer your questions about this home.
Rooms
84 rooms · 3 bathrooms
- Mud room7′11″ × 5′39 sq.ft.
- Den10′ × 8′10″88 sq.ft.
- Mud room7′11″ × 5′39 sq.ft.
- Den10′ × 8′10″88 sq.ft.
- Mud room7′11″ × 5′39 sq.ft.
- Den10′ × 8′10″88 sq.ft.
- Mud room7′11″ × 5′39 sq.ft.
- Den10′ × 8′10″88 sq.ft.
- Mud room7′11″ × 5′39 sq.ft.
- Den10′ × 8′10″88 sq.ft.
- Mud room7′11″ × 5′39 sq.ft.
- Den10′ × 8′10″88 sq.ft.
- Mud room7′11″ × 5′39 sq.ft.
- Den10′ × 8′10″88 sq.ft.
- Kitchen20′7″ × 11′3″231 sq.ft.
- Dining room10′5″ × 11′11″124 sq.ft.
- Living room15′6″ × 12′3″190 sq.ft.
- Foyer5′1″ × 6′3″31 sq.ft.
- Kitchen20′7″ × 11′3″231 sq.ft.
- Dining room10′5″ × 11′11″124 sq.ft.
- Living room15′6″ × 12′3″190 sq.ft.
- Foyer5′1″ × 6′3″31 sq.ft.
- Kitchen20′7″ × 11′3″231 sq.ft.
- Dining room10′5″ × 11′11″124 sq.ft.
- Living room15′6″ × 12′3″190 sq.ft.
- Foyer5′1″ × 6′3″31 sq.ft.
- Kitchen20′7″ × 11′3″231 sq.ft.
- Dining room10′5″ × 11′11″124 sq.ft.
- Living room15′6″ × 12′3″190 sq.ft.
- Foyer5′1″ × 6′3″31 sq.ft.
- Kitchen20′7″ × 11′3″231 sq.ft.
- Dining room10′5″ × 11′11″124 sq.ft.
- Living room15′6″ × 12′3″190 sq.ft.
- Foyer5′1″ × 6′3″31 sq.ft.
- Kitchen20′7″ × 11′3″231 sq.ft.
- Dining room10′5″ × 11′11″124 sq.ft.
- Living room15′6″ × 12′3″190 sq.ft.
- Foyer5′1″ × 6′3″31 sq.ft.
- Kitchen20′7″ × 11′3″231 sq.ft.
- Dining room10′5″ × 11′11″124 sq.ft.
- Living room15′6″ × 12′3″190 sq.ft.
- Foyer5′1″ × 6′3″31 sq.ft.
- Bedroom10′2″ × 8′11″90 sq.ft.
- Bedroom10′2″ × 8′10″89 sq.ft.
- Primary bedroom11′8″ × 9′10″114 sq.ft.
- Other5′ × 5′11″29 sq.ft.
- Bathroom5′ × 7′7″38 sq.ft.
- Bedroom10′2″ × 8′11″90 sq.ft.
- Bedroom10′2″ × 8′10″89 sq.ft.
- Primary bedroom11′8″ × 9′10″114 sq.ft.
- Other5′ × 5′11″29 sq.ft.
- Bathroom5′ × 7′7″38 sq.ft.
- Bedroom10′2″ × 8′11″90 sq.ft.
- Bedroom10′2″ × 8′10″89 sq.ft.
- Primary bedroom11′8″ × 9′10″114 sq.ft.
- Other5′ × 5′11″29 sq.ft.
- Bathroom5′ × 7′7″38 sq.ft.
- Bedroom10′2″ × 8′11″90 sq.ft.
- Bedroom10′2″ × 8′10″89 sq.ft.
- Primary bedroom11′8″ × 9′10″114 sq.ft.
- Other5′ × 5′11″29 sq.ft.
- Bathroom5′ × 7′7″38 sq.ft.
- Bedroom10′2″ × 8′11″90 sq.ft.
- Bedroom10′2″ × 8′10″89 sq.ft.
- Primary bedroom11′8″ × 9′10″114 sq.ft.
- Other5′ × 5′11″29 sq.ft.
- Bathroom5′ × 7′7″38 sq.ft.
- Bedroom10′2″ × 8′11″90 sq.ft.
- Bedroom10′2″ × 8′10″89 sq.ft.
- Primary bedroom11′8″ × 9′10″114 sq.ft.
- Other5′ × 5′11″29 sq.ft.
- Bathroom5′ × 7′7″38 sq.ft.
- Bedroom10′2″ × 8′11″90 sq.ft.
- Bedroom10′2″ × 8′10″89 sq.ft.
- Primary bedroom11′8″ × 9′10″114 sq.ft.
- Other5′ × 5′11″29 sq.ft.
- Bathroom5′ × 7′7″38 sq.ft.
- Family room20′3″ × 25′506 sq.ft.
- Family room20′3″ × 25′506 sq.ft.
- Family room20′3″ × 25′506 sq.ft.
- Family room20′3″ × 25′506 sq.ft.
- Family room20′3″ × 25′506 sq.ft.
- Family room20′3″ × 25′506 sq.ft.
- Family room20′3″ × 25′506 sq.ft.
Around this home
Listing details
Helpful tools
Your HOMEH agent
"I would see it this week."
Ask HOMEH about this home
Price, neighbourhood, monthly cost. Ask anything.
HOMEH Intelligent Agent is an AI, not a licensed representative. Check anything important with your agent.