
17 Coleridge Street
Ottawa (Central Park)17 Coleridge Street
Ottawa (Central Park)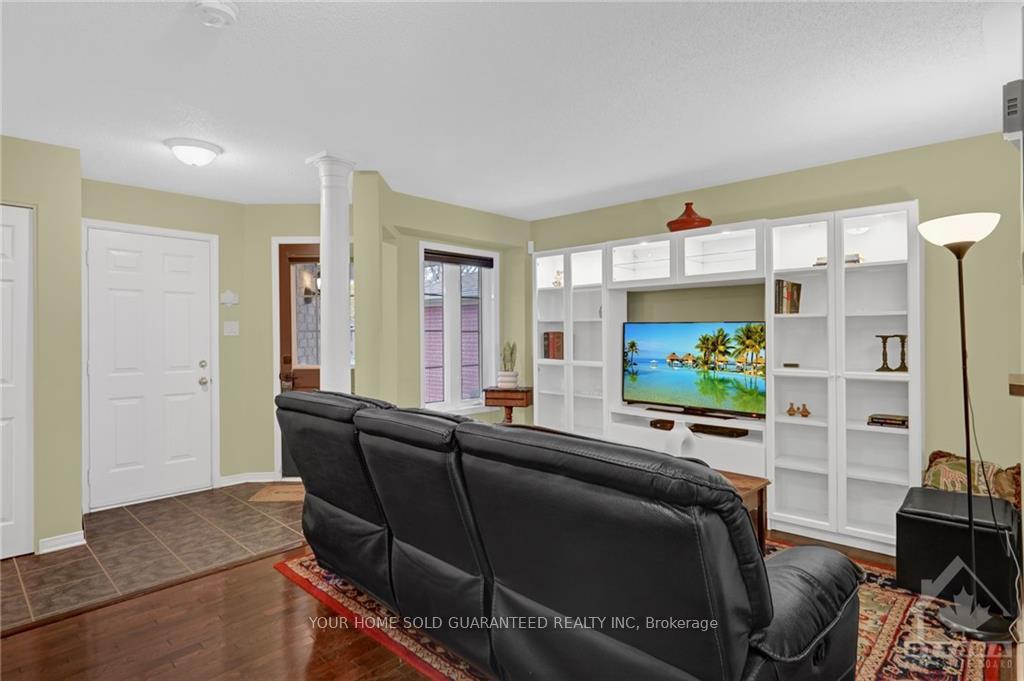

 See all 25 photos
Property history

This listing has ended. It is no longer available.
Property not available for sale or for rent.
Ask about this home
A HOMEH agent will answer your questions about this home.Ask HOMEH
About this home
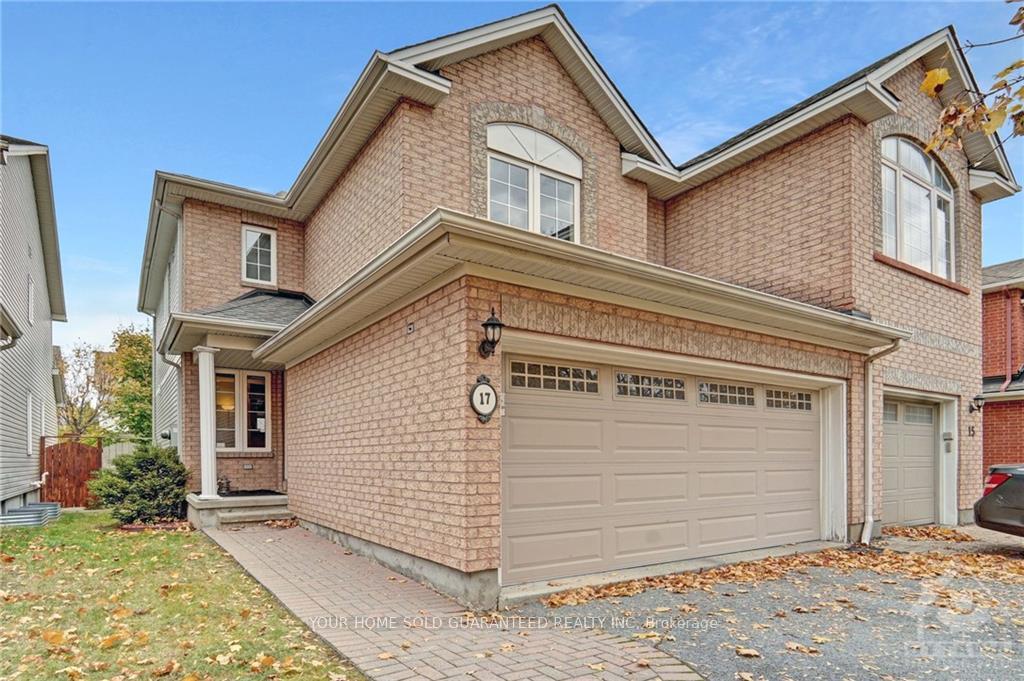
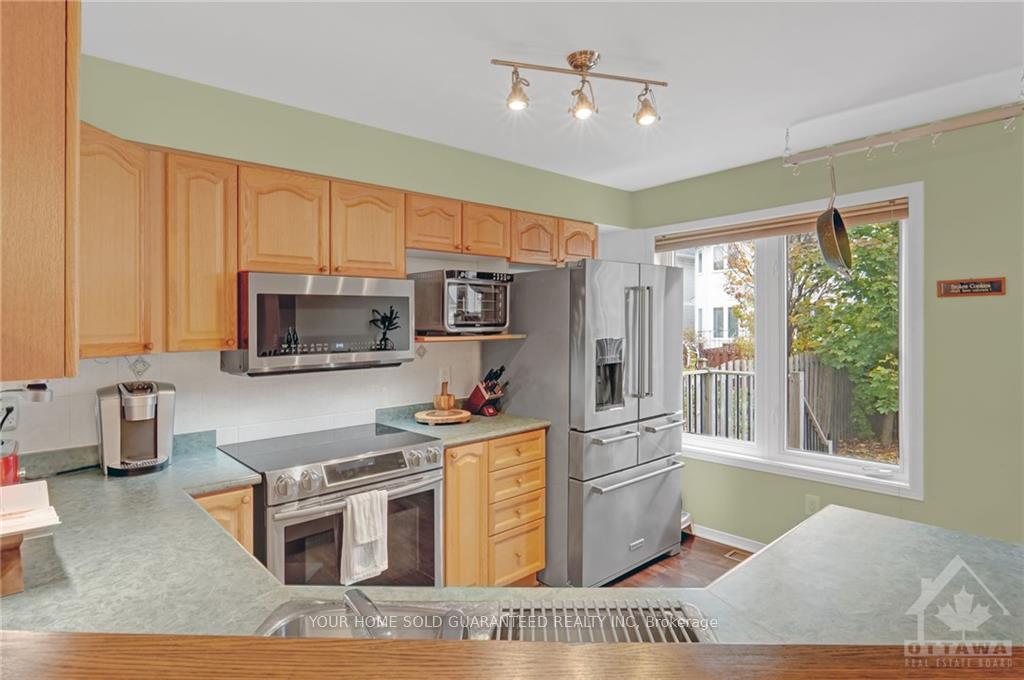
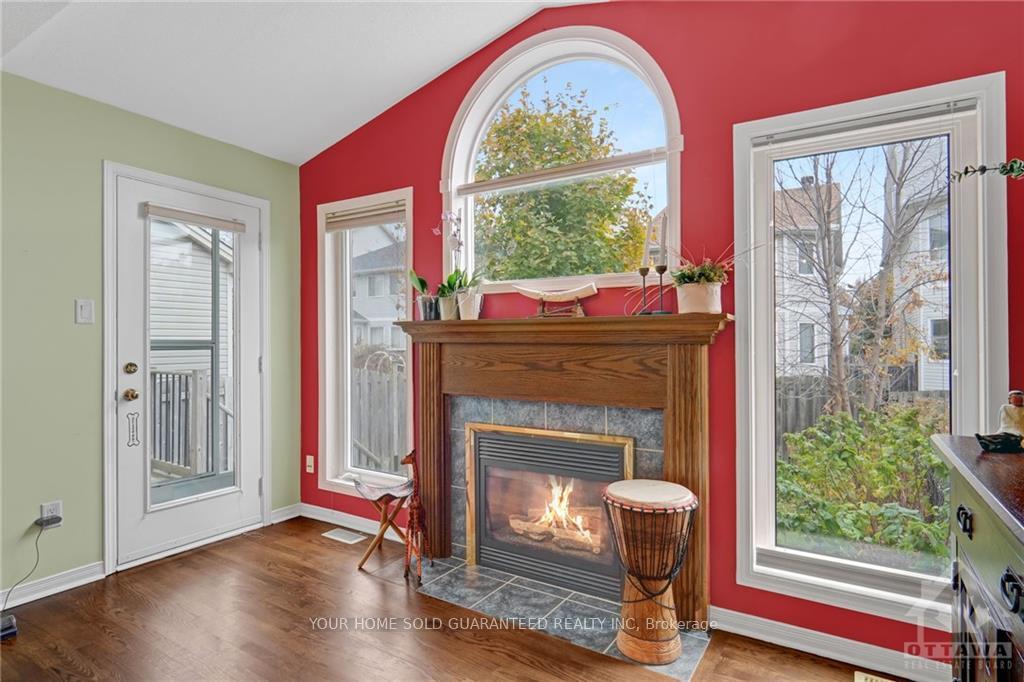
Experience Idyllic Living in a Prime Location! This Rare Semi-detached home with a double garage sits at the end of a peaceful, no-through-traffic street in a highly sought-after neighborhood, just minutes from top schools, transit, highways, shopping, dining, parks, & more. Designed for convenience and comfort, it offers a well-planned layout with perfectly divided living, dining, and family spaces that flow into a chef’s kitchen, complete with ample cabinetry and premium stainless appliances. Sunlight fills the home through large windows, and the family room’s cozy fireplace and patio door lead to a fully fenced backyard with a beautiful interlock patio, ideal for relaxing or entertaining. Upstairs, generous bedrooms include an oversized primary suite with access to a 4 piece bathroom. The finished basement adds a rec room, full bath, and laundry, with extra storage throughout. An attached 2-car garage and additional parking make this an ideal family home—book your showing today!, Flooring: Hardwood, Flooring: Carpet W/W & Mixed, Flooring: Laminate
Facts & features
Ask about this home
A HOMEH agent will answer your questions about this home.
Rooms
100 rooms · 3 bathrooms
- Kitchen10′8″ × 13′1″139 sq.ft.
- Dining room10′ × 11′5″114 sq.ft.
- Living room20′7″ × 15′5″317 sq.ft.
- Family room12′9″ × 11′11″152 sq.ft.
- Other4′4″ × 5′4″23 sq.ft.
- Bathroom5′4″ × 4′4″23 sq.ft.
- Kitchen10′8″ × 13′1″139 sq.ft.
- Dining room10′ × 11′5″114 sq.ft.
- Living room20′7″ × 15′5″317 sq.ft.
- Family room12′9″ × 11′11″152 sq.ft.
- Other4′4″ × 5′4″23 sq.ft.
- Bathroom5′4″ × 4′4″23 sq.ft.
- Kitchen10′8″ × 13′1″139 sq.ft.
- Dining room10′ × 11′5″114 sq.ft.
- Living room20′7″ × 15′5″317 sq.ft.
- Family room12′9″ × 11′11″152 sq.ft.
- Other4′4″ × 5′4″23 sq.ft.
- Bathroom5′4″ × 4′4″23 sq.ft.
- Kitchen10′8″ × 13′1″139 sq.ft.
- Dining room10′ × 11′5″114 sq.ft.
- Living room20′7″ × 15′5″317 sq.ft.
- Family room12′9″ × 11′11″152 sq.ft.
- Other4′4″ × 5′4″23 sq.ft.
- Bathroom5′4″ × 4′4″23 sq.ft.
- Kitchen10′8″ × 13′1″139 sq.ft.
- Dining room10′ × 11′5″114 sq.ft.
- Living room20′7″ × 15′5″317 sq.ft.
- Family room12′9″ × 11′11″152 sq.ft.
- Other4′4″ × 5′4″23 sq.ft.
- Bathroom5′4″ × 4′4″23 sq.ft.
- Kitchen10′8″ × 13′1″139 sq.ft.
- Dining room10′ × 11′5″114 sq.ft.
- Living room20′7″ × 15′5″317 sq.ft.
- Family room12′9″ × 11′11″152 sq.ft.
- Other4′4″ × 5′4″23 sq.ft.
- Bathroom5′4″ × 4′4″23 sq.ft.
- Kitchen10′8″ × 13′1″139 sq.ft.
- Dining room10′ × 11′5″114 sq.ft.
- Living room20′7″ × 15′5″317 sq.ft.
- Family room12′9″ × 11′11″152 sq.ft.
- Bedroom10′2″ × 12′2″123 sq.ft.
- Bedroom10′10″ × 11′119 sq.ft.
- Bathroom8′8″ × 12′11″112 sq.ft.
- Primary bedroom14′5″ × 16′10″242 sq.ft.
- Other5′1″ × 4′2″21 sq.ft.
- Bedroom10′2″ × 12′2″123 sq.ft.
- Bedroom10′10″ × 11′119 sq.ft.
- Bathroom8′8″ × 12′11″112 sq.ft.
- Primary bedroom14′5″ × 16′10″242 sq.ft.
- Other5′1″ × 4′2″21 sq.ft.
- Bedroom10′2″ × 12′2″123 sq.ft.
- Bedroom10′10″ × 11′119 sq.ft.
- Bathroom8′8″ × 12′11″112 sq.ft.
- Primary bedroom14′5″ × 16′10″242 sq.ft.
- Other5′1″ × 4′2″21 sq.ft.
- Bedroom10′2″ × 12′2″123 sq.ft.
- Bedroom10′10″ × 11′119 sq.ft.
- Bathroom8′8″ × 12′11″112 sq.ft.
- Primary bedroom14′5″ × 16′10″242 sq.ft.
- Other5′1″ × 4′2″21 sq.ft.
- Bedroom10′2″ × 12′2″123 sq.ft.
- Bedroom10′10″ × 11′119 sq.ft.
- Bathroom8′8″ × 12′11″112 sq.ft.
- Primary bedroom14′5″ × 16′10″242 sq.ft.
- Other5′1″ × 4′2″21 sq.ft.
- Bedroom10′2″ × 12′2″123 sq.ft.
- Bedroom10′10″ × 11′119 sq.ft.
- Bathroom8′8″ × 12′11″112 sq.ft.
- Primary bedroom14′5″ × 16′10″242 sq.ft.
- Other5′1″ × 4′2″21 sq.ft.
- Recreation12′3″ × 16′2″198 sq.ft.
- Recreation20′1″ × 12′8″254 sq.ft.
- Bathroom6′11″ × 6′3″43 sq.ft.
- Other16′3″ × 5′4″86 sq.ft.
- Utility room9′7″ × 11′8″112 sq.ft.
- Recreation12′3″ × 16′2″198 sq.ft.
- Recreation20′1″ × 12′8″254 sq.ft.
- Bathroom6′11″ × 6′3″43 sq.ft.
- Other16′3″ × 5′4″86 sq.ft.
- Utility room9′7″ × 11′8″112 sq.ft.
- Recreation12′3″ × 16′2″198 sq.ft.
- Recreation20′1″ × 12′8″254 sq.ft.
- Bathroom6′11″ × 6′3″43 sq.ft.
- Other16′3″ × 5′4″86 sq.ft.
- Utility room9′7″ × 11′8″112 sq.ft.
- Recreation12′3″ × 16′2″198 sq.ft.
- Recreation20′1″ × 12′8″254 sq.ft.
- Bathroom6′11″ × 6′3″43 sq.ft.
- Other16′3″ × 5′4″86 sq.ft.
- Utility room9′7″ × 11′8″112 sq.ft.
- Recreation12′3″ × 16′2″198 sq.ft.
- Recreation20′1″ × 12′8″254 sq.ft.
- Bathroom6′11″ × 6′3″43 sq.ft.
- Other16′3″ × 5′4″86 sq.ft.
- Utility room9′7″ × 11′8″112 sq.ft.
- Recreation12′3″ × 16′2″198 sq.ft.
- Recreation20′1″ × 12′8″254 sq.ft.
- Bathroom6′11″ × 6′3″43 sq.ft.
- Other16′3″ × 5′4″86 sq.ft.
- Utility room9′7″ × 11′8″112 sq.ft.
Around this home
Listing details
Helpful tools
Your HOMEH agent
"I would see it this week."
Ask HOMEH about this home
Price, neighbourhood, monthly cost. Ask anything.
HOMEH Intelligent Agent is an AI, not a licensed representative. Check anything important with your agent.