
17 Coleridge Street
Ottawa (Central Park)17 Coleridge Street
Ottawa (Central Park)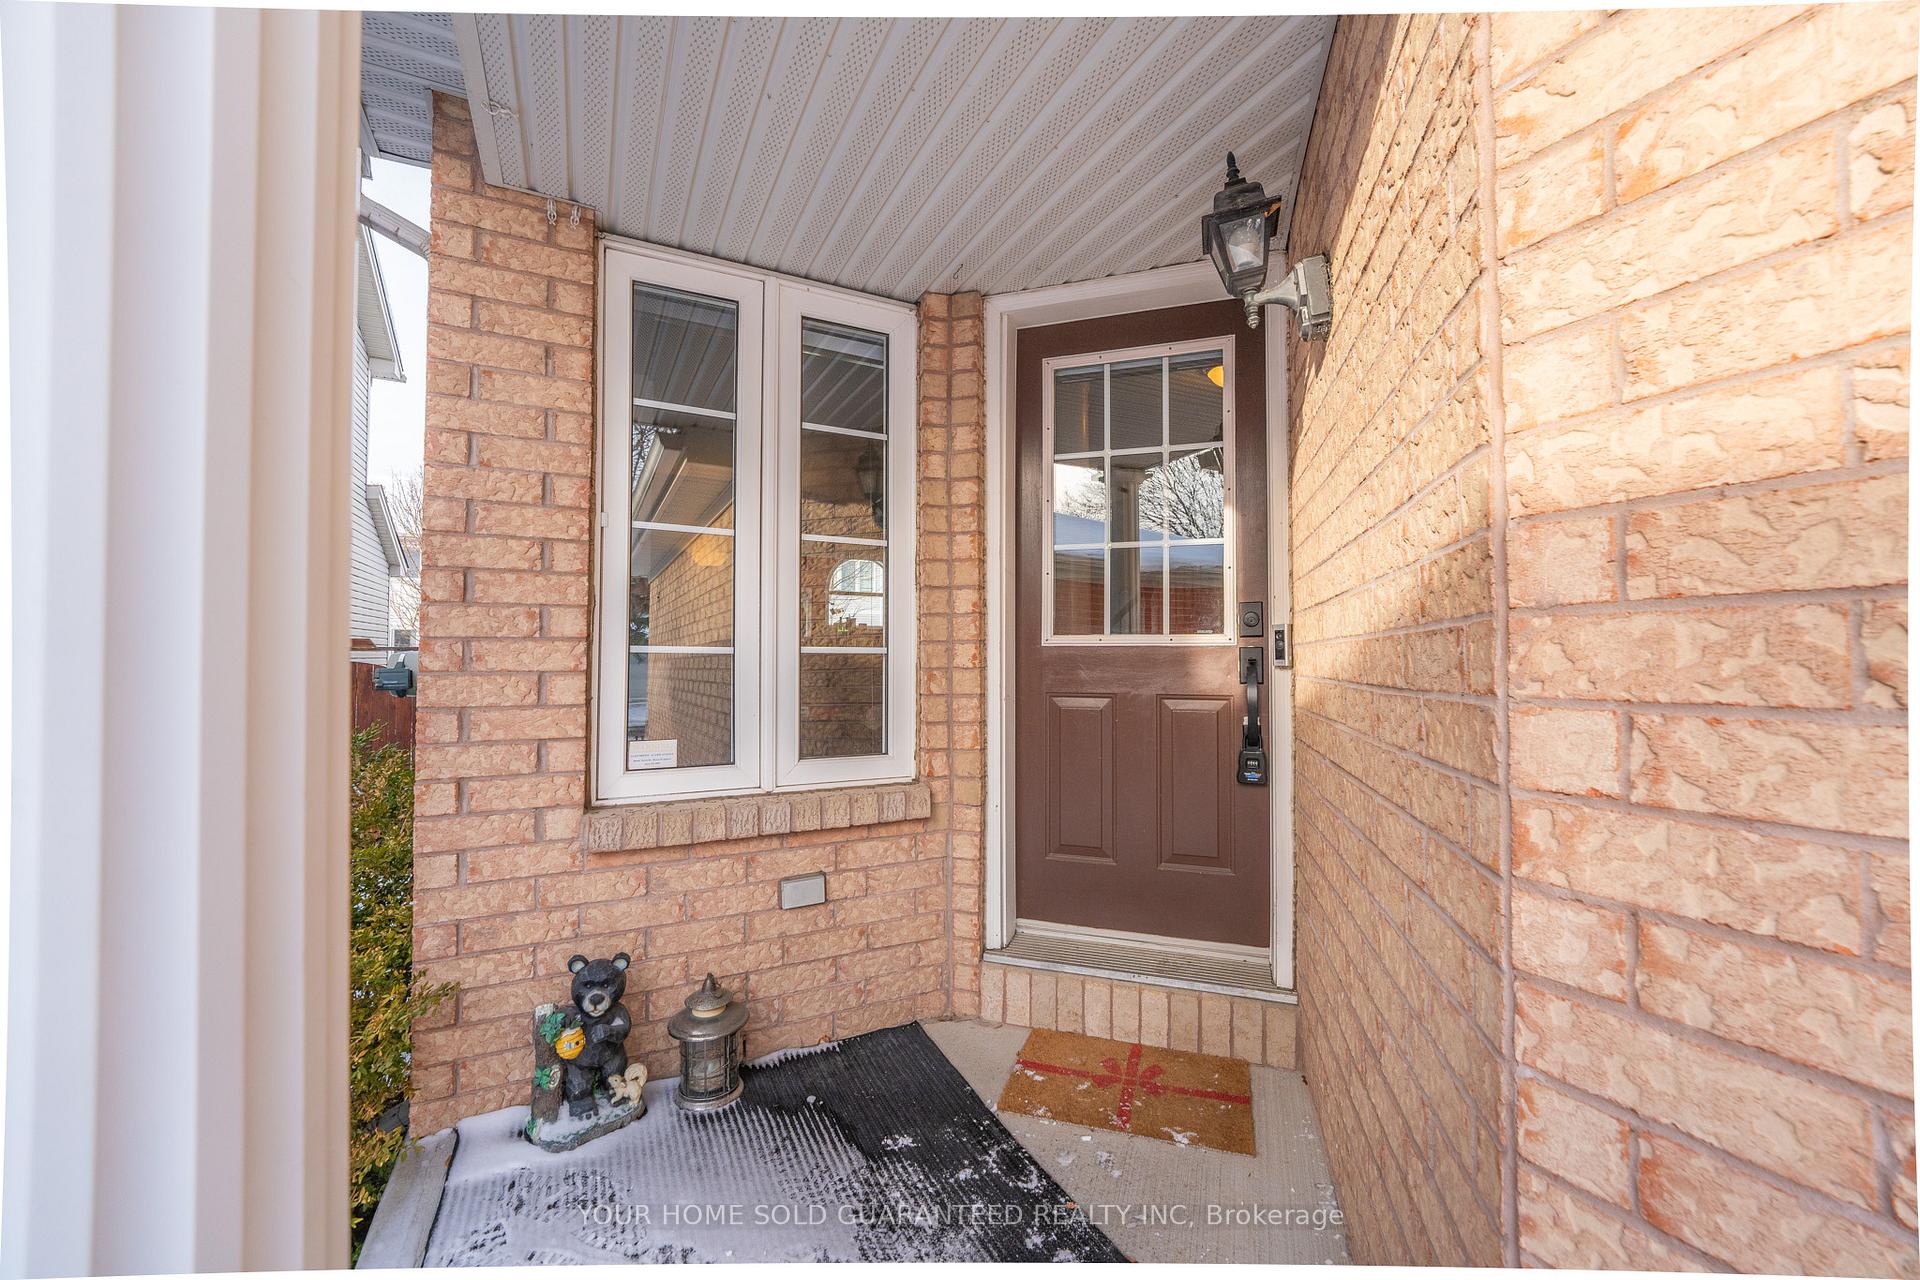

 See all 28 photos
Property history

This listing has ended. It is no longer available.
Property not available for sale or for rent.
About this home
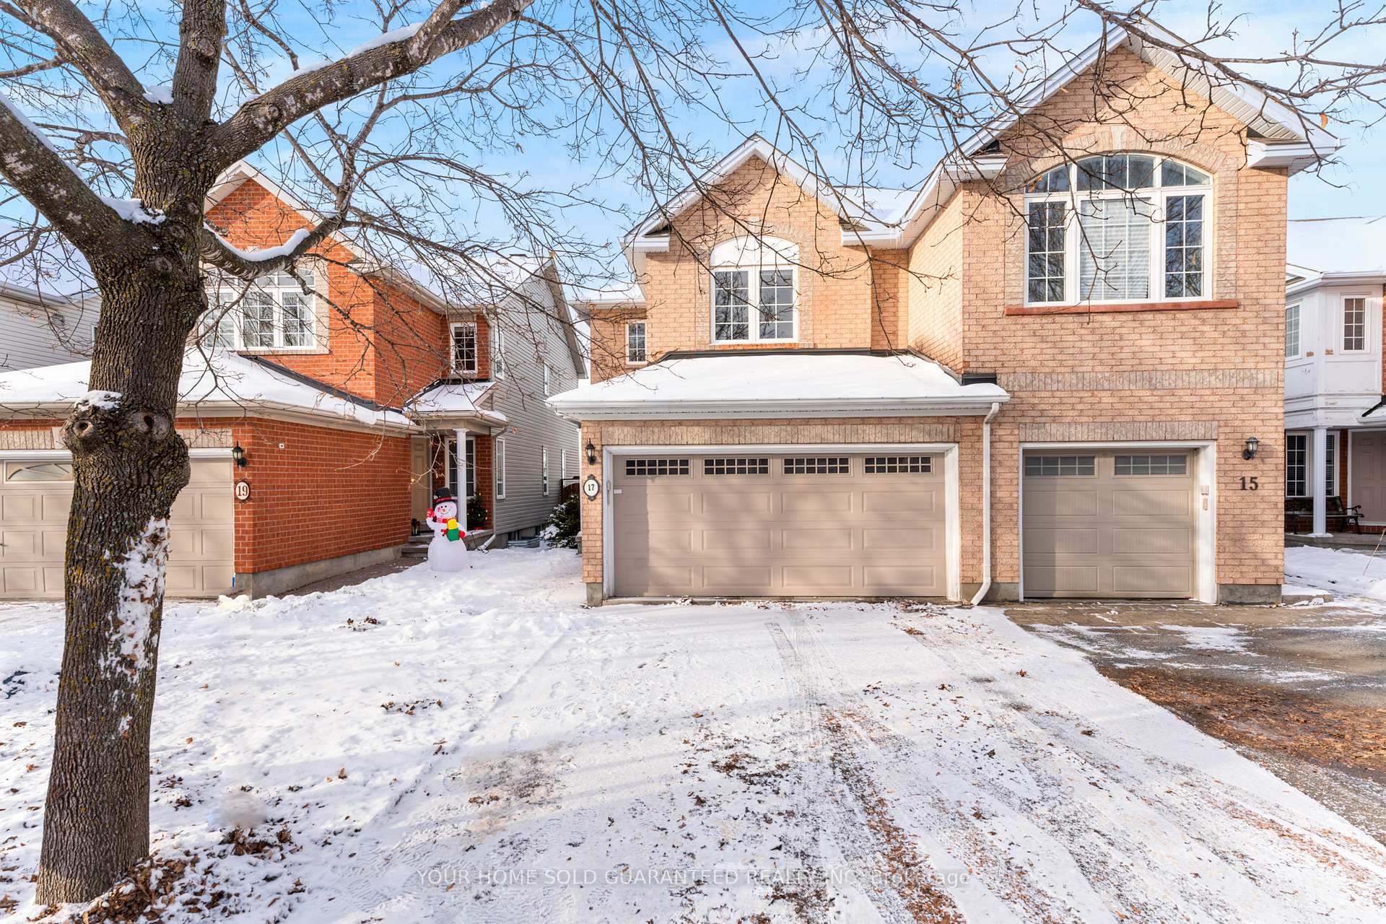
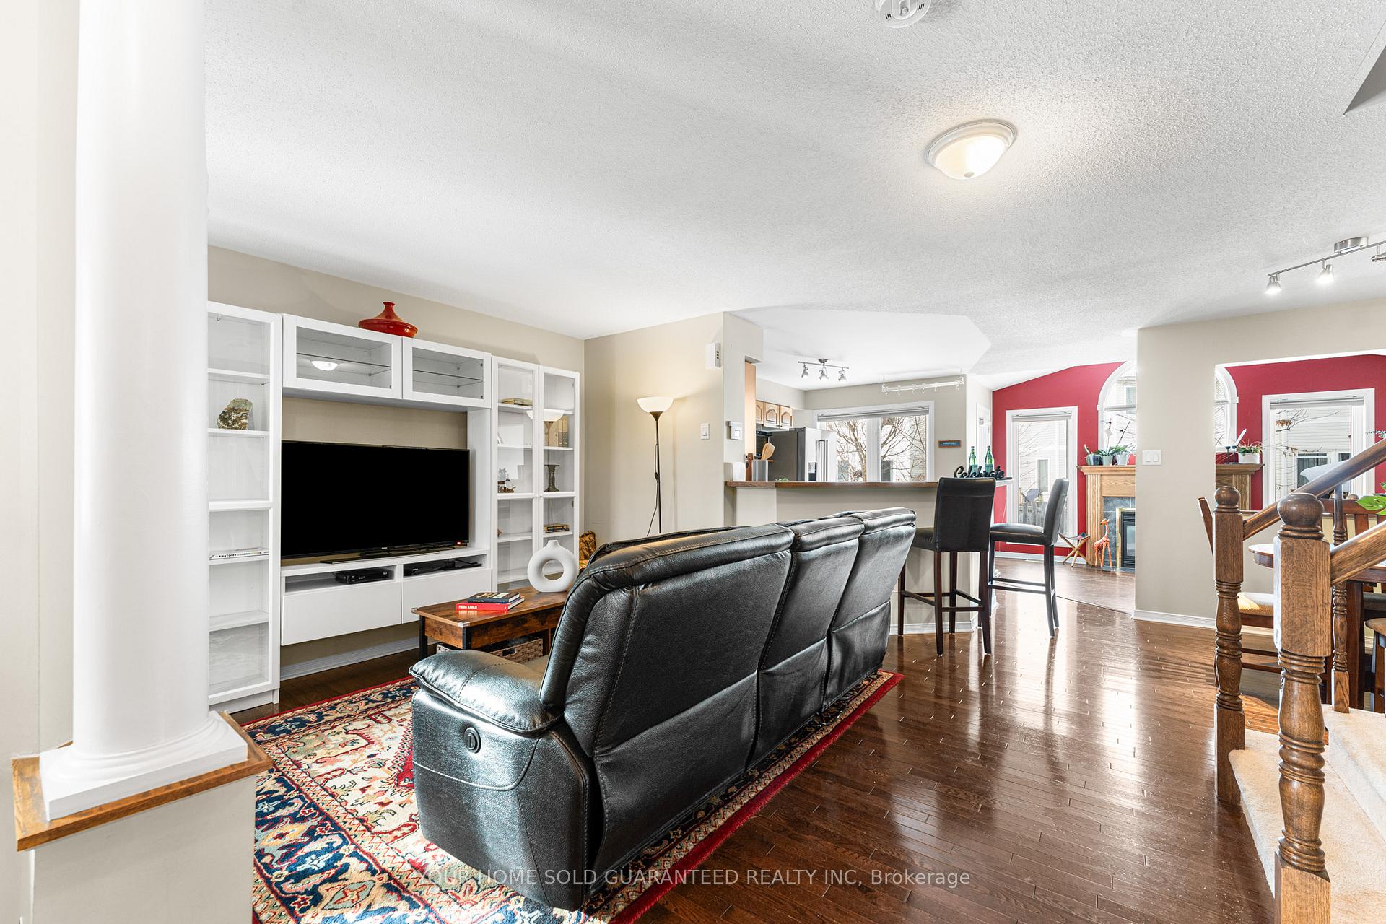
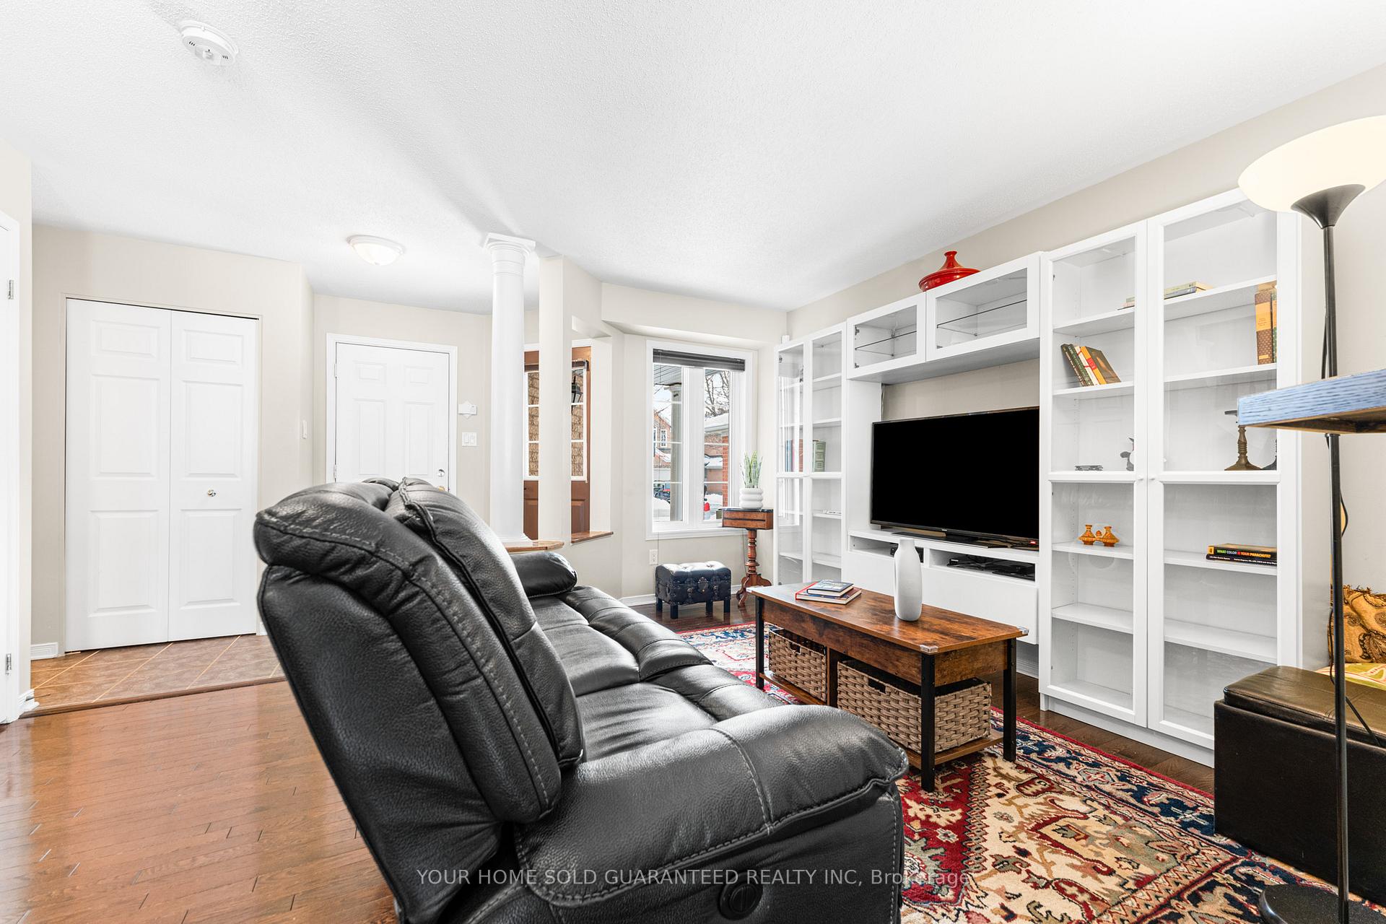
Double Car Garage Semi detached in a Prime Location-Safe and family friendly! Located at the end of a peaceful, no-through-traffic street in a highly sought-after neighborhood, just minutes from top schools, transit, highways, shopping, dining, parks, & more. It features a functional floorplan with perfectly divided living, dining, and family spaces that flow into a chef's kitchen, complete with ample cabinetry and premium stainless appliances. Patio door opens up to a fully fenced sizable backyard. This home offers the perfect balance of natural light and ambiance through large windows and custom fully shut window blinds. The family room's cozy gas fireplace is ideal for relaxing or entertaining. Upstairs, generous bedrooms include an oversized primary suite with access to a 4 piece cheater bathroom with a possibility to redesign at your convenience. Lower level offers more versatility with a fully finished basement and a full bathroom. Perfect for a growing family, visitors and so much more. The extra storage space and the laundry room completes this level. Outside, take advantage of the attached 2-car garage with inside entry and an additional surfaced laneway, providing plenty of parking so you will never need to worry about street parking. Enjoy the best of both worlds: a peaceful neighborhood setting with quick access to every amenity you could need! Don't miss out, book your private showing today! Newer Roof(2020 with 40 yr transferrable warranty) Furnace 2022/23, AC2022/23, On Demand Hot Water Tank 2022/23! Most of the sunlight is at the rear of this home in your family room, kitchen and dining.
Facts & features
Ask about this home
A HOMEH agent will answer your questions about this home.
Rooms
16 rooms · 3 bathrooms
- Kitchen10′8″ × 13′1″139 sq.ft.
- Dining room10′ × 11′5″114 sq.ft.
- Living room20′7″ × 15′5″317 sq.ft.
- Family room12′9″ × 11′11″152 sq.ft.
- Bathroom5′4″ × 4′4″23 sq.ft.
- Other4′4″ × 5′4″23 sq.ft.
- Bedroom10′2″ × 12′2″123 sq.ft.
- Bedroom10′10″ × 11′119 sq.ft.
- Bathroom8′8″ × 12′11″112 sq.ft.
- Primary bedroom14′5″ × 16′10″242 sq.ft.
- Other5′1″ × 4′2″21 sq.ft.
- Recreation12′3″ × 16′2″198 sq.ft.
- Recreation20′1″ × 12′8″254 sq.ft.
- Bathroom6′11″ × 6′3″43 sq.ft.
- Other16′3″ × 5′4″86 sq.ft.
- Utility room9′7″ × 11′8″112 sq.ft.
Around this home
Listing details
Helpful tools
Your HOMEH agent
"I would see it this week."
Ask HOMEH about this home
Price, neighbourhood, monthly cost. Ask anything.
HOMEH Intelligent Agent is an AI, not a licensed representative. Check anything important with your agent.