
 See all 40 photos
Property history

This listing has ended. It is no longer available.
Property not available for sale or for rent.
Ask about this home
A HOMEH agent will answer your questions about this home.Ask HOMEH
About this home
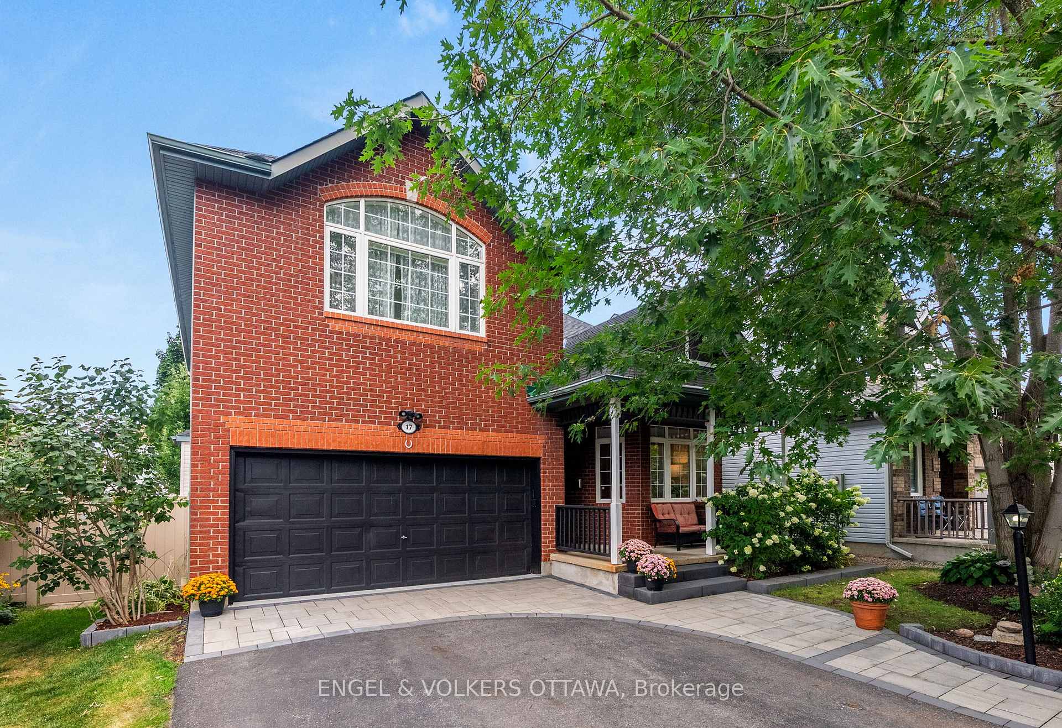
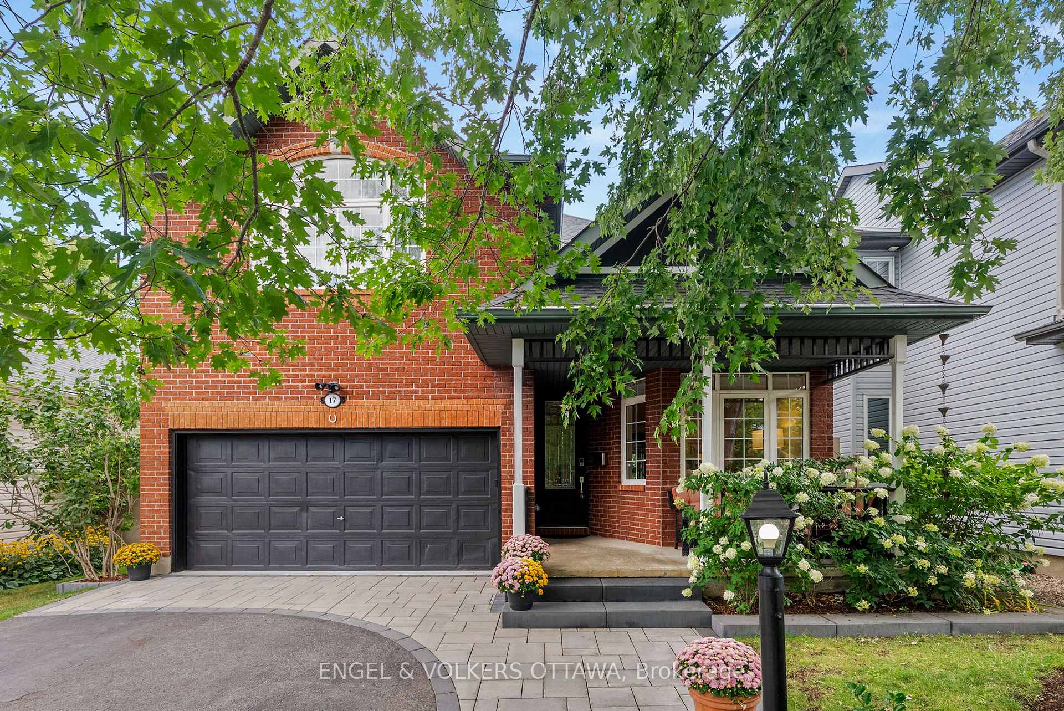
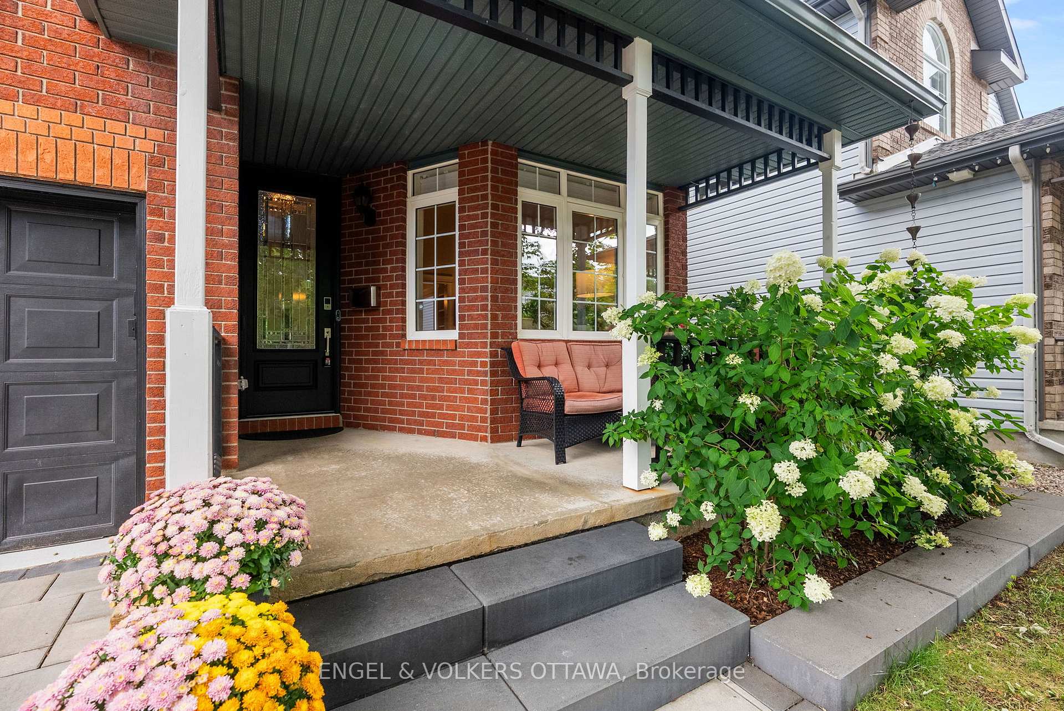
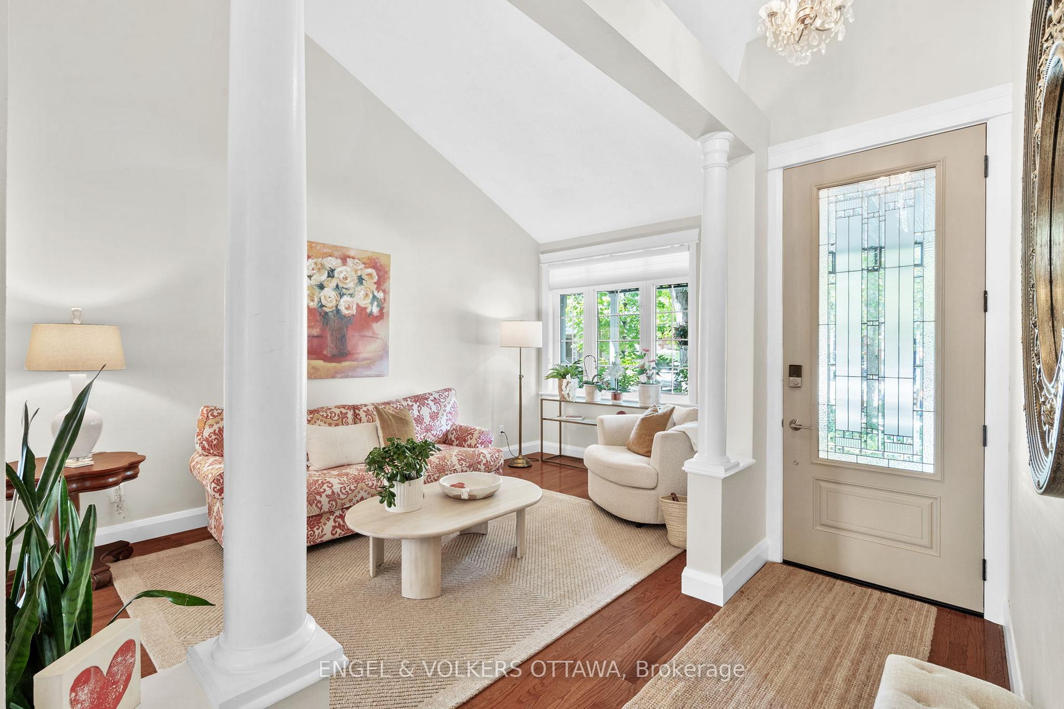
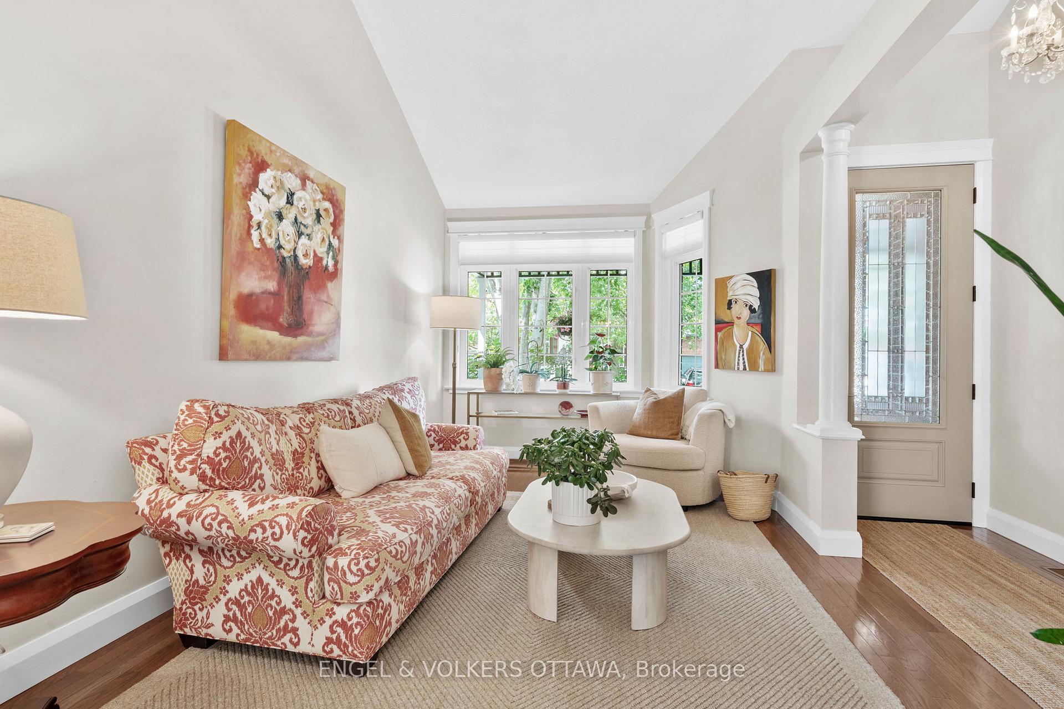
Welcome to 17 Colindale Avenue. This home is located on a quiet, low-traffic street in Barrhaven's Longfields neighborhood on a gorgeous lot. There's mature trees providing shade and privacy you wont find in the newer developments and picturesque views from every window. For those looking for a warm, contemporary home with a calm, welcoming vibe for your family, this is the one. These original owners have spent wisely in updating this Longwood Hampton model, originally built in 2000. There's excellent curb appeal and you'll appreciate the covered porch and 9' front door welcoming you home. The main floor features hardwood throughout, vaulted ceilings, and a main floor office. The kitchen has been updated with an expanded footprint featuring quartz counters, new appliances, and ample storage overlooking the large eating area. Note the crown moulding and some incredible custom built-ins in the living room and the family room. There's also a smart mud room addition for additional storage. The second floor features hardwood floors, excellent room sizes with walk-in closets, updated flooring, an updated main bathroom, and laundry room. The primary bedroom features his and hers closets, a renovated ensuite, and a spacious bedroom with vaulted ceilings. A fully finished basement with fourth bathroom, large family room, and space for a fourth bedroom adds some impressive living space. Not to be forgotten, the backyard will be the highlight for many buyers. It is low-maintenance with several mature trees and a multi-level deck for entertaining. The updates are numerous including PVC fence and deck ('25'), A/C ('24), furnace ('23), interlock ('23), garage pad ('20), kitchen, mud room, front door, custom built-ins, and roof ('18), main bath and ensuite ('16). Undeniable pride of ownership is evident with this home. Take some time to come and visit.
Facts & features
Ask about this home
A HOMEH agent will answer your questions about this home.
Rooms
24 rooms · 4 bathrooms
- Other16′9″ × 10′2″170 sq.ft.
- Living room10′5″ × 17′1″178 sq.ft.
- Foyer4′1″ × 12′6″51 sq.ft.
- Dining room18′8″ × 17′1″319 sq.ft.
- Bathroom5′9″ × 6′9″39 sq.ft.
- Office10′ × 9′9″97 sq.ft.
- Kitchen8′5″ × 9′10″82 sq.ft.
- Family room13′5″ × 15′7″208 sq.ft.
- Breakfast15′10″ × 10′158 sq.ft.
- Primary bedroom18′3″ × 11′5″209 sq.ft.
- Other6′6″ × 6′6″43 sq.ft.
- Other4′2″ × 13′6″56 sq.ft.
- Bathroom6′6″ × 13′4″87 sq.ft.
- Other21′ × 6′3″131 sq.ft.
- Laundry5′2″ × 5′9″30 sq.ft.
- Bathroom5′2″ × 9′1″47 sq.ft.
- Bedroom13′7″ × 15′204 sq.ft.
- Other5′6″ × 4′6″25 sq.ft.
- Bedroom13′6″ × 10′136 sq.ft.
- Other5′6″ × 5′3″29 sq.ft.
- Bathroom6′4″ × 8′1″51 sq.ft.
- Workshop14′6″ × 12′5″181 sq.ft.
- Recreation21′11″ × 40′9″894 sq.ft.
- Utility room10′11″ × 30′5″334 sq.ft.
Around this home
Listing details
Helpful tools
Your HOMEH agent
"I would see it this week."
Ask HOMEH about this home
Price, neighbourhood, monthly cost. Ask anything.
HOMEH Intelligent Agent is an AI, not a licensed representative. Check anything important with your agent.