
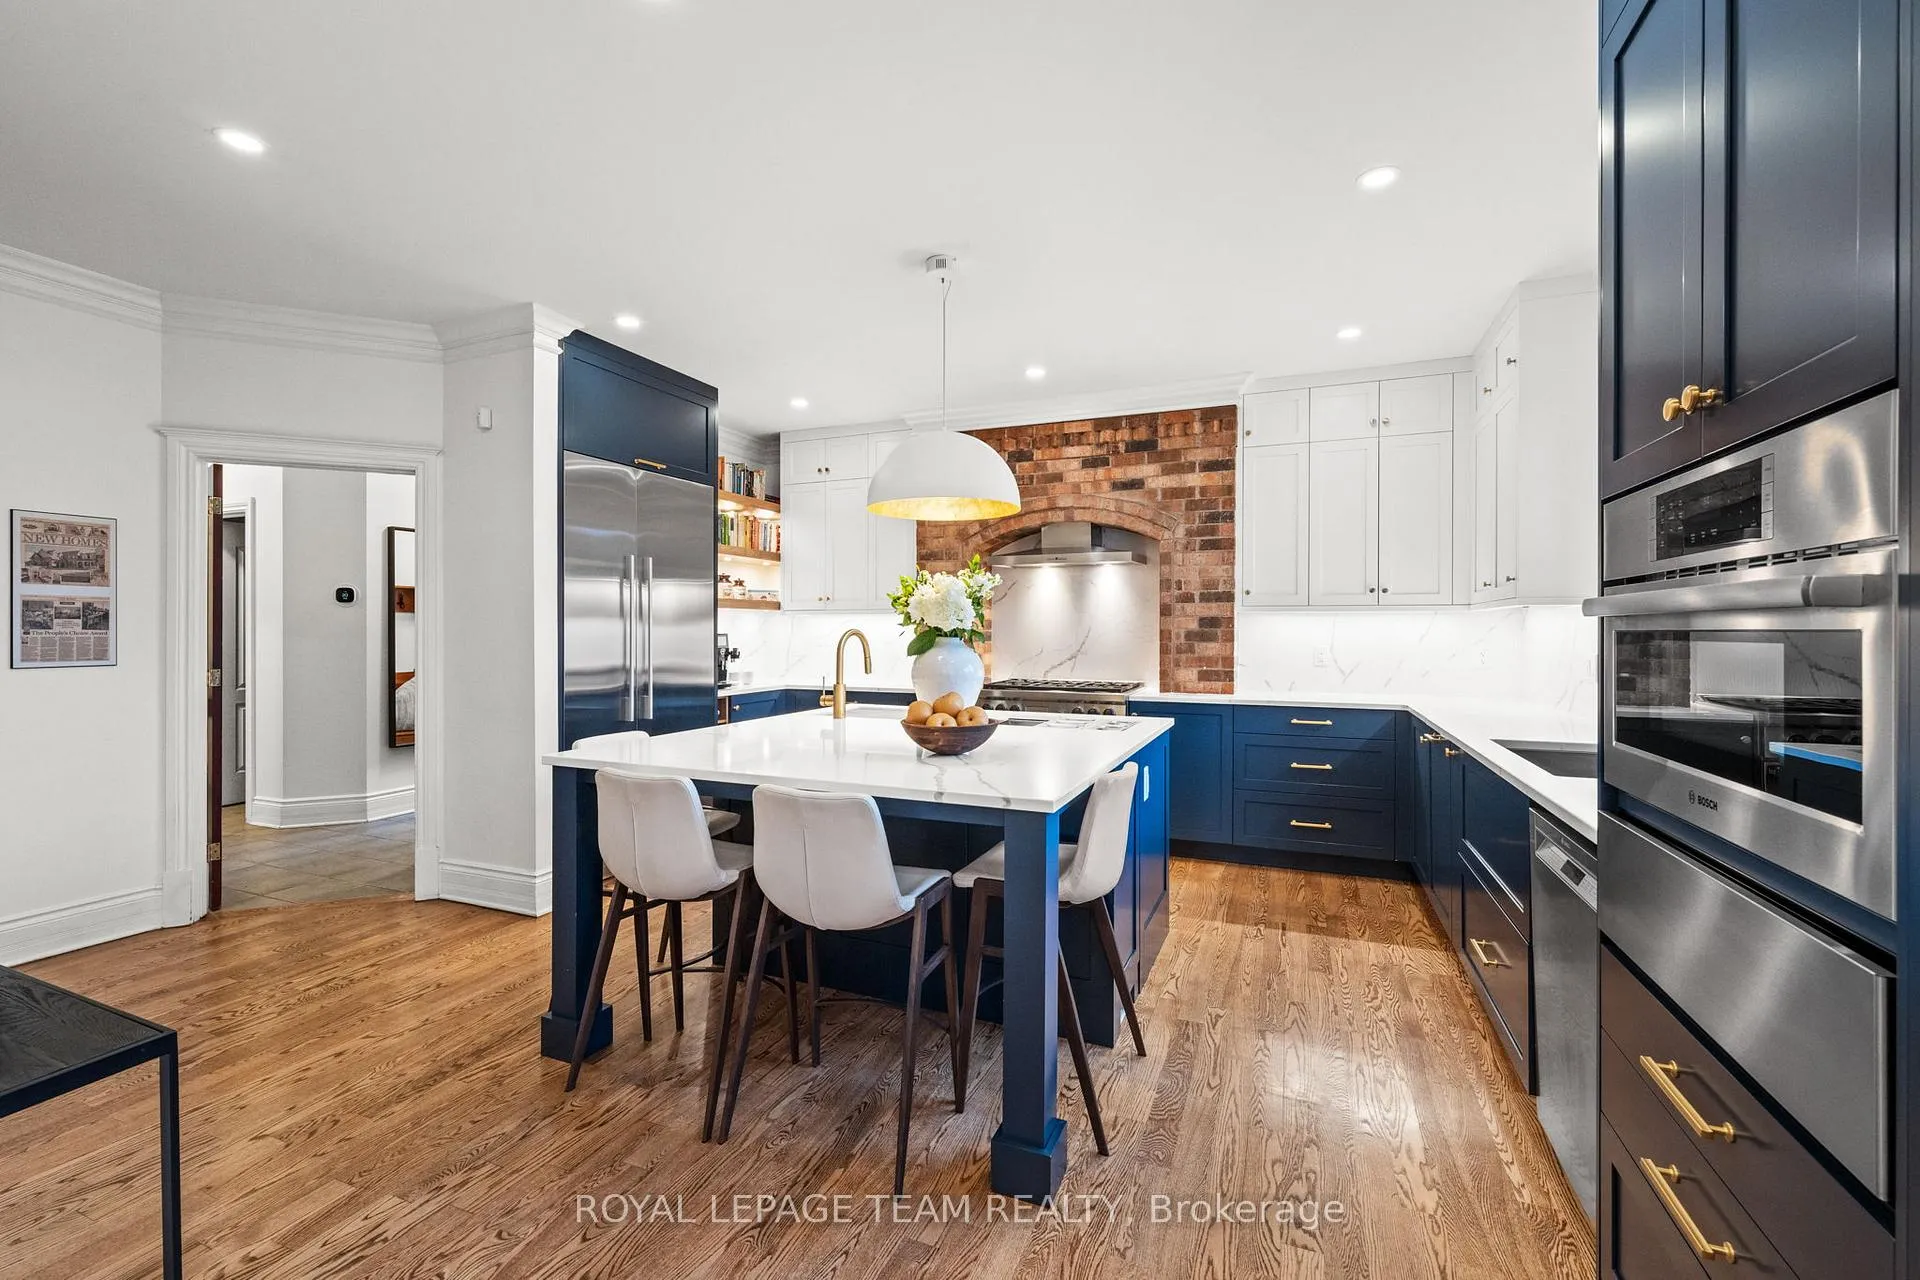
 See all 47 photos
Property history

This home has sold. It is no longer available.
Property not available for sale or for rent.
Ask about this home
A HOMEH agent will answer your questions about this home.Ask HOMEH
About this home
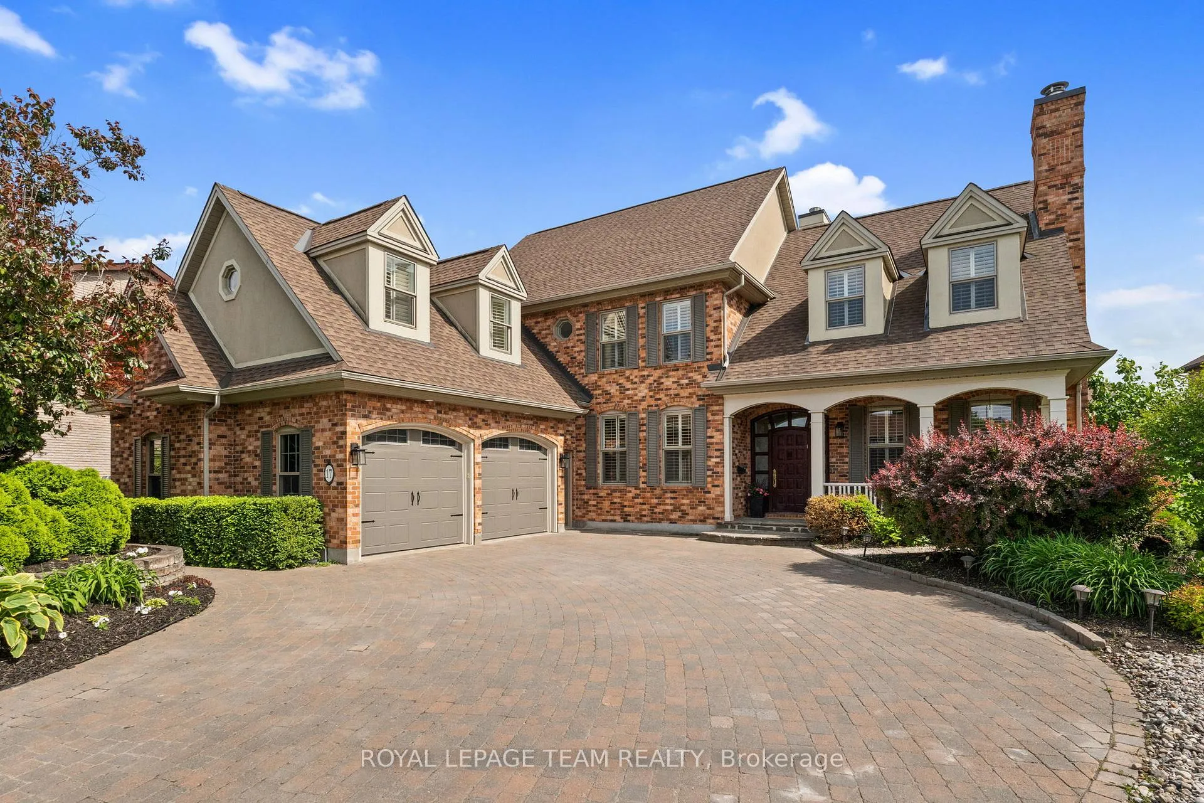
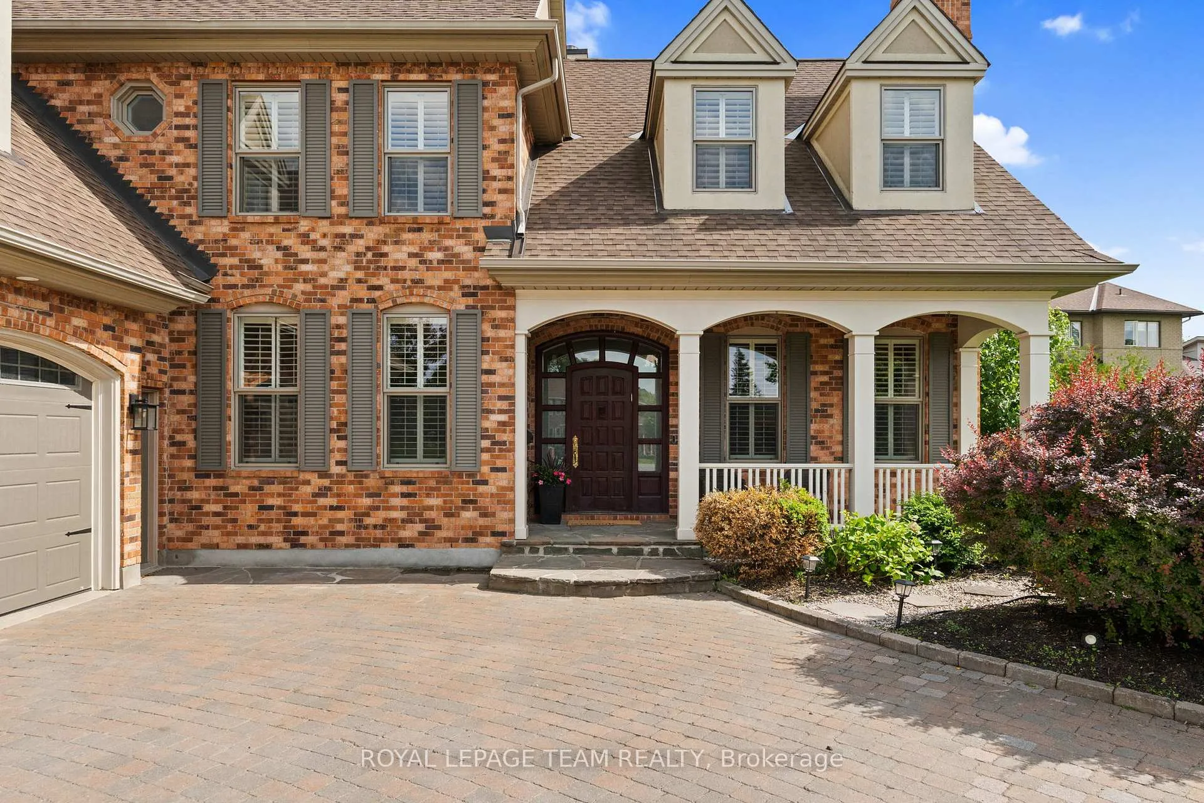
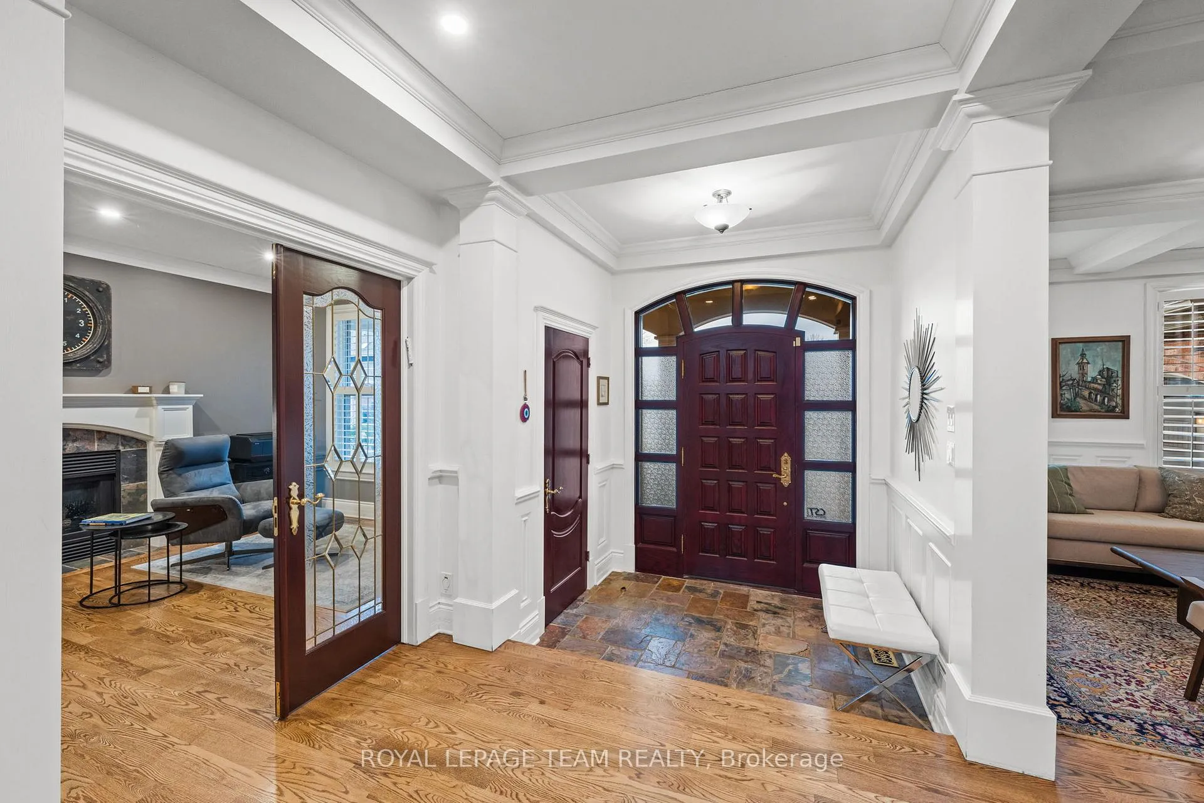
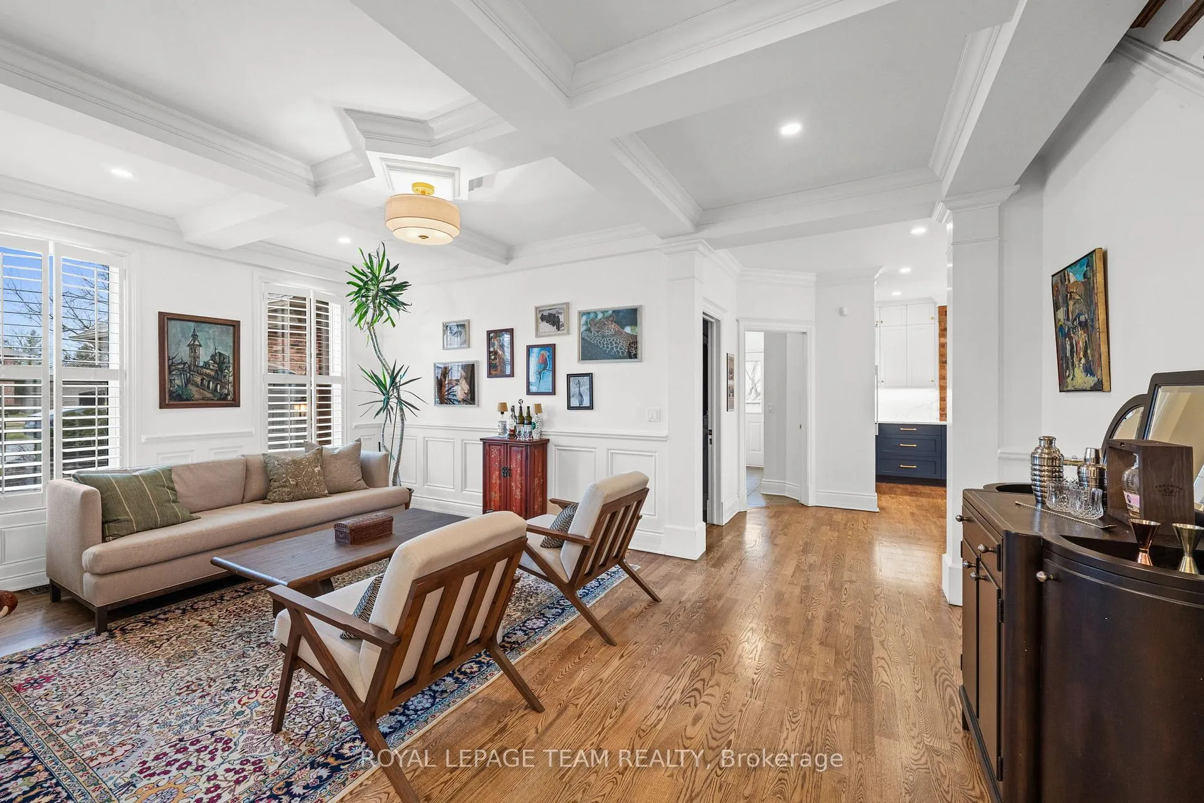
This thoughtfully designed home blends character, comfort, and function in all the right ways. An award winner the year it was built, its timeless curb appeal still stands out, especially with the distinctive brick, imported from New Orleans, featured on the exterior and carried inside around the gas stove and double-sided fireplace. The effect is both striking and warm, setting the tone for the rest of the home.Inside, the main floor is built for connection. The freshly renovated kitchen is the anchor, designed for serious cooking and casual conversation alike with Fisher & Paykel full-height fridge and freezer columns, a Wolf oven, Bosch speed oven, Bosch dishwasher, and plenty of prep space. A large walk-in pantry, mudroom, and dedicated office with its own gas fireplace round out the practical side of things, while the living, dining, and family rooms flow easily for both daily life and hosting.Upstairs, the primary suite offers a peaceful retreat with a sitting area, generous ensuite, and a walk-in closet with California Closet cabinetry. Two additional bedrooms each have their own character, one with a tucked-away reading nook, the other with charming dormer windows. A fourth bedroom/loft above the garage, complete with its own bathroom, is perfect for guests, a teen retreat, or a nanny suite.The lower level brings even more room to relax and entertain, with a home gym, recreational space, and a cinema room. And when its time to take the party outside? The fully landscaped backyard delivers: in-ground pool, hot tub, putting green, and plenty of room to gather.Whether its a quiet evening by the fire or a summer poolside party, this home was built to bring people together. 24 hours irrevocable on all offers.
Facts & features
Ask about this home
A HOMEH agent will answer your questions about this home.
Rooms
15 rooms · 5 bathrooms
- Kitchen16′1″ × 19′5″313 sq.ft.
- Dining room15′ × 18′1″270 sq.ft.
- Family room18′7″ × 19′10″369 sq.ft.
- Living room12′3″ × 19′7″240 sq.ft.
- Office11′2″ × 14′10″165 sq.ft.
- Mud room6′11″ × 5′7″39 sq.ft.
- Pantry5′2″ × 6′3″32 sq.ft.
- Primary bedroom14′4″ × 19′5″278 sq.ft.
- Bedroom 212′5″ × 14′174 sq.ft.
- Bedroom 31391′1″ × 17′9″24736 sq.ft.
- Bedroom 419′1″ × 23′11″456 sq.ft.
- Recreation20′1″ × 20′7″413 sq.ft.
- Media room14′6″ × 17′9″256 sq.ft.
- Exercise room15′1″ × 17′1″258 sq.ft.
- Utility room19′1″ × 22′10″435 sq.ft.
Around this home
Listing details
Helpful tools
Your HOMEH agent
"I would see it this week."
Ask HOMEH about this home
Price, neighbourhood, monthly cost. Ask anything.
HOMEH Intelligent Agent is an AI, not a licensed representative. Check anything important with your agent.