
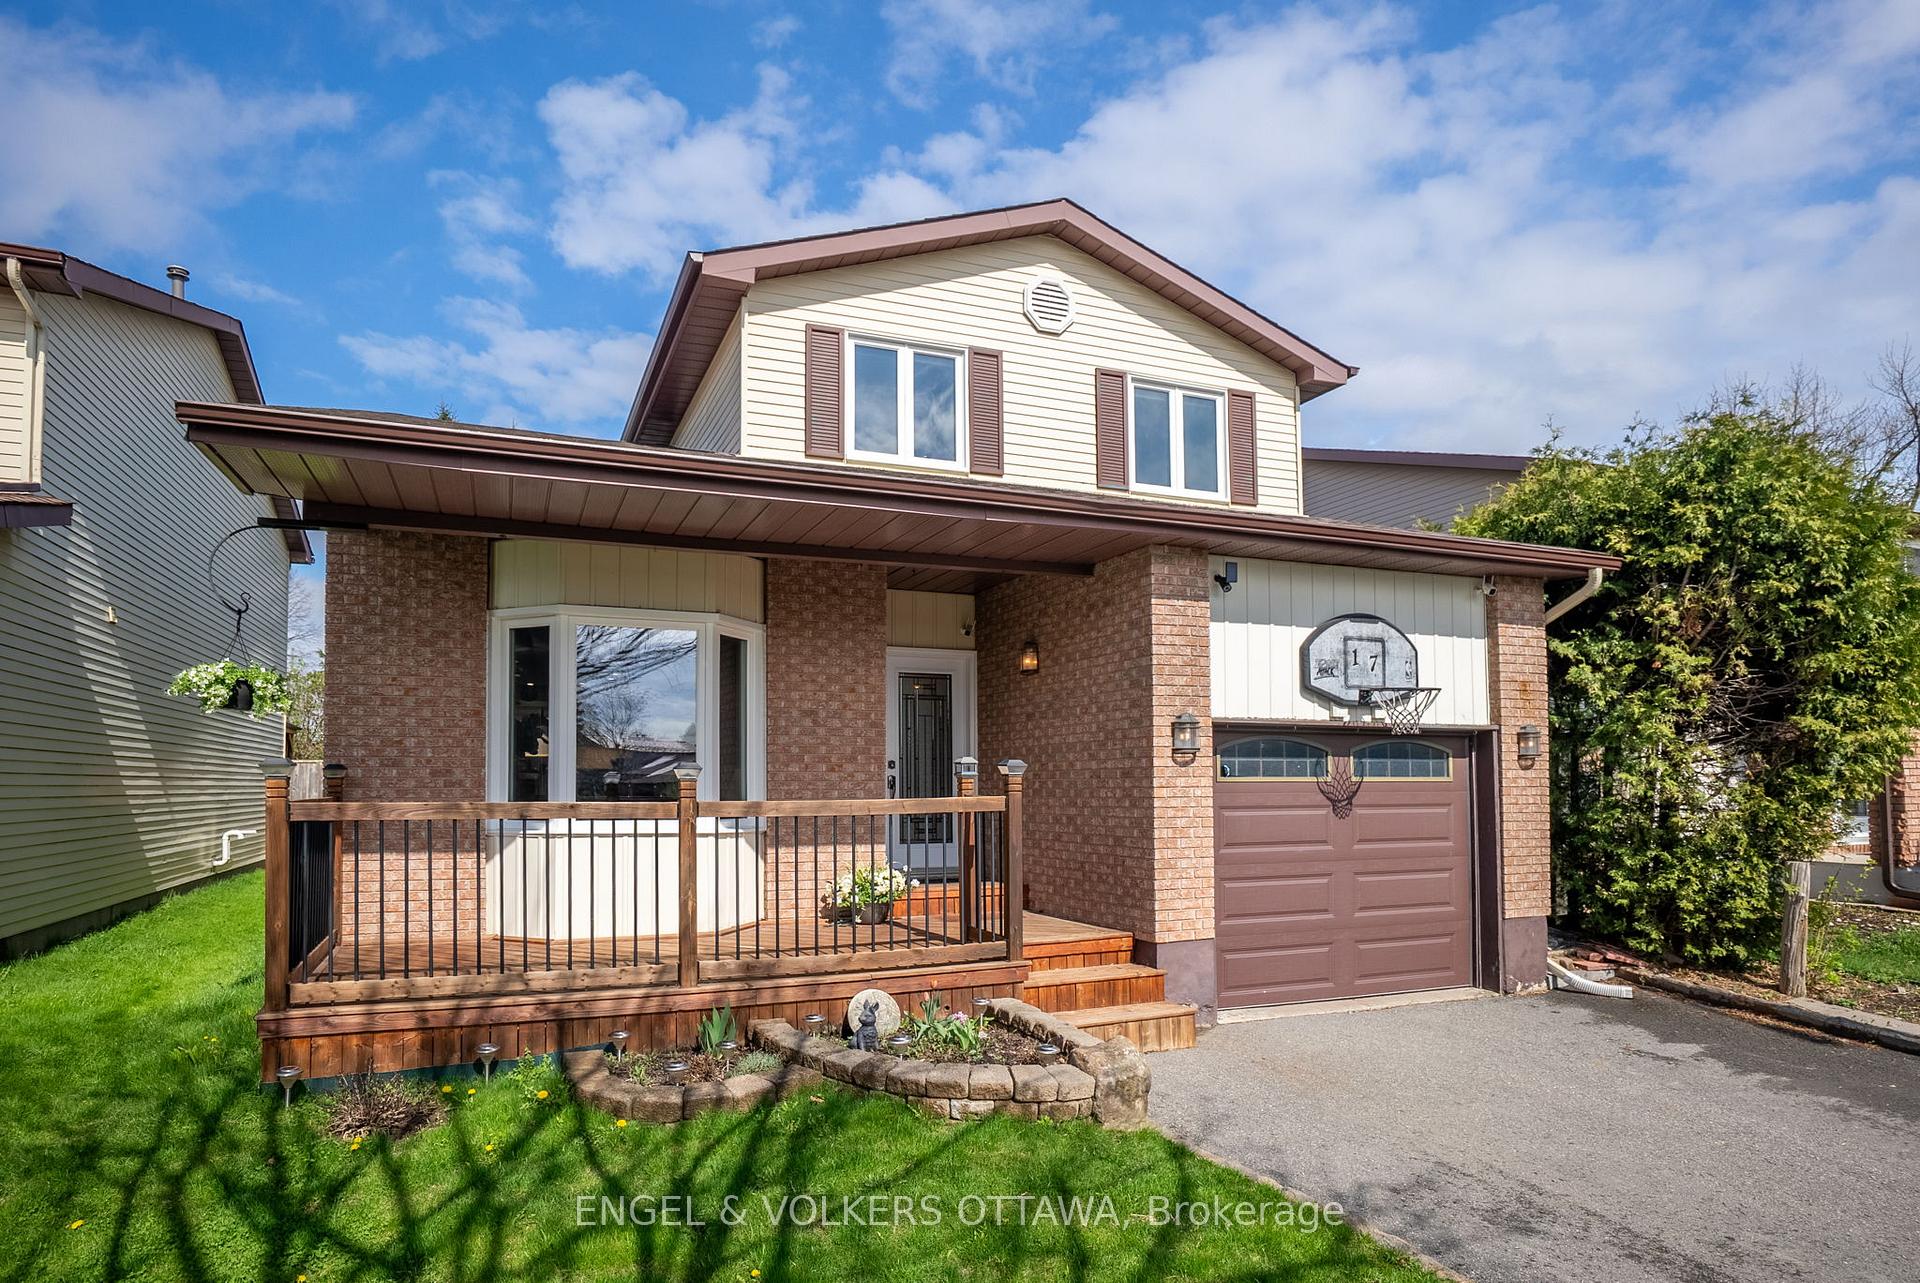
17 Glacier Street
Ottawa (Barrhaven - On the Green)17 Glacier Street
Ottawa (Barrhaven - On the Green)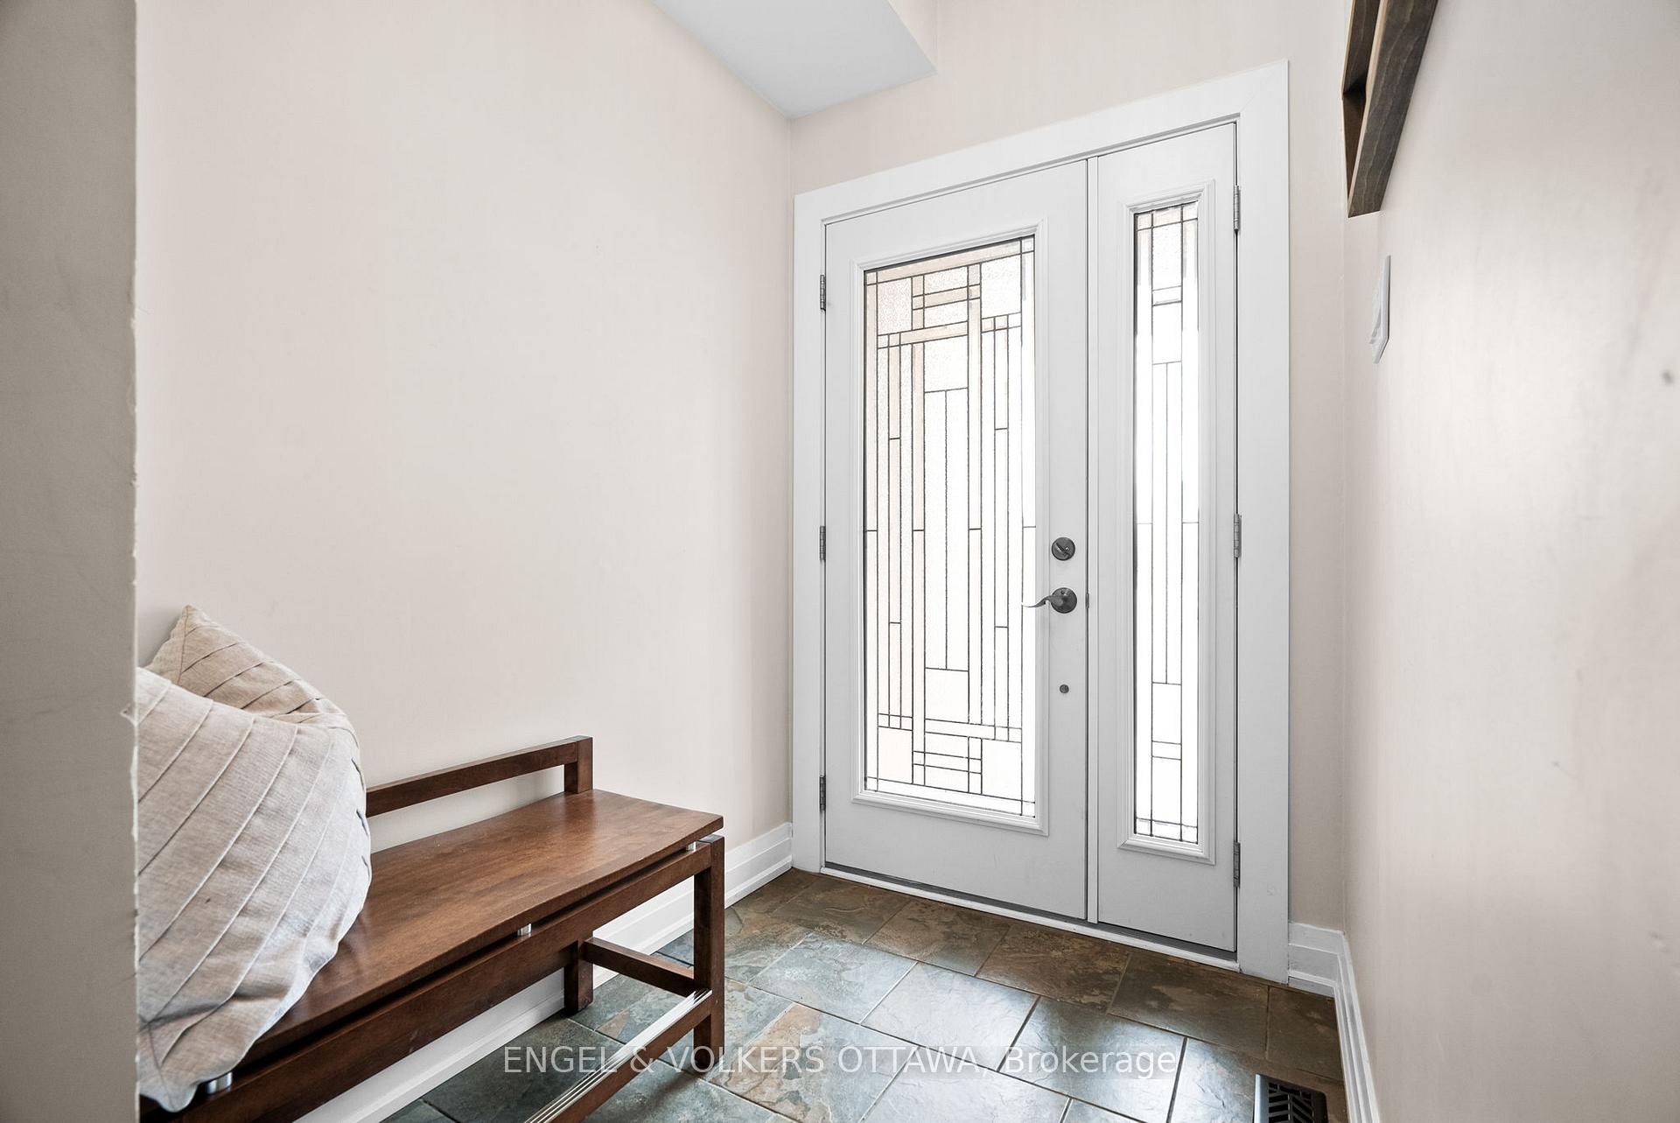
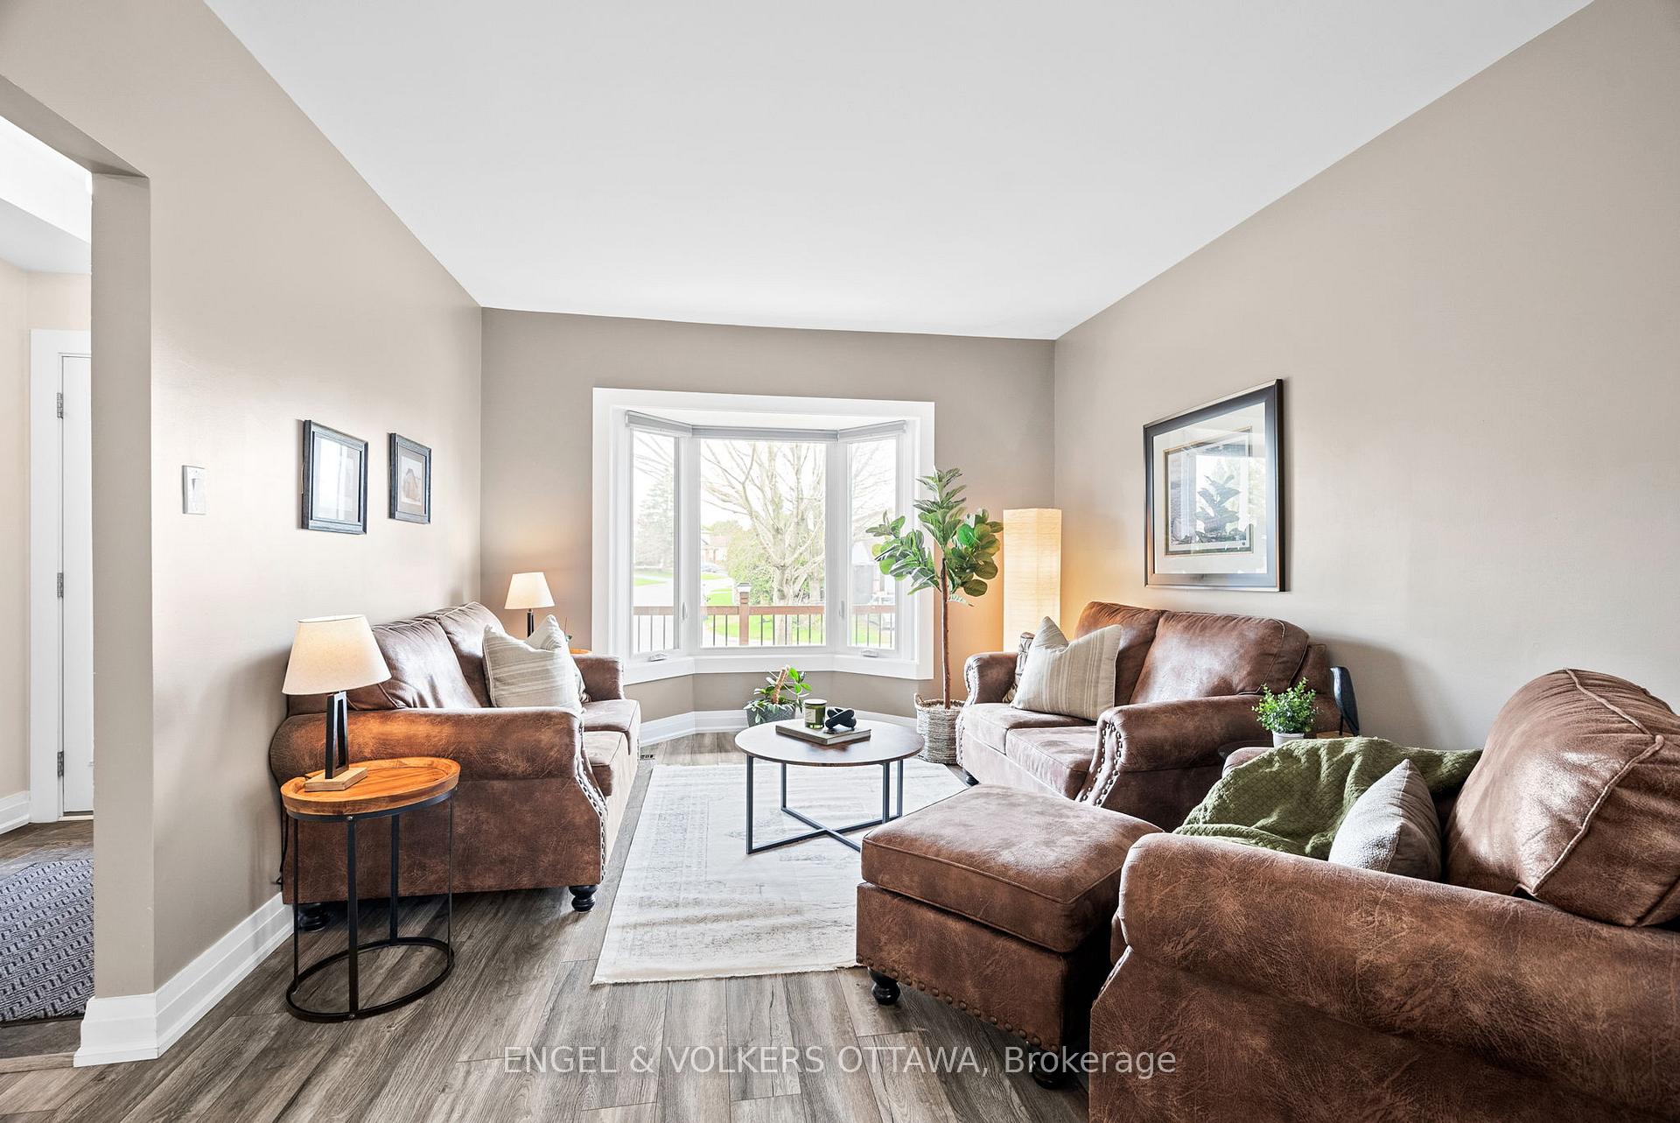 See all 43 photos
Property history

This listing has ended. It is no longer available.
Property not available for sale or for rent.
Ask about this home
A HOMEH agent will answer your questions about this home.Ask HOMEH
About this home
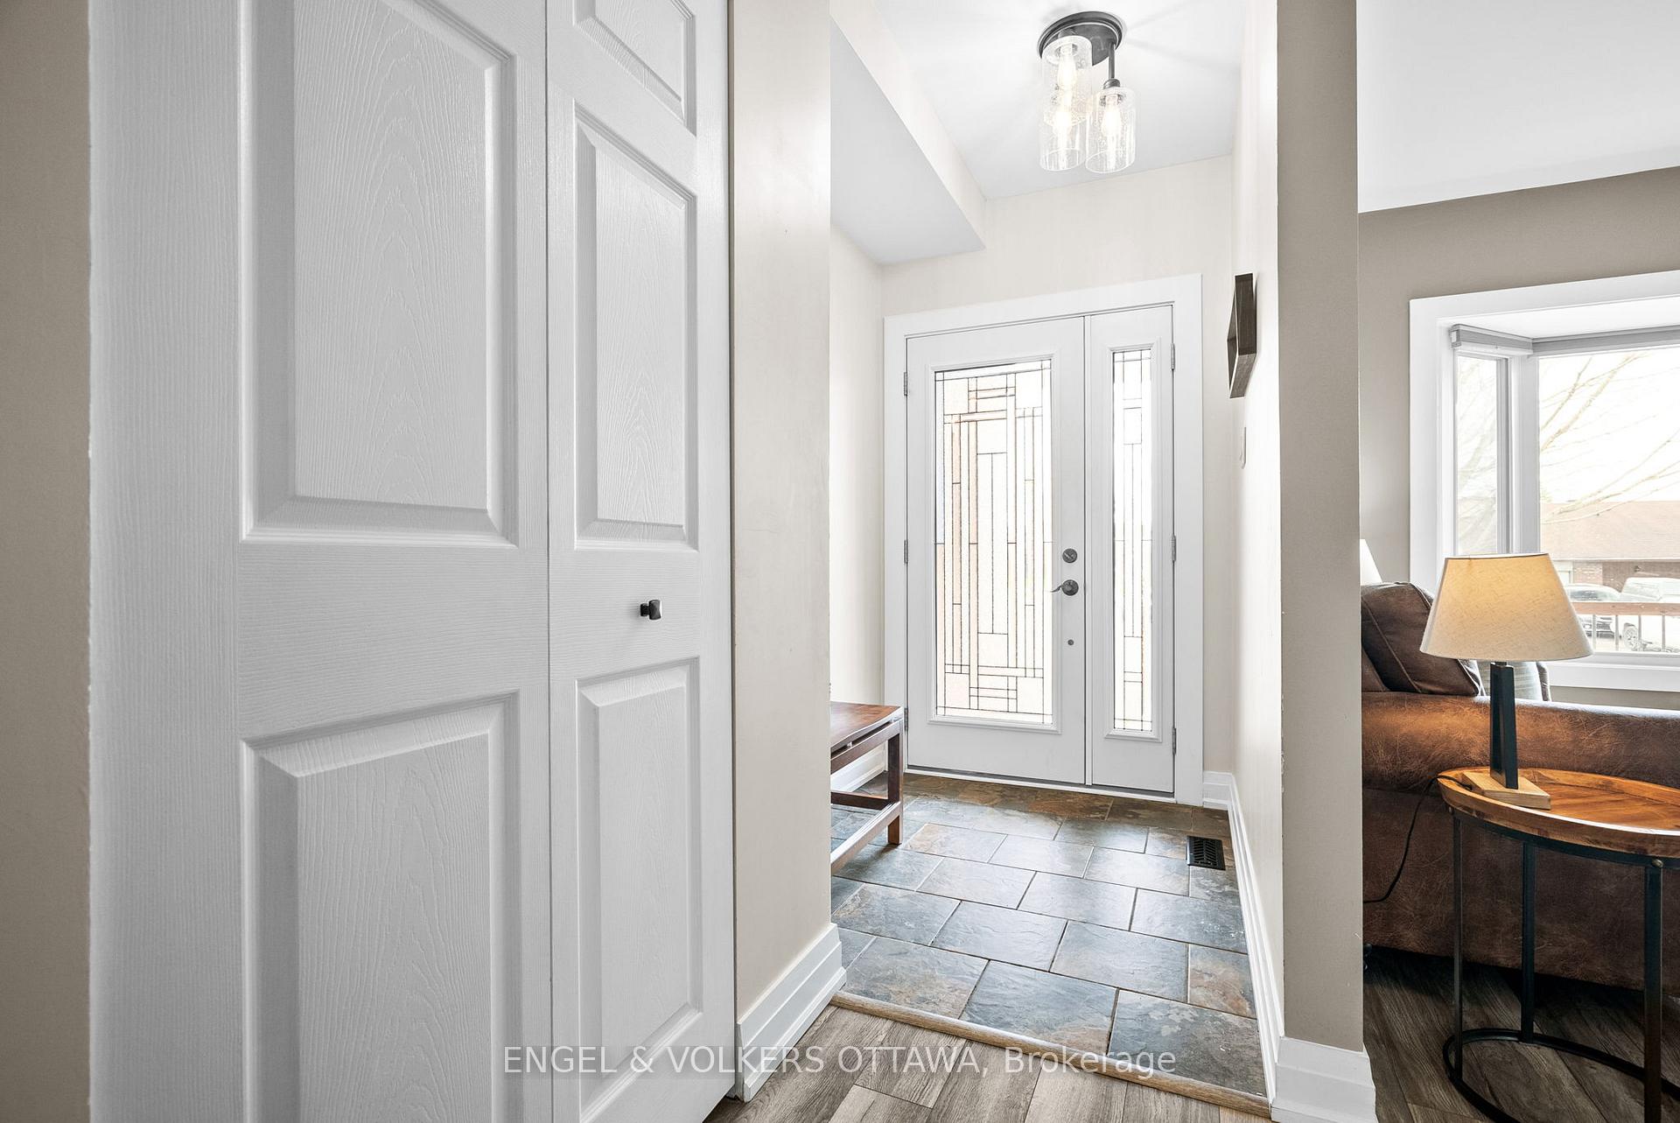
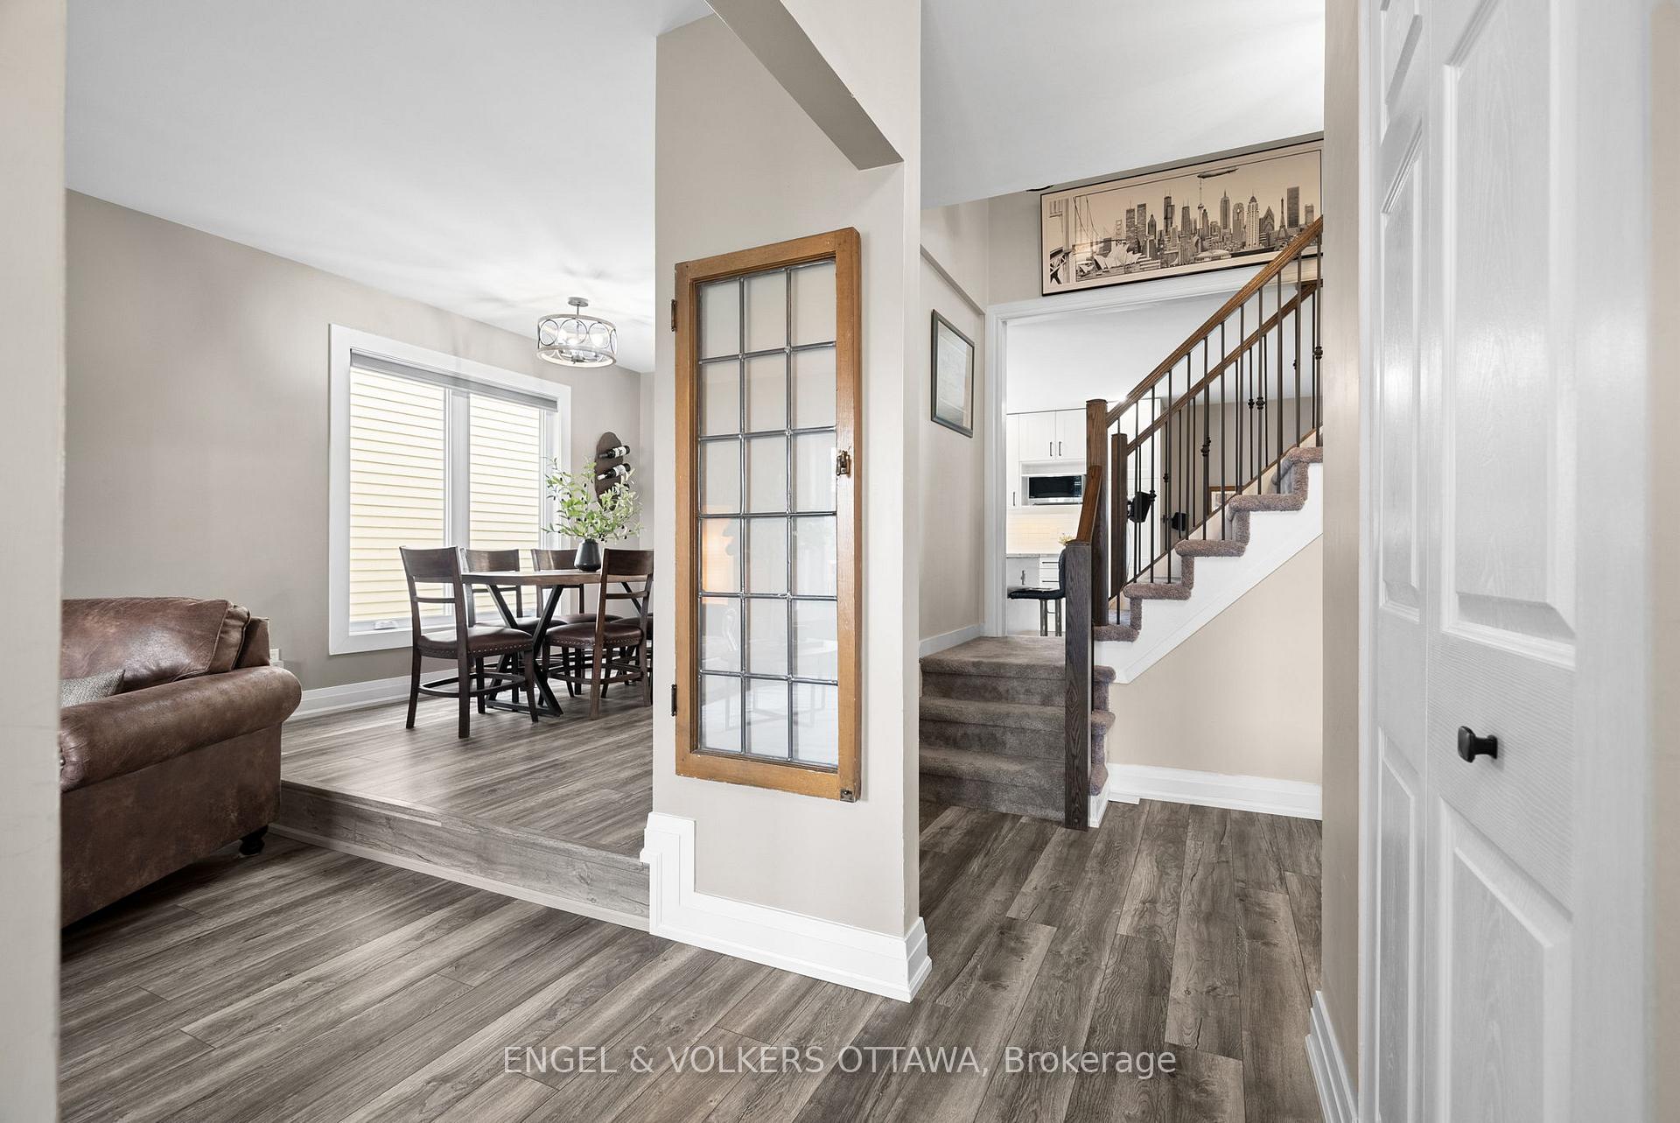
Tucked away on a quiet street in the heart of Barrhaven, this beautifully updated 3-bedroom, 3-bathroom home offers comfort, style, and no rear-neighbours. The open-concept main floor features 9' ceilings and a bright, spacious layout ideal for both entertaining and everyday living. At the heart of the home, the kitchen boasts a generous island with seating for four, classic shaker-style cabinetry, quartz countertops, stainless steel appliances, and a timeless subway tile backsplash, a perfect blend of form and function. Enjoy the convenience of main floor laundry and relax in the cozy 3-season sunroom, perfect for game nights, darts, or simply unwinding. Step outside to the landscaped backyard with no rear neighbours, backing directly onto the scenic Barrhaven Rail Trail, connecting you to nearby parks and surrounding neighbourhoods. A charming front porch offers a welcoming touch and extra outdoor space to enjoy. Upstairs, you'll find three well-appointed bedrooms, including a primary retreat with a walk-in closet and ensuite featuring a walk-in shower, as well as a beautifully updated family bathroom. The High Energy Efficient Windows throughout the home enhance comfort and reduce utility costs year-round. The finished basement provides additional living space, including a large workshop/storage area to suit your hobbies or storage needs. Located close to great schools, transit, shopping, and recreation including Walter Baker Recreation Centre and Moloughney Park this home checks every box for families and professionals alike. With its thoughtful updates, prime location, and move-in-ready appeal, this home is a true gem in a beautiful Barrhaven neighbourhood.
Facts & features
Ask about this home
A HOMEH agent will answer your questions about this home.
Rooms
13 rooms · 3 bathrooms
- Living room12′ × 15′9″189 sq.ft.
- Dining room9′10″ × 11′108 sq.ft.
- Kitchen9′9″ × 11′2″109 sq.ft.
- Family room18′10″ × 11′11″224 sq.ft.
- Bathroom7′7″ × 6′9″51 sq.ft.
- Sunroom18′10″ × 11′11″224 sq.ft.
- Bedroom9′5″ × 12′11″121 sq.ft.
- Bedroom 28′11″ × 10′89 sq.ft.
- Bathroom13′6″ × 8′6″115 sq.ft.
- Primary bedroom13′4″ × 11′10″158 sq.ft.
- Bathroom4′11″ × 8′5″41 sq.ft.
- Utility room29′9″ × 21′11″650 sq.ft.
- Recreation16′11″ × 20′8″350 sq.ft.
Around this home
Schools nearby
School rating, out of 10.
Listing details
Helpful tools
Your HOMEH agent
"I would see it this week."
Ask HOMEH about this home
Price, neighbourhood, monthly cost. Ask anything.
HOMEH Intelligent Agent is an AI, not a licensed representative. Check anything important with your agent.