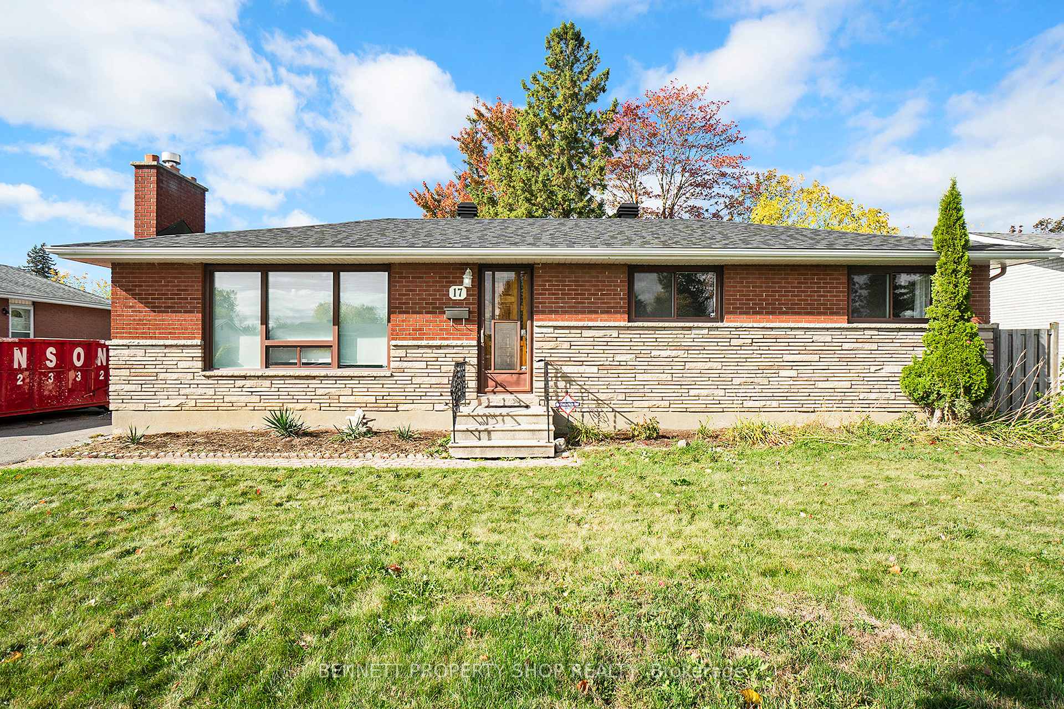
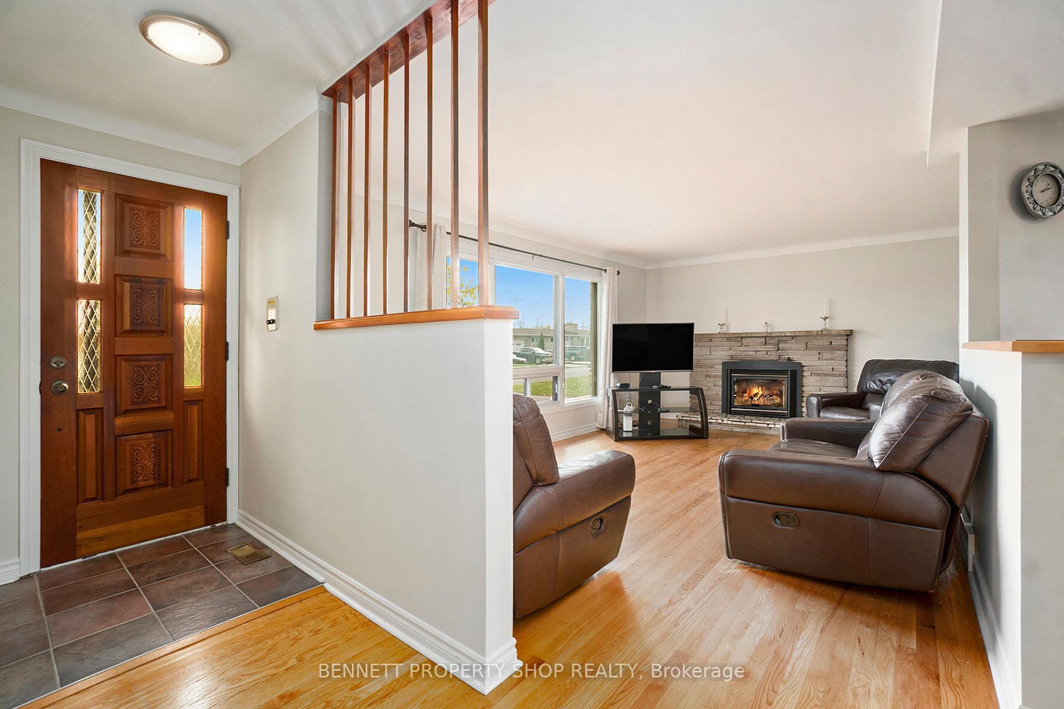
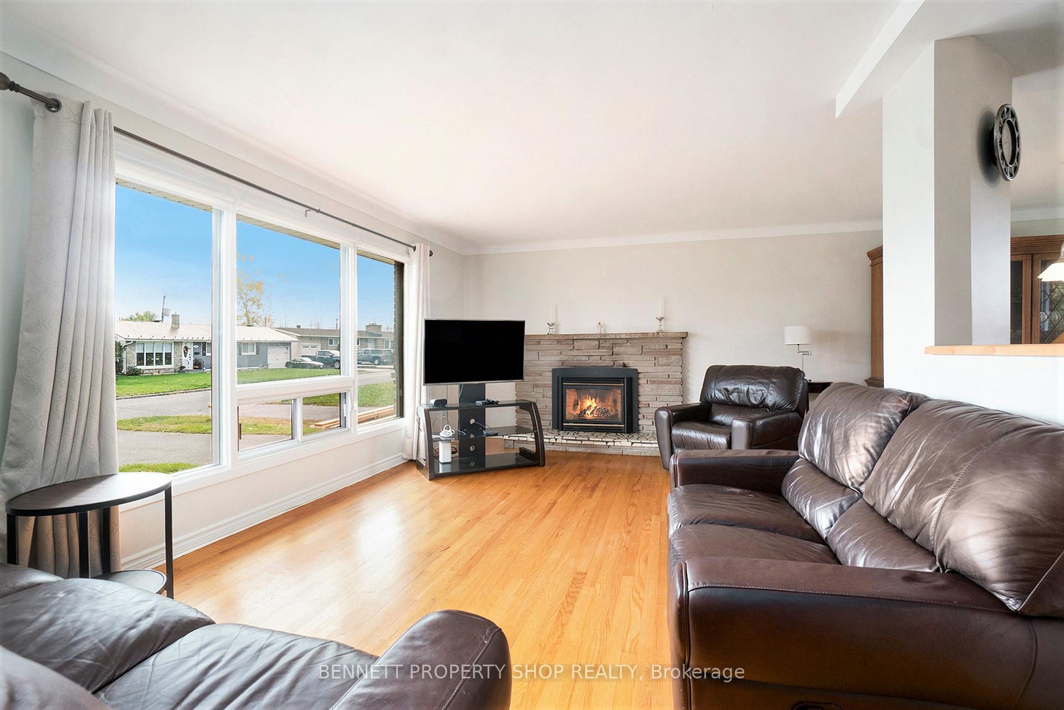
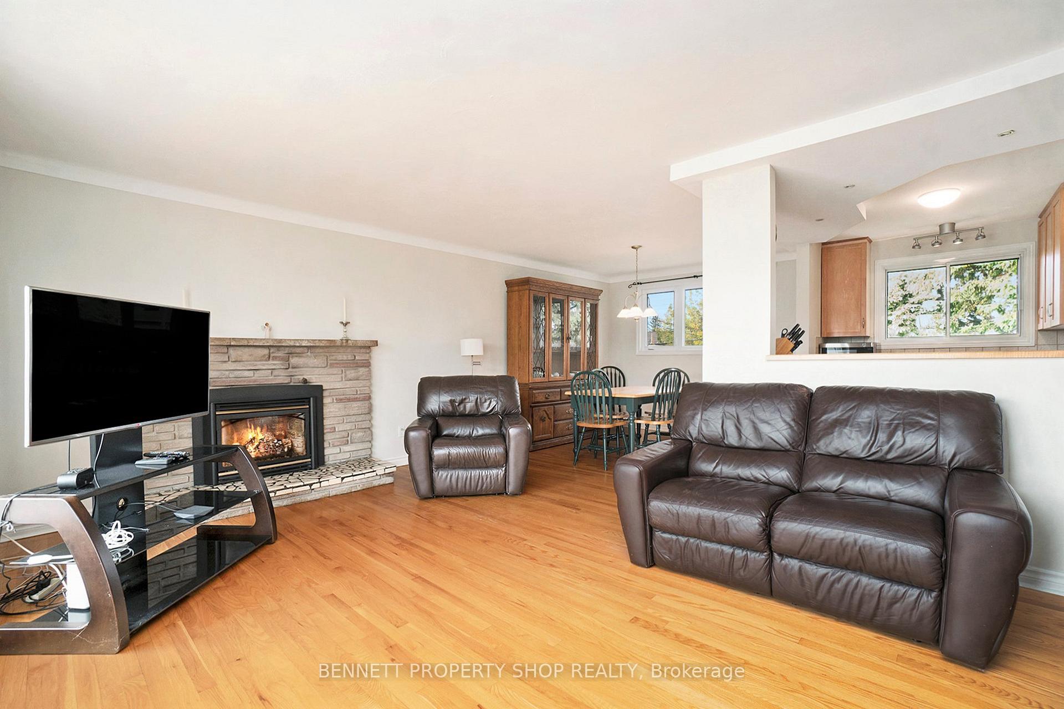
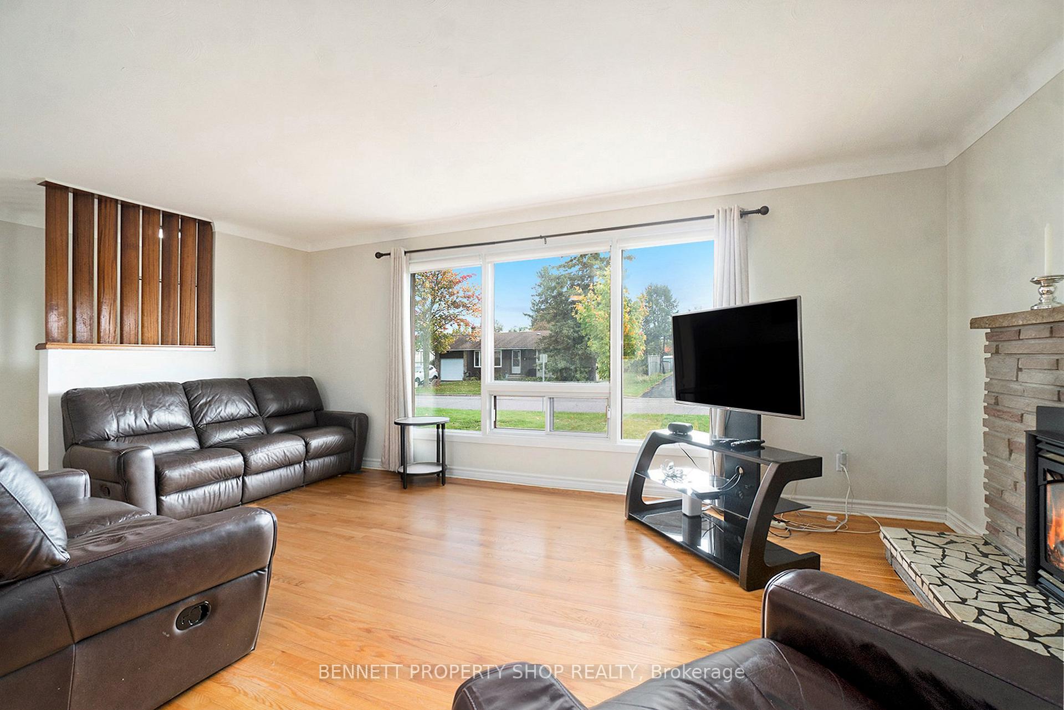
Prepare to be wowed by this breathtaking, move-in-ready masterpiece that radiates charm and modern elegance! Step into a spacious, light-filled living room featuring a sleek gas fireplace and sophisticated crown moldings, with gorgeous hardwood floors sweeping through the living room, dining room, hallway, and bedrooms for timeless style. The heart of this home is its stunning, fully renovated gourmet kitchen with an open-concept design, luxurious solid wood cabinets, and premium finishes that will ignite your culinary passion, while the main bathroom, freshly renovated in 2024, offers a spa-inspired haven with indulgent heated ceramic tile floors. The primary bedroom boasts a convenient two-piece ensuite powder room for added luxury and privacy. The beautifully finished basement (2002) provides endless possibilities for relaxation or entertainment and includes a cozy bedroom for extra space or guest accommodation. Outside, a massive lot awaits with mature trees, a convenient storage shed, new soffits and fascia (2005), updated aluminum windows in the front, and new windows in the back and basement (2003) - a perfect fusion of luxury, comfort, and modern upgrades ready for you to make it yours! 24 hours irrevocable on all offers. 3 bedrooms above grade and 1 bedroom below grade. Some photos are digitally enhanced.
Read more
Primary Bedroom - Main FloorStorageWater HeaterWater MeterDeck
Facts & features
TypeDetached
StyleBungalow
Built51-99
Size1.5K~2K Sq.Ft.
Lot65 x 115 ft
Tax$4,685 (2025)
HeatingForced air, gas
CoolingCentral air
BasementFull, finished
Parking4 drive
WaterMunicipal
FireplaceYes, natural gas
Book a viewing
Wed28Oct
Thu29Oct
Fri30Oct
Sat31Oct
Sun1Nov
Pick a time
Rooms
14 rooms · 2 bathrooms
Main floor9 rooms
Foyer3′4″ × 11′7″38 sq.ft.
Living room18′10″ × 11′7″218 sq.ft.
Dining room9′6″ × 11′2″106 sq.ft.
Kitchen12′4″ × 11′3″138 sq.ft.
Primary bedroom13′6″ × 10′11″147 sq.ft.
Bedroom 211′8″ × 8′4″97 sq.ft.
Bedroom 39′1″ × 11′7″106 sq.ft.
Bathroom8′4″ × 7′7″63 sq.ft.
Bathroom5′3″ × 4′9″25 sq.ft.
Lower level5 rooms
Utility room8′9″ × 22′10″200 sq.ft.
Other19′6″ × 13′5″263 sq.ft.
Laundry11′ × 11′7″127 sq.ft.
Recreation17′7″ × 22′10″403 sq.ft.
Other12′ × 11′5″136 sq.ft.
Bathrooms2
3-pcMain2-pcMain
Thinking of selling your home?See what your home is worth today.

 See all 28 photos
