
 See all 21 photos
Property history

This listing has ended. It is no longer available.
Property not available for sale or for rent.
Ask about this home
A HOMEH agent will answer your questions about this home.Ask HOMEH
About this home
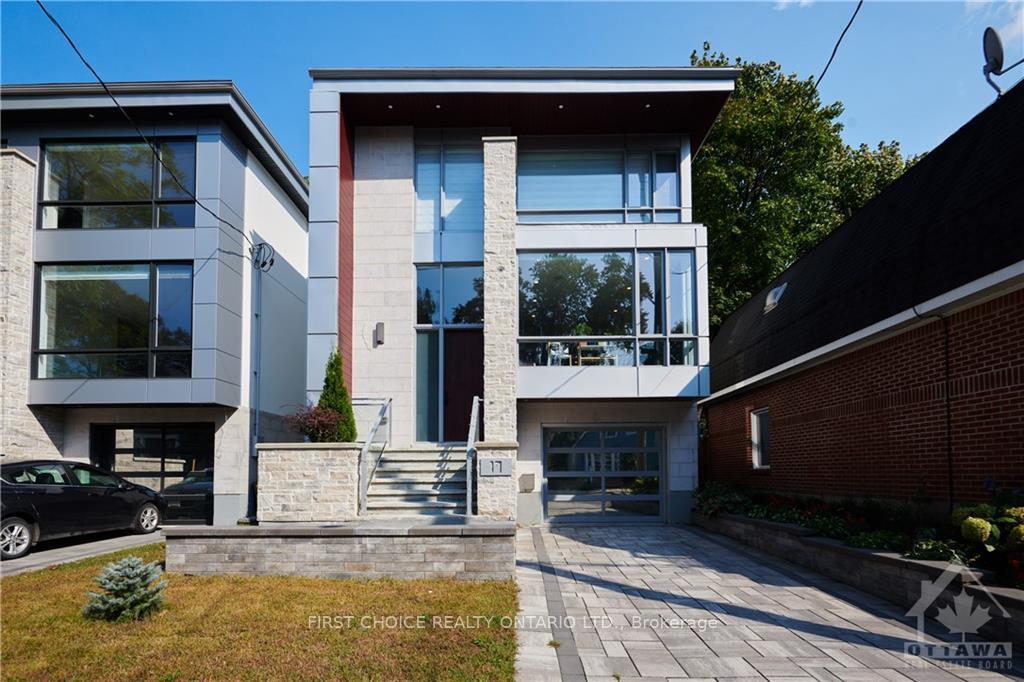
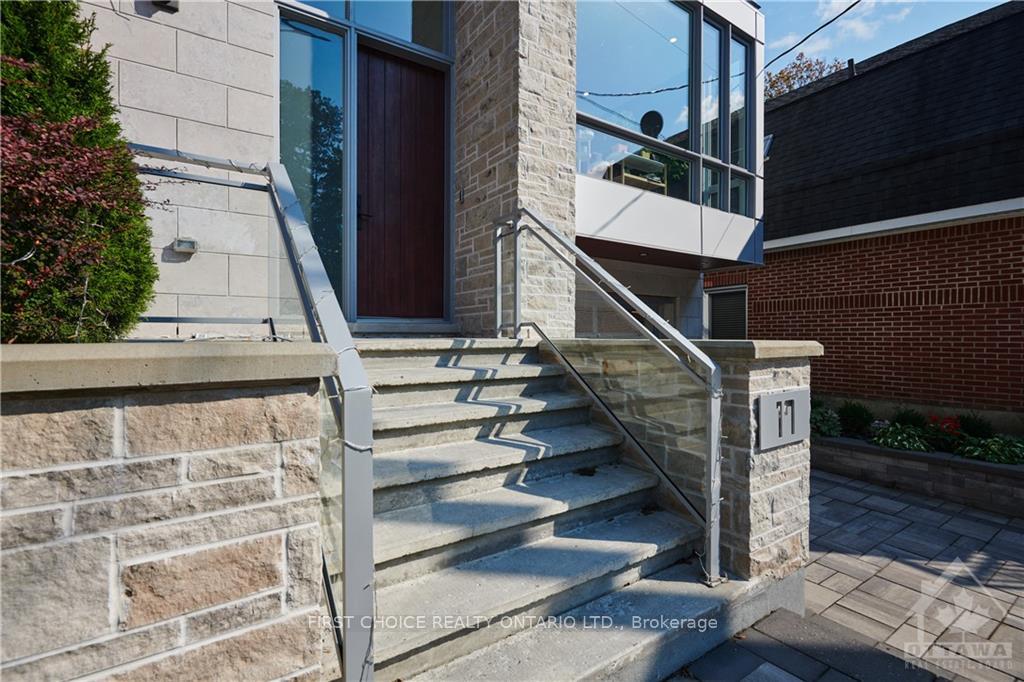
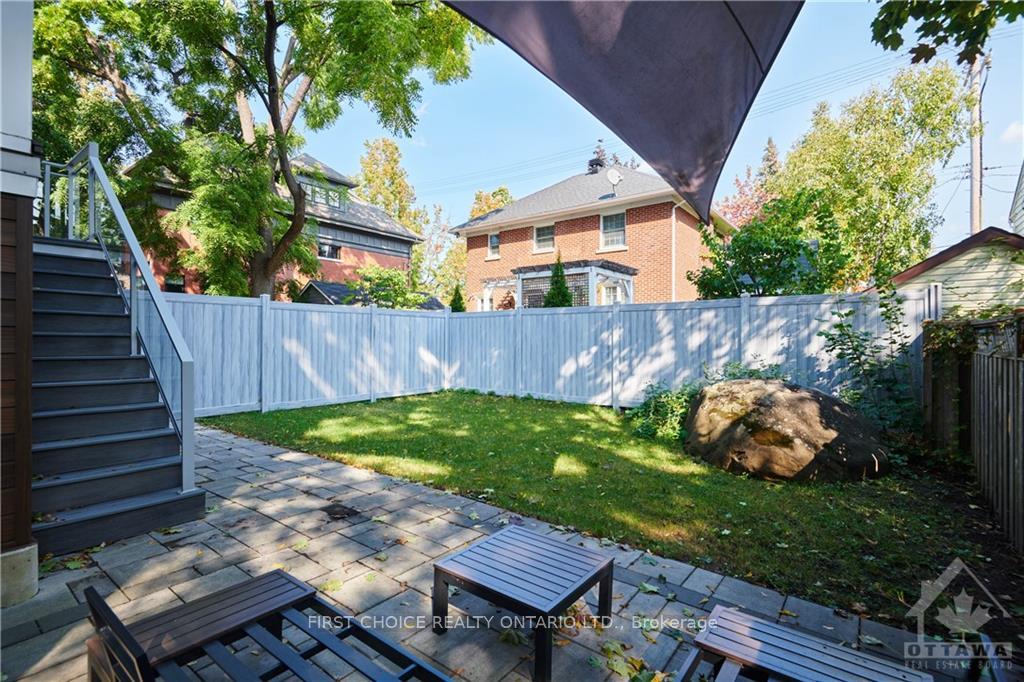
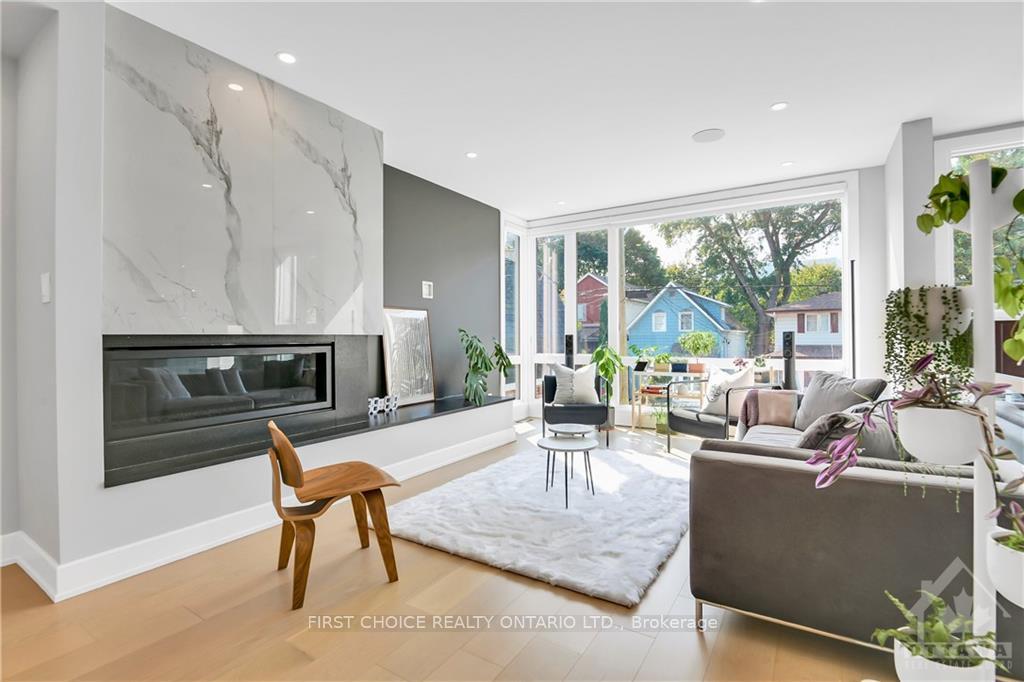
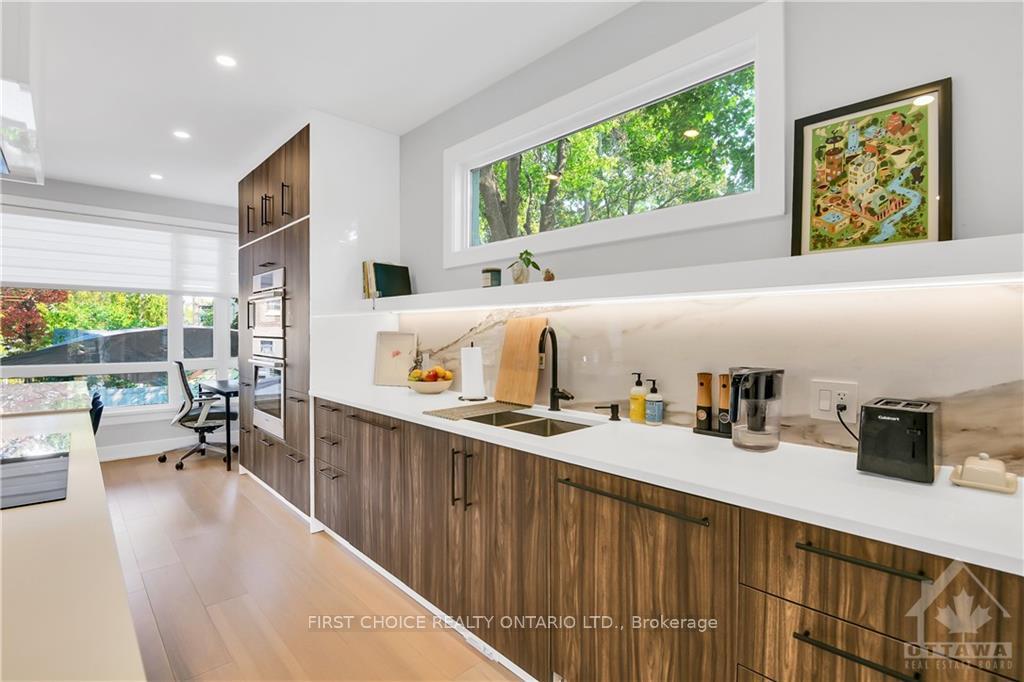
Flooring: Tile, Flooring: Hardwood, Where luxury, location & coveted design meet; Welcome to this new custom built residence complete with 4 bedrooms, 4 bathrooms, impeccable finishes & custom features that exude sophistication & thoughtful design. Within walking distance of the Civic Hospital, Dow's Lake, the canal, walking trails, coffee shops & trendy restaurants. A magnificent custom kitchen complete with spectacular island & cabinetry will take your breath away as you experience every thoughtful detail that has gone into this curated residence. The open concept design for the ultimate living & hosting environment is bathed in natural light - with huge floor to ceiling windows. The large bright lower level family room, 3pc bathroom and kitchenette, provide additional living area, complete with huge windows, and enjoy radiant heating throughout the basement & garage. The large beautifully appointed laundry room is conveniently located on the 2nd floor. The generous private outdoor living space is ideal for a growing family, a large rear yard just minutes to downtown. The superb design & impeccable finish sets this luxury residence apart & presents a rare opportunity to experience extraordinary living in the heart of the city.
Facts & features
Ask about this home
A HOMEH agent will answer your questions about this home.
Rooms
80 rooms · 4 bathrooms
- Living room14′4″ × 13′4″191 sq.ft.
- Dining room14′10″ × 18′267 sq.ft.
- Kitchen22′ × 23′506 sq.ft.
- Family room23′ × 22′506 sq.ft.
- Bathroom5′9″ × 5′9″33 sq.ft.
- Living room14′4″ × 13′4″191 sq.ft.
- Dining room14′10″ × 18′267 sq.ft.
- Kitchen22′ × 23′506 sq.ft.
- Family room23′ × 22′506 sq.ft.
- Bathroom5′9″ × 5′9″33 sq.ft.
- Living room14′4″ × 13′4″191 sq.ft.
- Dining room14′10″ × 18′267 sq.ft.
- Kitchen22′ × 23′506 sq.ft.
- Family room23′ × 22′506 sq.ft.
- Bathroom5′9″ × 5′9″33 sq.ft.
- Living room14′4″ × 13′4″191 sq.ft.
- Dining room14′10″ × 18′267 sq.ft.
- Kitchen22′ × 23′506 sq.ft.
- Family room23′ × 22′506 sq.ft.
- Bathroom5′9″ × 5′9″33 sq.ft.
- Living room14′4″ × 13′4″191 sq.ft.
- Dining room14′10″ × 18′267 sq.ft.
- Kitchen22′ × 23′506 sq.ft.
- Family room23′ × 22′506 sq.ft.
- Bathroom5′9″ × 5′9″33 sq.ft.
- Bedroom11′5″ × 13′5″152 sq.ft.
- Bedroom12′ × 11′4″136 sq.ft.
- Bathroom11′2″ × 4′11″55 sq.ft.
- Other12′11″ × 4′7″59 sq.ft.
- Bedroom12′ × 11′132 sq.ft.
- Laundry8′8″ × 5′8″49 sq.ft.
- Primary bedroom13′3″ × 17′225 sq.ft.
- Bathroom12′4″ × 9′7″118 sq.ft.
- Primary bedroom13′3″ × 17′225 sq.ft.
- Bathroom12′4″ × 9′7″118 sq.ft.
- Other12′11″ × 4′7″59 sq.ft.
- Bedroom11′5″ × 13′5″152 sq.ft.
- Bedroom12′ × 11′4″136 sq.ft.
- Bedroom12′ × 11′132 sq.ft.
- Bathroom11′2″ × 4′11″55 sq.ft.
- Laundry8′8″ × 5′8″49 sq.ft.
- Primary bedroom13′3″ × 17′225 sq.ft.
- Bathroom12′4″ × 9′7″118 sq.ft.
- Other12′11″ × 4′7″59 sq.ft.
- Bedroom11′5″ × 13′5″152 sq.ft.
- Bedroom12′ × 11′4″136 sq.ft.
- Bedroom12′ × 11′132 sq.ft.
- Bathroom11′2″ × 4′11″55 sq.ft.
- Laundry8′8″ × 5′8″49 sq.ft.
- Primary bedroom13′3″ × 17′225 sq.ft.
- Bathroom12′4″ × 9′7″118 sq.ft.
- Other12′11″ × 4′7″59 sq.ft.
- Bedroom11′5″ × 13′5″152 sq.ft.
- Bedroom12′ × 11′4″136 sq.ft.
- Bedroom12′ × 11′132 sq.ft.
- Bathroom11′2″ × 4′11″55 sq.ft.
- Laundry8′8″ × 5′8″49 sq.ft.
- Primary bedroom13′3″ × 17′225 sq.ft.
- Bathroom12′4″ × 9′7″118 sq.ft.
- Other12′11″ × 4′7″59 sq.ft.
- Bedroom11′5″ × 13′5″152 sq.ft.
- Bedroom12′ × 11′4″136 sq.ft.
- Bedroom12′ × 11′132 sq.ft.
- Bathroom11′2″ × 4′11″55 sq.ft.
- Laundry8′8″ × 5′8″49 sq.ft.
- Family room22′8″ × 20′452 sq.ft.
- Bathroom9′1″ × 4′4″39 sq.ft.
- Utility room—
- Family room22′8″ × 20′452 sq.ft.
- Bathroom9′1″ × 4′4″39 sq.ft.
- Utility room—
- Family room22′8″ × 20′452 sq.ft.
- Bathroom9′1″ × 4′4″39 sq.ft.
- Utility room—
- Family room22′8″ × 20′452 sq.ft.
- Bathroom9′1″ × 4′4″39 sq.ft.
- Utility room—
- Family room22′8″ × 20′452 sq.ft.
- Bathroom9′1″ × 4′4″39 sq.ft.
- Utility room—
Around this home
Schools nearby
School rating, out of 10.
Listing details
Helpful tools
Your HOMEH agent
"I would see it this week."
Ask HOMEH about this home
Price, neighbourhood, monthly cost. Ask anything.
HOMEH Intelligent Agent is an AI, not a licensed representative. Check anything important with your agent.