
 See all 38 photos
Property history

This home has sold. It is no longer available.
Property not available for sale or for rent.
Ask about this home
A HOMEH agent will answer your questions about this home.Ask HOMEH
About this home
17 Hunterswood Crescent, Ottawa
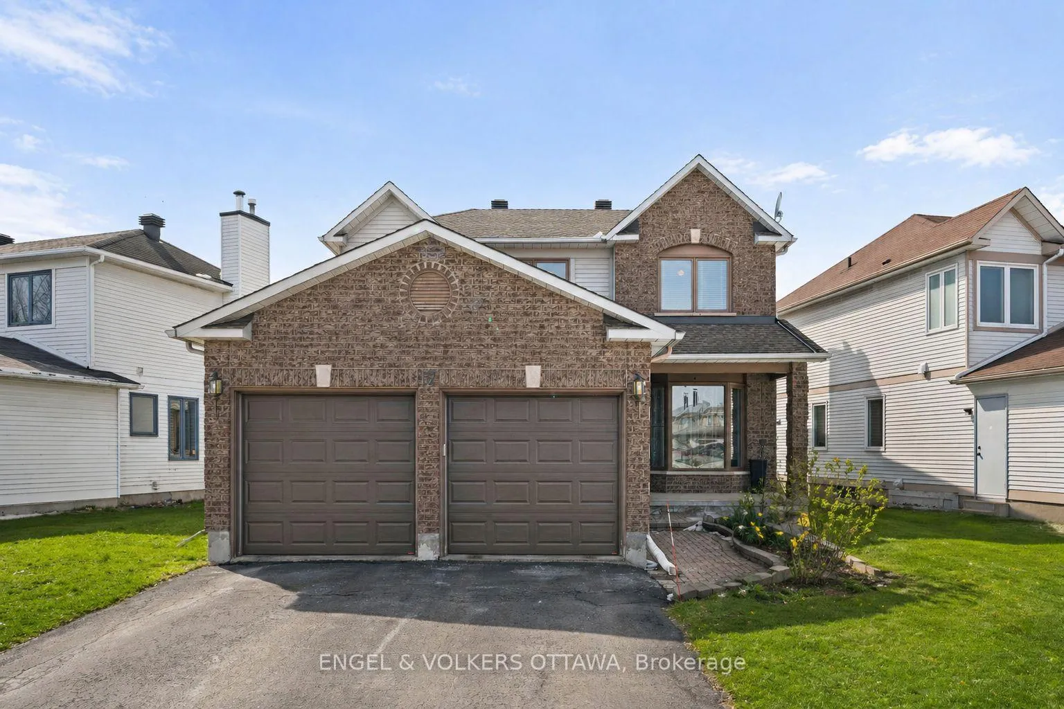
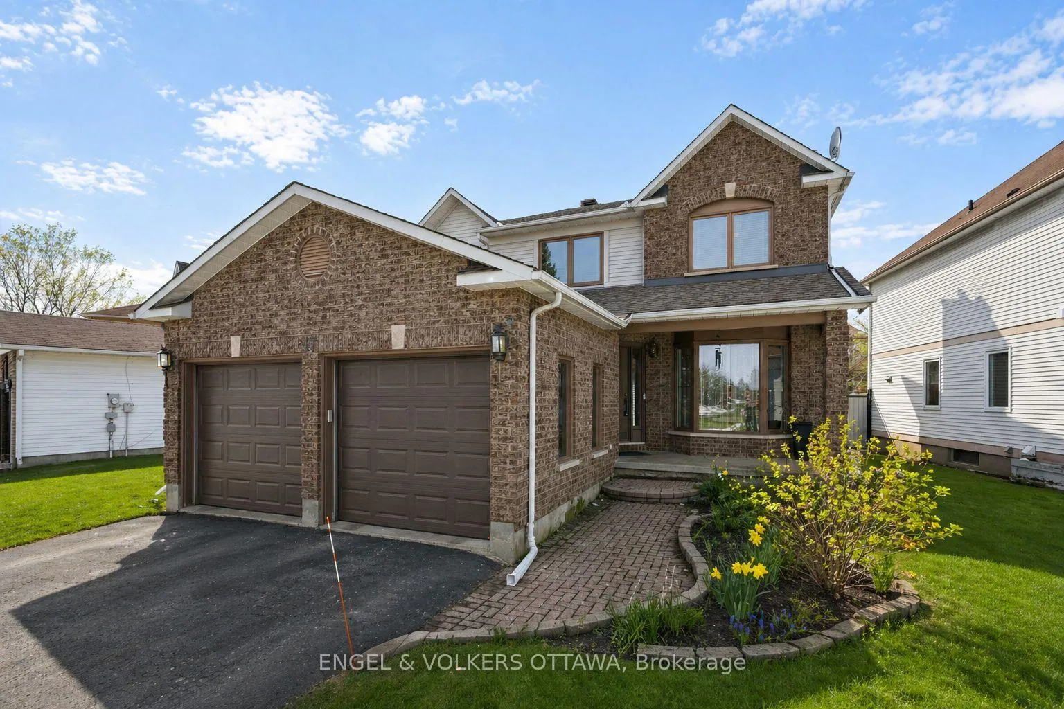
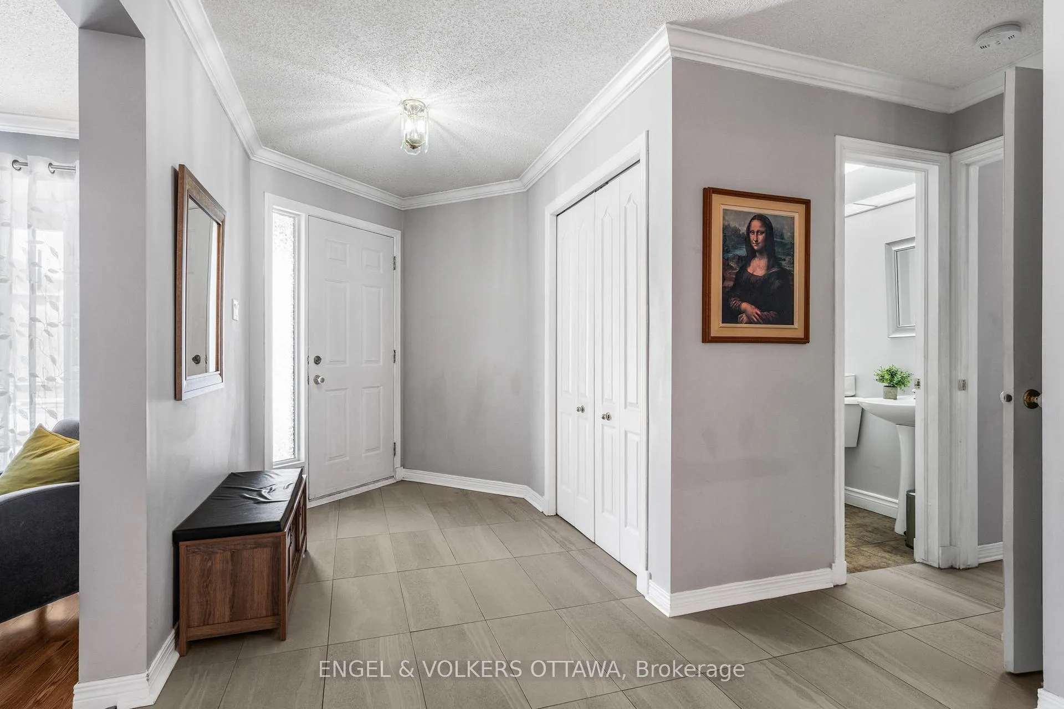
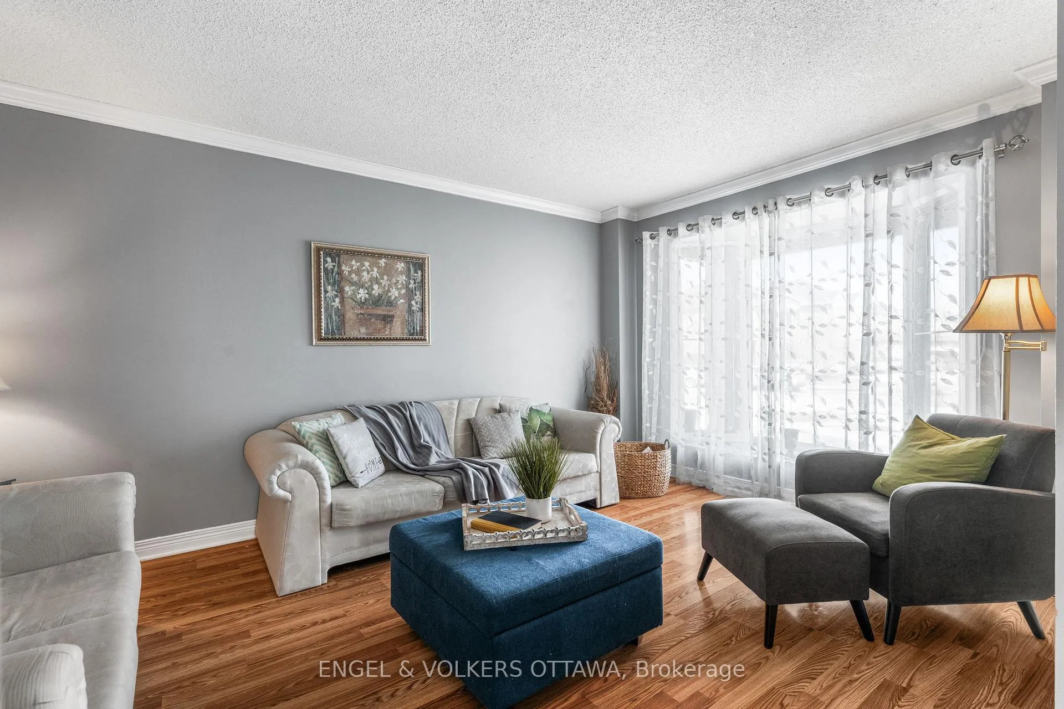
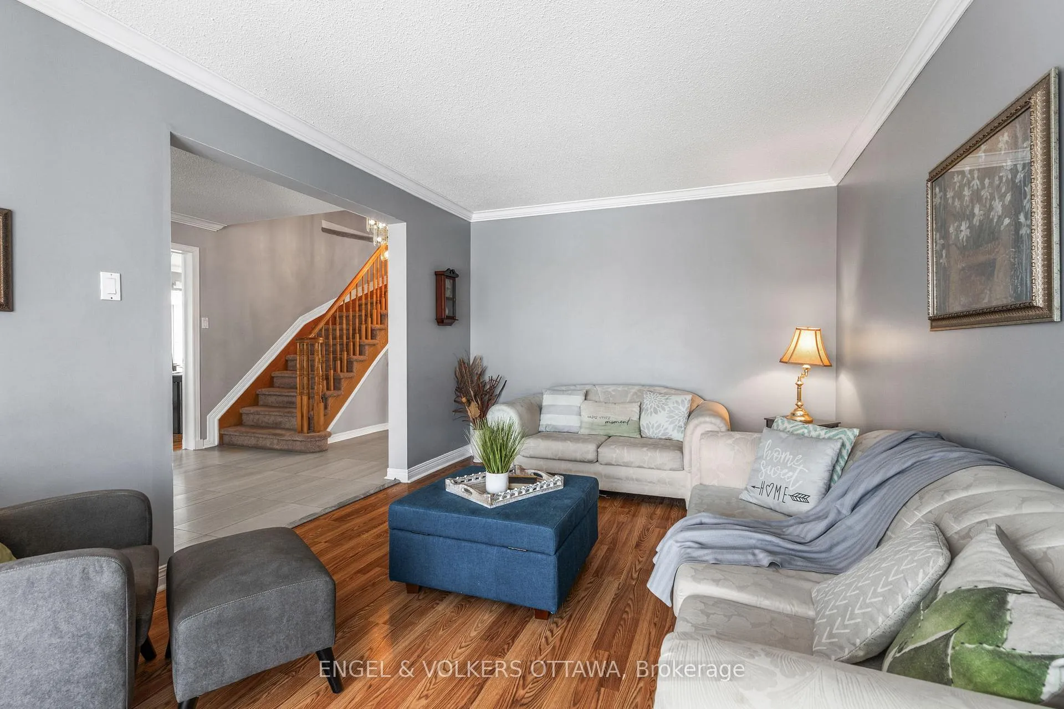
Welcome to 17 Hunterswood Crescent, Where Space, Style, and Sophisticated Living Come Together. Nestled on a quiet, family-friendly crescent in Ottawa's sought-after Hunt Club Park, this meticulously maintained home offers an expansive and thoughtfully designed layout ideal for modern family living. The main level welcomes you with a spacious foyer, a bright and inviting living room, a convenient laundry/mudroom, and a two-piece powder room. At the heart of the home is a fully renovated chef's kitchen, featuring rich dark wood cabinetry, quartz countertops, and stainless steel appliances. Perfectly positioned for both everyday living and entertaining, the kitchen flows seamlessly between a formal dining room with elegant crown moulding and a warm, cozy family room anchored by a gas fireplace. Upstairs, the primary suite offers a true retreat, complete with a dedicated dressing area and a spa-inspired ensuite featuring a dual-sink vanity and a deep soaker tub. Three additional generously sized bedrooms and a beautifully updated four-piece bathroom provide exceptional space for family and guests. The finished lower level offers a versatile extension of the home, ideal for a home theatre, gym, playroom, and storage. Step outside to a large deck and yard perfect for seamless indoor-outdoor entertaining. Enjoy direct access to the Greenbelt's scenic walking paths, Forestglade Park, and the many amenities along Bank Street. Just minutes to South Keys and Highway 417, this home offers the perfect balance of suburban tranquillity and urban convenience.
Facts & features
Ask about this home
A HOMEH agent will answer your questions about this home.
Rooms
21 rooms · 3 bathrooms
- Foyer11′9″ × 24′2″285 sq.ft.
- Living room10′2″ × 14′10″150 sq.ft.
- Family room10′2″ × 16′6″167 sq.ft.
- Breakfast9′1″ × 12′2″111 sq.ft.
- Kitchen10′7″ × 10′6″111 sq.ft.
- Dining room10′7″ × 11′11″127 sq.ft.
- Powder room4′5″ × 5′22 sq.ft.
- Laundry7′7″ × 8′6″65 sq.ft.
- Primary bedroom19′9″ × 12′2″239 sq.ft.
- Bathroom5′10″ × 7′5″44 sq.ft.
- Bathroom9′ × 11′5″103 sq.ft.
- Other4′5″ × 7′5″33 sq.ft.
- Bedroom10′5″ × 10′8″111 sq.ft.
- Bedroom 211′7″ × 10′6″122 sq.ft.
- Bedroom 310′2″ × 12′7″128 sq.ft.
- Bathroom10′2″ × 7′10″79 sq.ft.
- Recreation22′3″ × 13′7″302 sq.ft.
- Recreation19′9″ × 21′9″428 sq.ft.
- Utility room19′3″ × 19′11″384 sq.ft.
- Utility room7′7″ × 9′7″73 sq.ft.
- Other13′8″ × 5′10″80 sq.ft.
Around this home
Schools nearby
School rating, out of 10.
Listing details
Helpful tools
Your HOMEH agent
"I would see it this week."
Ask HOMEH about this home
Price, neighbourhood, monthly cost. Ask anything.
HOMEH Intelligent Agent is an AI, not a licensed representative. Check anything important with your agent.