
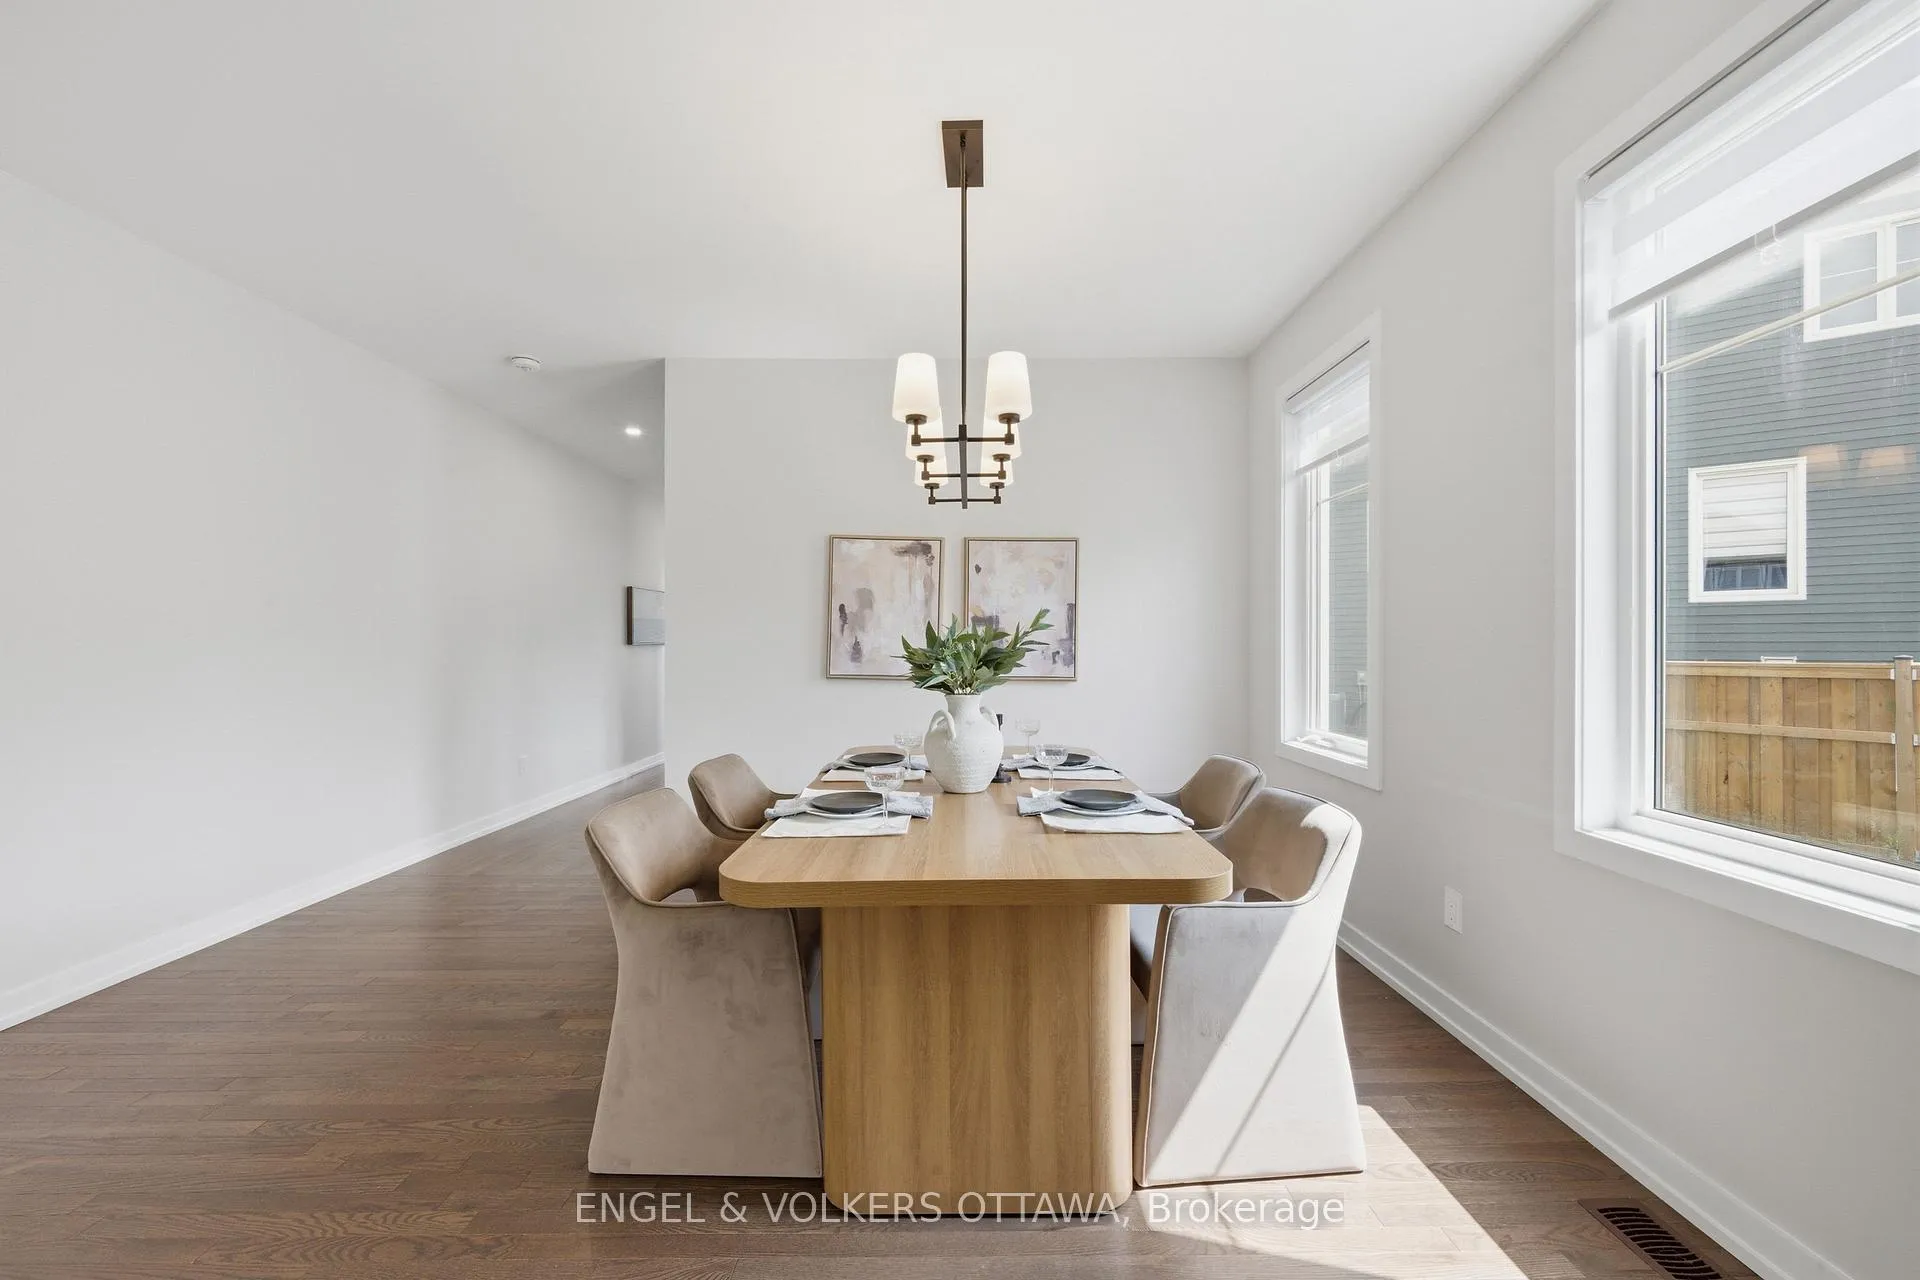
 See all 48 photos
Property history

This listing has ended. It is no longer available.
Property not available for sale or for rent.
Ask about this home
A HOMEH agent will answer your questions about this home.Ask HOMEH
About this home
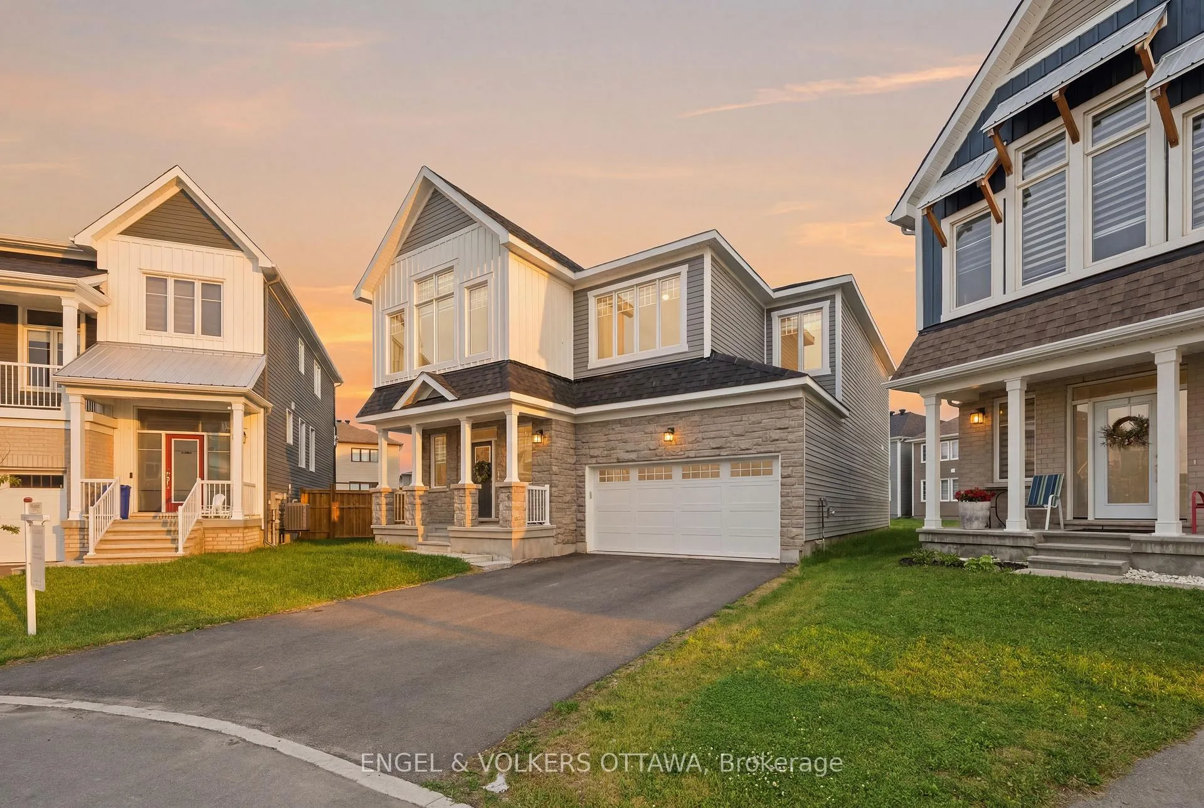
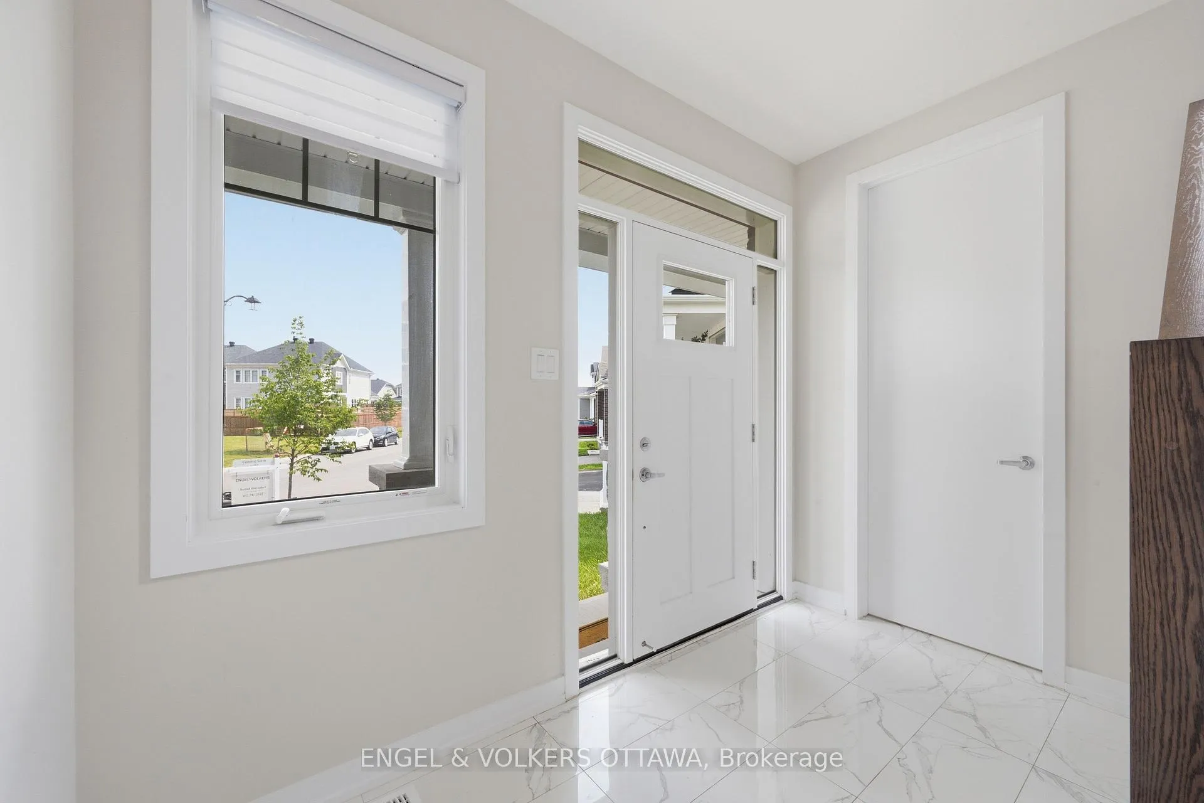
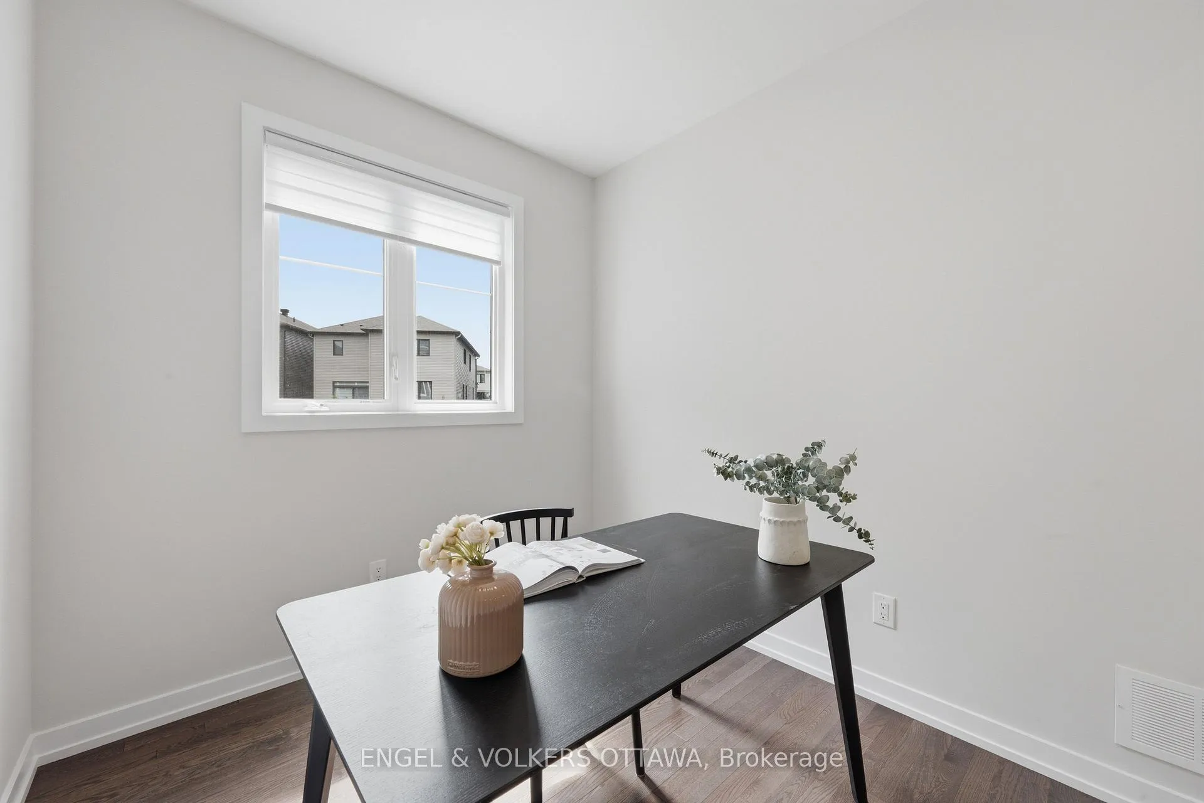
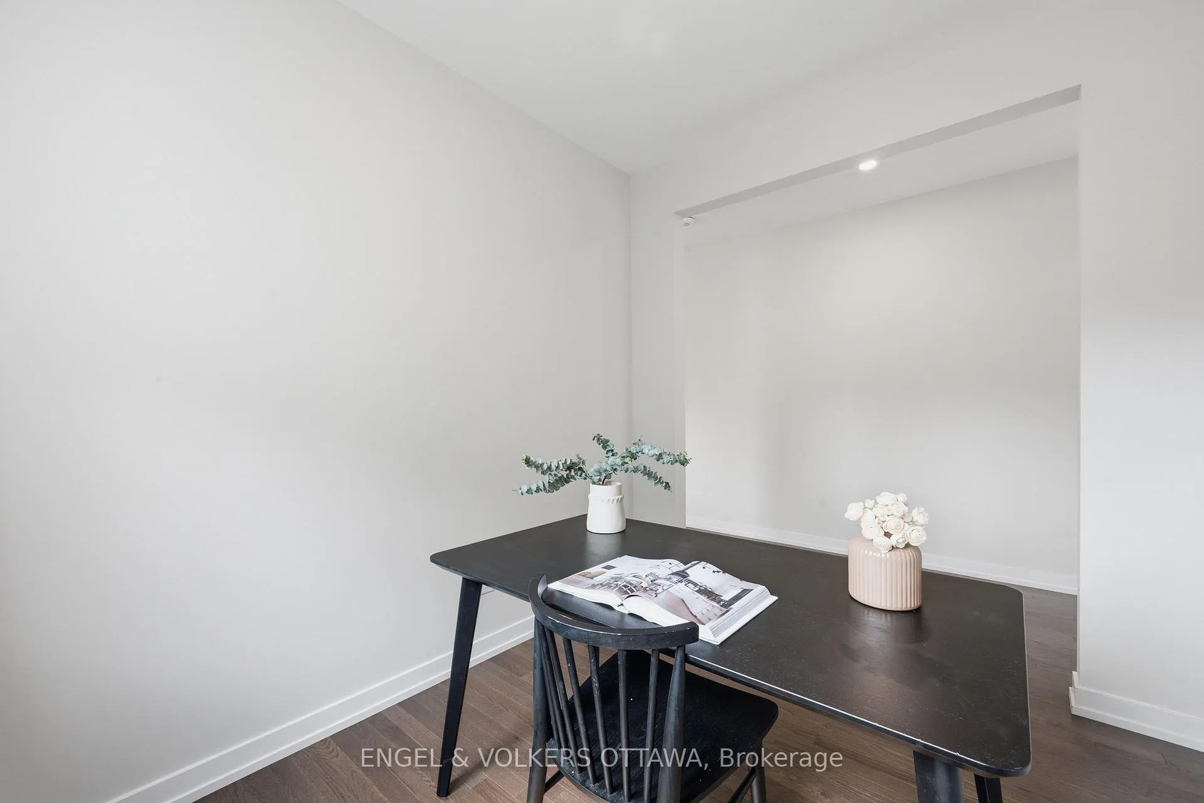
Welcome to 17 Pacing Walk, located in the highly sought-after Fox Run community in the heart of Richmond. Built in 2024 by Caivan, this stunning Series III Plan 3 model offers exceptional space, style, and functionality for today's family.Situated on a quiet street, this home boasts a premium southwest-facing backyard-an ideal blank canvas to create your dream outdoor oasis while enjoying abundant afternoon and evening sunshine.Step inside to a spacious foyer featuring a large walk-in closet and an elegant hardwood staircase. The main floor showcases beautiful oak hardwood flooring and a versatile den, perfect for a home office or playroom. The bright, open-concept living and dining area is ideal for entertaining and features a cozy gas fireplace as its focal point.The thoughtfully designed kitchen includes quartz countertops, stainless steel appliances, a walk-in pantry, and a sunny breakfast nook overlooking the backyard.Upstairs, you'll find five generously sized bedrooms with 9-foot ceilings, three full bathrooms, and the convenience of second-floor laundry. The spacious primary retreat overlooks the expansive backyard and features two oversized walk-in closets and a luxurious ensuite complete with an upgraded tiled shower.This exceptional home combines modern finishes, functional living spaces, and endless potential for outdoor enjoyment-all within one of Richmond's most desirable family-friendly communities.48-hour irrevocable required on all offers. OPEN HOUSE JUNE 21, 2026 from 2-4 p.m.
Facts & features
Ask about this home
A HOMEH agent will answer your questions about this home.
Rooms
11 rooms · 4 bathrooms
- Den2′11″ × 2′6″7 sq.ft.
- Dining room4′7″ × 3′3″15 sq.ft.
- Living room4′7″ × 5′4″24 sq.ft.
- Breakfast2′9″ × 4′7″13 sq.ft.
- Kitchen3′ × 4′7″14 sq.ft.
- Bedroom 23′1″ × 3′9″12 sq.ft.
- Bedroom 33′8″ × 3′2″11 sq.ft.
- Bedroom 43′7″ × 3′9″14 sq.ft.
- Bedroom 53′4″ × 3′10 sq.ft.
- Primary bedroom4′9″ × 4′7″22 sq.ft.
- Recreation9′9″ × 7′4″72 sq.ft.
Around this home
Schools nearby
School rating, out of 10.
Listing details
Helpful tools
Your HOMEH agent
"I would see it this week."
Ask HOMEH about this home
Price, neighbourhood, monthly cost. Ask anything.
HOMEH Intelligent Agent is an AI, not a licensed representative. Check anything important with your agent.