
17 Rideau Heights Drive
Ottawa (Rideau Heights/Rideau River)17 Rideau Heights Drive
Ottawa (Rideau Heights/Rideau River)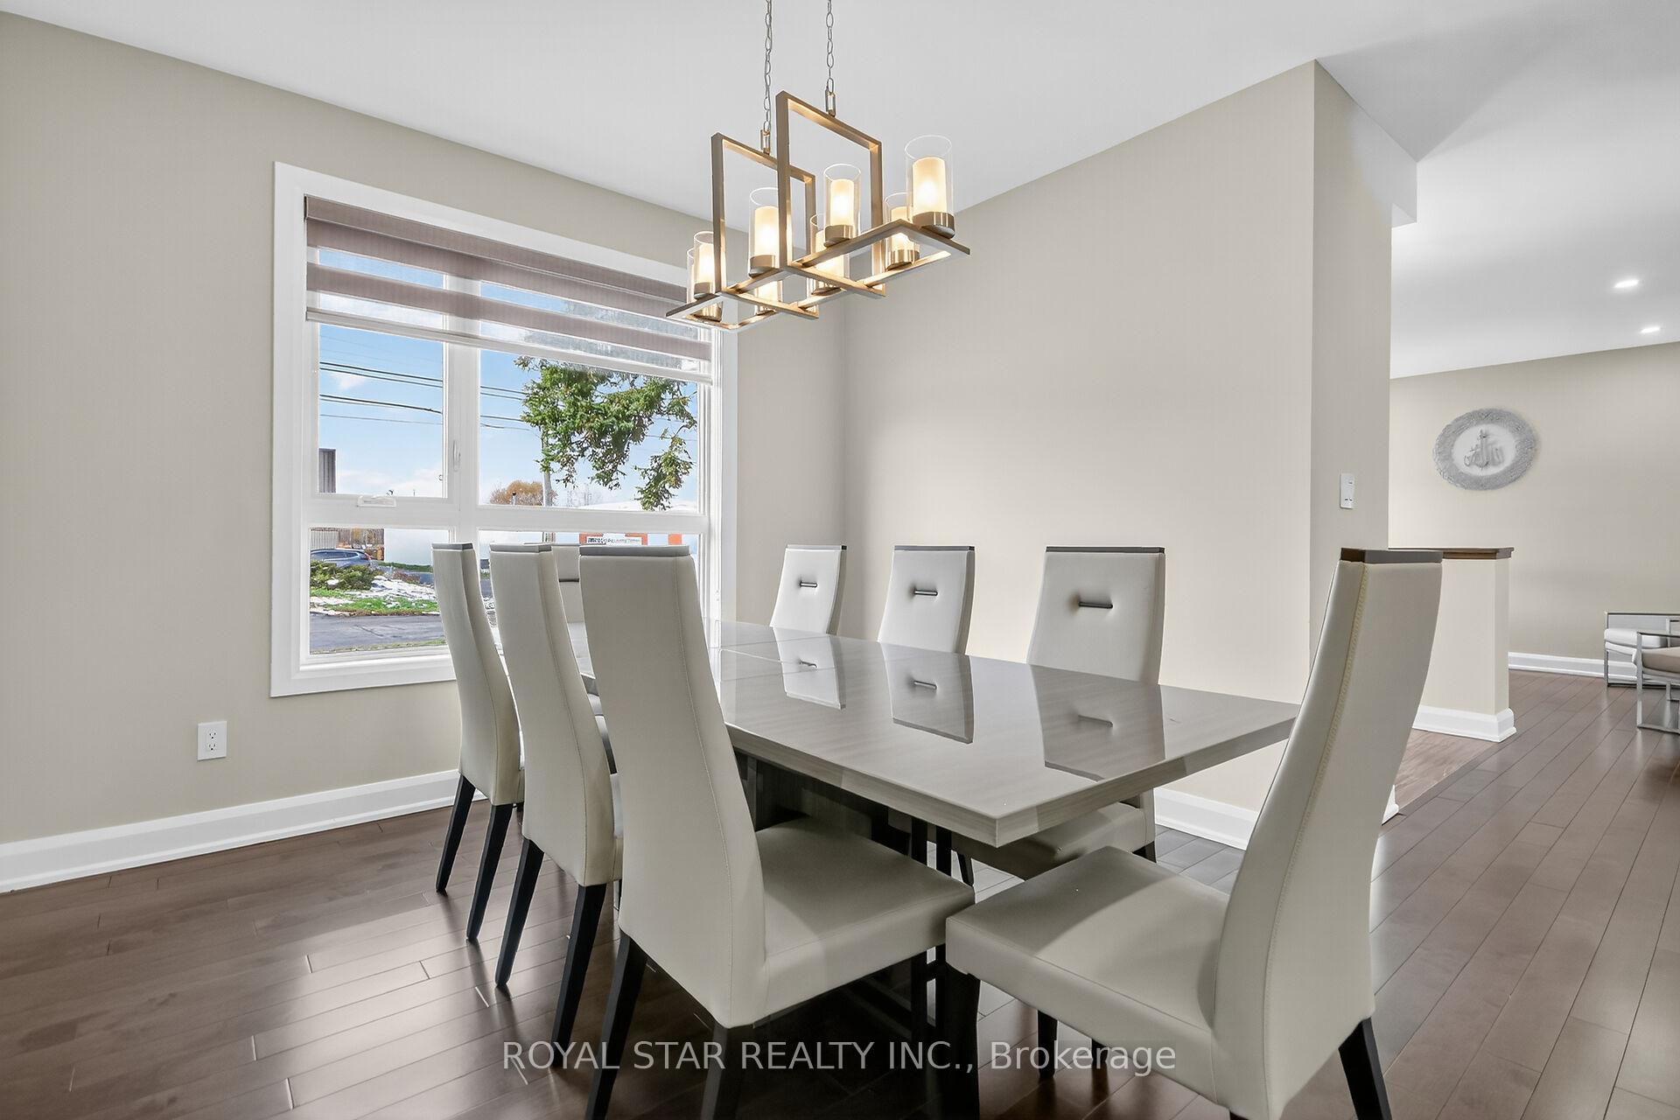
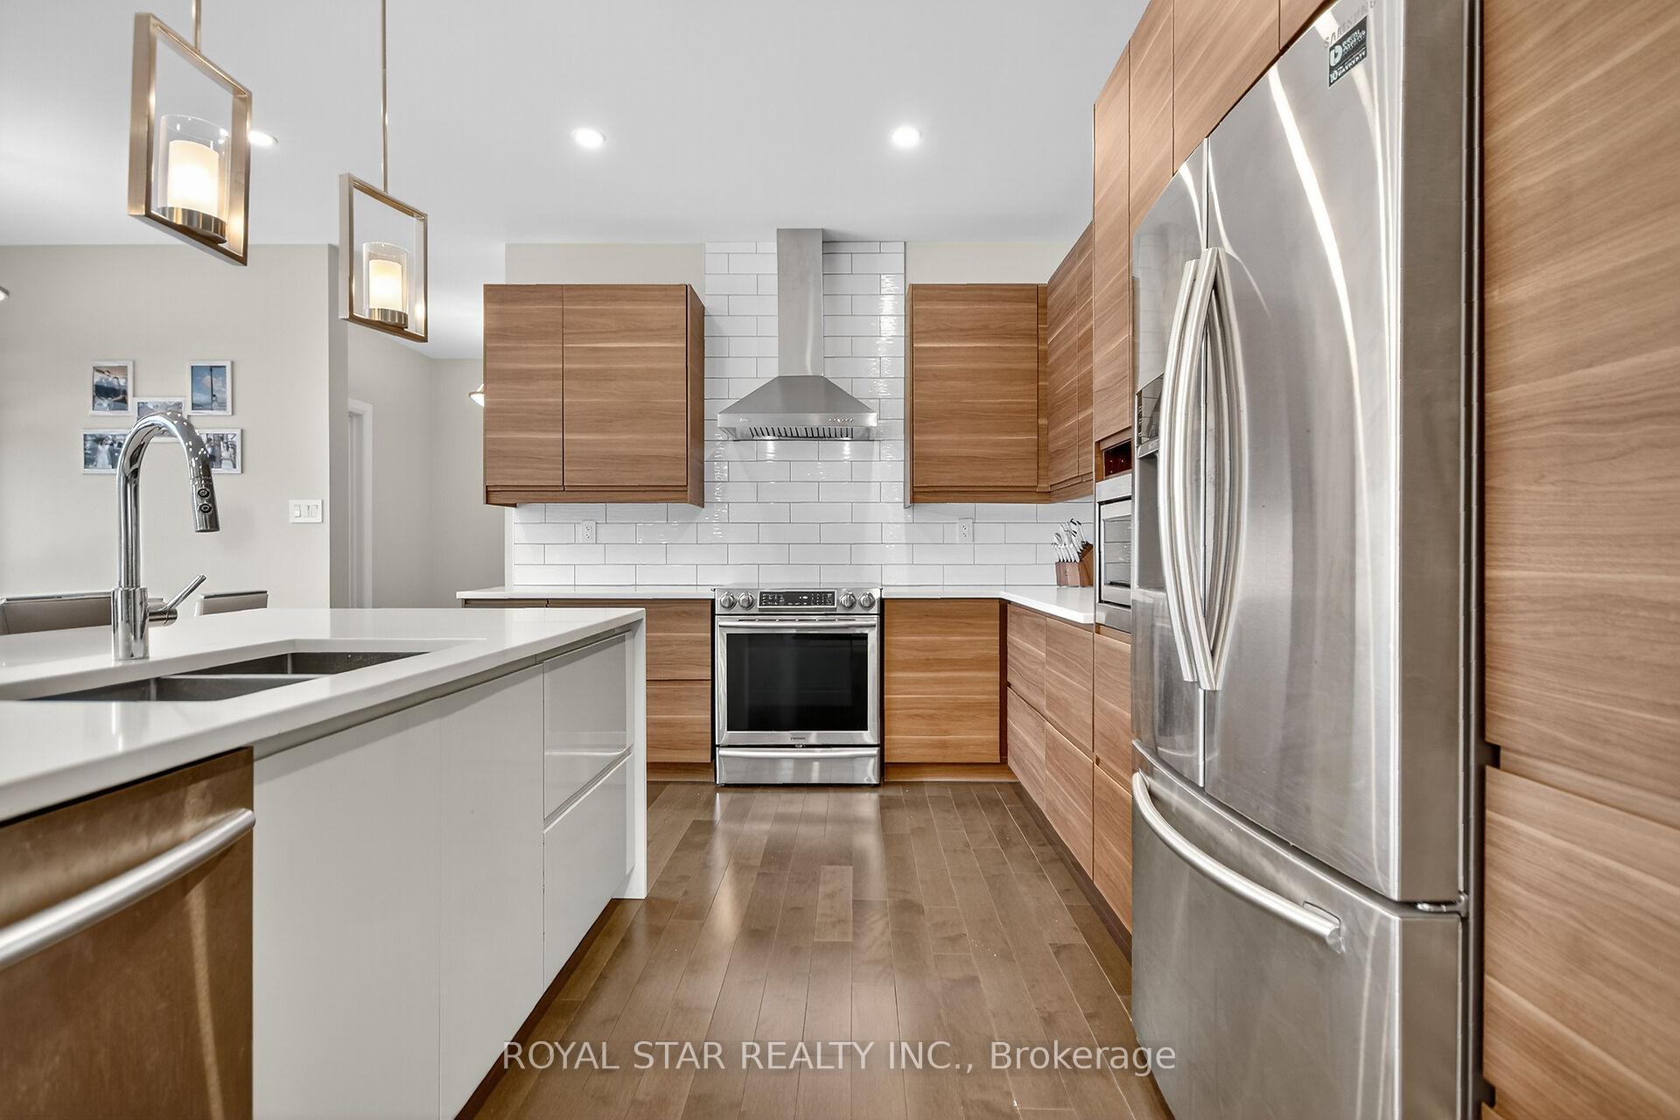 See all 33 photos
Property history

This listing has ended. It is no longer available.
Property not available for sale or for rent.
Ask about this home
A HOMEH agent will answer your questions about this home.Ask HOMEH
About this home
17 Rideau Heights Drive, Ottawa
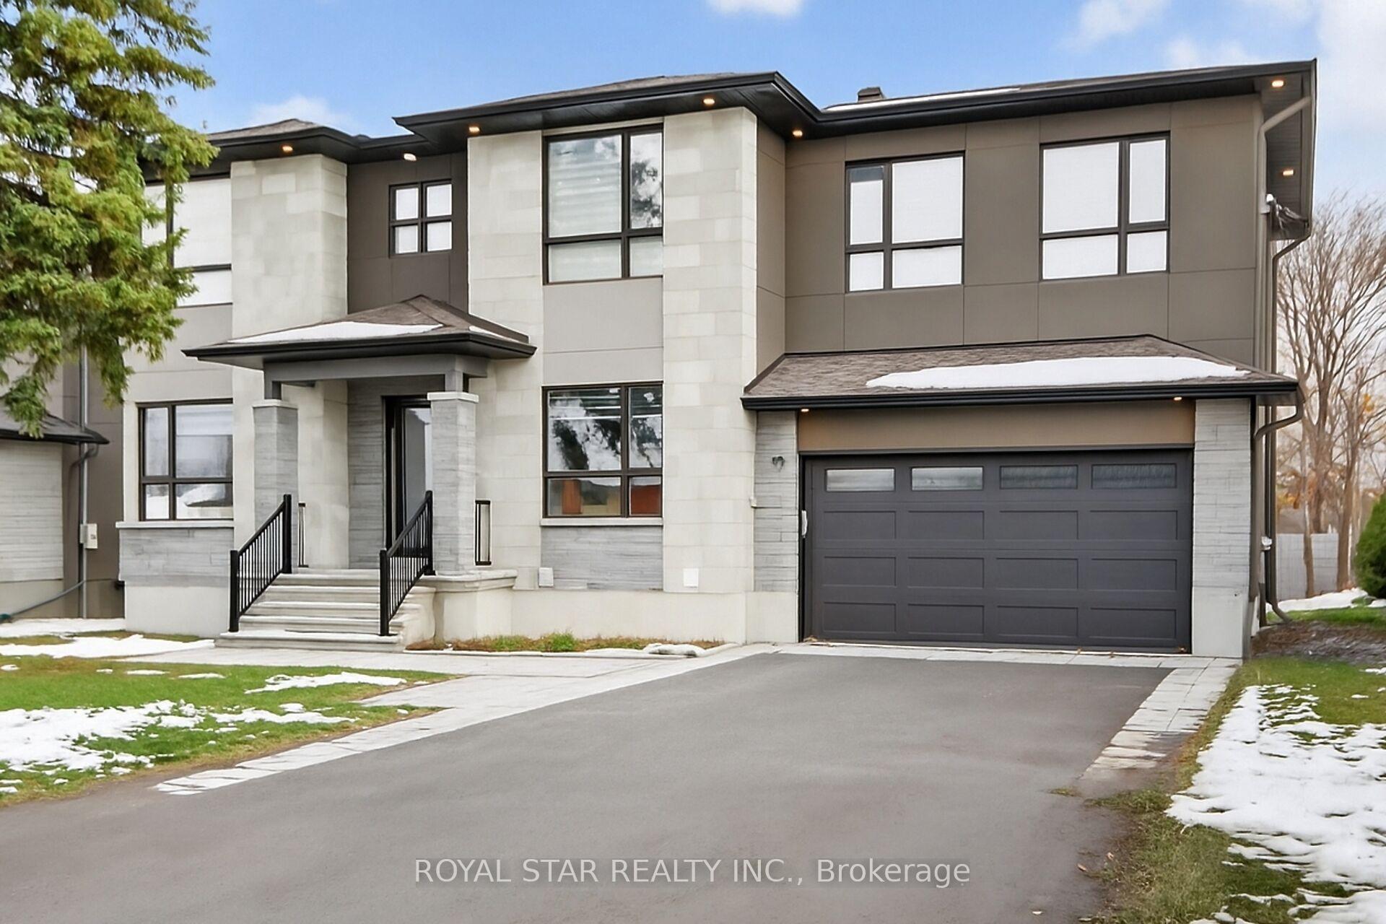
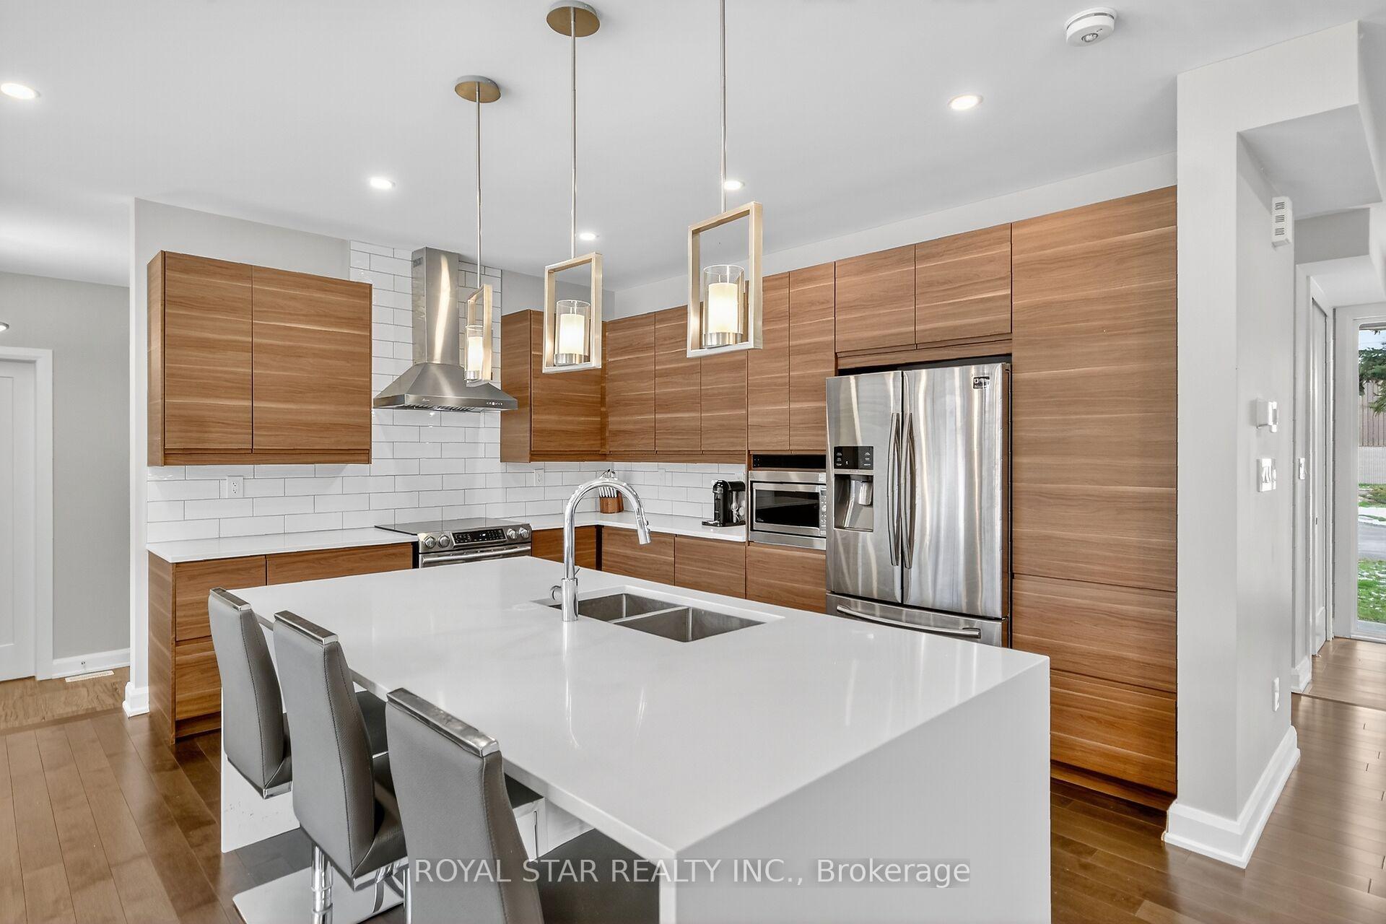
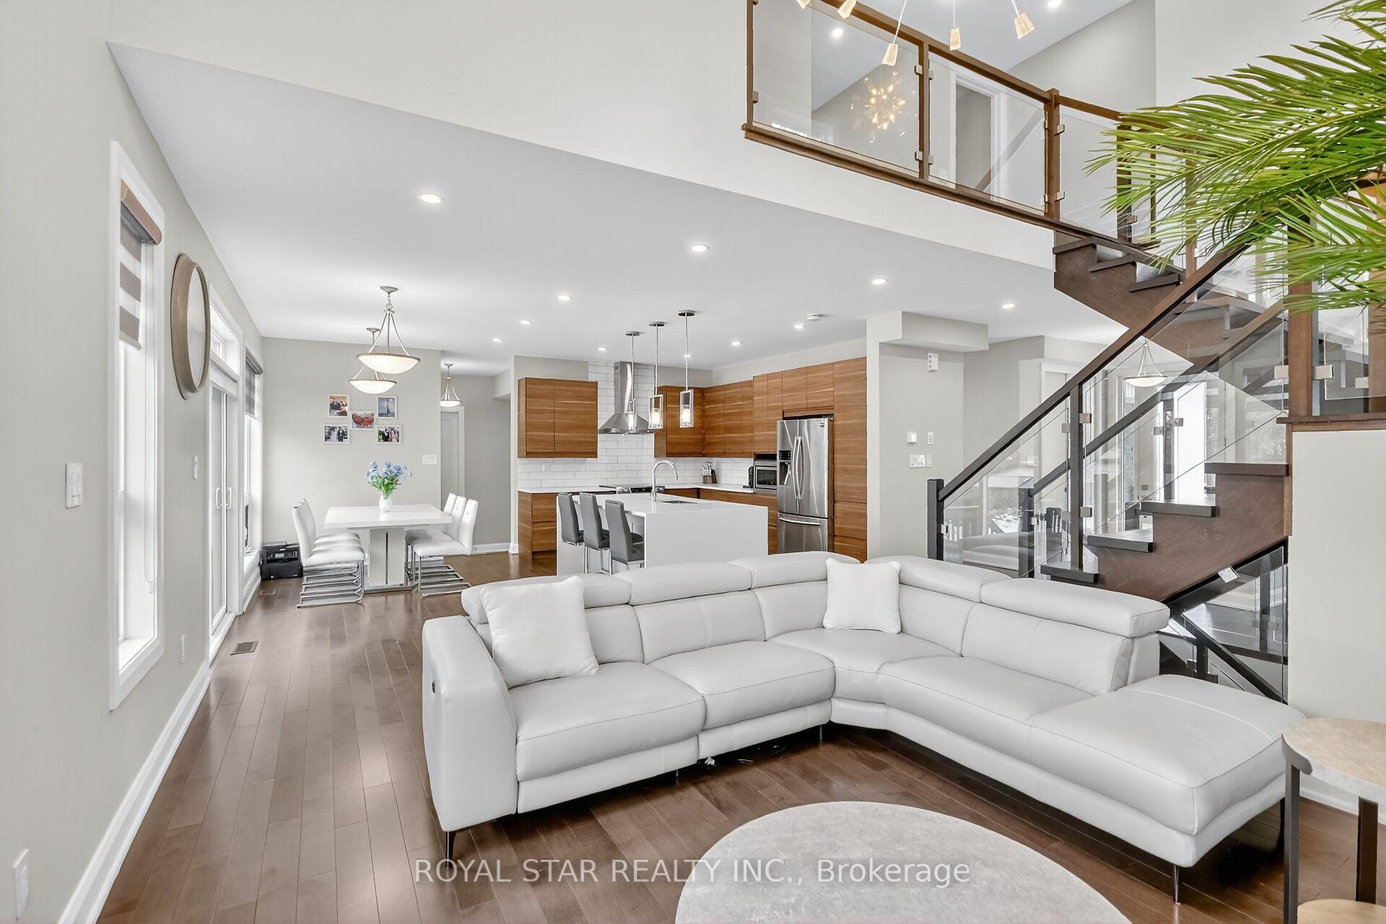
Discover this exceptional custom-built luxury home offering approx. 3,526 sq. ft. of refined living space in the highly sought-after Rideau Heights community. Designed to impress, this stunning residence features 4 spacious bedrooms, 4 bathrooms, and a main floor den ideal for a home office or media room. Enjoy an open-concept layout filled with natural light, soaring ceilings, premium hardwood floors, and a chef-inspired kitchen with quartz countertops, high-end appliances, and elegant finishes. The great room wows with an 18-ft ceiling, gas fireplace, and patio doors leading to a large backyard-perfect for entertaining. Upstairs, the primary suite offers a luxurious ensuite with a soaker tub, steam shower, and double walk-in closets. A second bedroom with ensuite and a Jack & Jill bath complete the upper level. The unfinished basement, complete with subfloor and gas fireplace, awaits your personal design. A rare opportunity to own a modern showpiece in an exclusive neighborhood-book your private tour today
Facts & features
Ask about this home
A HOMEH agent will answer your questions about this home.
Rooms
17 rooms · 4 bathrooms
- Foyer6′6″ × 10′4″67 sq.ft.
- Living room10′10″ × 12′130 sq.ft.
- Dining room13′11″ × 12′8″176 sq.ft.
- Kitchen14′1″ × 10′5″146 sq.ft.
- Breakfast14′1″ × 9′5″133 sq.ft.
- Family room17′1″ × 20′9″354 sq.ft.
- Powder room8′8″ × 3′7″31 sq.ft.
- Common room11′4″ × 11′9″133 sq.ft.
- Primary bedroom23′8″ × 14′11″354 sq.ft.
- Bedroom10′ × 12′120 sq.ft.
- Bathroom9′2″ × 6′6″60 sq.ft.
- Bedroom13′6″ × 12′162 sq.ft.
- Bedroom20′4″ × 12′3″249 sq.ft.
- Laundry5′10″ × 8′3″48 sq.ft.
- Room51′9″ × 20′5″1056 sq.ft.
- Common room16′8″ × 12′200 sq.ft.
- Utility room14′2″ × 13′5″190 sq.ft.
Around this home
Listing details
Helpful tools
Your HOMEH agent
"I would see it this week."
Ask HOMEH about this home
Price, neighbourhood, monthly cost. Ask anything.
HOMEH Intelligent Agent is an AI, not a licensed representative. Check anything important with your agent.