
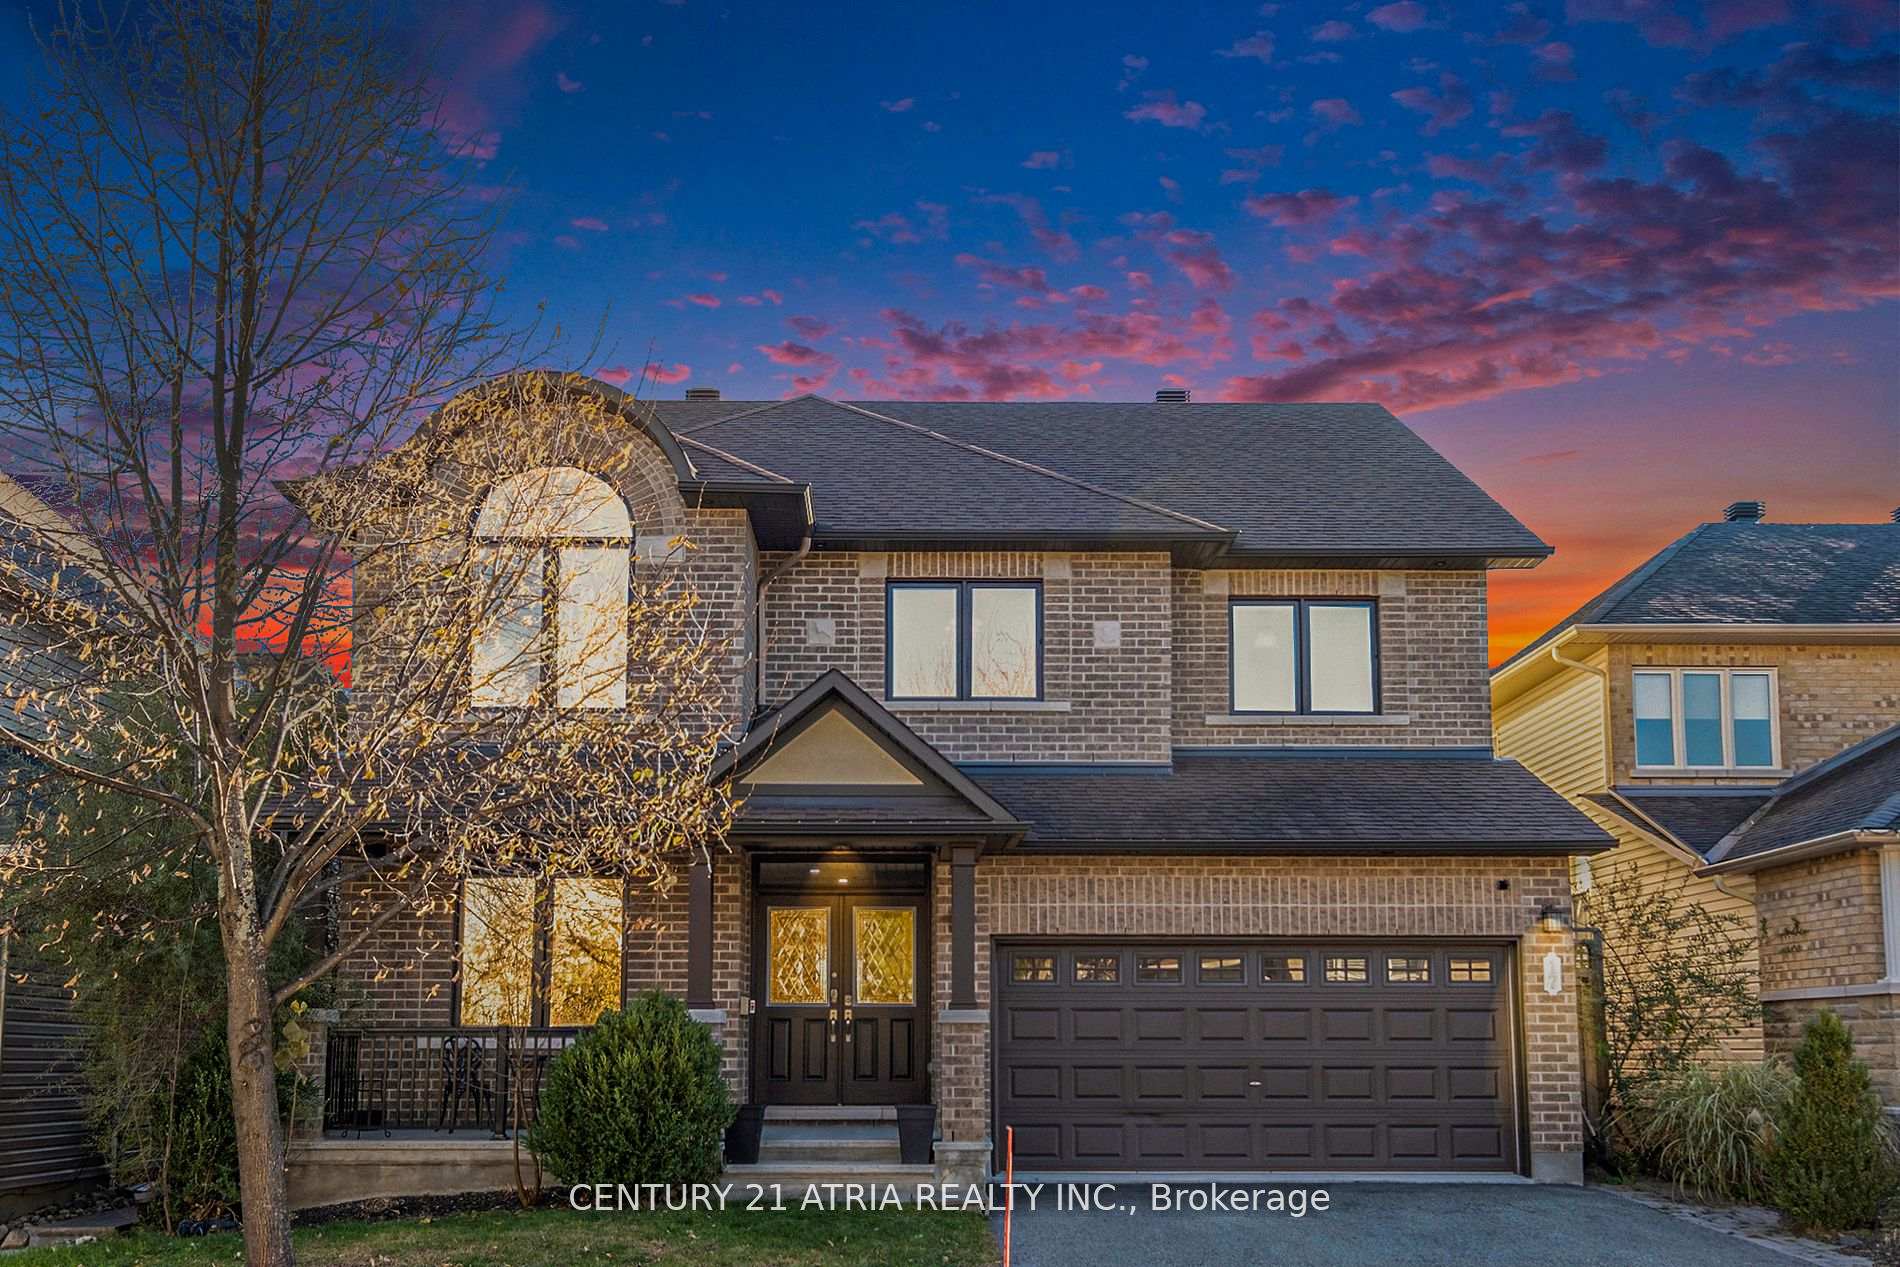
17 Rutherglen Terrace
Ottawa (Kanata - Morgan's Grant/South March)17 Rutherglen Terrace
Ottawa (Kanata - Morgan's Grant/South March)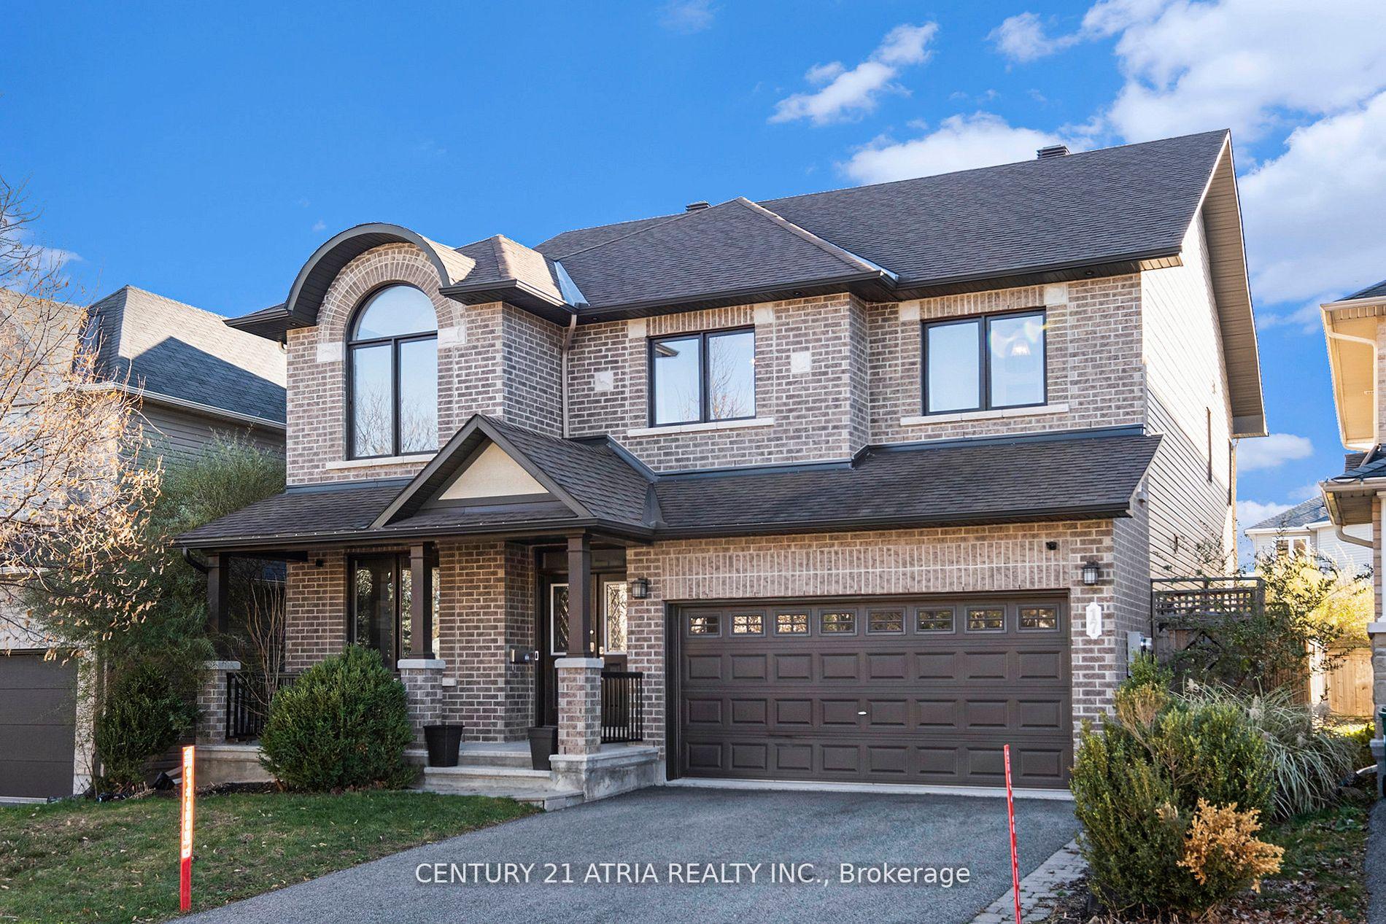
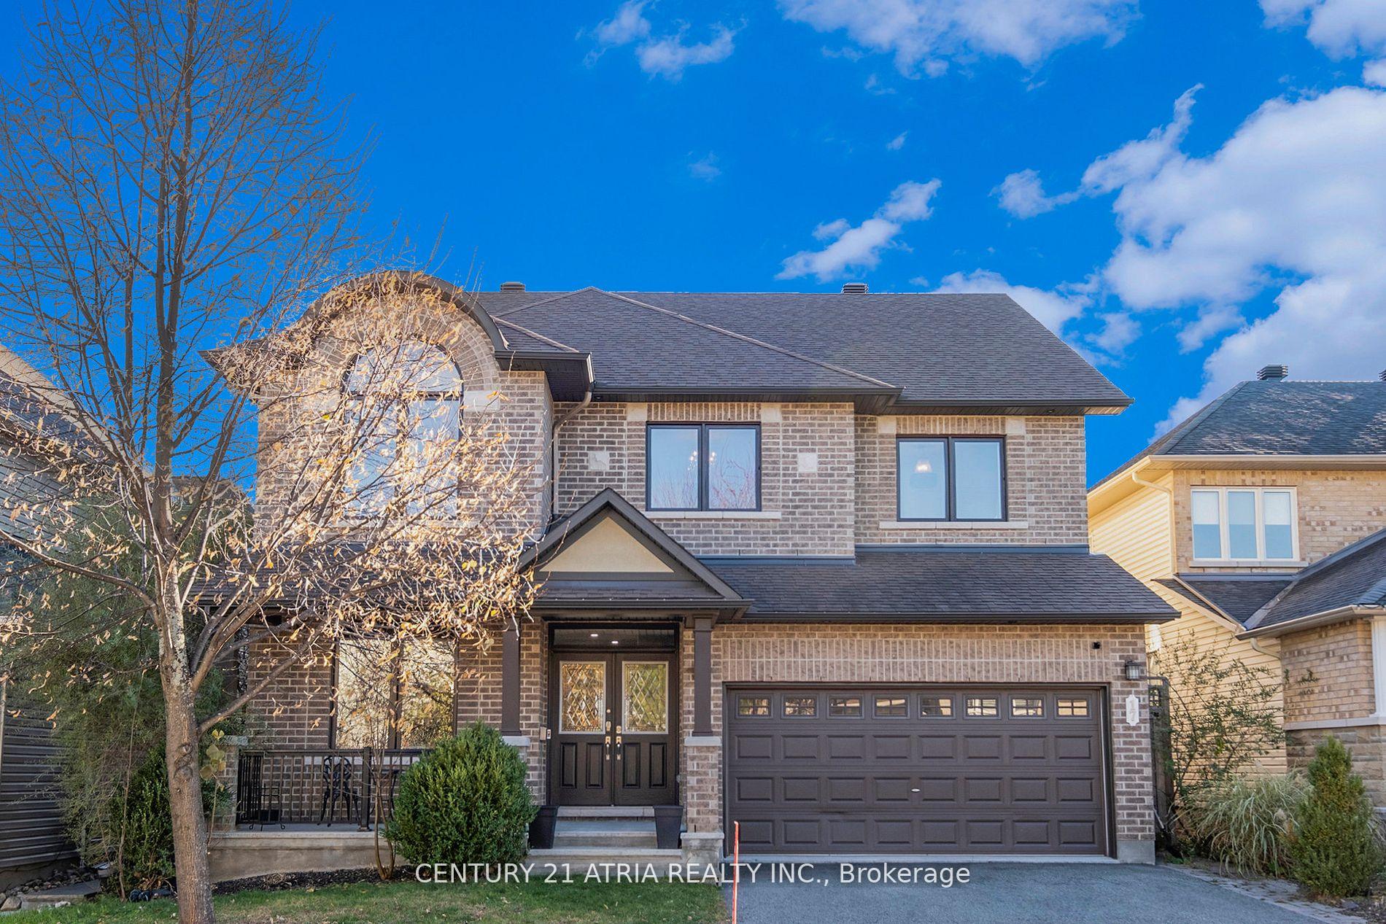
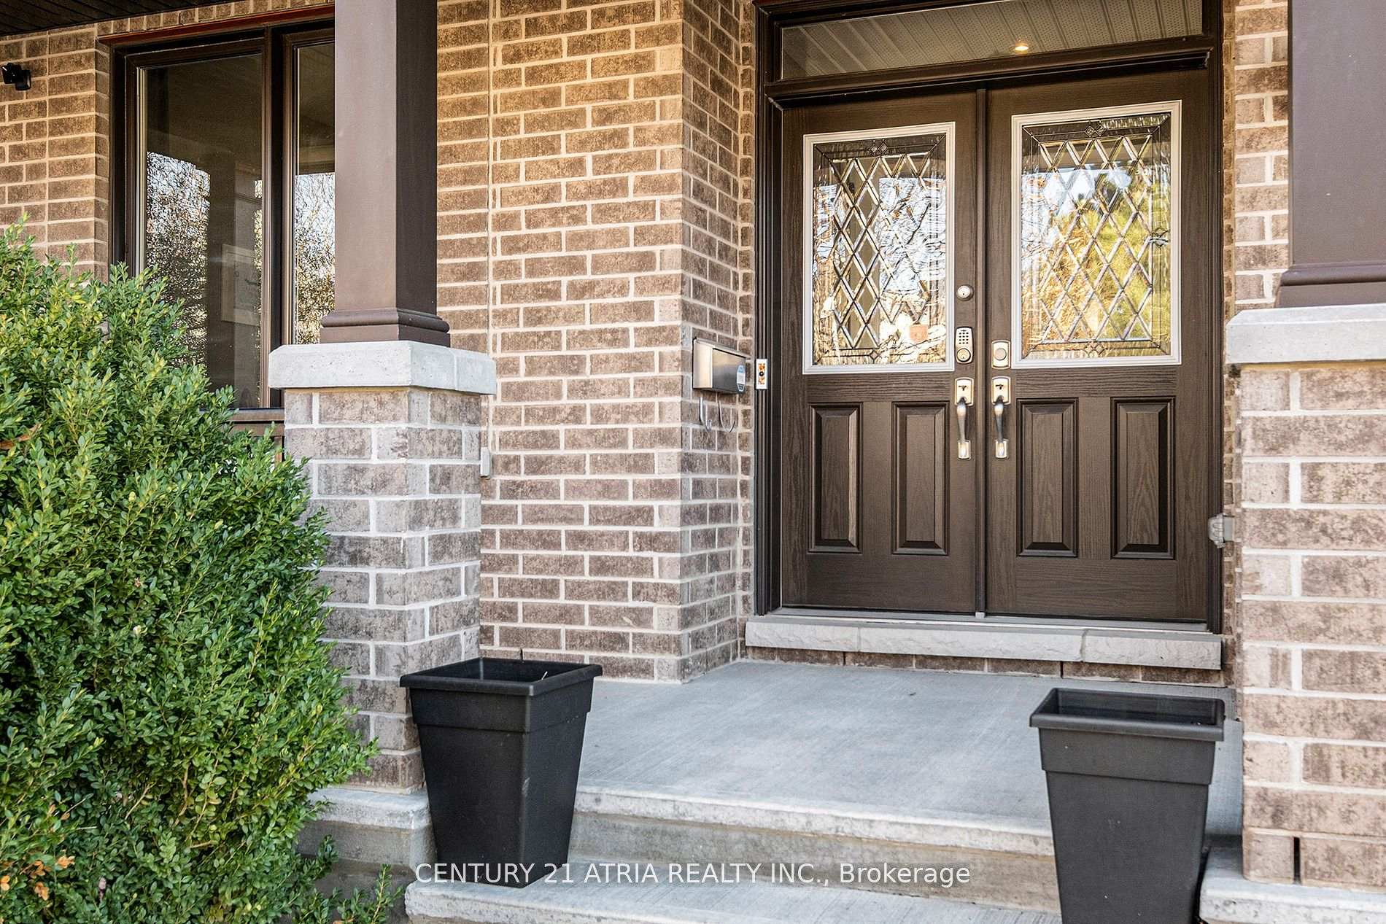
 See all 37 photos
Property history

This listing has ended. It is no longer available.
Property not available for sale or for rent.
Ask about this home
A HOMEH agent will answer your questions about this home.Ask HOMEH
About this home
Experience the perfect blend of luxury, style, and functionality in this rare Rockcliffe model with a resort-style backyard featuring a saltwater pool. Designed for comfort and practicality, this home offers a thoughtful layout with exceptional work-from-home potential. Gleaming hardwood floors and designer lighting set a warm, inviting tone. The open-concept living and dining room is ideal for hosting, while the cozy family room with a fireplace provides the perfect spot to relax. The chef-inspired kitchen features granite countertops, stainless steel appliances, ample cabinetry, and a sunny breakfast area with views of the stunning backyard. The magnificent staircase, a striking architectural feature, serves as the centerpiece of the home's main entrance. It connects the main floor to the upper level, adding a sense of grandeur and elegance to the space. Upstairs, four spacious bedrooms await, each featuring high ceilings, tall doors, and oversized windows that flood the space with natural light. The primary suite includes a walk- in closet and spa-like ensuite bathroom, while a second bedroom features its own private ensuite. Two additional bedrooms share a beautifully designed bathroom, creating a perfect setup for family or guests. The finished basement offers versatility with a bright recreation room, a full bathroom, and plenty of storage. Theres potential to create a fifth bedroom or a home gym tailored to your needs. Step outside to a beautifully landscaped backyard oasis. The saltwater pool, combined with plenty of space for lounging or entertaining, makes this the ultimate retreat for summer days. Nestled in the heart of Kanata, this home perfectly balances style, comfort, and convenience. An exceptional lifestyle opportunity awaits!
Facts & features
Ask about this home
A HOMEH agent will answer your questions about this home.
Rooms
12 rooms · 5 bathrooms
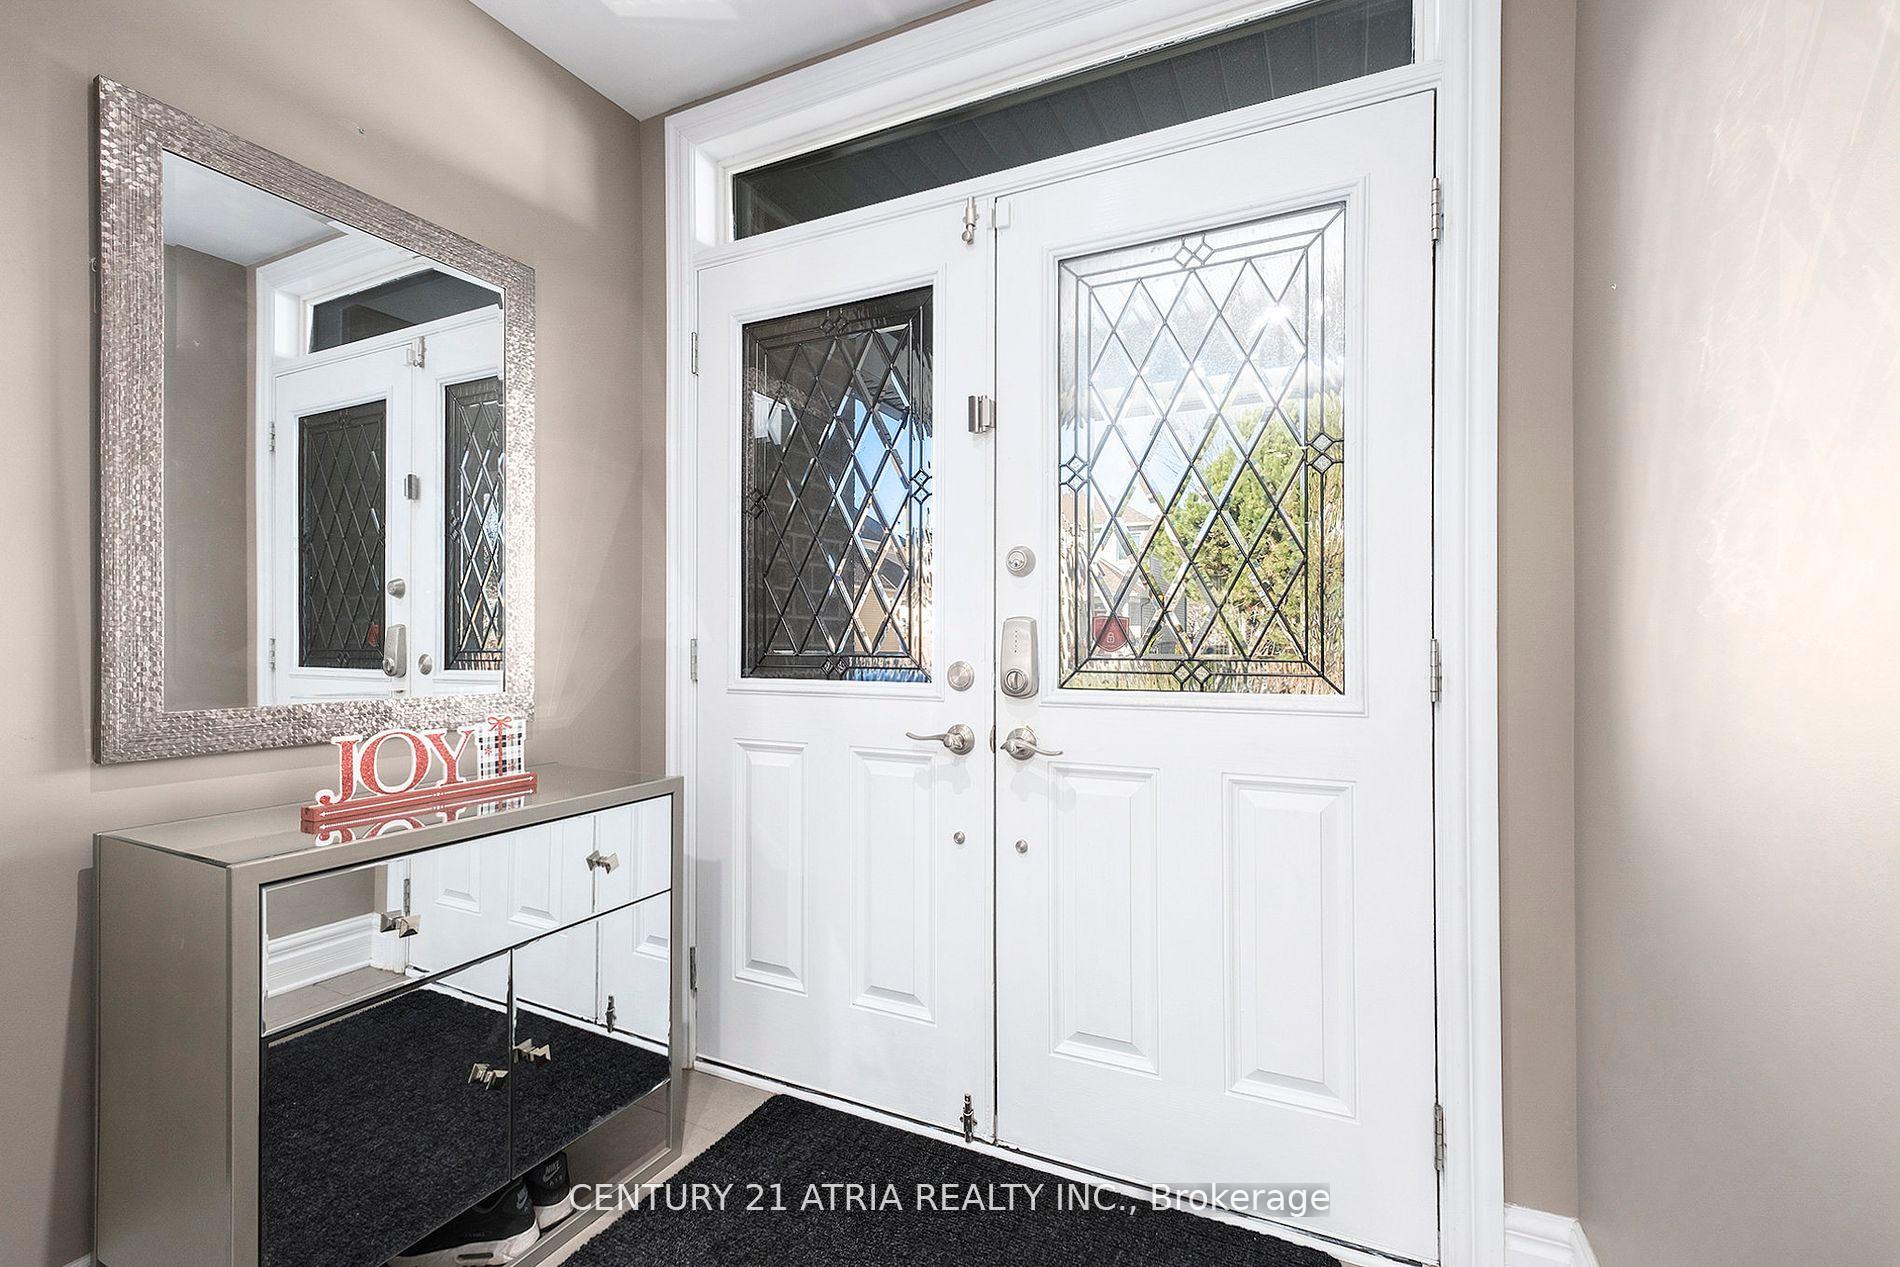
- Foyer9′5″ × 6′8″63 sq.ft.
- Office10′11″ × 10′4″112 sq.ft.
- Living room17′7″ × 12′8″222 sq.ft.
- Dining room11′8″ × 10′8″124 sq.ft.
- Family room19′7″ × 13′254 sq.ft.
- Breakfast15′11″ × 7′5″117 sq.ft.
- Kitchen15′11″ × 10′7″168 sq.ft.
- Bathroom8′6″ × 3′1″26 sq.ft.
- Laundry14′1″ × 8′4″117 sq.ft.
- Primary bedroom21′3″ × 19′6″414 sq.ft.
- Bathroom13′11″ × 12′167 sq.ft.
- Bedroom 220′1″ × 12′10″258 sq.ft.
Around this home
Listing details
Helpful tools
Your HOMEH agent
"I would see it this week."
Ask HOMEH about this home
Price, neighbourhood, monthly cost. Ask anything.
HOMEH Intelligent Agent is an AI, not a licensed representative. Check anything important with your agent.