
 See all 50 photos
Property history

This home has been leased. It is no longer available.
Property not available for sale or for rent.
Ask about this home
A HOMEH agent will answer your questions about this home.Ask HOMEH
About this home
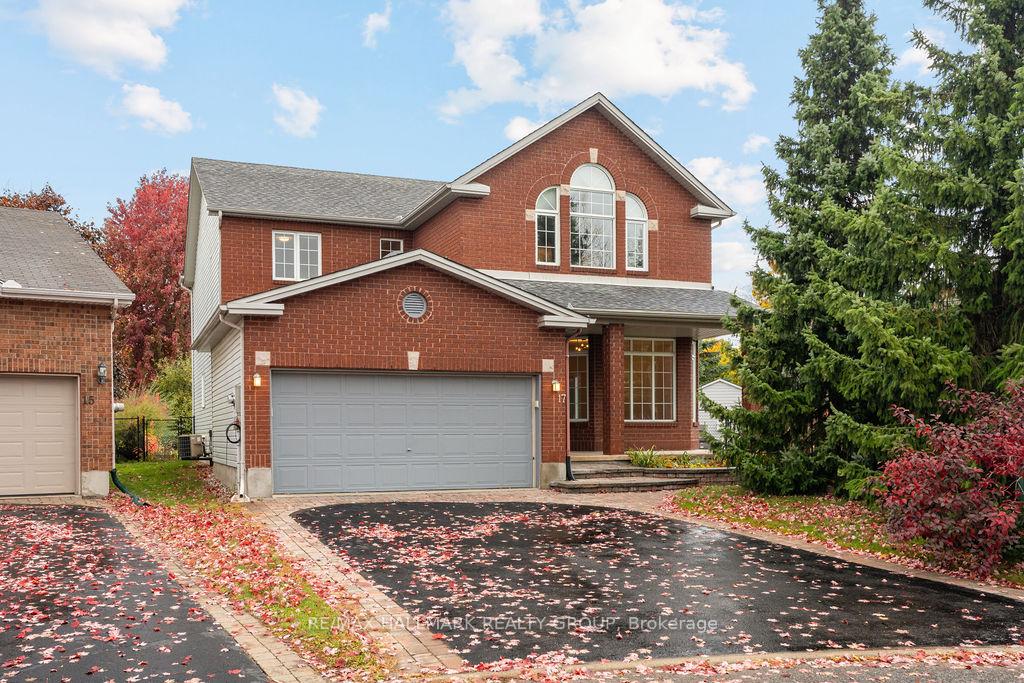
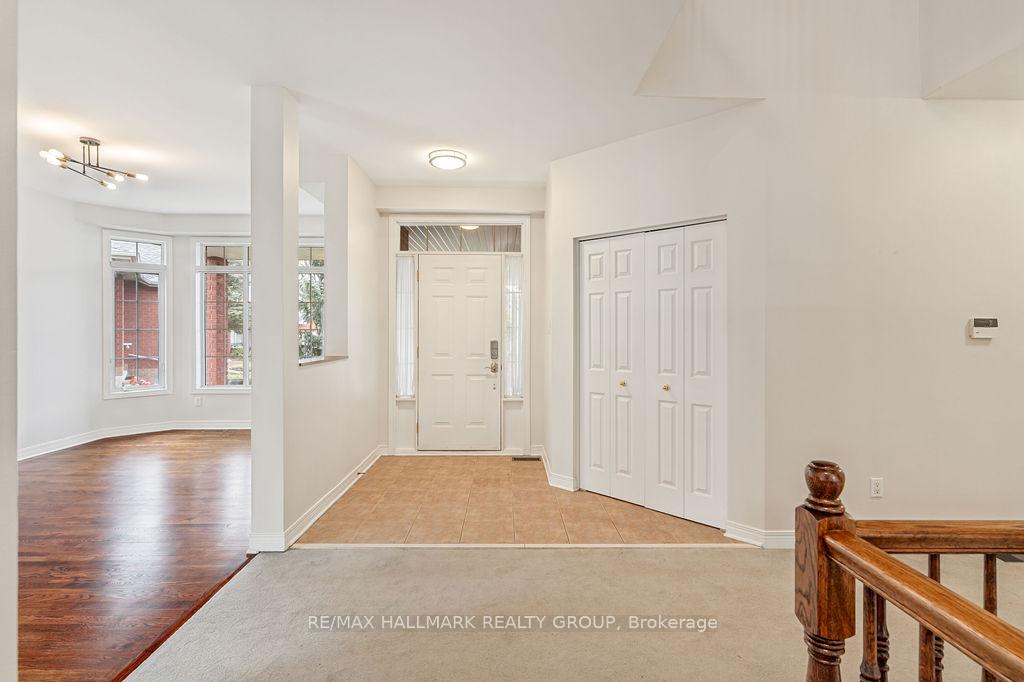
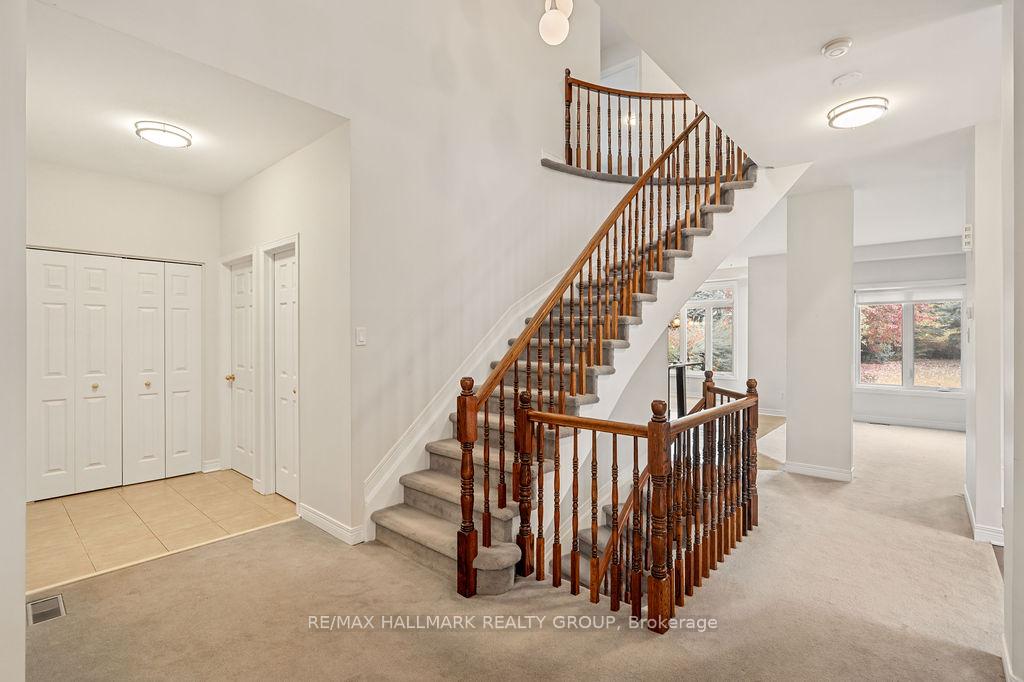
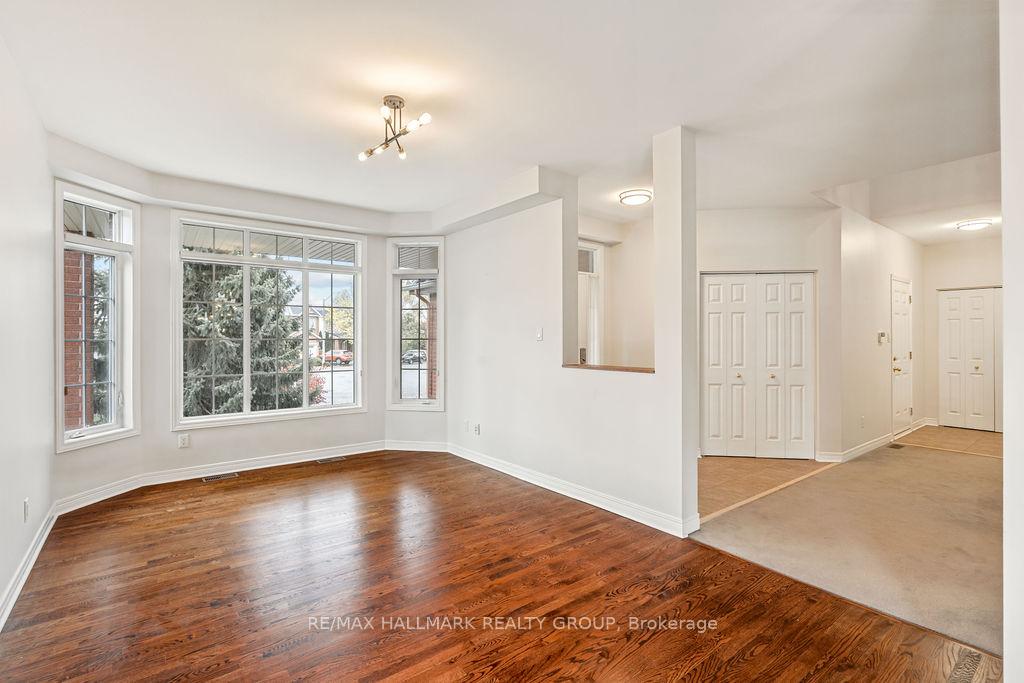
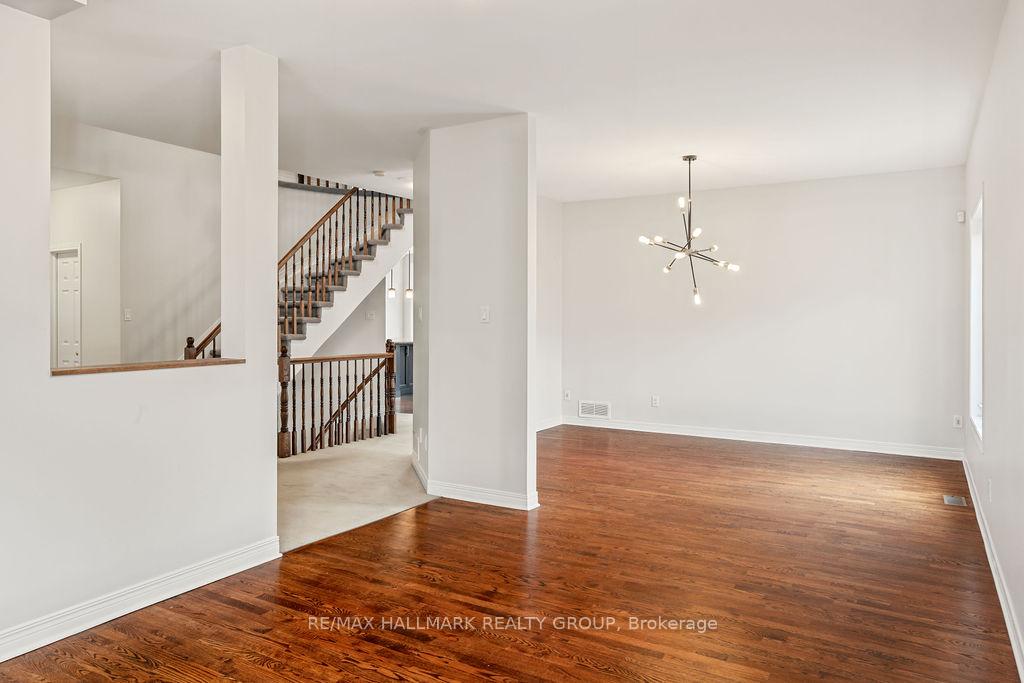
Welcome to 17 Solace Crt! This exquisite & unique 5 (4+1) bedroom, 3.5 bathroom home offers over 2,750 sqft of tastefully designed living space and sits at the end of a quiet cul-de-sac in the family-friendly neighbourhood of Carson Grove, being super close to Costco, parks, walking/biking paths/trails, all needed amenities, highly rated schools, transit & so much more! Main level of this home features an open-concept floorplan with large front foyer upon entering, inside access to your double-car garage equipped with auto-garage opener, laundry room, powder bath, large living/dining areas, living room with gas fireplace, & a designer's kitchen with an abundance of storage/counter space, stainless steel appliances, & island with seating. Walk right out to your dream backyard featuring heated pool, sprinkler system, & a picturesque setting with mature trees and great privacy. Upper level boasts 4 generously sized bedrooms & 2 full bathrooms, with the Primary suite having a walk-in closet and a luxurious 5PC en-suite bath which includes a soaker tub and separate shower. Fully finished basement adds a ton of usable space including a large rec room with gas fireplace, 5th bedroom, full bath featuring a stand-up shower, & tons of storage options. Tenant pays all utilities. Landlord will open/close pool each season. Available immediately!
Facts & features
Ask about this home
A HOMEH agent will answer your questions about this home.
Rooms
18 rooms · 4 bathrooms
- Foyer7′2″ × 5′6″39 sq.ft.
- Laundry5′3″ × 5′2″27 sq.ft.
- Living room16′7″ × 10′10″179 sq.ft.
- Dining room13′7″ × 11′1″150 sq.ft.
- Family room20′1″ × 12′240 sq.ft.
- Kitchen22′5″ × 12′268 sq.ft.
- Bathroom5′2″ × 4′5″23 sq.ft.
- Primary bedroom19′3″ × 13′2″253 sq.ft.
- Bathroom11′9″ × 8′3″97 sq.ft.
- Bedroom 213′ × 10′5″135 sq.ft.
- Bathroom8′10″ × 7′11″70 sq.ft.
- Bedroom 314′2″ × 12′169 sq.ft.
- Bedroom 414′2″ × 10′2″143 sq.ft.
- Recreation27′6″ × 21′3″584 sq.ft.
- Bathroom9′5″ × 4′11″46 sq.ft.
- Bedroom 512′9″ × 11′7″147 sq.ft.
- Utility room18′ × 9′9″175 sq.ft.
- Other18′ × 9′9″175 sq.ft.
Around this home
Listing details
Helpful tools
Your HOMEH agent
"I would see it this week."
Ask HOMEH about this home
Price, neighbourhood, monthly cost. Ask anything.
HOMEH Intelligent Agent is an AI, not a licensed representative. Check anything important with your agent.