
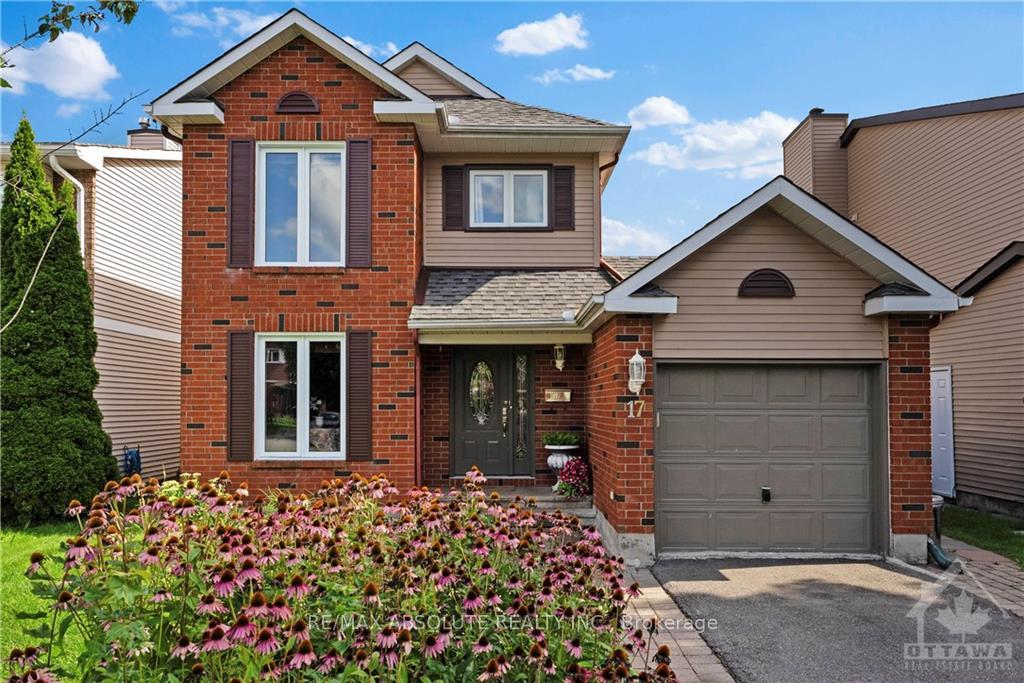
17 Sovereign Avenue
Ottawa (Craig Henry/Woodvale)17 Sovereign Avenue
Ottawa (Craig Henry/Woodvale)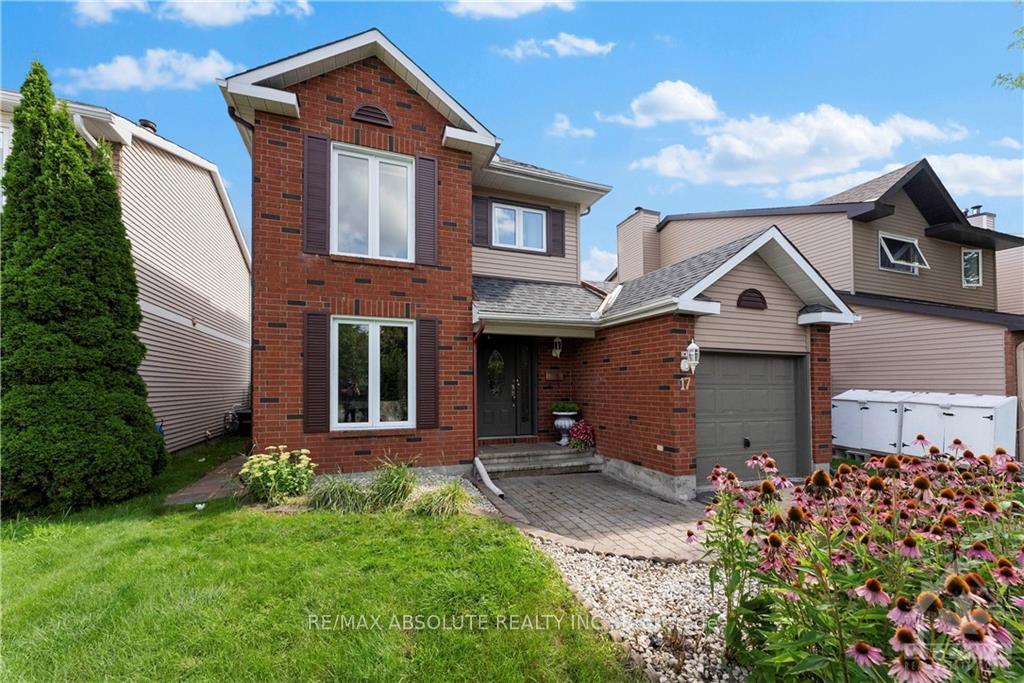
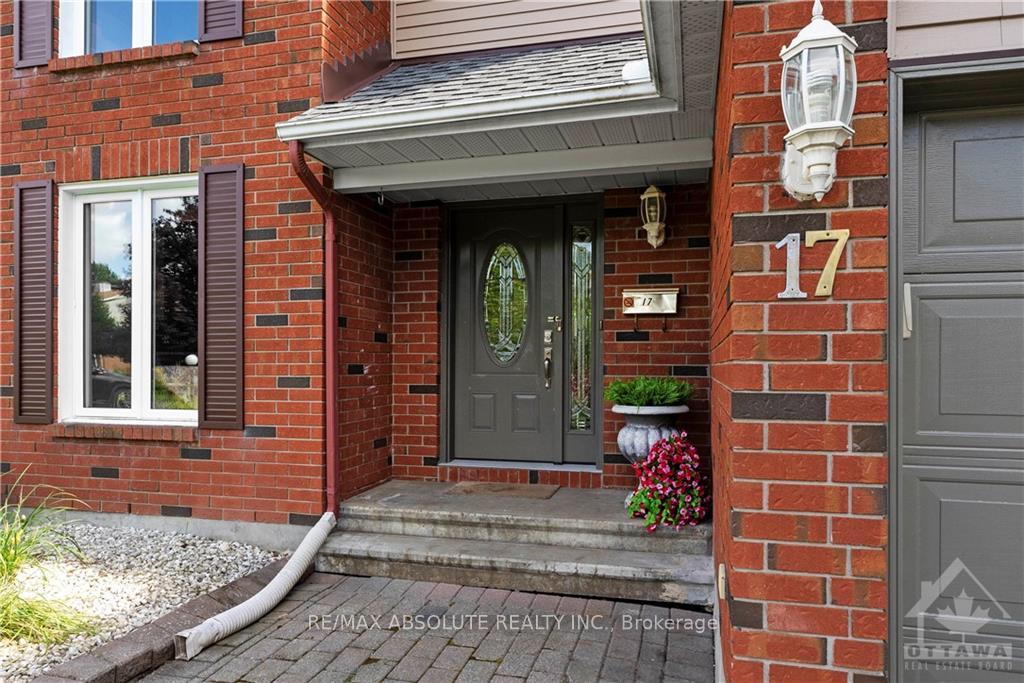
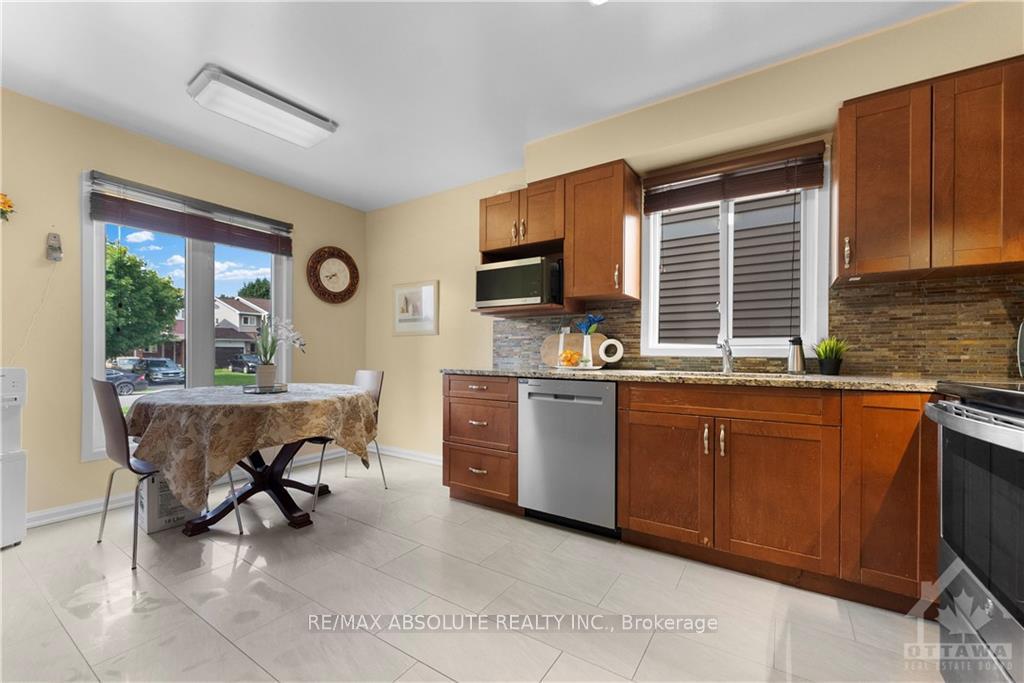
 See all 23 photos
Property history

This listing has ended. It is no longer available.
Property not available for sale or for rent.
Ask about this home
A HOMEH agent will answer your questions about this home.Ask HOMEH
About this home
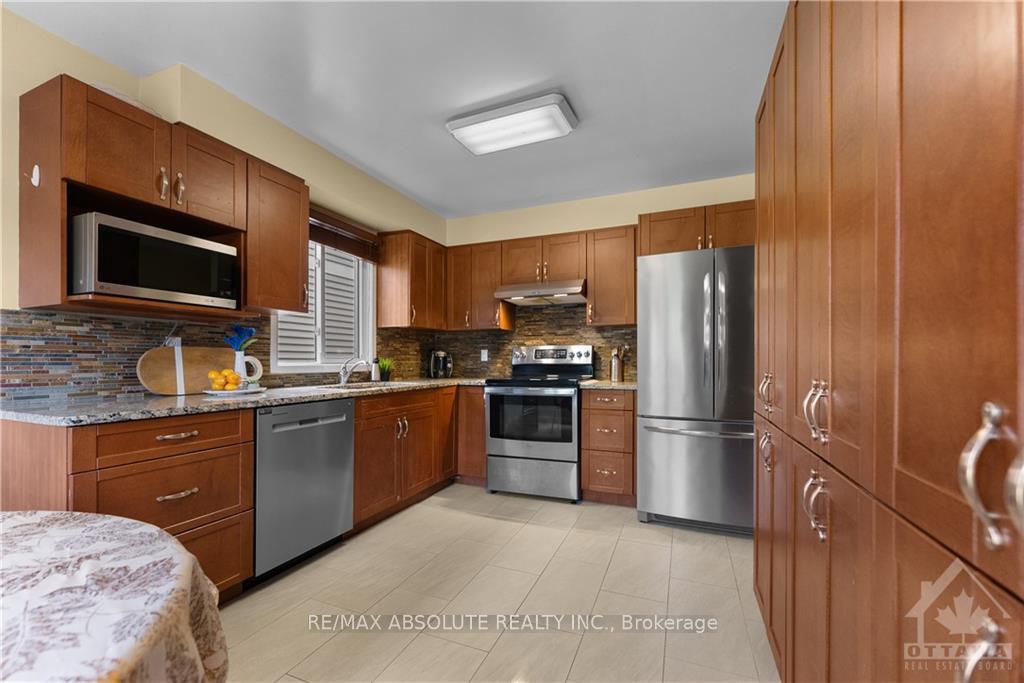
Flooring: Tile, Flooring: Hardwood, Flooring: Carpet W/W & Mixed, Exceptional detached family home on a quiet street just minutes to Algonquin College & easy access to Hunt Club Rd. Great curb appeal with perennial gardens & extra-wide driveway. Bright & large eat-in kitchen w/picture window, Stainless steel appliances, granite countertops & TONS of cabinetry with ample storage. Spacious open-concept living/dining room perfect for entertaining & quality time with your family. Loads of natural light from the glass doors leading to your beautiful private backyard patio which spans the whole width of the yard & wraps around the side - endless opportunities to set up a backyard oasis w/outdoor kitchen, hot tub, etc. to enjoy summer fun with family & friends. Upstairs, the large primary offers an oversized closet. 2 more bedrooms, large 4pc bath & linen closet complete the upper level. The basement provides extra living & storage space with 3 finished rooms plus a storage room. Make this beautiful family home yours! 24hrs irrevocable on all offers.
Facts & features
Ask about this home
A HOMEH agent will answer your questions about this home.
Rooms
100 rooms · 3 bathrooms
- Foyer7′6″ × 11′11″89 sq.ft.
- Dining room10′1″ × 5′9″58 sq.ft.
- Kitchen10′1″ × 9′7″96 sq.ft.
- Bathroom3′10″ × 7′4″28 sq.ft.
- Dining room14′2″ × 10′3″145 sq.ft.
- Living room17′11″ × 10′5″186 sq.ft.
- Foyer7′6″ × 11′11″89 sq.ft.
- Dining room10′1″ × 5′9″58 sq.ft.
- Kitchen10′1″ × 9′7″96 sq.ft.
- Bathroom3′10″ × 7′4″28 sq.ft.
- Dining room14′2″ × 10′3″145 sq.ft.
- Living room17′11″ × 10′5″186 sq.ft.
- Foyer7′6″ × 11′11″89 sq.ft.
- Dining room10′1″ × 5′9″58 sq.ft.
- Kitchen10′1″ × 9′7″96 sq.ft.
- Bathroom3′10″ × 7′4″28 sq.ft.
- Dining room14′2″ × 10′3″145 sq.ft.
- Living room17′11″ × 10′5″186 sq.ft.
- Foyer7′6″ × 11′11″89 sq.ft.
- Dining room10′1″ × 5′9″58 sq.ft.
- Kitchen10′1″ × 9′7″96 sq.ft.
- Bathroom3′10″ × 7′4″28 sq.ft.
- Dining room14′2″ × 10′3″145 sq.ft.
- Living room17′11″ × 10′5″186 sq.ft.
- Foyer7′6″ × 11′11″89 sq.ft.
- Dining room10′1″ × 5′9″58 sq.ft.
- Kitchen10′1″ × 9′7″96 sq.ft.
- Bathroom3′10″ × 7′4″28 sq.ft.
- Dining room14′2″ × 10′3″145 sq.ft.
- Living room17′11″ × 10′5″186 sq.ft.
- Foyer7′6″ × 11′11″89 sq.ft.
- Dining room10′1″ × 5′9″58 sq.ft.
- Kitchen10′1″ × 9′7″96 sq.ft.
- Bathroom3′10″ × 7′4″28 sq.ft.
- Dining room14′2″ × 10′3″145 sq.ft.
- Living room17′11″ × 10′5″186 sq.ft.
- Foyer7′6″ × 11′11″89 sq.ft.
- Dining room10′1″ × 5′9″58 sq.ft.
- Kitchen10′1″ × 9′7″96 sq.ft.
- Bathroom3′10″ × 7′4″28 sq.ft.
- Dining room14′2″ × 10′3″145 sq.ft.
- Living room17′11″ × 10′5″186 sq.ft.
- Primary bedroom15′7″ × 10′10″168 sq.ft.
- Bathroom8′2″ × 3′3″26 sq.ft.
- Bedroom8′10″ × 15′2″134 sq.ft.
- Bedroom8′10″ × 10′1″89 sq.ft.
- Bathroom10′2″ × 6′3″63 sq.ft.
- Primary bedroom15′7″ × 10′10″168 sq.ft.
- Bathroom8′2″ × 3′3″26 sq.ft.
- Bedroom8′10″ × 15′2″134 sq.ft.
- Bedroom8′10″ × 10′1″89 sq.ft.
- Bathroom10′2″ × 6′3″63 sq.ft.
- Primary bedroom15′7″ × 10′10″168 sq.ft.
- Bathroom8′2″ × 3′3″26 sq.ft.
- Bedroom8′10″ × 15′2″134 sq.ft.
- Bedroom8′10″ × 10′1″89 sq.ft.
- Bathroom10′2″ × 6′3″63 sq.ft.
- Primary bedroom15′7″ × 10′10″168 sq.ft.
- Bathroom8′2″ × 3′3″26 sq.ft.
- Bedroom8′10″ × 15′2″134 sq.ft.
- Bedroom8′10″ × 10′1″89 sq.ft.
- Bathroom10′2″ × 6′3″63 sq.ft.
- Primary bedroom15′7″ × 10′10″168 sq.ft.
- Bathroom8′2″ × 3′3″26 sq.ft.
- Bedroom8′10″ × 15′2″134 sq.ft.
- Bedroom8′10″ × 10′1″89 sq.ft.
- Bathroom10′2″ × 6′3″63 sq.ft.
- Primary bedroom15′7″ × 10′10″168 sq.ft.
- Bathroom8′2″ × 3′3″26 sq.ft.
- Bedroom8′10″ × 15′2″134 sq.ft.
- Bedroom8′10″ × 10′1″89 sq.ft.
- Bathroom10′2″ × 6′3″63 sq.ft.
- Primary bedroom15′7″ × 10′10″168 sq.ft.
- Bathroom8′2″ × 3′3″26 sq.ft.
- Bedroom8′10″ × 15′2″134 sq.ft.
- Bedroom8′10″ × 10′1″89 sq.ft.
- Recreation14′2″ × 12′10″181 sq.ft.
- Other8′9″ × 15′7″136 sq.ft.
- Other8′4″ × 11′10″98 sq.ft.
- Utility room17′5″ × 8′11″155 sq.ft.
- Recreation14′2″ × 12′10″181 sq.ft.
- Other8′9″ × 15′7″136 sq.ft.
- Other8′4″ × 11′10″98 sq.ft.
- Utility room17′5″ × 8′11″155 sq.ft.
- Recreation14′2″ × 12′10″181 sq.ft.
- Other8′9″ × 15′7″136 sq.ft.
- Other8′4″ × 11′10″98 sq.ft.
- Utility room17′5″ × 8′11″155 sq.ft.
- Recreation14′2″ × 12′10″181 sq.ft.
- Other8′9″ × 15′7″136 sq.ft.
- Other8′4″ × 11′10″98 sq.ft.
- Utility room17′5″ × 8′11″155 sq.ft.
- Recreation14′2″ × 12′10″181 sq.ft.
- Other8′9″ × 15′7″136 sq.ft.
- Other8′4″ × 11′10″98 sq.ft.
- Utility room17′5″ × 8′11″155 sq.ft.
- Recreation14′2″ × 12′10″181 sq.ft.
- Other8′9″ × 15′7″136 sq.ft.
- Other8′4″ × 11′10″98 sq.ft.
- Utility room17′5″ × 8′11″155 sq.ft.
Around this home
Listing details
Helpful tools
Your HOMEH agent
"I would see it this week."
Ask HOMEH about this home
Price, neighbourhood, monthly cost. Ask anything.
HOMEH Intelligent Agent is an AI, not a licensed representative. Check anything important with your agent.