
 See all 33 photos
Property history

This listing has ended. It is no longer available.
Property not available for sale or for rent.
Ask about this home
A HOMEH agent will answer your questions about this home.Ask HOMEH
About this home
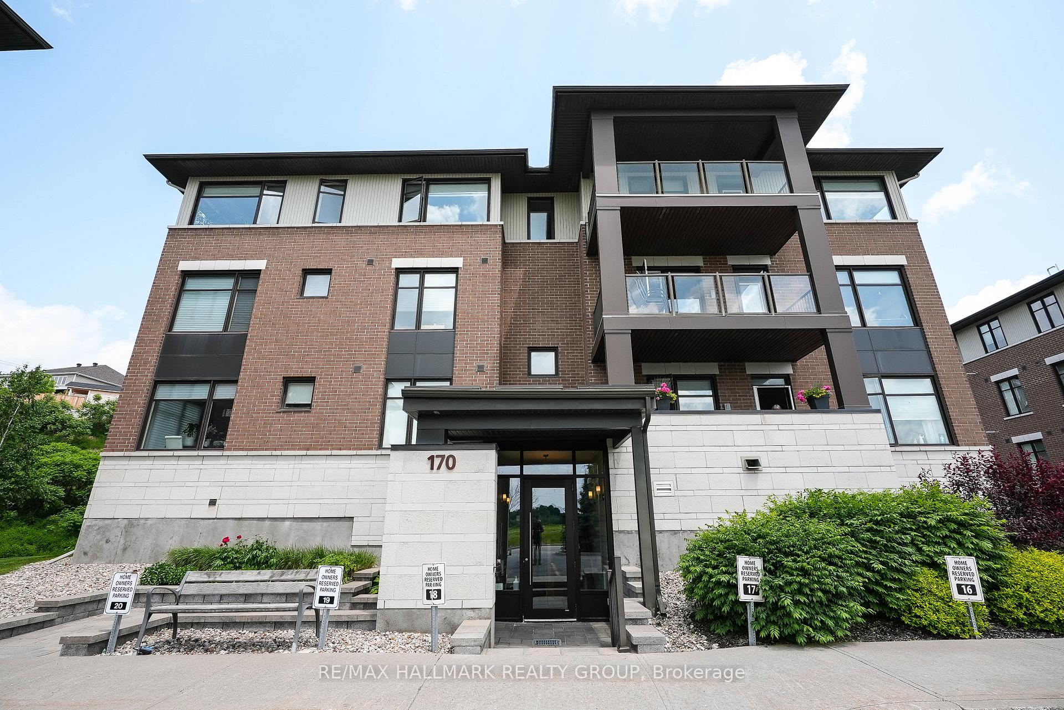
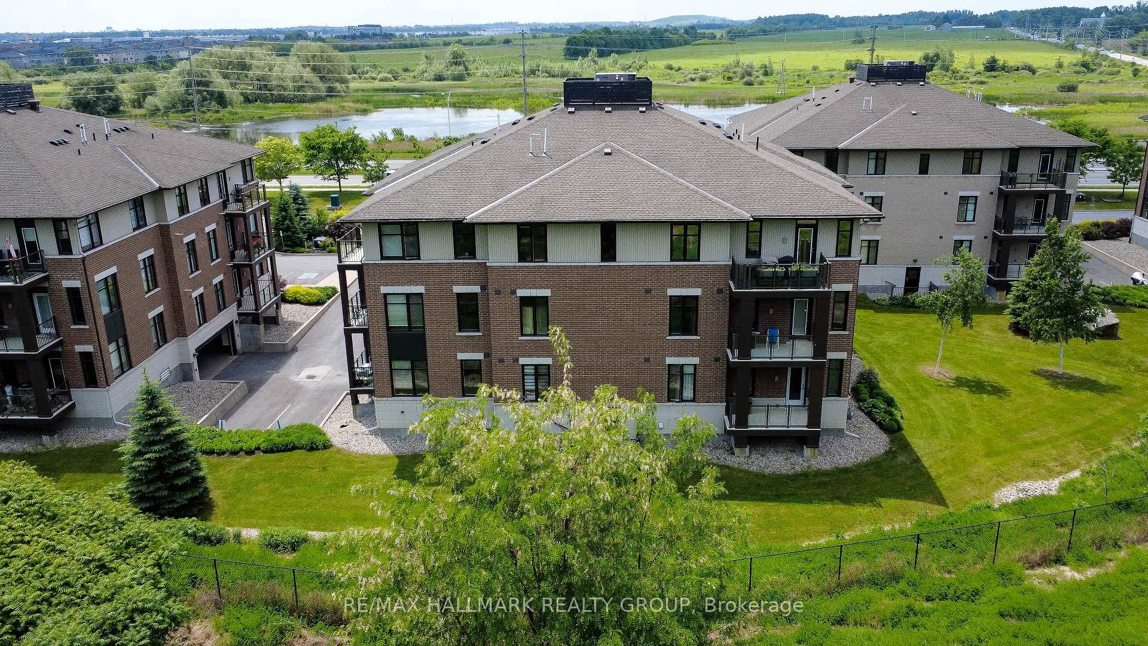
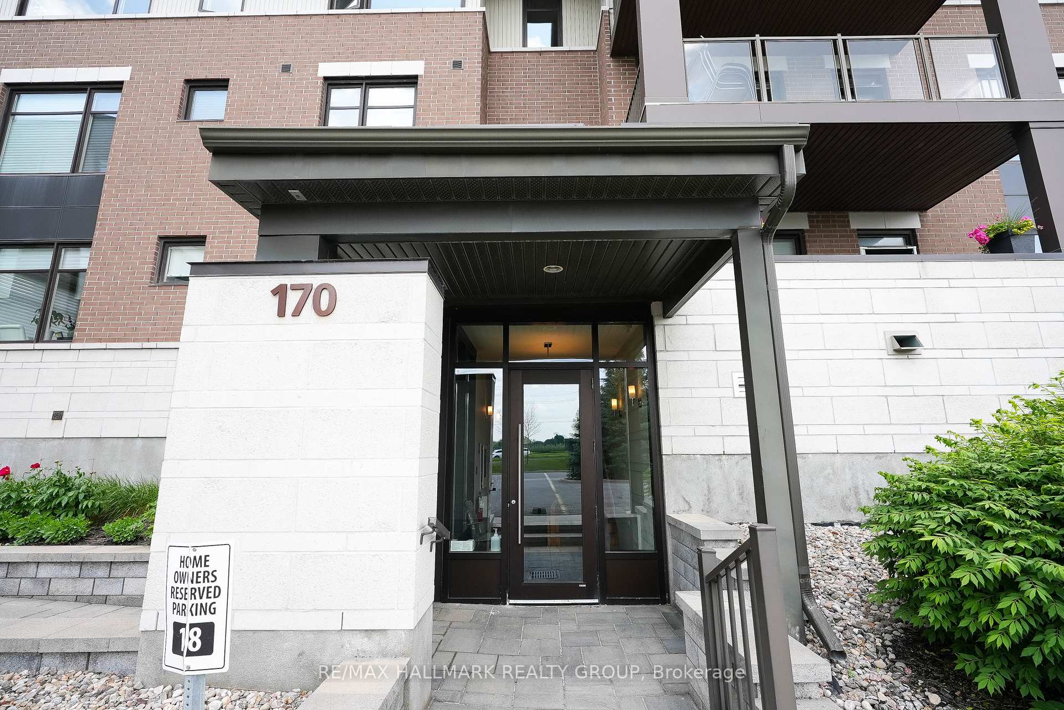
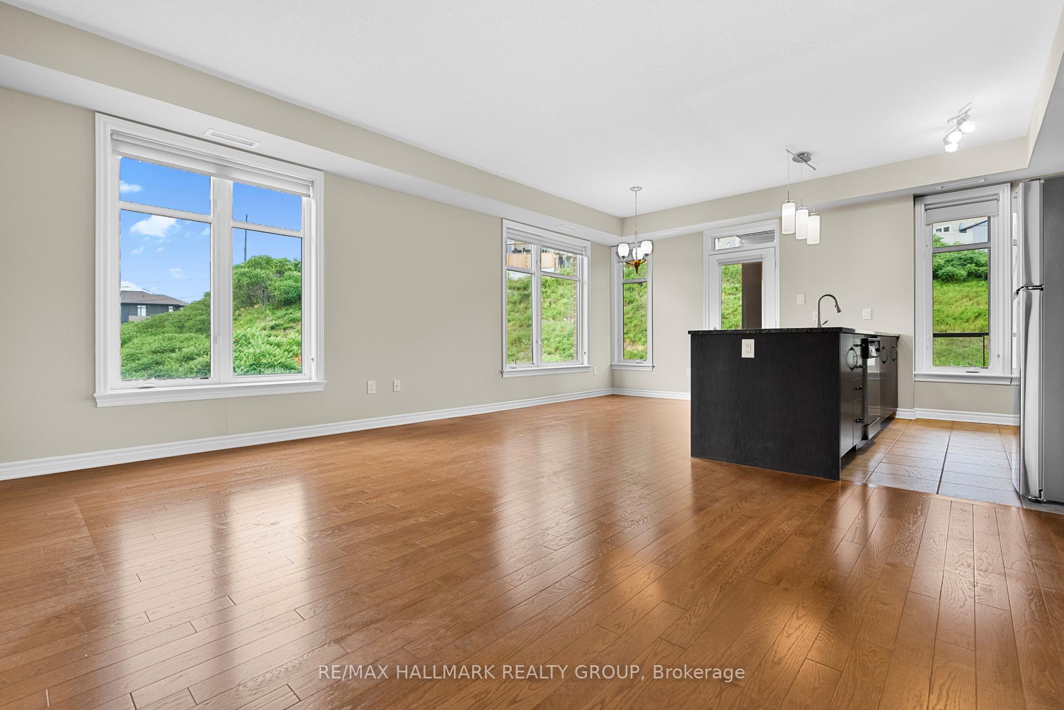
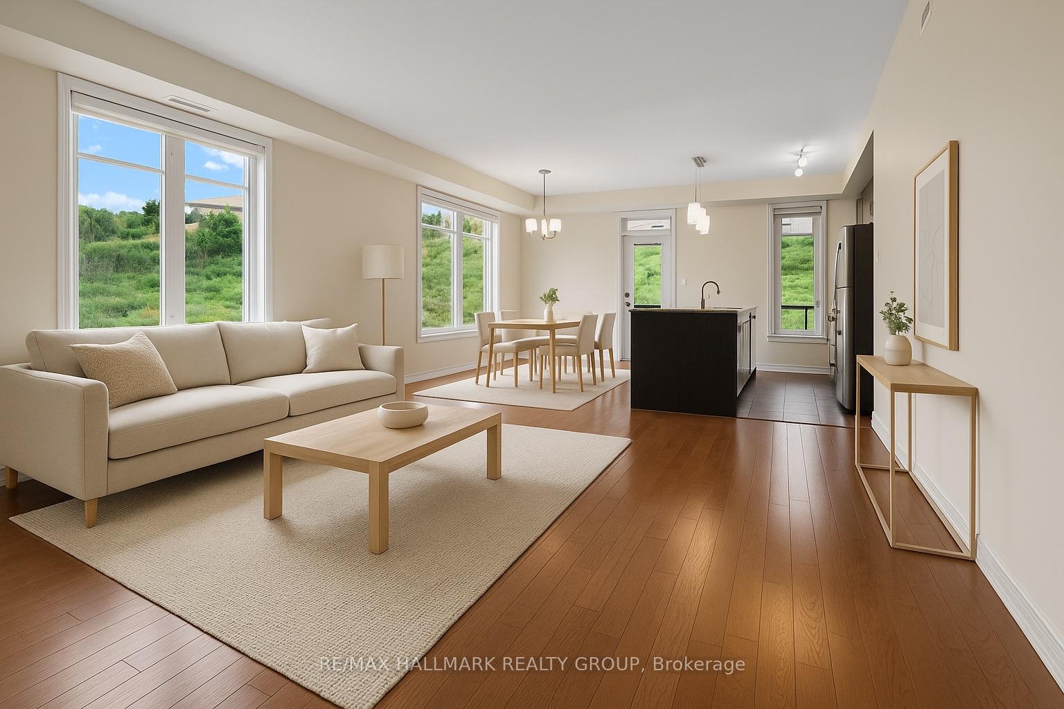
Elevator building | Unobstructed views | Hardwood flooring throughoutWelcome to turn-key, maintenance-free living in prestigious Kanata Lakes! This bright and spacious Balsam model offers 1,159 sq. ft. of stylish, open-concept living with hardwood floors throughout and expansive unobstructed views from every room.The sun-filled living and dining areas are perfect for relaxing or entertaining, featuring oversized windows and access to a private rear-facing balcony. The modern granite kitchen includes a 10-ft peninsula with breakfast bar, stainless steel appliances, and a sleek tiled backsplashall overlooking the main living space.This unit includes 2 bedrooms, 2 full bathrooms, and a versatile den/home office. The primary bedroom features a 3-piece ensuite with glass-enclosed shower and generous closet space. A second bedroom, full bath, in-suite laundry, underground parking, and storage locker add to the convenience.Located in a secure, elevator-equipped building within the coveted Foxwood community, residents enjoy access to a private clubhouse with a party room, full kitchen, gym, and games room.Condo fees include: water/sewer, building insurance, snow removal, maintenance, management, and access to recreational amenities.Minutes from Kanata Centrum, DND Carling, Tech Park, top schools, parks, and transitjust 20 minutes to downtown Ottawa.Move-in ready. Prime location. Incredible value.
Facts & features
Ask about this home
A HOMEH agent will answer your questions about this home.
Rooms
12 rooms · 2 bathrooms
- Foyer6′1″ × 5′9″35 sq.ft.
- Living room15′4″ × 12′8″194 sq.ft.
- Dining room12′1″ × 9′1″109 sq.ft.
- Kitchen10′2″ × 8′7″87 sq.ft.
- Den8′2″ × 8′1″66 sq.ft.
- Primary bedroom13′1″ × 11′5″149 sq.ft.
- Bathroom5′3″ × 5′26 sq.ft.
- Bedroom12′9″ × 9′10″125 sq.ft.
- Bathroom9′9″ × 4′10″47 sq.ft.
- Laundry—
- Utility room—
- Other12′5″ × 6′2″76 sq.ft.
Around this home
Schools nearby
School rating, out of 10.
Listing details
Helpful tools
Your HOMEH agent
"I would see it this week."
Ask HOMEH about this home
Price, neighbourhood, monthly cost. Ask anything.
HOMEH Intelligent Agent is an AI, not a licensed representative. Check anything important with your agent.