
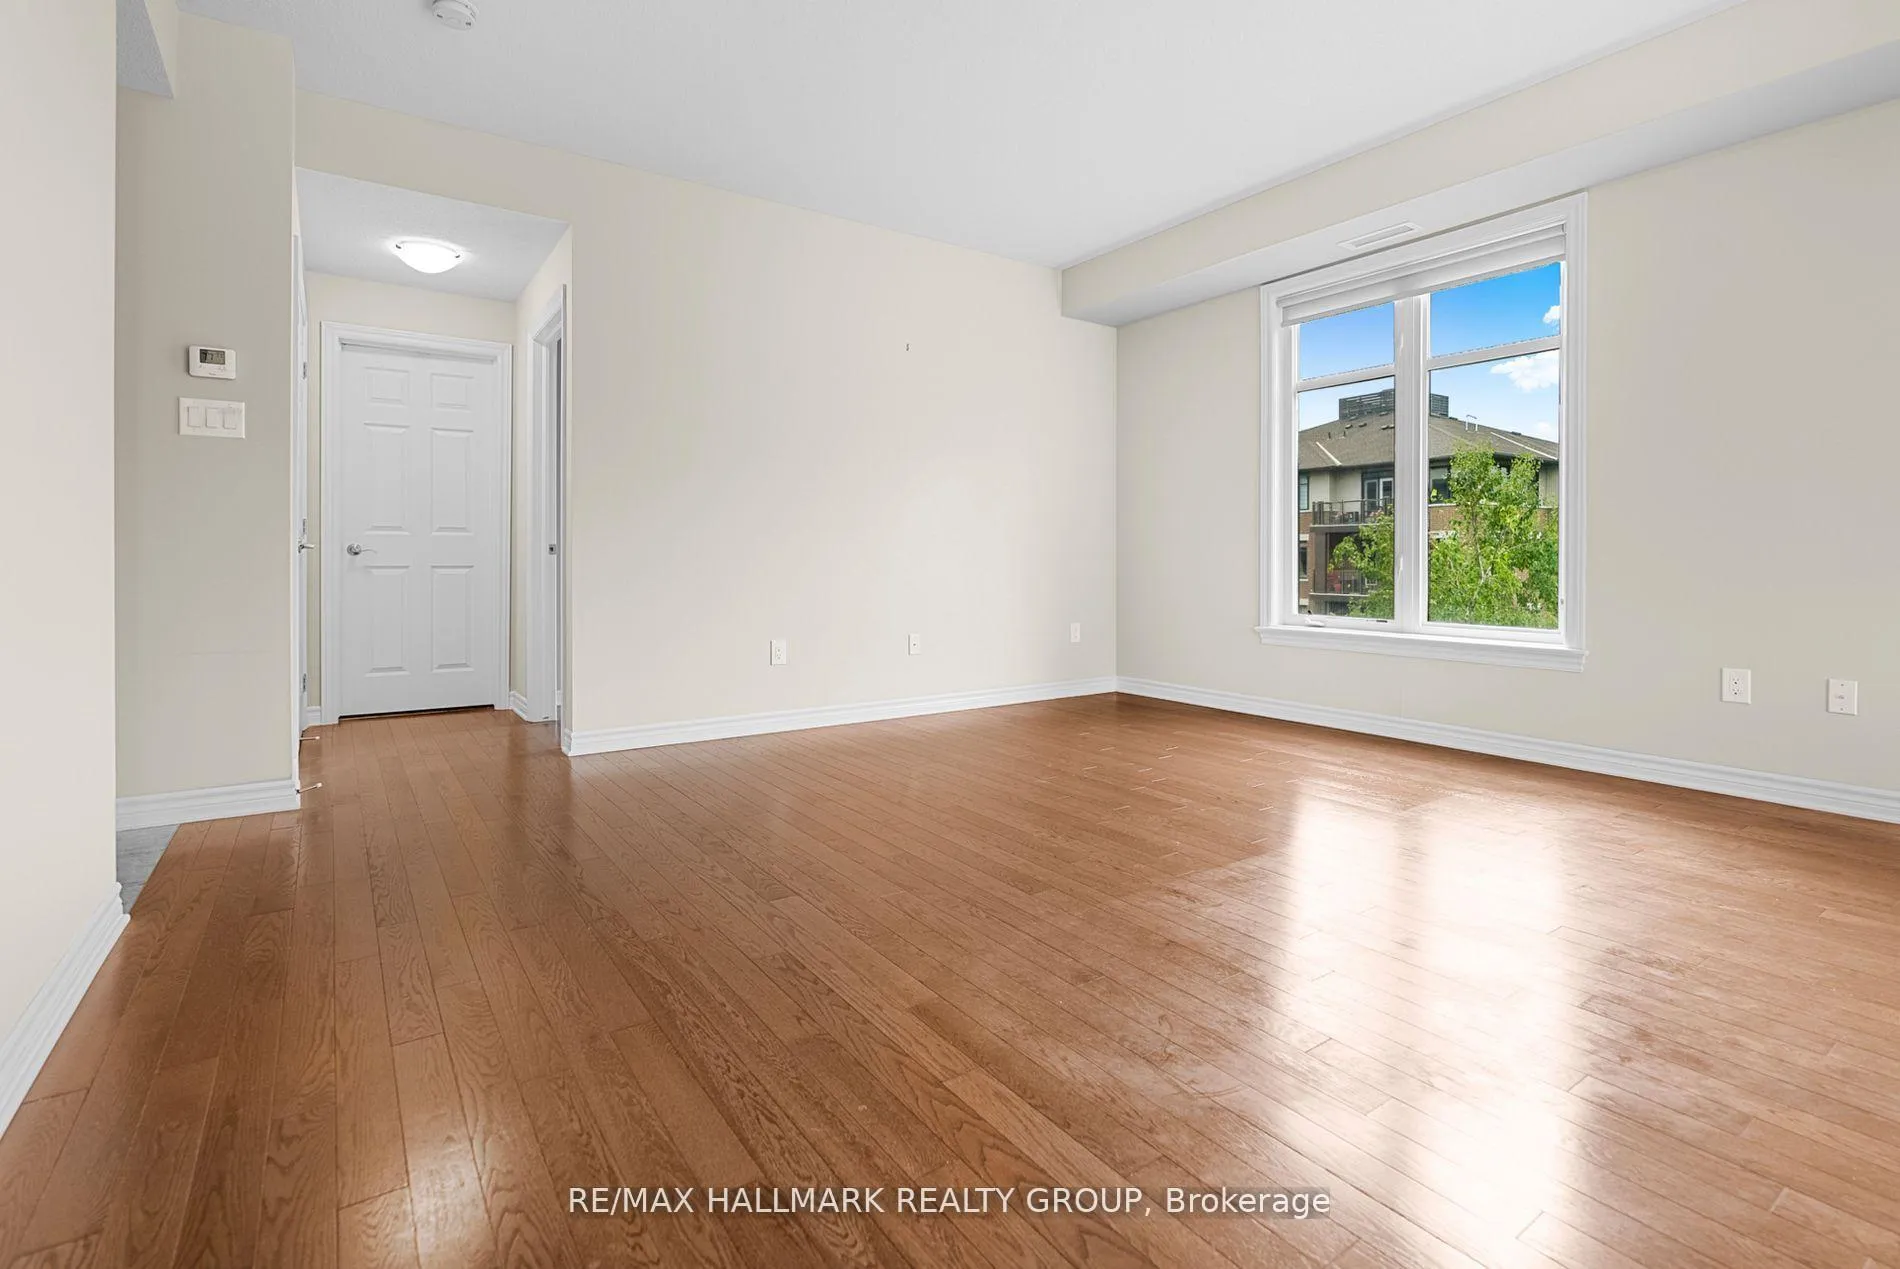
 See all 26 photos
Property history

This listing has ended. It is no longer available.
Property not available for sale or for rent.
Ask about this home
A HOMEH agent will answer your questions about this home.Ask HOMEH
About this home
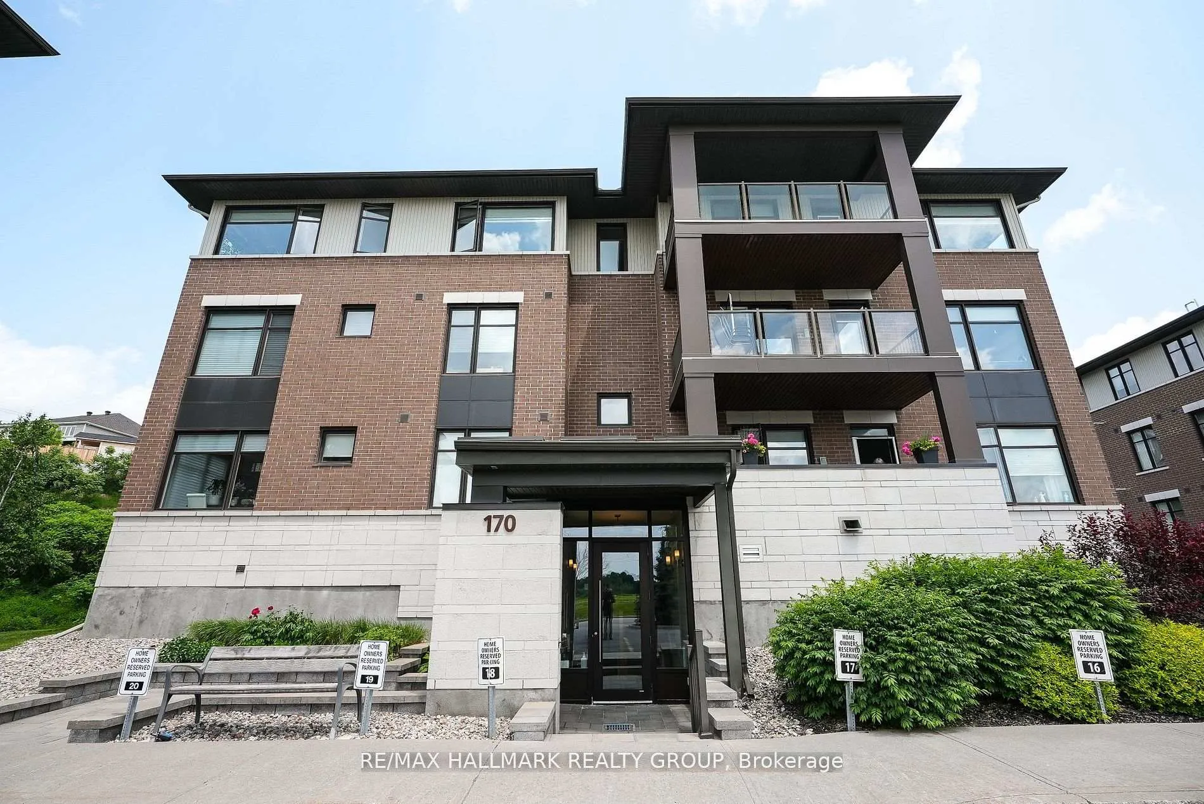
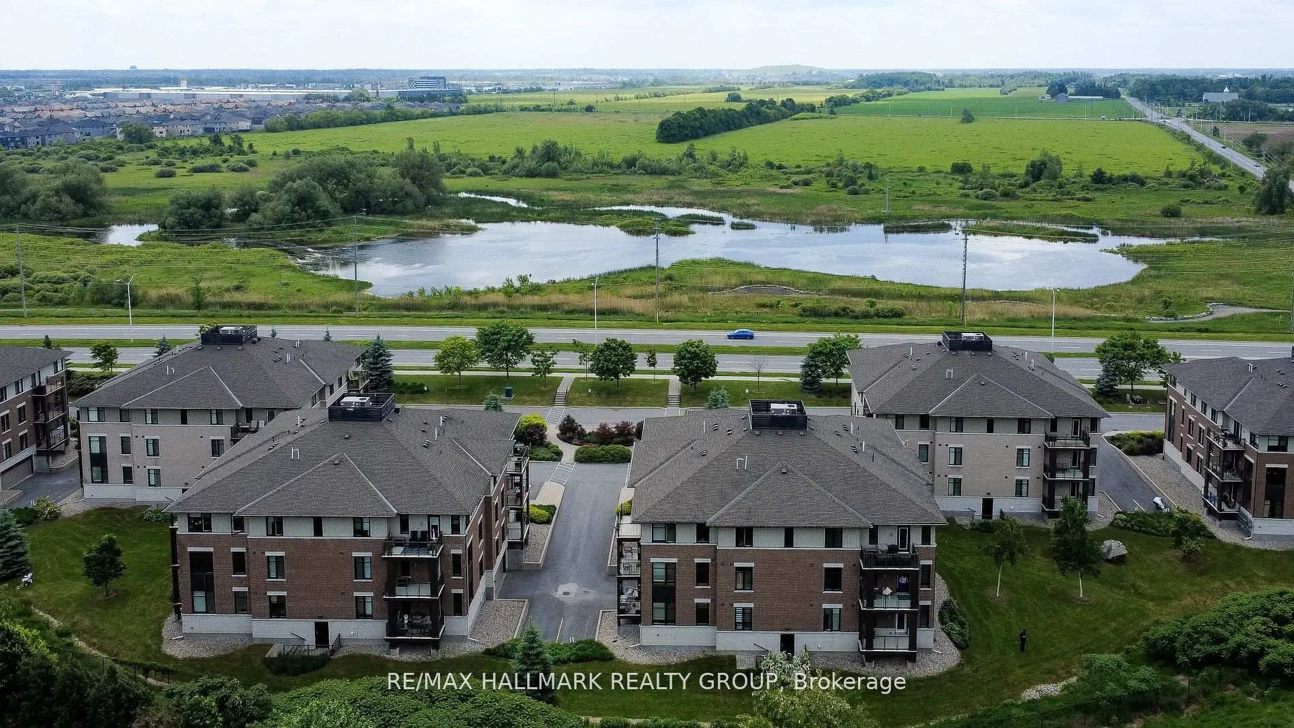
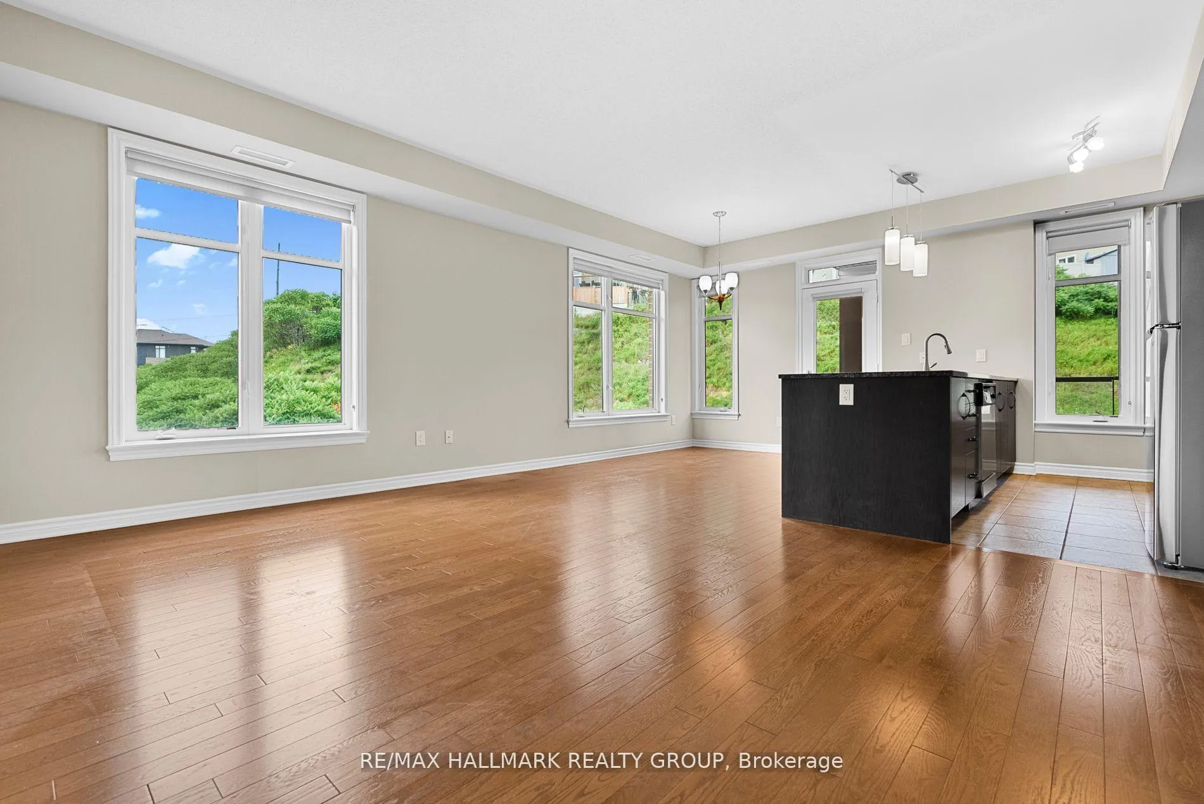
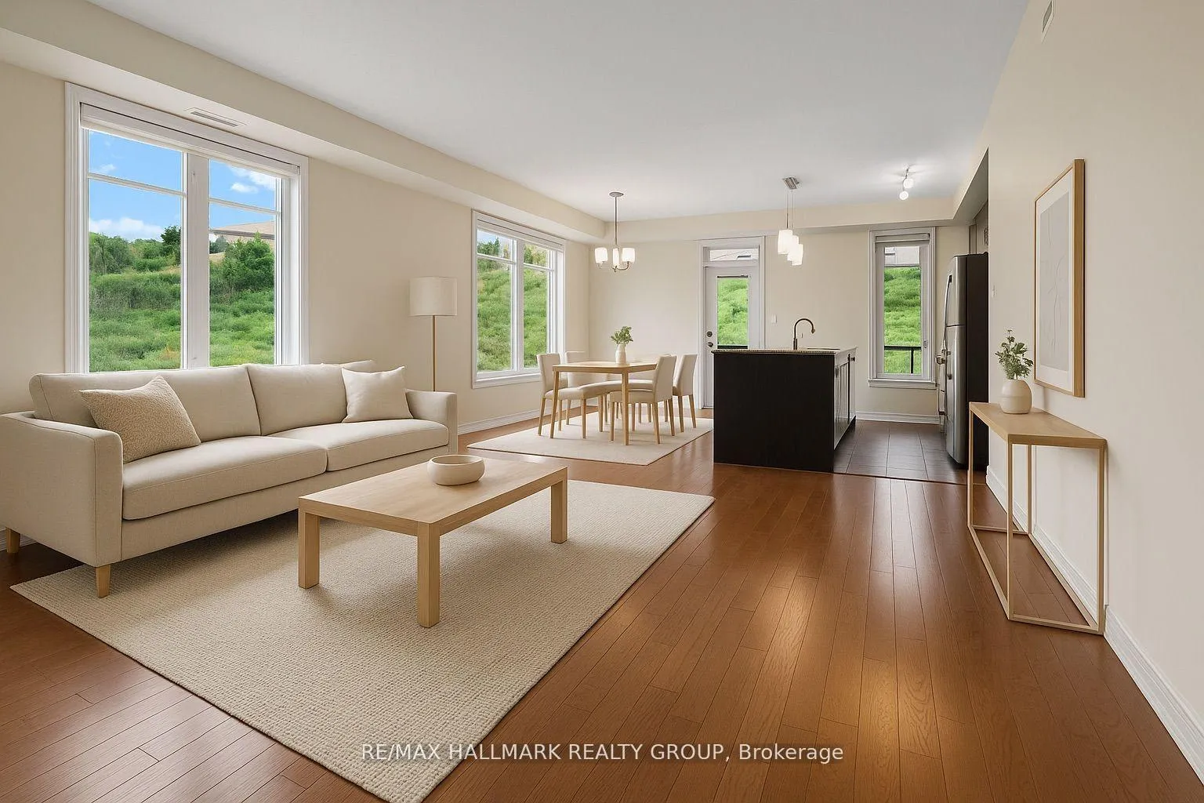
Welcome to the highly sought-after Foxwood community in Kanata Lakes, where comfort, privacy, and convenience come together. This bright and spacious Balsam model offers exceptional open-concept living with hardwood flooring throughout and rare, unobstructed views that set it apart. With no buildings directly beside or behind, the unit enjoys outstanding privacy and a peaceful setting, while oversized windows flood the home with natural light.The well-appointed granite kitchen features a large peninsula and breakfast bar, seamlessly overlooking the sun-filled living and dining areas with direct access to a private balcony-perfect for morning coffee, evening relaxation, or entertaining guests. The thoughtful layout includes two generous bedrooms, two full bathrooms, and a versatile den/home office, ideal for today's flexible lifestyles. The primary suite is a true retreat, complete with a stylish ensuite and ample closet space.This secure, elevator-equipped building offers easy accessibility and a strong sense of community. Residents enjoy exclusive access to a private clubhouse featuring a party room with full kitchen, gym, and games room. Condo fees cover water and sewer, building insurance, snow removal, exterior maintenance, professional management, and all amenities, providing truly maintenance-free living in one of Kanata Lakes' most desirable settings.
Facts & features
Ask about this home
A HOMEH agent will answer your questions about this home.
Rooms
12 rooms · 2 bathrooms
- Foyer6′1″ × 5′9″35 sq.ft.
- Living room15′4″ × 12′8″194 sq.ft.
- Dining room12′1″ × 9′1″109 sq.ft.
- Kitchen10′2″ × 8′7″87 sq.ft.
- Den8′2″ × 8′1″66 sq.ft.
- Primary bedroom13′1″ × 11′5″149 sq.ft.
- Bathroom5′3″ × 5′26 sq.ft.
- Bedroom12′9″ × 9′10″125 sq.ft.
- Bathroom9′9″ × 4′10″47 sq.ft.
- Laundry—
- Utility room—
- Other12′5″ × 6′2″76 sq.ft.
Around this home
Schools nearby
School rating, out of 10.
Listing details
Helpful tools
Your HOMEH agent
"I would see it this week."
Ask HOMEH about this home
Price, neighbourhood, monthly cost. Ask anything.
HOMEH Intelligent Agent is an AI, not a licensed representative. Check anything important with your agent.