
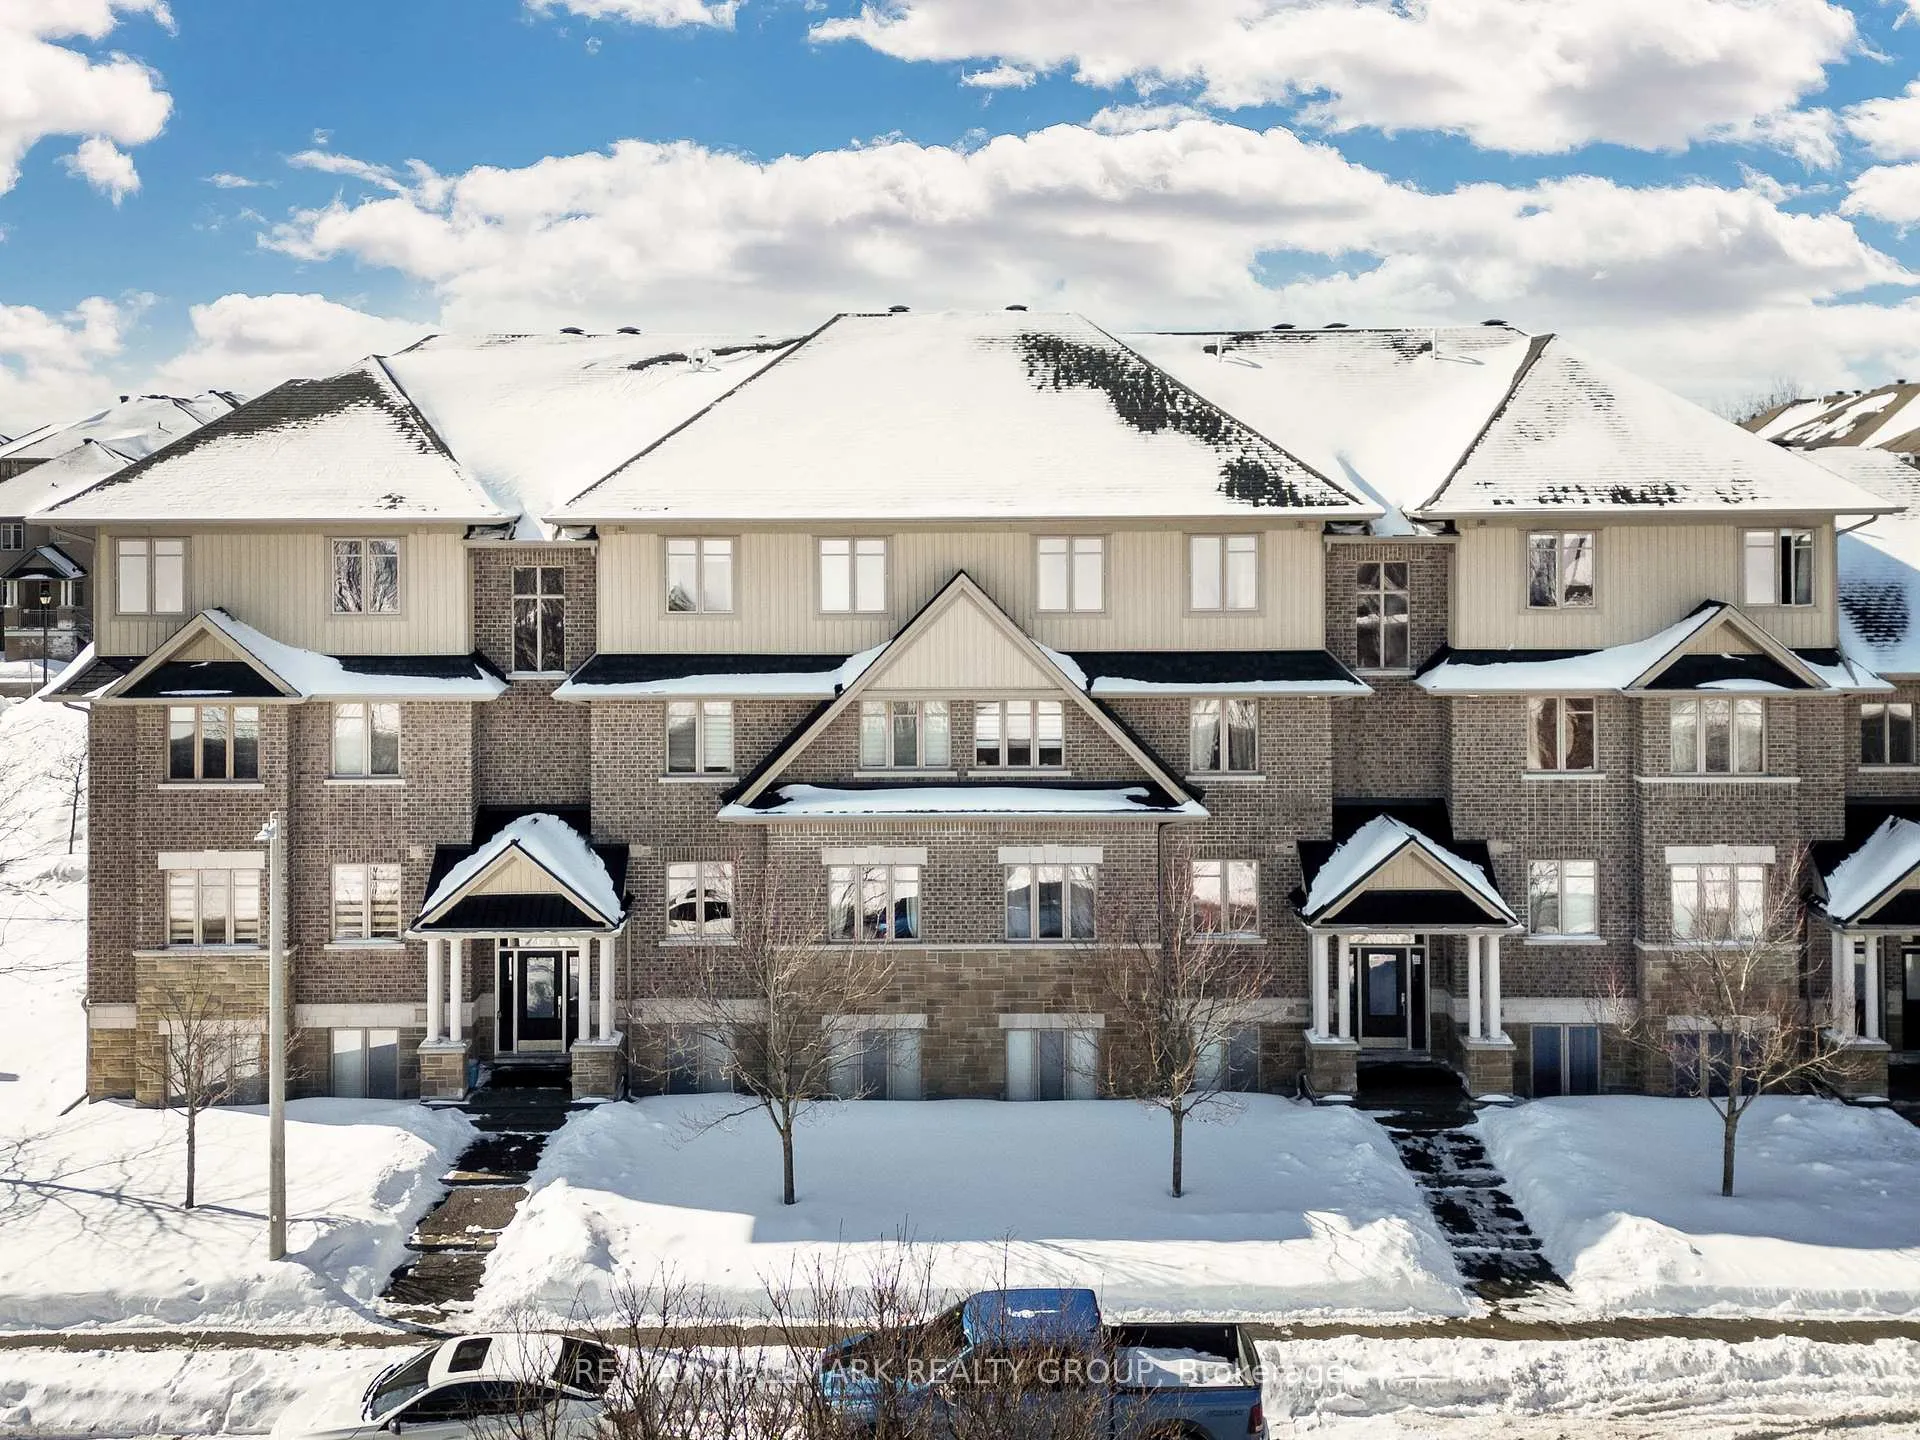
Unit C, 170 Hornchurch Lane
Ottawa (Barrhaven - Longfields)Unit C, 170 Hornchurch Lane
Ottawa (Barrhaven - Longfields)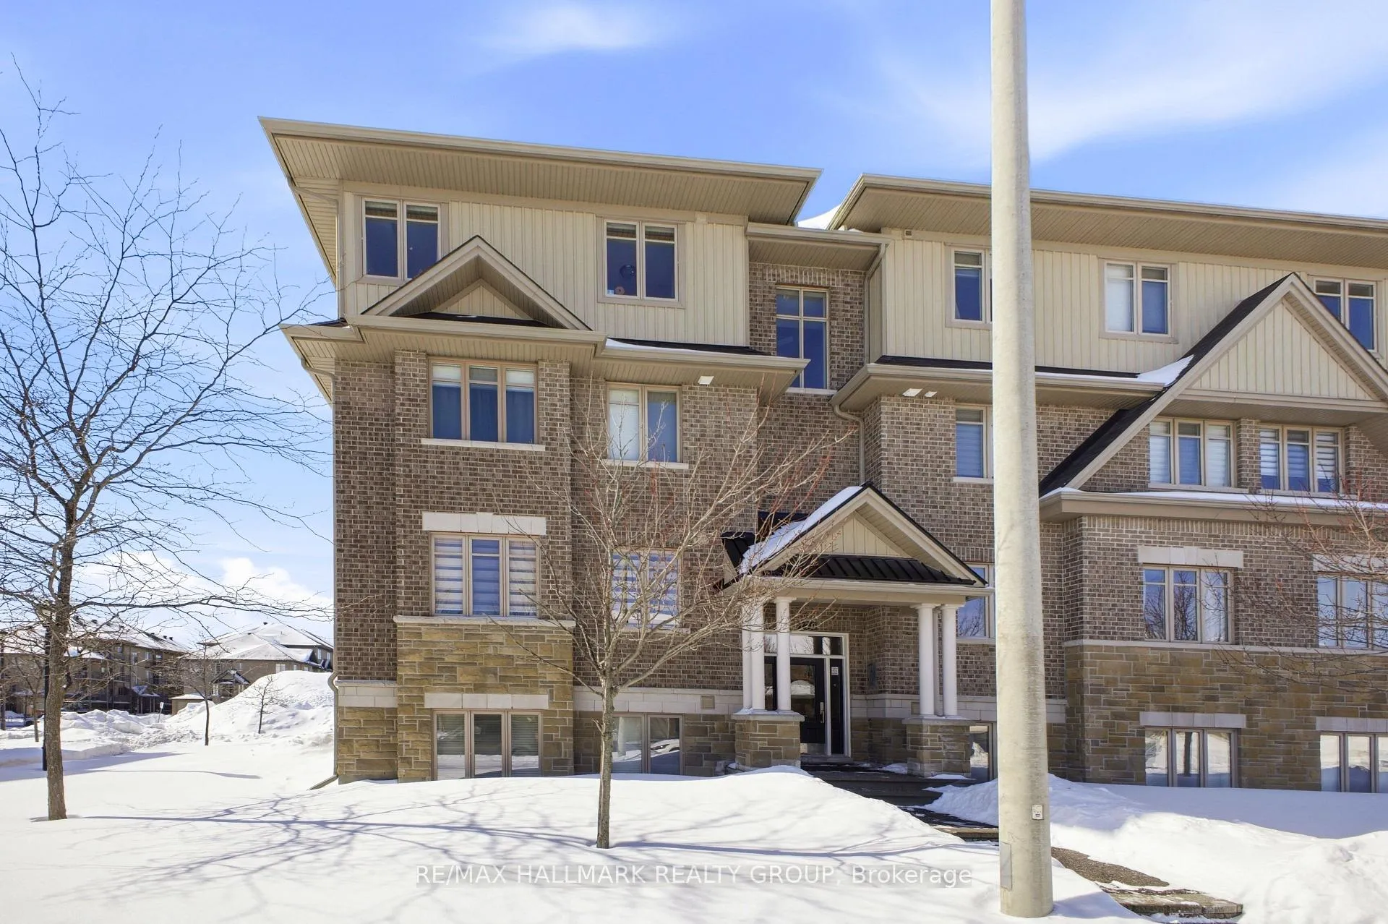
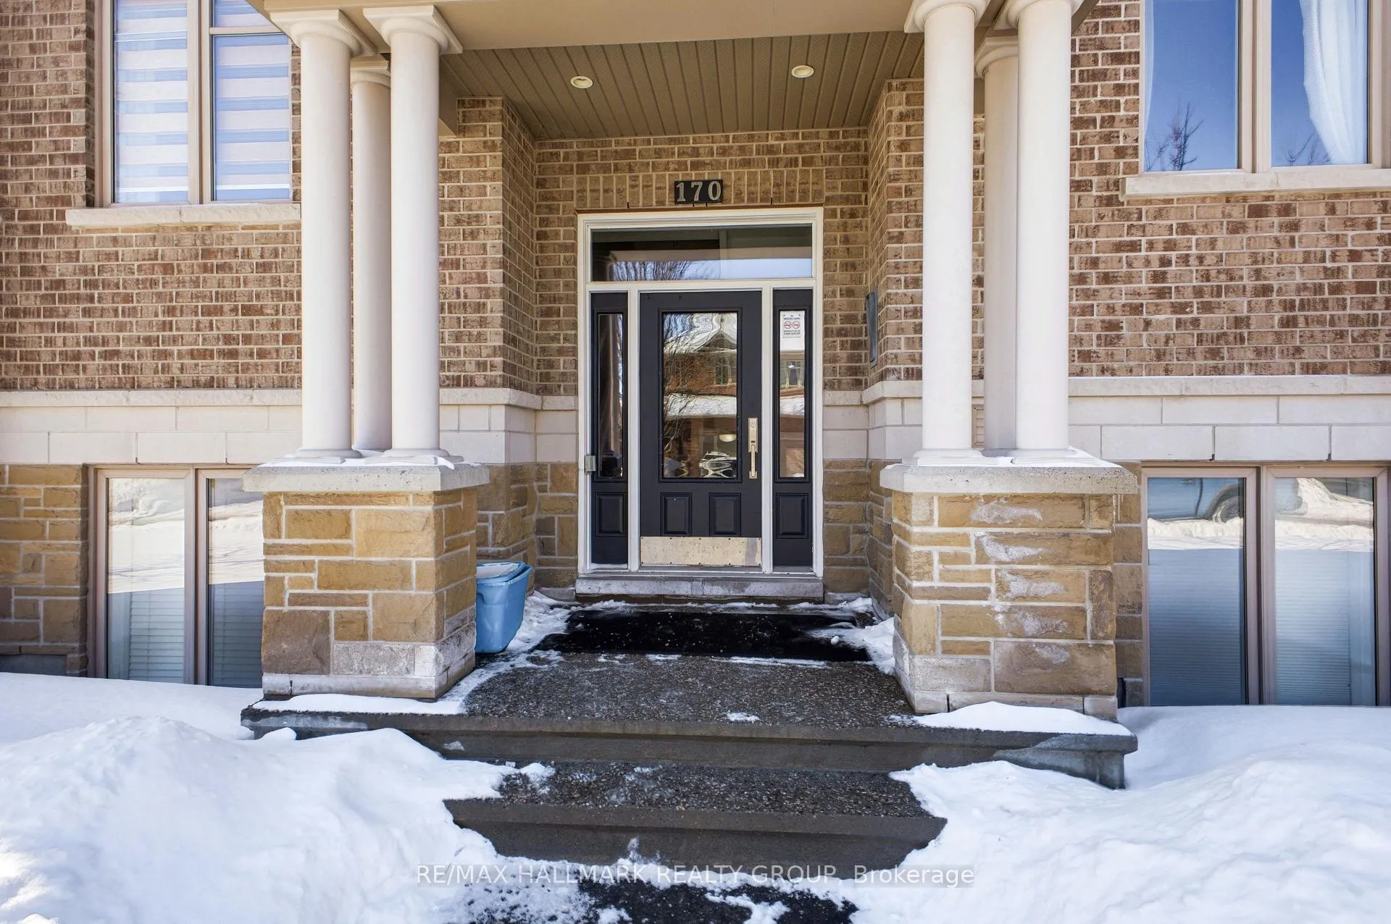
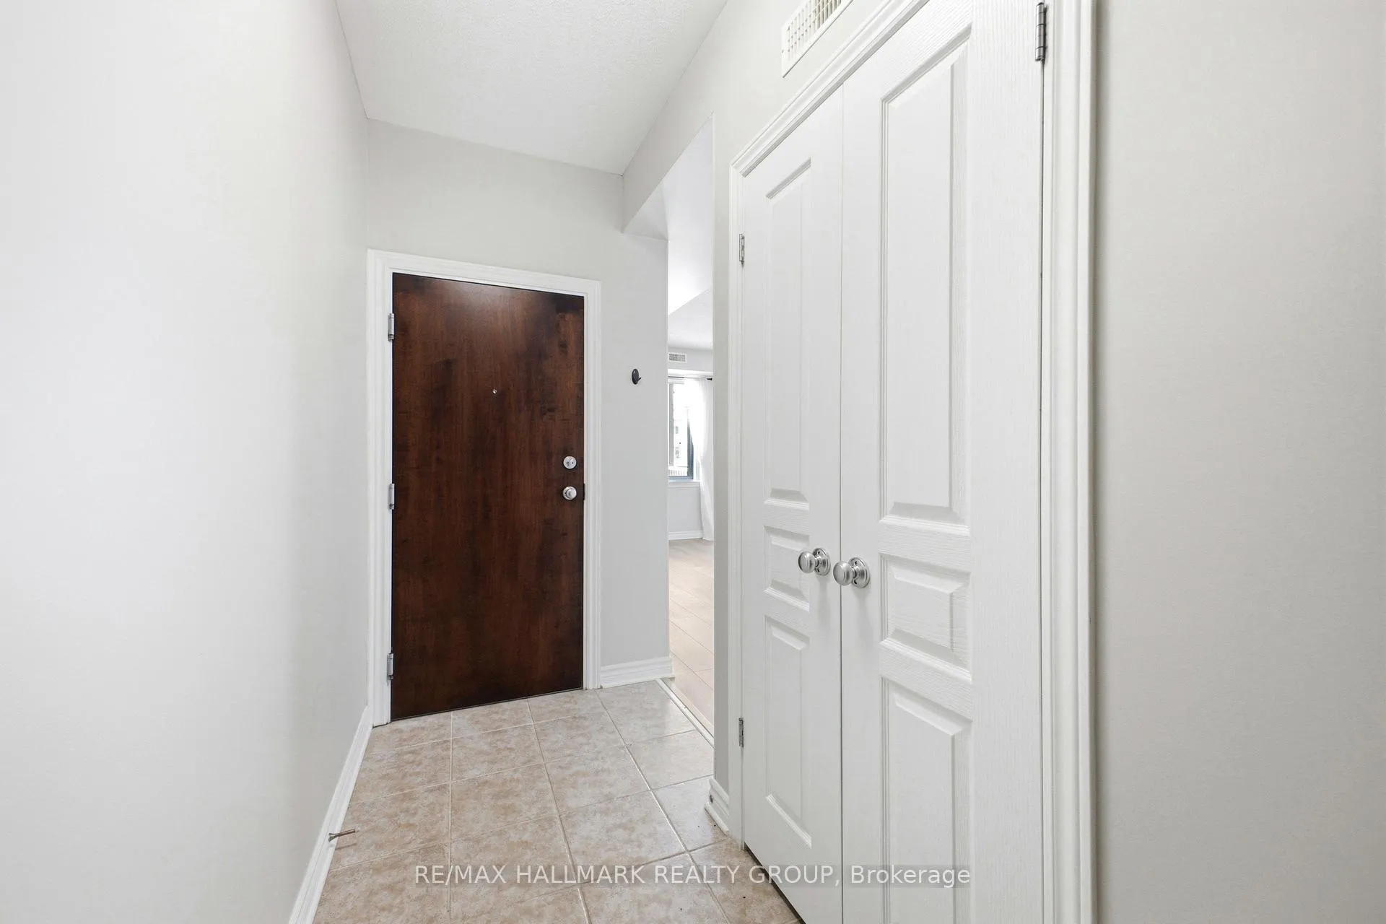
 See all 36 photos
Property history

This home has sold. It is no longer available.
Property not available for sale or for rent.
Ask about this home
A HOMEH agent will answer your questions about this home.Ask HOMEH
About this home
Unit C, 170 Hornchurch Lane, Ottawa
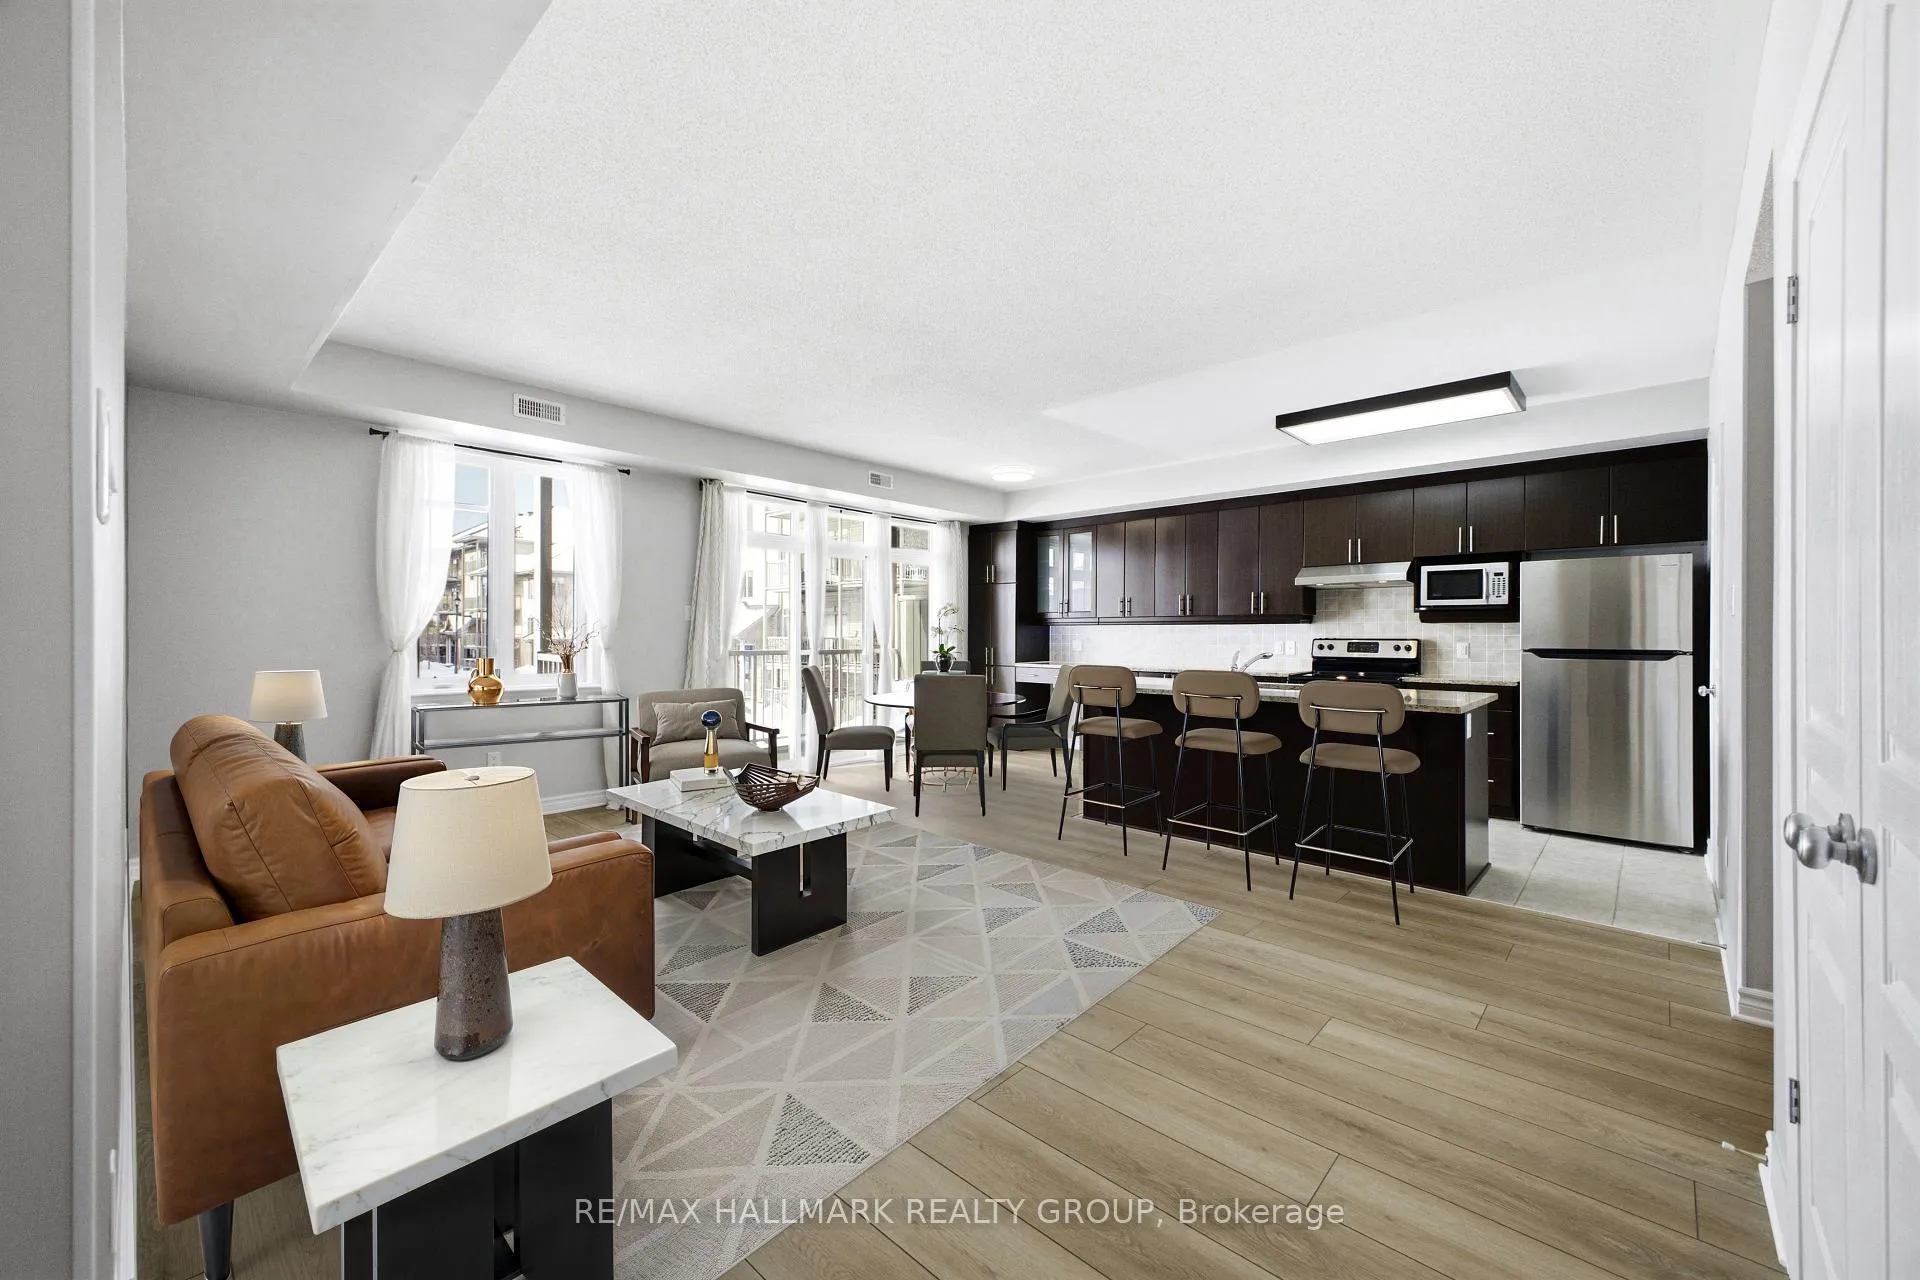
Welcome to 170C Hornchurch Lane - ideally located in a desirable & quiet neighbourhood in the heart of Longfields, steps to parks, recreation, shopping, restaurants, schools and public transit! This stunning, 2 bedroom, 2 FULL bathroom, Jade condo flat by award winning Richcraft Homes (Solaris Model 1070 sq. ft) shows like a model home and features many exquisite upgrades throughout which includes a beautiful kitchen with an abundance of cupboards (the full length of the kitchen!) and a great deal of counter space, a large granite island with room for barstools, Stainless Steel appliances, backsplash and lots of storage space - all open to the living/dining room which is perfect for entertaining! Upgraded high quality luxury vinyl floor (2024) throughout! Large primary bedroom with spacious walk-in closet and access to a 3 piece luxurious ensuite bath which features a large glass shower and quartz countertop. Additional 2nd bedroom with plenty of closet space and easy access to a second FULL bathroom with quartz countertop. In-unit laundry! This unit is flooded with natural light from the floor to ceiling west facing windows. Enjoy your morning coffee on your private balcony or the beautiful summer sunsets in the evening. Freshly painted throughout (2026), A/C (2023) with 10 year warranty, Refrigerator (2025) with 5 year warranty. 1 exclusive parking spot included and PLENTY of visitor parking available in front of back entrance. Unit is ideally located within the building on the first floor, just 1 flight of stairs above the main floor. Book your showing today!
Facts & features
Ask about this home
A HOMEH agent will answer your questions about this home.
Rooms
10 rooms · 2 bathrooms
- Living room18′4″ × 11′8″214 sq.ft.
- Kitchen10′6″ × 10′2″106 sq.ft.
- Dining room10′6″ × 8′4″87 sq.ft.
- Foyer10′6″ × 4′8″49 sq.ft.
- Primary bedroom15′8″ × 11′1″174 sq.ft.
- Other5′2″ × 4′6″23 sq.ft.
- Bathroom8′7″ × 5′4″46 sq.ft.
- Bedroom11′8″ × 10′10″126 sq.ft.
- Bathroom8′ × 5′11″47 sq.ft.
- Other13′6″ × 5′1″69 sq.ft.
Around this home
Schools nearby
School rating, out of 10.
Listing details
Helpful tools
Your HOMEH agent
"I would see it this week."
Ask HOMEH about this home
Price, neighbourhood, monthly cost. Ask anything.
HOMEH Intelligent Agent is an AI, not a licensed representative. Check anything important with your agent.