
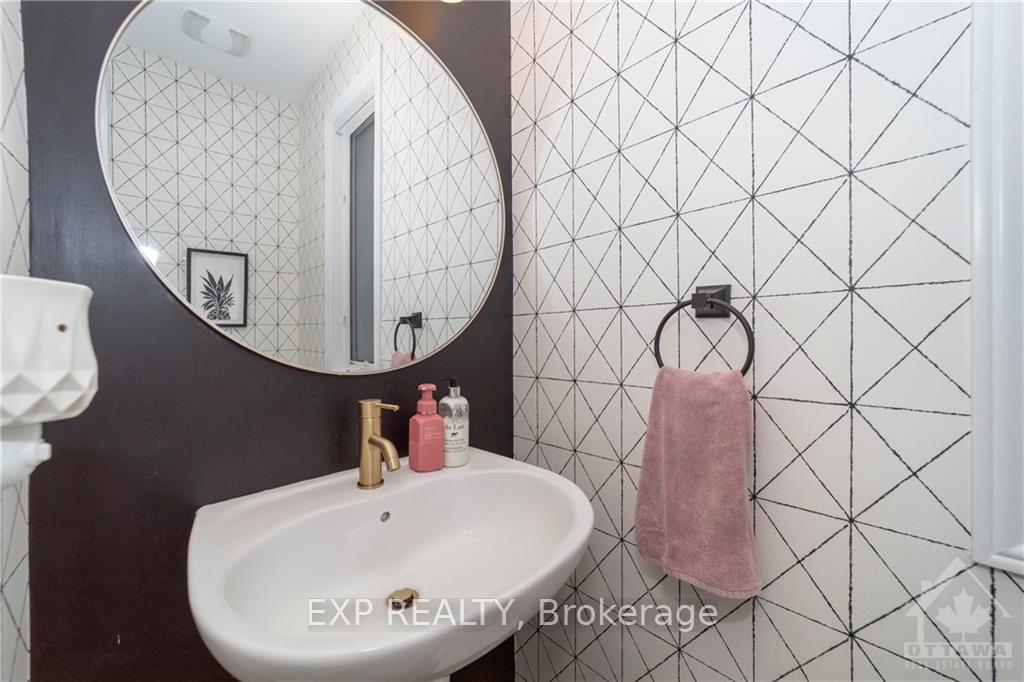
 See all 30 photos
Property history

This home has sold. It is no longer available.
Property not available for sale or for rent.
Book a viewing
Ask HOMEH
About this home
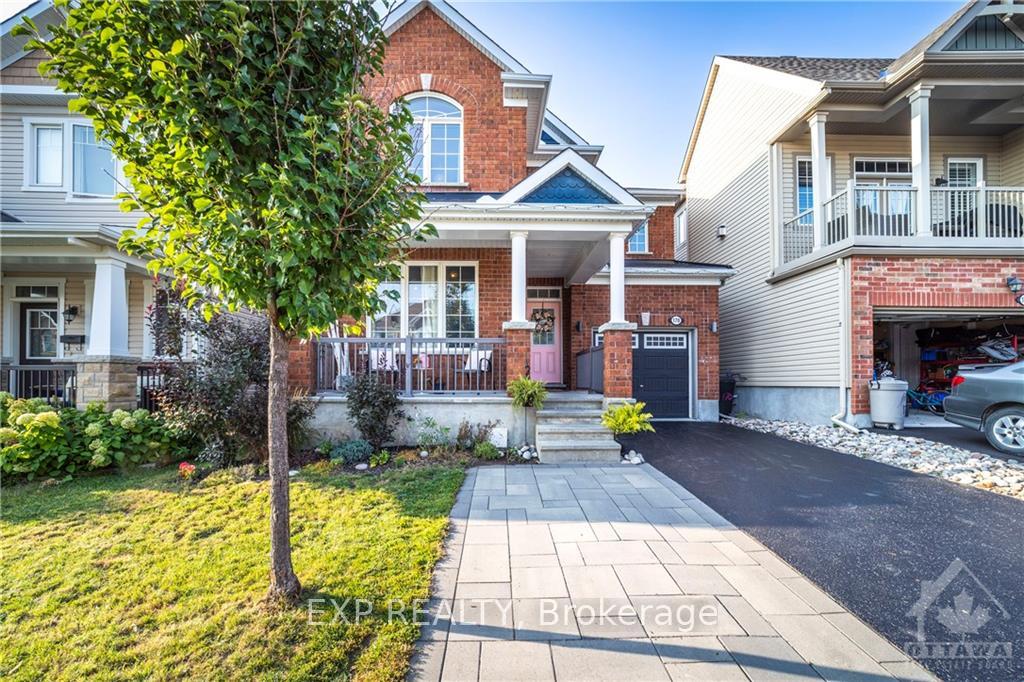
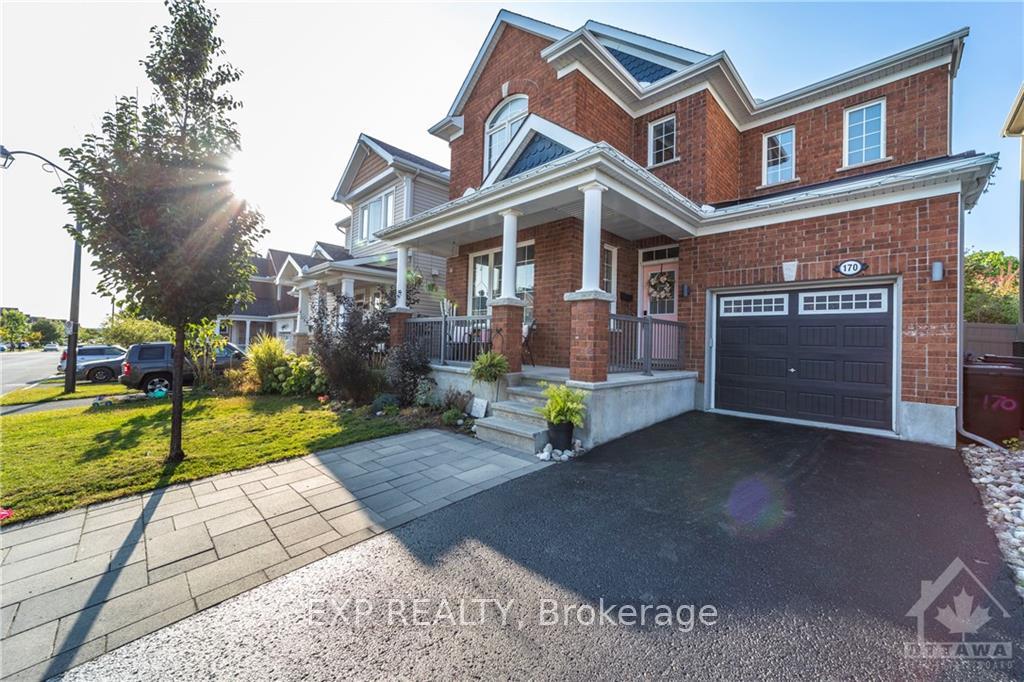
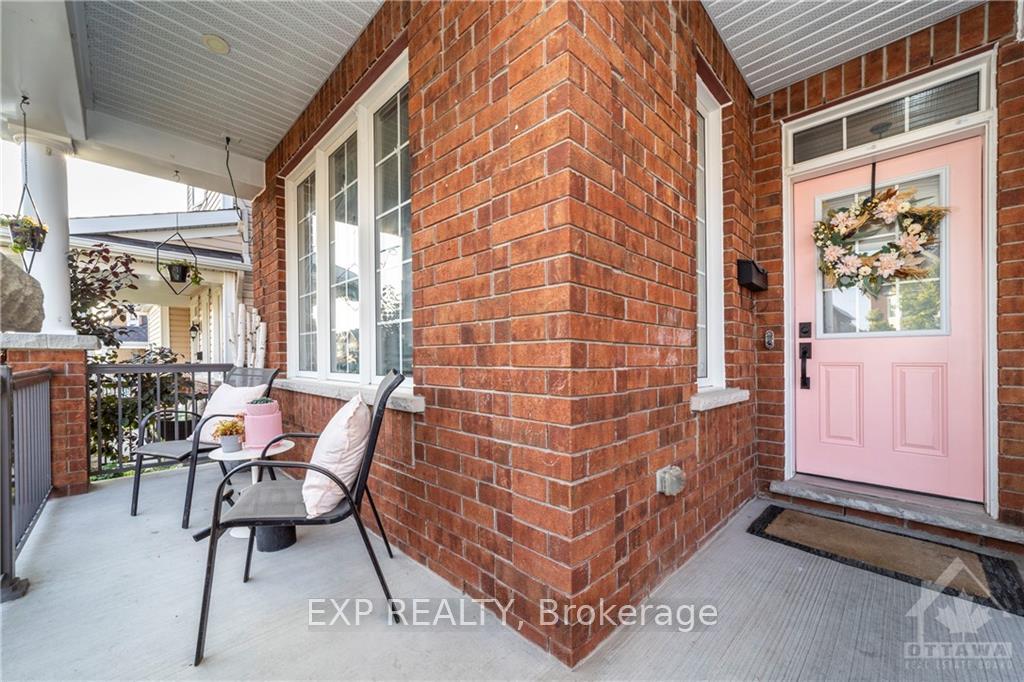
Nestled in a fantastic neighbourhood, this exquisite 2-story detached home boasts 4 bedrooms and 3 bathrooms, including a luxurious ensuite.As you step inside, you're greeted by an abundance of natural light accentuating the open-concept layout. The living area seamlessly flows into the heart of the home: the kitchen. Here, you'll find gleaming granite countertops, ample cabinetry, and a generously sized island that serves as the focal point. For those who require a dedicated workspace, a home office awaits off the front of the home with bright windows offering privacy and productivity. The primary bedroom, provides a tranquil retreat where you can unwind away from the kids. The 3 additional bedrooms offer flexibility for family or guests. Venturing to basement with tons of storage, open rec room & playroom area. Outside, the manicured landscaping, offers a private oasis for outdoor enjoyment.
Facts & features
Book a viewing
Rooms
78 rooms · 3 bathrooms
- Kitchen11′9″ × 8′94 sq.ft.
- Dining room12′2″ × 12′145 sq.ft.
- Living room15′ × 13′195 sq.ft.
- Den11′ × 8′4″92 sq.ft.
- Kitchen11′9″ × 8′94 sq.ft.
- Dining room12′2″ × 12′145 sq.ft.
- Living room15′ × 13′195 sq.ft.
- Den11′ × 8′4″92 sq.ft.
- Bathroom—
- Laundry—
- Kitchen11′9″ × 8′94 sq.ft.
- Dining room12′2″ × 12′145 sq.ft.
- Living room15′ × 13′195 sq.ft.
- Den11′ × 8′4″92 sq.ft.
- Bathroom—
- Laundry—
- Kitchen11′9″ × 8′94 sq.ft.
- Dining room12′2″ × 12′145 sq.ft.
- Living room15′ × 13′195 sq.ft.
- Den11′ × 8′4″92 sq.ft.
- Bathroom—
- Laundry—
- Kitchen11′9″ × 8′94 sq.ft.
- Dining room12′2″ × 12′145 sq.ft.
- Living room15′ × 13′195 sq.ft.
- Den11′ × 8′4″92 sq.ft.
- Bathroom—
- Laundry—
- Kitchen11′9″ × 8′94 sq.ft.
- Dining room12′2″ × 12′145 sq.ft.
- Living room15′ × 13′195 sq.ft.
- Den11′ × 8′4″92 sq.ft.
- Bathroom—
- Laundry—
- Bathroom7′ × 7′6″52 sq.ft.
- Laundry—
- Primary bedroom16′5″ × 13′2″216 sq.ft.
- Bedroom10′5″ × 12′6″130 sq.ft.
- Bedroom11′ × 10′110 sq.ft.
- Bedroom9′ × 10′8″96 sq.ft.
- Bathroom—
- Primary bedroom16′5″ × 13′2″216 sq.ft.
- Bedroom10′5″ × 12′6″130 sq.ft.
- Bedroom11′ × 10′110 sq.ft.
- Bedroom9′ × 10′8″96 sq.ft.
- Bathroom—
- Primary bedroom16′5″ × 13′2″216 sq.ft.
- Bedroom10′5″ × 12′6″130 sq.ft.
- Bedroom11′ × 10′110 sq.ft.
- Bedroom9′ × 10′8″96 sq.ft.
- Bathroom—
- Primary bedroom16′5″ × 13′2″216 sq.ft.
- Bedroom10′5″ × 12′6″130 sq.ft.
- Bedroom11′ × 10′110 sq.ft.
- Bedroom9′ × 10′8″96 sq.ft.
- Bathroom—
- Primary bedroom16′5″ × 13′2″216 sq.ft.
- Bedroom10′5″ × 12′6″130 sq.ft.
- Bedroom11′ × 10′110 sq.ft.
- Bedroom9′ × 10′8″96 sq.ft.
- Bathroom—
- Primary bedroom16′5″ × 13′2″216 sq.ft.
- Bedroom10′5″ × 12′6″130 sq.ft.
- Bedroom11′ × 10′110 sq.ft.
- Bedroom9′ × 10′8″96 sq.ft.
- Bathroom8′ × 9′5″76 sq.ft.
- Office—
- Recreation—
- Office—
- Recreation—
- Office—
- Recreation—
- Office—
- Recreation—
- Office—
- Recreation—
- Office15′ × 11′165 sq.ft.
- Recreation15′ × 14′210 sq.ft.
Around this home
Schools nearby
School rating, out of 10.
Listing details
Helpful tools
Your HOMEH agent
"I would see it this week."
Ask HOMEH about this home
Price, neighbourhood, monthly cost. Ask anything.
HOMEH Intelligent Agent is an AI, not a licensed representative. Check anything important with your agent.