
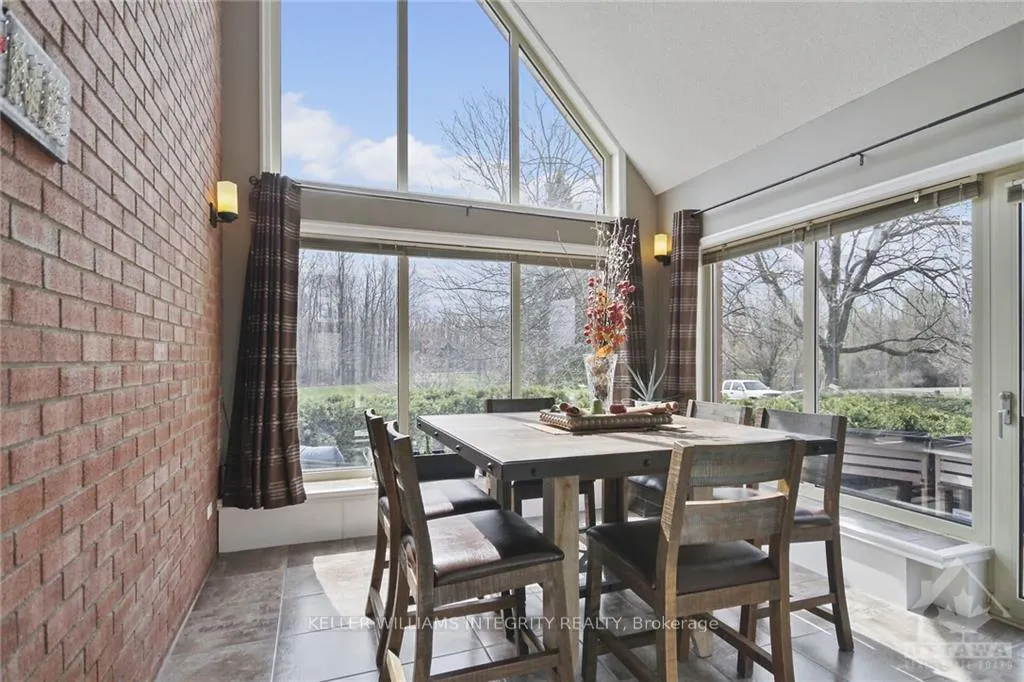
 See all 16 photos
Property history

This listing has ended. It is no longer available.
Property not available for sale or for rent.
Ask about this home
A HOMEH agent will answer your questions about this home.Ask HOMEH
About this home
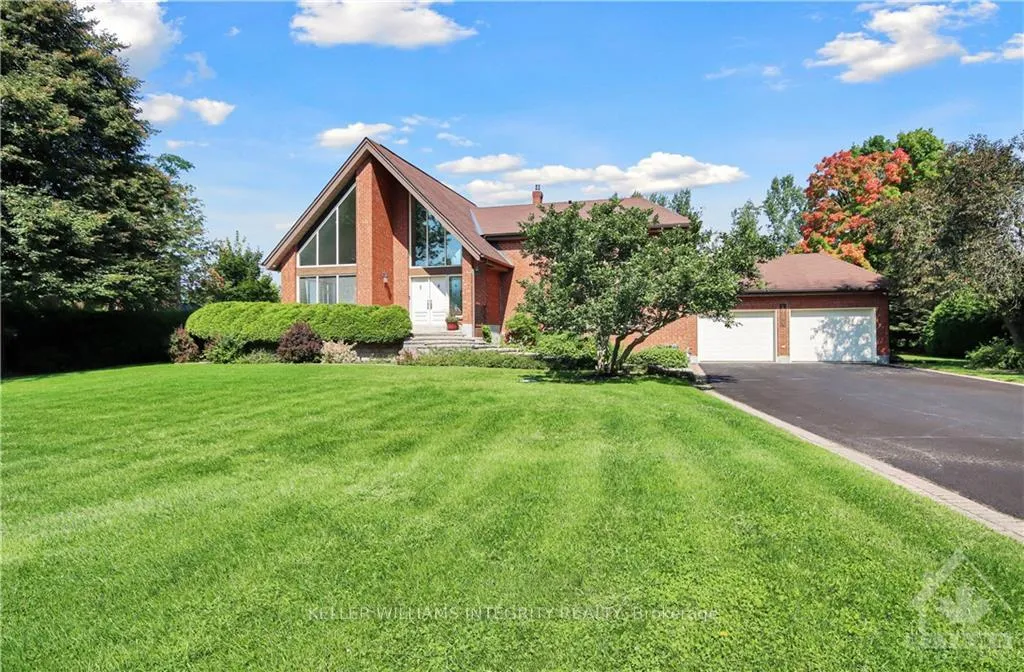
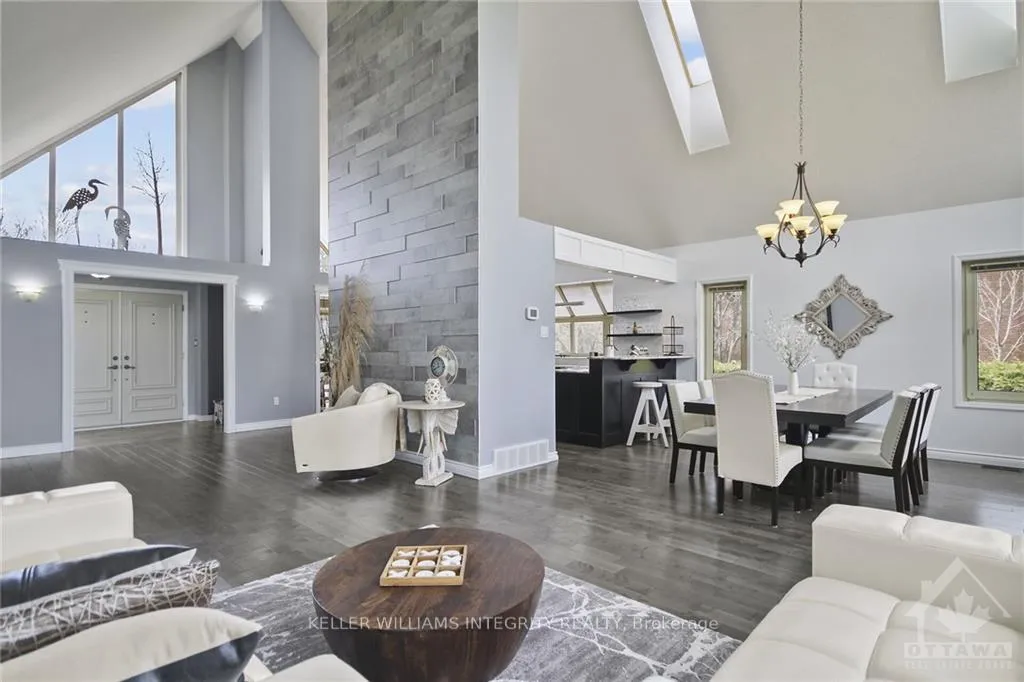
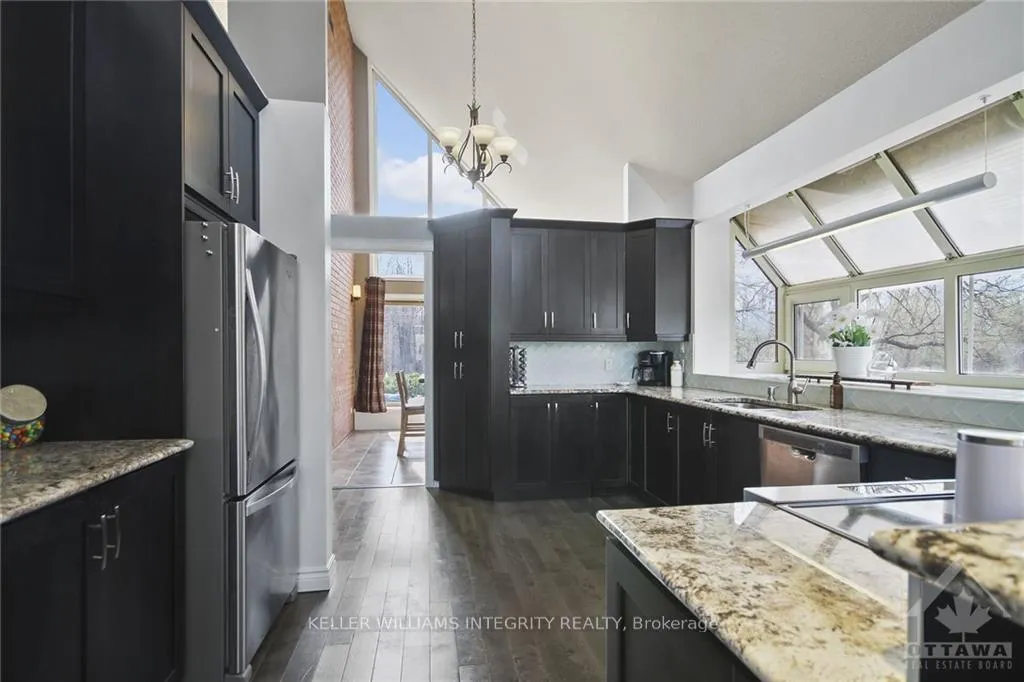
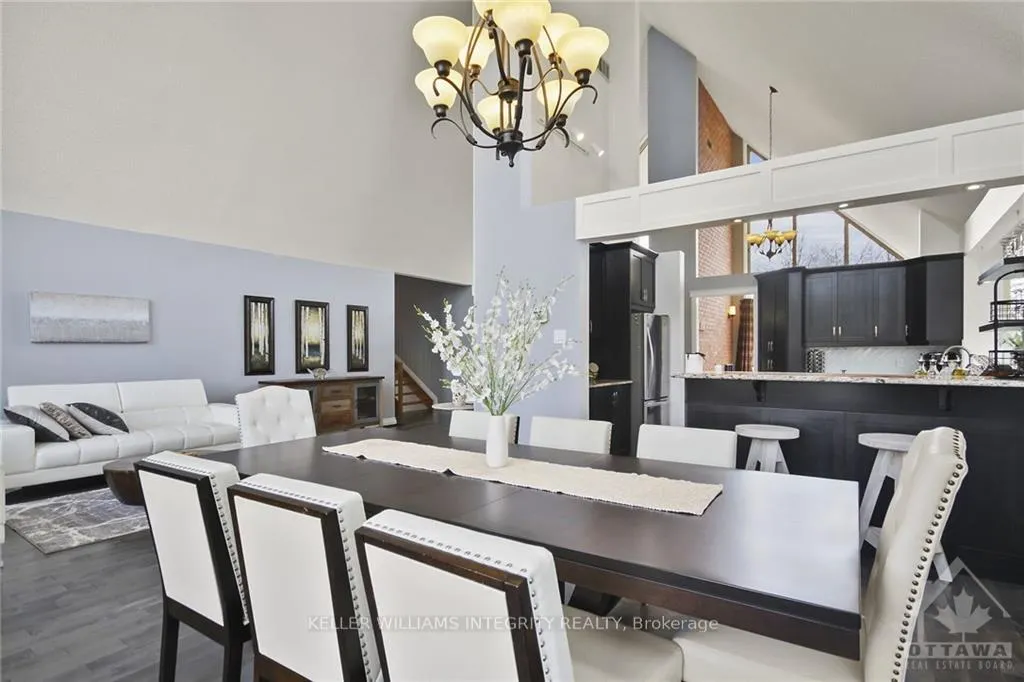
Flooring: Tile, Escape to this unique custom waterfront home on 1.2 acres! This home is nestled on one of the largest award winning recreational lakes in the Lakeland Estate community. This home boasts stunning 22 ft cathedral ceilings offering unparalleled views of the lake. Extensively renovated over the past 7 years, including kitchen with granite, all bathrooms, ceramic & hardwood floors, updated septic, finished basement, & addition of an ensuite bath. Upstairs discover 3 beds & 2 full baths, including a stunning primary suite with vaulted ceilings, walk-in closet, & spa-like ensuite with double sinks. Lower level features a spacious walk-out family room with newer gas fireplace, full bath, laundry area, & garage access. Entertaining continues in the finished basement or enjoy the beautiful landscaping offered outdoors. Unwind & enjoy swimming, fishing & stunning sunsets from your private sandy beach. 10 mins to YOW & 20 mins to downtown. Video & additional info attached. Paradise awaits you!, Flooring: Hardwood, Flooring: Laminate
Facts & features
Ask about this home
A HOMEH agent will answer your questions about this home.
Rooms
100 rooms · 3 bathrooms
- Foyer11′ × 5′11″65 sq.ft.
- Living room28′10″ × 12′5″357 sq.ft.
- Dining room14′ × 12′9″178 sq.ft.
- Kitchen14′6″ × 12′2″176 sq.ft.
- Sunroom12′7″ × 11′4″142 sq.ft.
- Foyer11′ × 5′11″65 sq.ft.
- Living room28′10″ × 12′5″357 sq.ft.
- Dining room14′ × 12′9″178 sq.ft.
- Kitchen14′6″ × 12′2″176 sq.ft.
- Sunroom12′7″ × 11′4″142 sq.ft.
- Foyer11′ × 5′11″65 sq.ft.
- Living room28′10″ × 12′5″357 sq.ft.
- Dining room14′ × 12′9″178 sq.ft.
- Kitchen14′6″ × 12′2″176 sq.ft.
- Sunroom12′7″ × 11′4″142 sq.ft.
- Foyer11′ × 5′11″65 sq.ft.
- Living room28′10″ × 12′5″357 sq.ft.
- Dining room14′ × 12′9″178 sq.ft.
- Kitchen14′6″ × 12′2″176 sq.ft.
- Sunroom12′7″ × 11′4″142 sq.ft.
- Foyer11′ × 5′11″65 sq.ft.
- Living room28′10″ × 12′5″357 sq.ft.
- Dining room14′ × 12′9″178 sq.ft.
- Kitchen14′6″ × 12′2″176 sq.ft.
- Sunroom12′7″ × 11′4″142 sq.ft.
- Primary bedroom15′ × 11′10″177 sq.ft.
- Bathroom13′4″ × 6′10″91 sq.ft.
- Other9′10″ × 6′10″67 sq.ft.
- Bathroom9′1″ × 5′11″53 sq.ft.
- Bedroom11′8″ × 9′10″114 sq.ft.
- Bedroom13′3″ × 11′3″148 sq.ft.
- Primary bedroom15′ × 11′10″177 sq.ft.
- Bathroom13′4″ × 6′10″91 sq.ft.
- Other9′10″ × 6′10″67 sq.ft.
- Bathroom9′1″ × 5′11″53 sq.ft.
- Bedroom11′8″ × 9′10″114 sq.ft.
- Bedroom13′3″ × 11′3″148 sq.ft.
- Primary bedroom15′ × 11′10″177 sq.ft.
- Bathroom13′4″ × 6′10″91 sq.ft.
- Other9′10″ × 6′10″67 sq.ft.
- Bathroom9′1″ × 5′11″53 sq.ft.
- Bedroom11′8″ × 9′10″114 sq.ft.
- Bedroom13′3″ × 11′3″148 sq.ft.
- Primary bedroom15′ × 11′10″177 sq.ft.
- Bathroom13′4″ × 6′10″91 sq.ft.
- Other9′10″ × 6′10″67 sq.ft.
- Bathroom9′1″ × 5′11″53 sq.ft.
- Bedroom11′8″ × 9′10″114 sq.ft.
- Bedroom13′3″ × 11′3″148 sq.ft.
- Primary bedroom15′ × 11′10″177 sq.ft.
- Bathroom13′4″ × 6′10″91 sq.ft.
- Other9′10″ × 6′10″67 sq.ft.
- Bathroom9′1″ × 5′11″53 sq.ft.
- Bedroom11′8″ × 9′10″114 sq.ft.
- Bedroom13′3″ × 11′3″148 sq.ft.
- Primary bedroom15′ × 11′10″177 sq.ft.
- Bathroom13′4″ × 6′10″91 sq.ft.
- Other9′10″ × 6′10″67 sq.ft.
- Bathroom9′1″ × 5′11″53 sq.ft.
- Bedroom11′8″ × 9′10″114 sq.ft.
- Family room25′3″ × 22′4″563 sq.ft.
- Laundry13′4″ × 6′10″91 sq.ft.
- Bathroom8′8″ × 6′1″53 sq.ft.
- Other6′1″ × 4′4″26 sq.ft.
- Other25′7″ × 24′8″630 sq.ft.
- Family room25′3″ × 22′4″563 sq.ft.
- Laundry13′4″ × 6′10″91 sq.ft.
- Bathroom8′8″ × 6′1″53 sq.ft.
- Other6′1″ × 4′4″26 sq.ft.
- Other25′7″ × 24′8″630 sq.ft.
- Family room25′3″ × 22′4″563 sq.ft.
- Laundry13′4″ × 6′10″91 sq.ft.
- Bathroom8′8″ × 6′1″53 sq.ft.
- Other6′1″ × 4′4″26 sq.ft.
- Other25′7″ × 24′8″630 sq.ft.
- Family room25′3″ × 22′4″563 sq.ft.
- Laundry13′4″ × 6′10″91 sq.ft.
- Bathroom8′8″ × 6′1″53 sq.ft.
- Other6′1″ × 4′4″26 sq.ft.
- Other25′7″ × 24′8″630 sq.ft.
- Family room25′3″ × 22′4″563 sq.ft.
- Laundry13′4″ × 6′10″91 sq.ft.
- Bathroom8′8″ × 6′1″53 sq.ft.
- Other6′1″ × 4′4″26 sq.ft.
- Other25′7″ × 24′8″630 sq.ft.
- Game room25′ × 24′600 sq.ft.
- Other15′4″ × 10′6″161 sq.ft.
- Utility room11′11″ × 9′4″111 sq.ft.
- Game room25′ × 24′600 sq.ft.
- Other15′4″ × 10′6″161 sq.ft.
- Utility room11′11″ × 9′4″111 sq.ft.
- Game room25′ × 24′600 sq.ft.
- Other15′4″ × 10′6″161 sq.ft.
- Utility room11′11″ × 9′4″111 sq.ft.
- Game room25′ × 24′600 sq.ft.
- Other15′4″ × 10′6″161 sq.ft.
- Utility room11′11″ × 9′4″111 sq.ft.
- Game room25′ × 24′600 sq.ft.
- Other15′4″ × 10′6″161 sq.ft.
- Utility room11′11″ × 9′4″111 sq.ft.
Around this home
Schools nearby
School rating, out of 10.
Listing details
Helpful tools
Your HOMEH agent
"I would see it this week."
Ask HOMEH about this home
Price, neighbourhood, monthly cost. Ask anything.
HOMEH Intelligent Agent is an AI, not a licensed representative. Check anything important with your agent.