
 See all 17 photos
Property history

This listing has ended. It is no longer available.
Property not available for sale or for rent.
Ask about this home
A HOMEH agent will answer your questions about this home.Ask HOMEH
About this home
1700 Peter Robinson Road, Ottawa
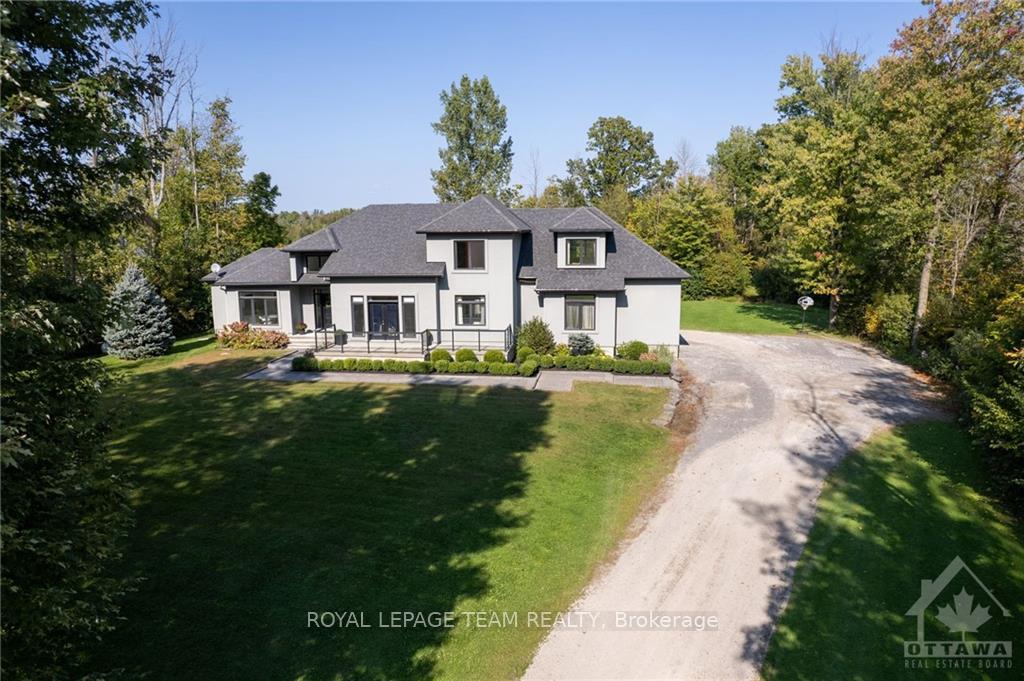
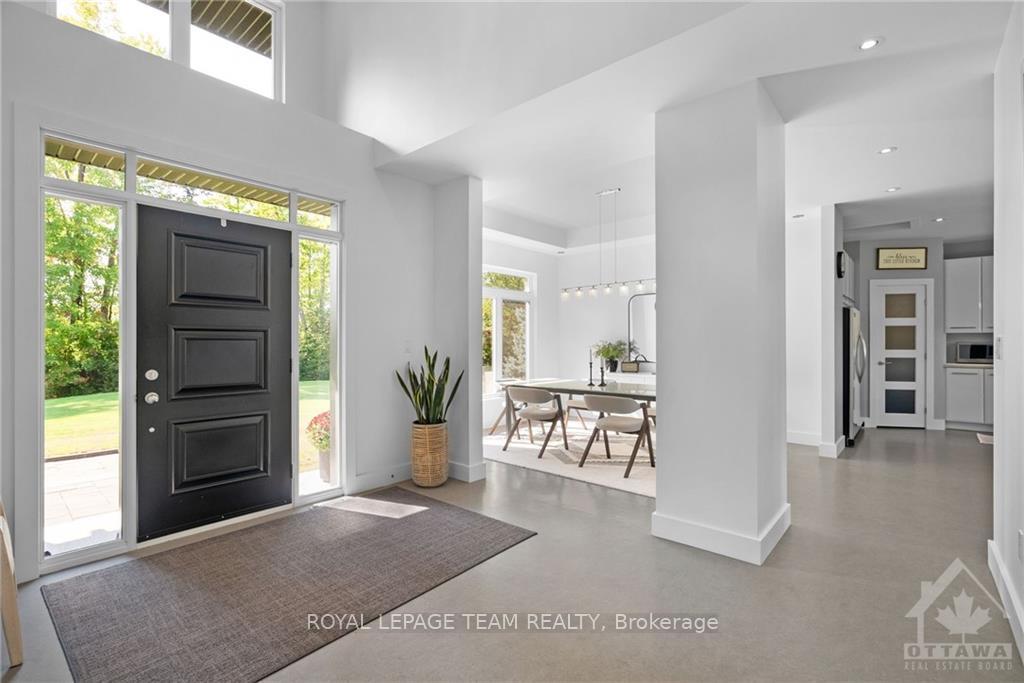
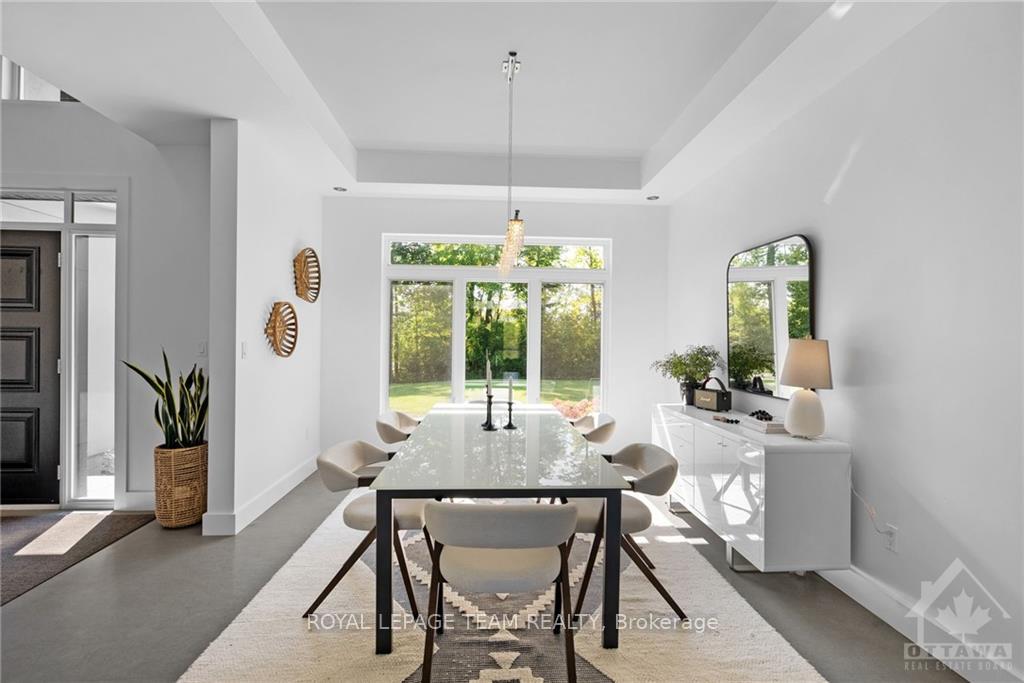
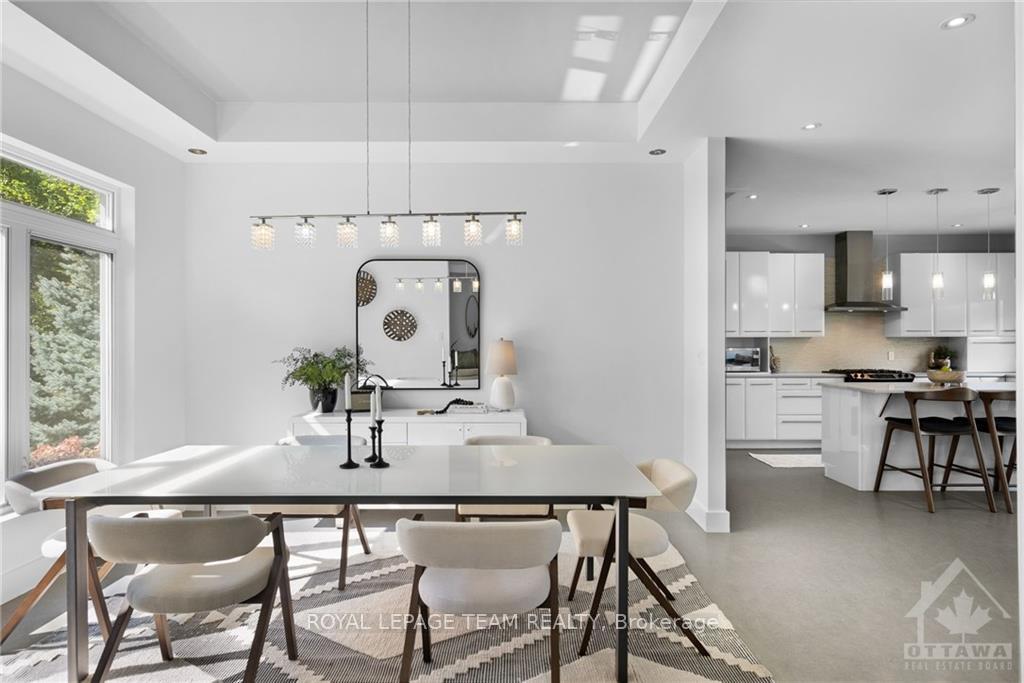
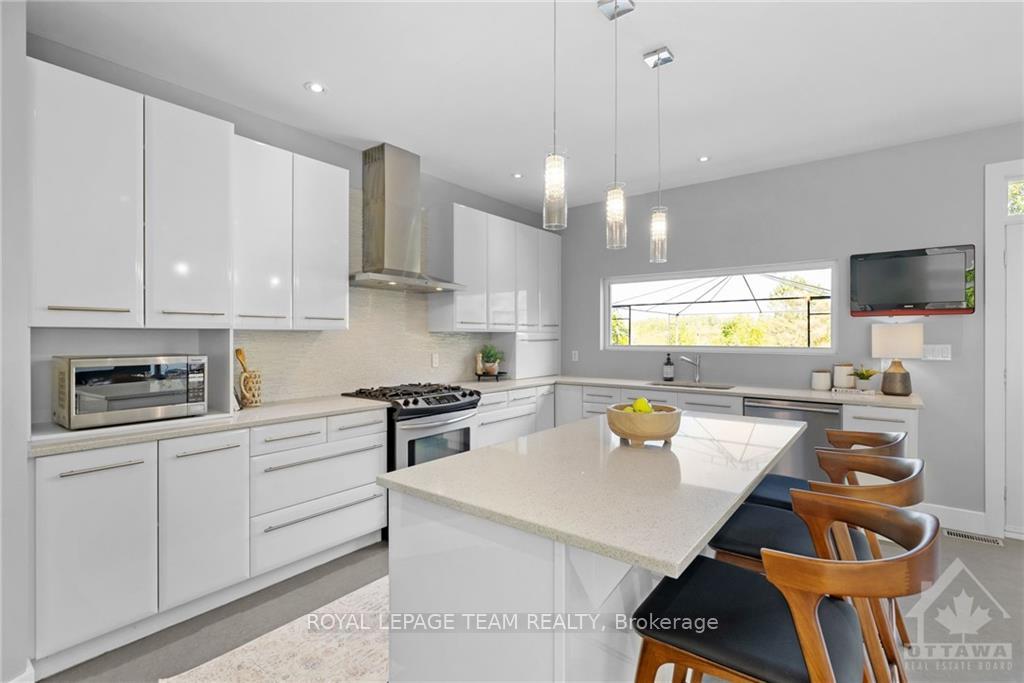
OPEN HOUSE October 27 2-4! Gorgeous custom family home on a 2-acre lot with high end modern finishes. Grand foyer opens to tall ceilings & an open-concept layout including a formal dining room & chef’s kitchen complete with large island with seating, an oversized fridge, gas stove, walk-in pantry, & sleek cabinetry flowing into the great room with soaring ceilings, natural light & a cozy gas fireplace. The main floor primary bedroom is a serene retreat, complete with private patio, built-in speaker system, walk-in closet, & a luxurious ensuite with a free-standing soaker tub & walk-in shower. Upstairs, a sun-filled family room & three additional spacious bedrooms offer the perfect space for family time. Step outside to a large maintenance-free deck with views of the large treed lot, & the fire pit. With an oversized two-car garage & easy access to Carp, Almonte and Kanata, this home strikes the perfect balance between peaceful country living & city convenience. 24 hr irrev on offers., Flooring: Tile, Flooring: Carpet Wall To Wall, Flooring: Other (See Remarks)
Facts & features
Ask about this home
A HOMEH agent will answer your questions about this home.
Rooms
90 rooms · 2 bathrooms
- Kitchen11′ × 18′10″207 sq.ft.
- Dining room11′1″ × 16′11″187 sq.ft.
- Living room16′ × 18′4″293 sq.ft.
- Dining room12′ × 13′2″158 sq.ft.
- Foyer11′10″ × 12′7″148 sq.ft.
- Primary bedroom17′1″ × 14′2″241 sq.ft.
- Bathroom12′9″ × 8′5″107 sq.ft.
- Other13′4″ × 6′11″92 sq.ft.
- Bathroom5′5″ × 4′5″24 sq.ft.
- Laundry7′10″ × 10′8″83 sq.ft.
- Bedroom14′1″ × 10′5″146 sq.ft.
- Bedroom11′1″ × 11′6″127 sq.ft.
- Bedroom12′6″ × 14′6″181 sq.ft.
- Family room28′2″ × 30′8″863 sq.ft.
- Bathroom9′2″ × 4′8″43 sq.ft.
- Bedroom14′1″ × 10′5″146 sq.ft.
- Bedroom11′1″ × 11′6″127 sq.ft.
- Bedroom12′6″ × 14′6″181 sq.ft.
- Family room28′2″ × 30′8″863 sq.ft.
- Bathroom9′2″ × 4′8″43 sq.ft.
- Bedroom14′1″ × 10′5″146 sq.ft.
- Bedroom11′1″ × 11′6″127 sq.ft.
- Bedroom12′6″ × 14′6″181 sq.ft.
- Family room28′2″ × 30′8″863 sq.ft.
- Bathroom9′2″ × 4′8″43 sq.ft.
- Bedroom14′1″ × 10′5″146 sq.ft.
- Bedroom11′1″ × 11′6″127 sq.ft.
- Bedroom12′6″ × 14′6″181 sq.ft.
- Family room28′2″ × 30′8″863 sq.ft.
- Bathroom9′2″ × 4′8″43 sq.ft.
- Bedroom14′1″ × 10′5″146 sq.ft.
- Bedroom11′1″ × 11′6″127 sq.ft.
- Bedroom12′6″ × 14′6″181 sq.ft.
- Family room28′2″ × 30′8″863 sq.ft.
- Bathroom9′2″ × 4′8″43 sq.ft.
- Other14′2″ × 5′8″80 sq.ft.
- Other30′6″ × 11′335 sq.ft.
- Other30′1″ × 14′1″423 sq.ft.
- Other14′2″ × 5′8″80 sq.ft.
- Other30′6″ × 11′335 sq.ft.
- Other30′1″ × 14′1″423 sq.ft.
- Other14′2″ × 5′8″80 sq.ft.
- Other30′6″ × 11′335 sq.ft.
- Other30′1″ × 14′1″423 sq.ft.
- Other14′2″ × 5′8″80 sq.ft.
- Other30′6″ × 11′335 sq.ft.
- Other30′1″ × 14′1″423 sq.ft.
- Other14′2″ × 5′8″80 sq.ft.
- Other30′6″ × 11′335 sq.ft.
- Other30′1″ × 14′1″423 sq.ft.
Around this home
Listing details
Helpful tools
Your HOMEH agent
"I would see it this week."
Ask HOMEH about this home
Price, neighbourhood, monthly cost. Ask anything.
HOMEH Intelligent Agent is an AI, not a licensed representative. Check anything important with your agent.