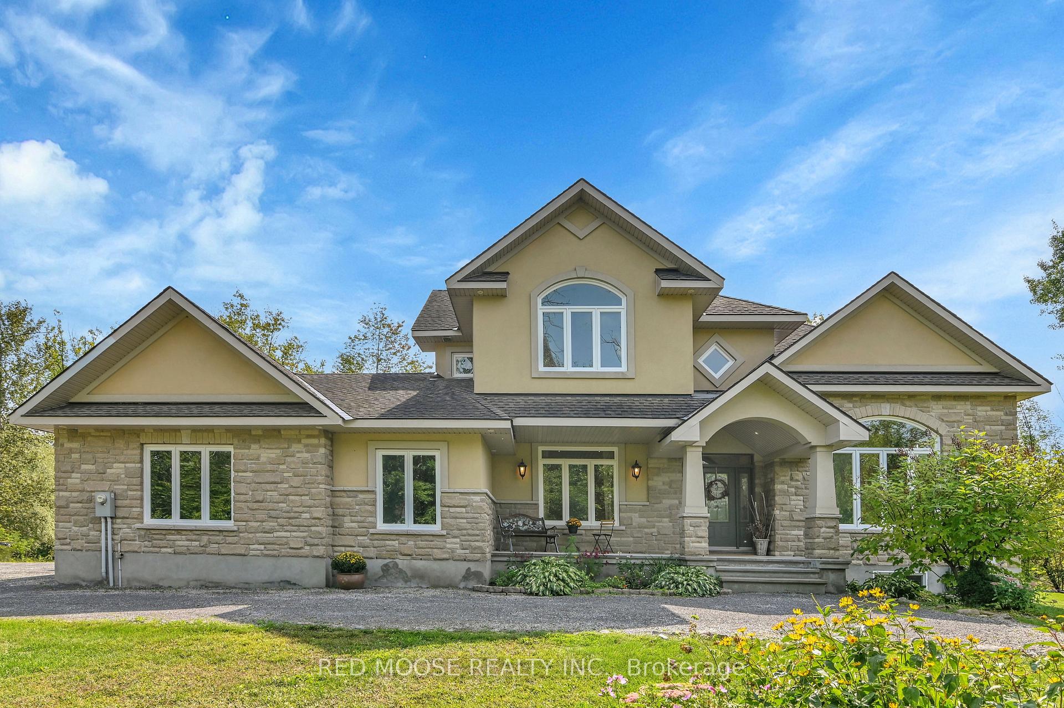
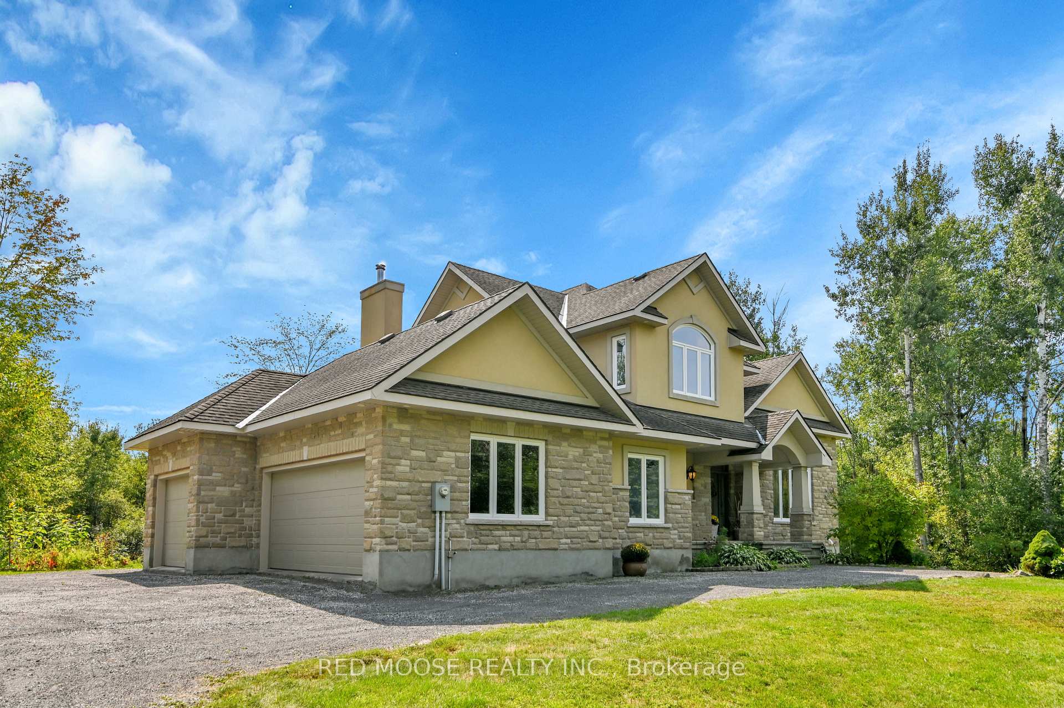
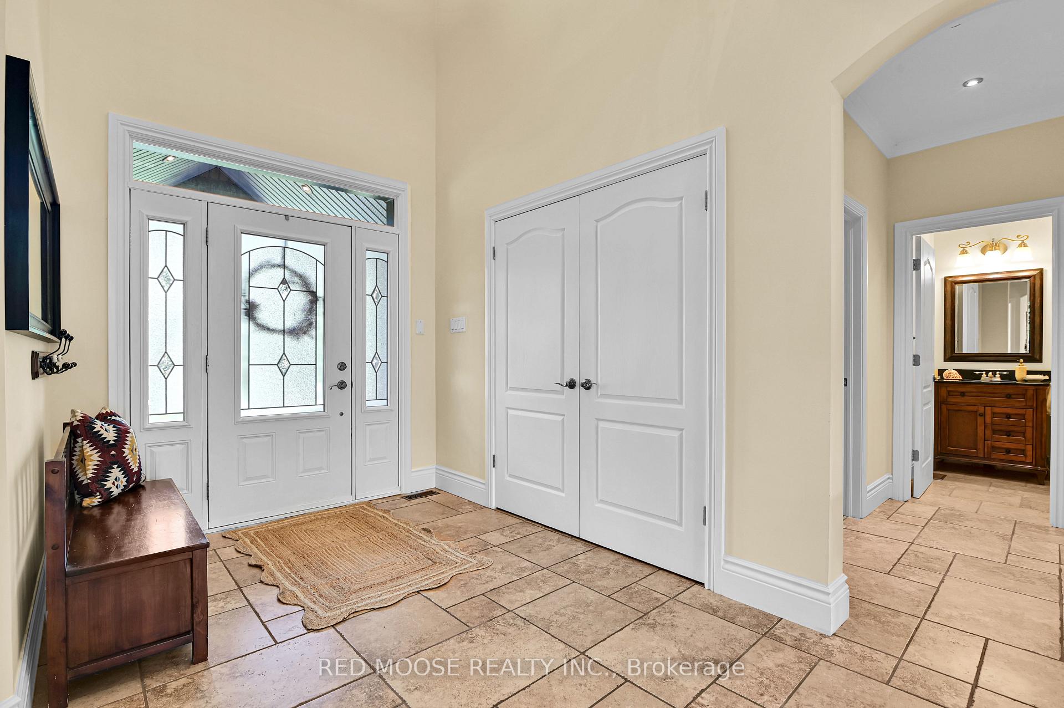
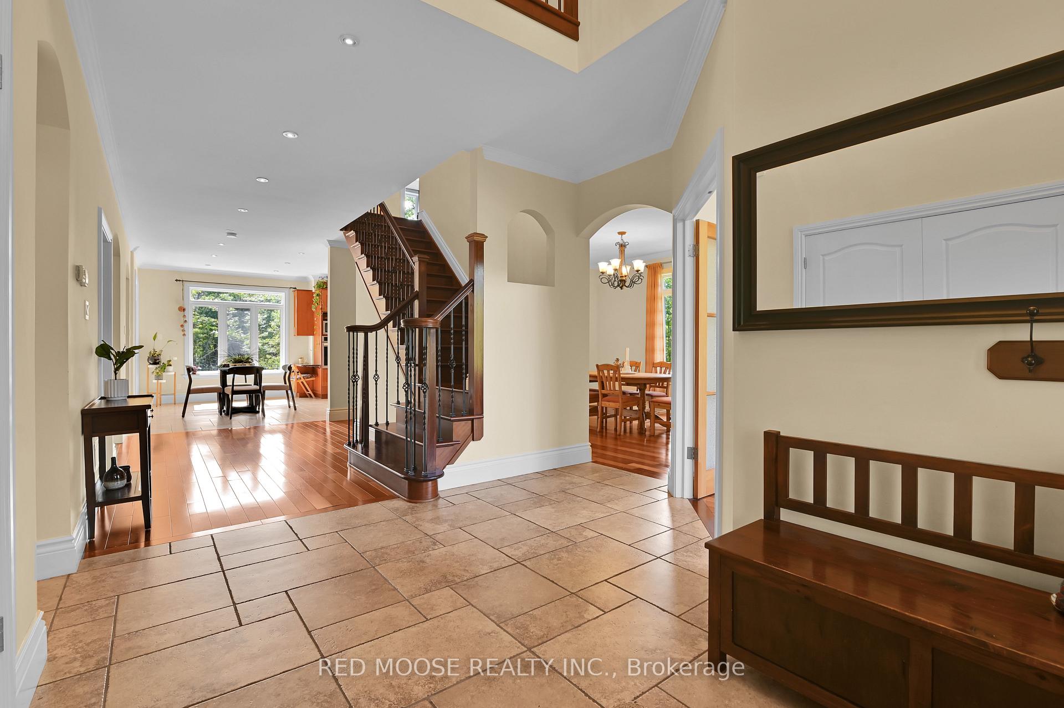
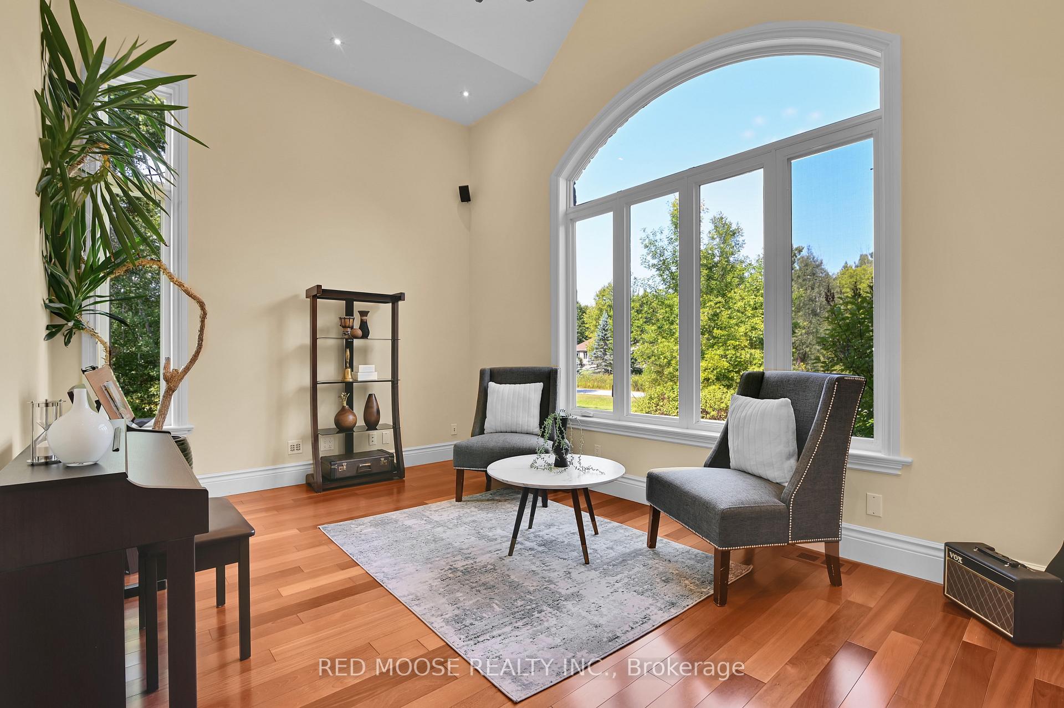
Welcome to 1700 Reindeer Way - a beautiful custom built home sprawling over 3000 sq. feet of above grade finished space set on a private and tree lined lot in the estate community of Orchard View Estates. The home offers the perfect balance of functional AND flexible living space for the entire family along with the tranquility of privacy and seclusion. Step inside the grand foyer entrance greeted with a flood of natural light over the hardwood floors throughout. A spacious main floor with woodland views in all directions offers a beautiful front formal sitting room with lofted ceiling, large dining room, and the fantastic south facing chef's kitchen. The main floor is complete with living room feat. cozy wood fireplace and projector with speakers, powder room, mud room, and conveniently located front office right off the foyer. The second floor offers plenty of additional living space. The primary suite is complete with south facing views, 5 piece ensuite with 2 sided fireplace, and walk in closet. Take advantage of the connected bonus room, perfect for a nursery or additional home office work space complete with beautiful balcony overlooking the tranquil lot. A second bedroom also includes a 3 piece ensuite bath and walk in closet. 2 additional bedrooms, full bath, and laundry room finish the second floor also with hardwood floors throughout! The lower level is 3/4 finished with walls studded, electrical and duct work done, just needs drywall, carpet and paint! The lower level has a separate entrance and can offer 2 additional bedrooms, full bathroom, massive recreation room, and plenty of storage. This property has been meticulously maintained and designed to maximize its potential. An oversized garage completes the property offering plenty of storage or a great workshop space. Sitting on 1.4 acres on the dead end of a fantastic street, this is one you will not want to miss!
Read more
Auto Garage Door RemoteStorageWater Heater OwnedWater TreatmentTrees/WoodsCul de Sac/Dead End
Facts & features
TypeDetached
Style2-storey
Built6-15
Size3K~3.5K Sq.Ft.
Lot449.54 x 281.07 ft
Tax$7,841 (2025)
HeatingForced air, gas
CoolingCentral air
BasementUnfinished, separate entrance
Parking8 drive
WaterWell
FireplaceYes, wood, electric
Book a viewing
Wed28Oct
Thu29Oct
Fri30Oct
Sat31Oct
Sun1Nov
Pick a time
Rooms
12 rooms · 4 bathrooms
Main floor6 rooms
Foyer13′1″ × 12′3″160 sq.ft.
Study10′10″ × 15′11″172 sq.ft.
Dining room14′10″ × 11′10″176 sq.ft.
Kitchen16′6″ × 24′4″400 sq.ft.
Living room12′10″ × 18′4″236 sq.ft.
Office10′2″ × 11′8″119 sq.ft.
Second floor6 rooms
Primary bedroom12′11″ × 21′2″274 sq.ft.
Bedroom 215′8″ × 13′11″218 sq.ft.
Bedroom 311′1″ × 12′132 sq.ft.
Bedroom 411′11″ × 11′11″142 sq.ft.
Laundry8′4″ × 4′8″39 sq.ft.
Office13′1″ × 12′157 sq.ft.
Bathrooms4
5-pcSecond4-pcSecond3-pcSecond2-pcMain
Thinking of selling your home?See what your home is worth today.

 See all 50 photos
