
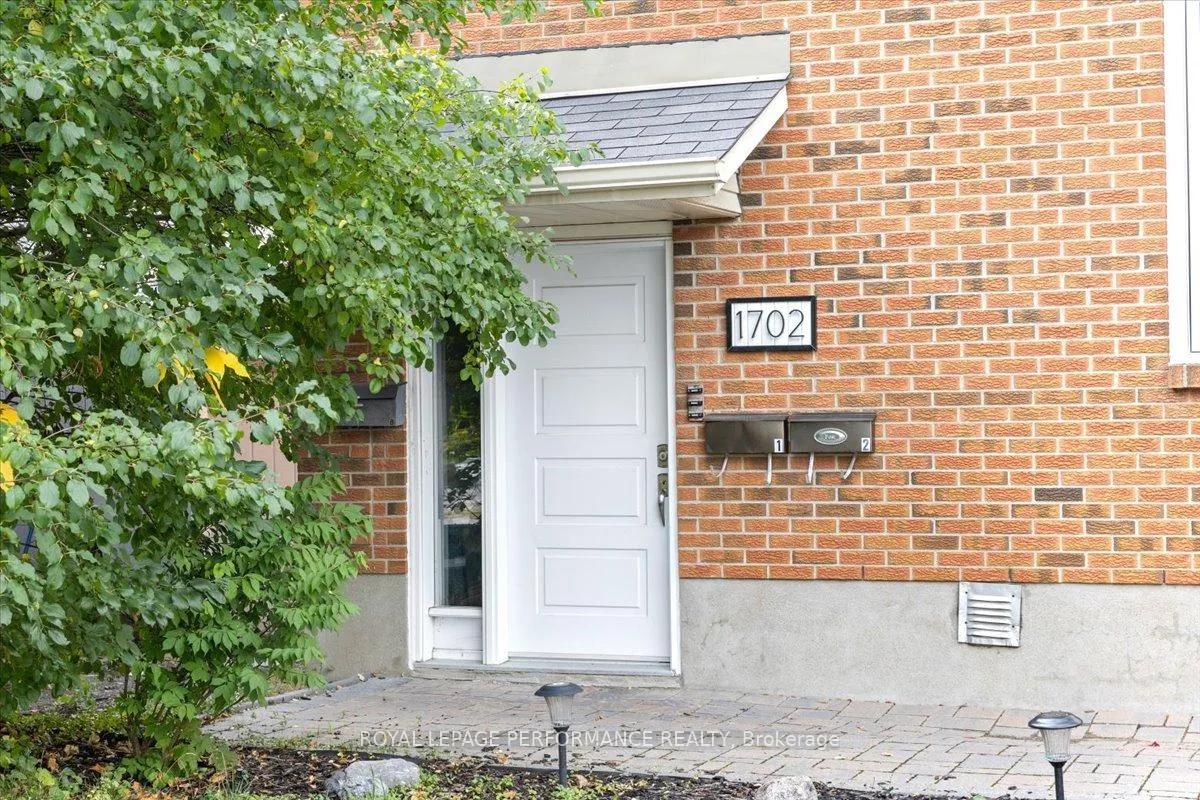
 See all 137 photos
Property history

This listing has ended. It is no longer available.
Property not available for sale or for rent.
Ask about this home
A HOMEH agent will answer your questions about this home.Ask HOMEH
About this home
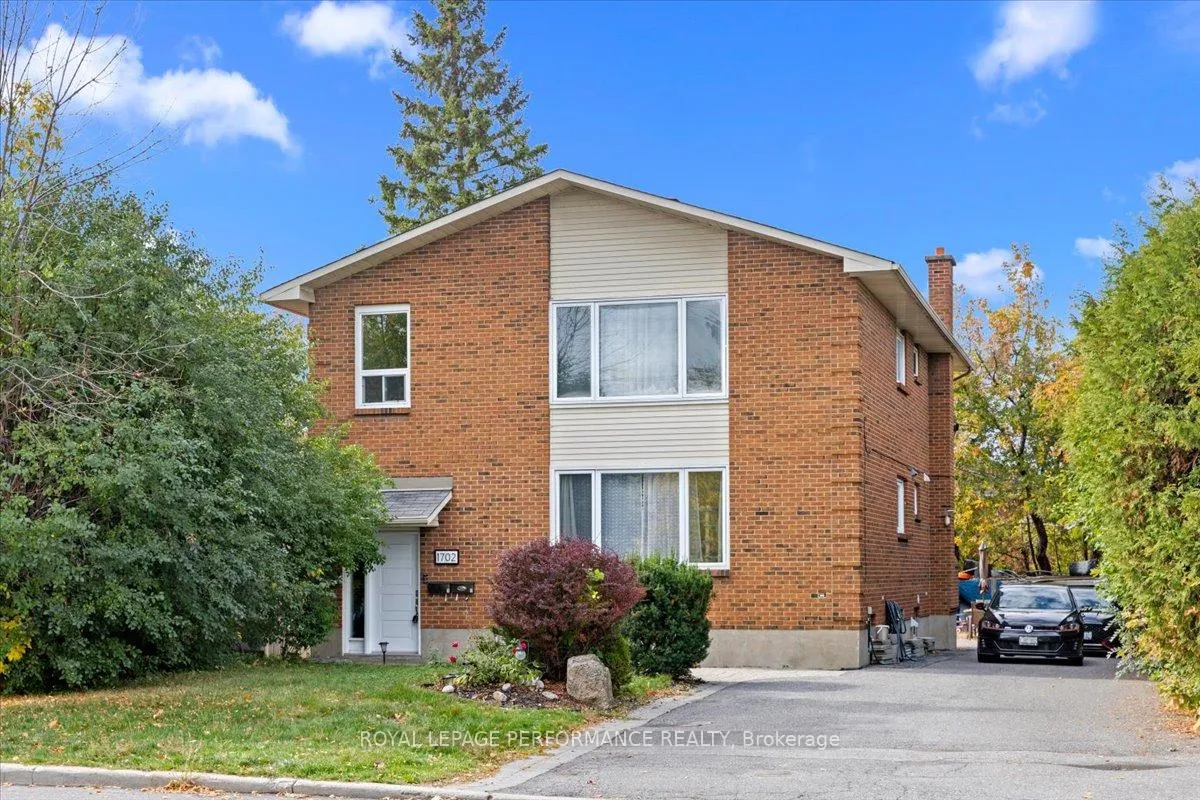
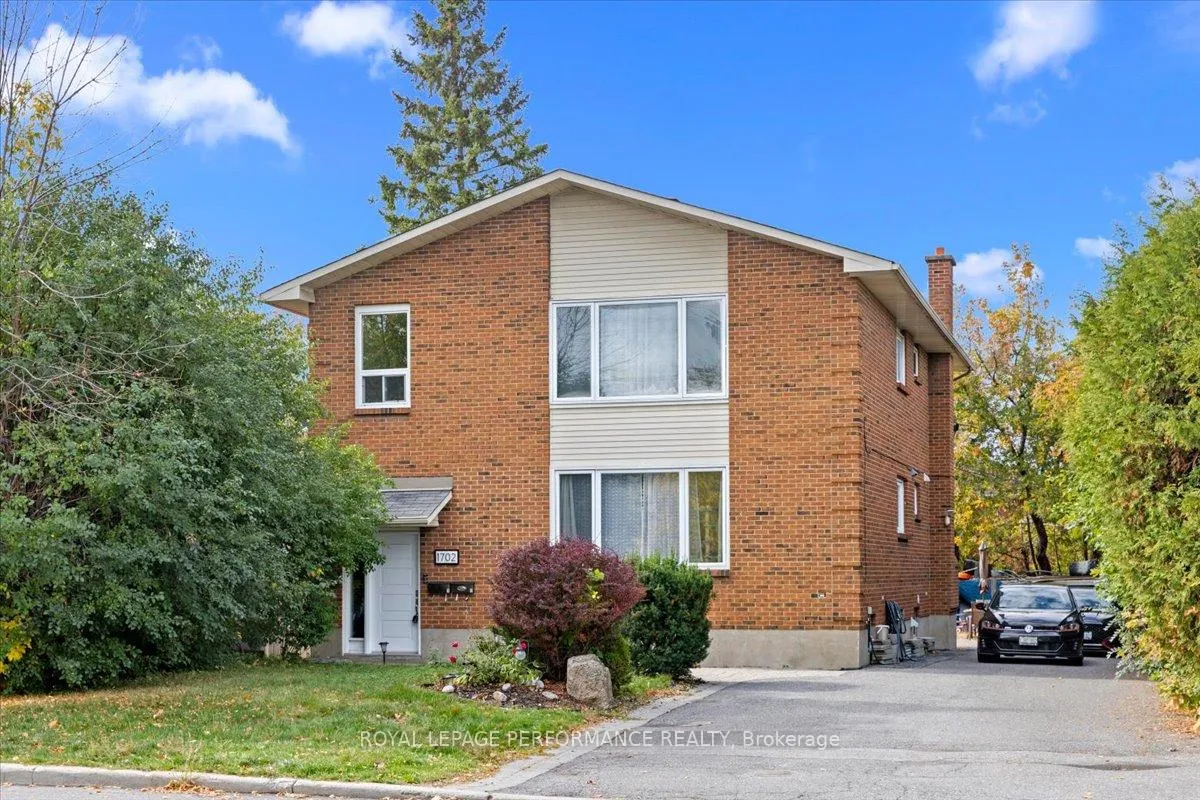
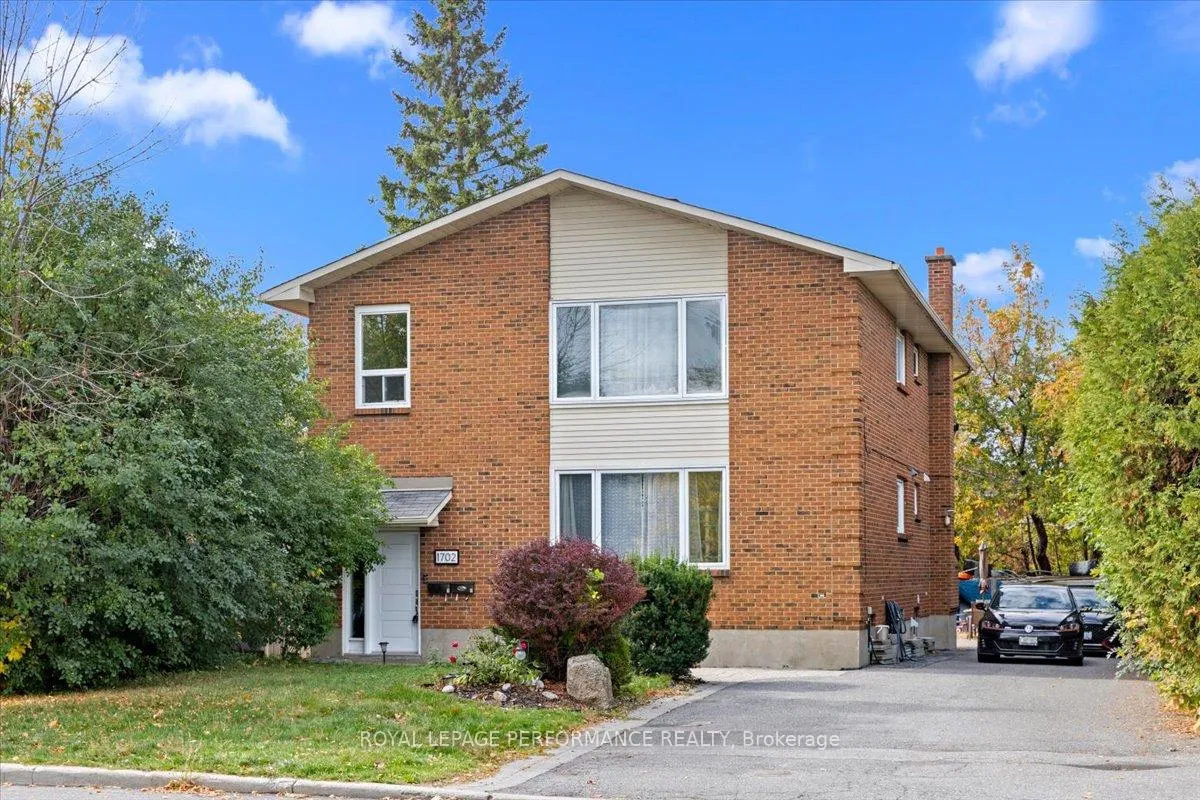
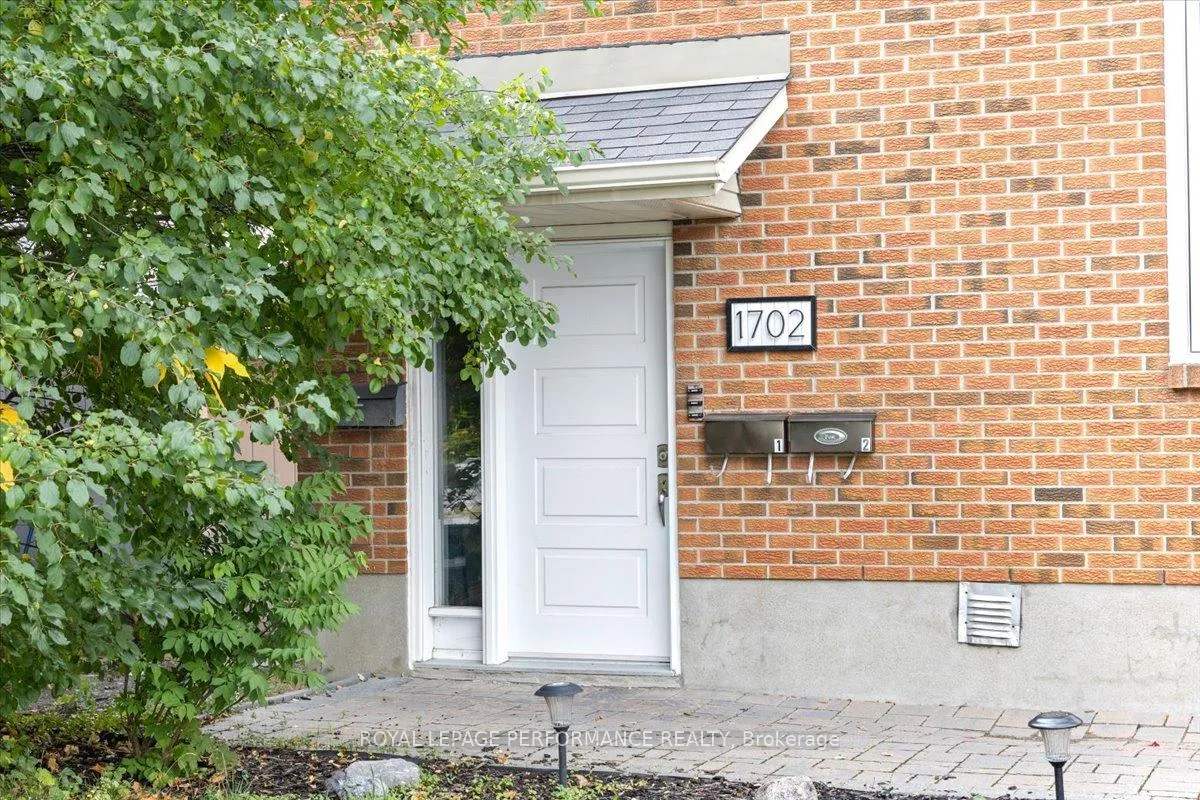
Purpose-Built Brick Triplex in a Prime Location! A property you can easily envision calling home while generating income. This well-maintained triplex offers two spacious 3-bedroom units (over 1000 sqft each) and one bright 2-bedroom basement (865 sqft) apartment with walkout. Renovationss completed in 2023- Apts 1 and 2 include - IKEA kitchens including sink, faucets, countertop and backsplash tile, vinyl flooring in hallways, living/dining room, newer appliances and vanity in bathroom; Apt B - bathroom vanity. Tenants pay their own hydro, keeping operating costs low. The basement and second-floor apartments share a common laundry room, while Apartment 2 features a convenient in-unit stackable washer and dryer in the bathroom. Each unit is well divided, bright, and generously sized ideal for tenants or owner-occupiers alike. The 3 apartments feature eat-in kitchens, plus Apt #1 and #2 have option of a large living room area or combined living/diningrm. Apt#1 and #2 have similiar layouts. All three units are currently tenanted on month to month. Roof 2005 with 25 year shingles. Newer windows. Large backyard 52' x 110' with interlock patio. An investment opportunity live in one unit and collect income from the others, or add a strong, low-maintenance property to your portfolio. Located within walking distance to Elmvale Acres Shopping Mall, and close to The Perley, CHEO, The Ottawa General Hospital, schools, and the Trainyards, this property offers unmatched convenience and appeal for both investors and residents. 24 hour notice for showings.
Facts & features
Ask about this home
A HOMEH agent will answer your questions about this home.
Rooms
17 rooms · 3 bathrooms
- Kitchen11′3″ × 11′11″134 sq.ft.
- Living room21′7″ × 11′7″250 sq.ft.
- Primary bedroom13′6″ × 11′10″160 sq.ft.
- Bedroom 213′6″ × 11′9″159 sq.ft.
- Bedroom 311′3″ × 10′11″123 sq.ft.
- Bathroom11′3″ × 6′4″71 sq.ft.
- Kitchen11′4″ × 11′9″133 sq.ft.
- Living room21′6″ × 11′8″251 sq.ft.
- Primary bedroom13′4″ × 11′9″157 sq.ft.
- Bedroom 213′4″ × 11′7″155 sq.ft.
- Bedroom 311′4″ × 10′10″123 sq.ft.
- Bathroom11′4″ × 6′6″74 sq.ft.
- Kitchen13′10″ × 13′3″183 sq.ft.
- Living room13′11″ × 16′223 sq.ft.
- Primary bedroom13′9″ × 11′8″160 sq.ft.
- Bedroom10′3″ × 10′11″111 sq.ft.
- Bathroom11′11″ × 6′1″73 sq.ft.
Around this home
Schools nearby
School rating, out of 10.
Listing details
Helpful tools
Your HOMEH agent
"I would see it this week."
Ask HOMEH about this home
Price, neighbourhood, monthly cost. Ask anything.
HOMEH Intelligent Agent is an AI, not a licensed representative. Check anything important with your agent.