
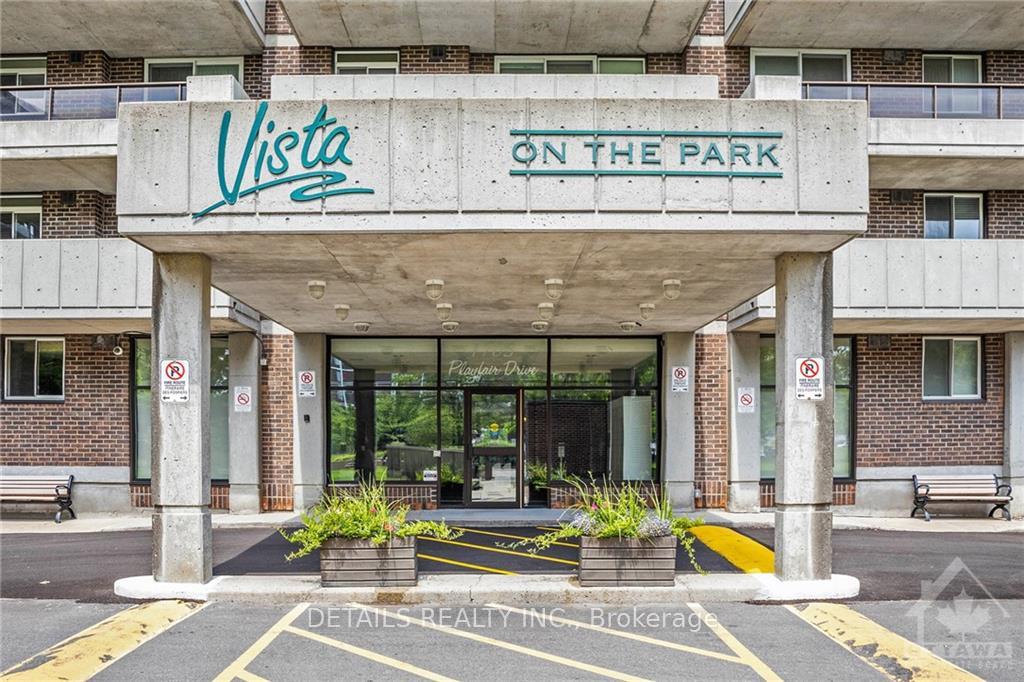
Unit 109, 1705 Playfair Drive S
Ottawa (Playfair Park)Unit 109, 1705 Playfair Drive S
Ottawa (Playfair Park)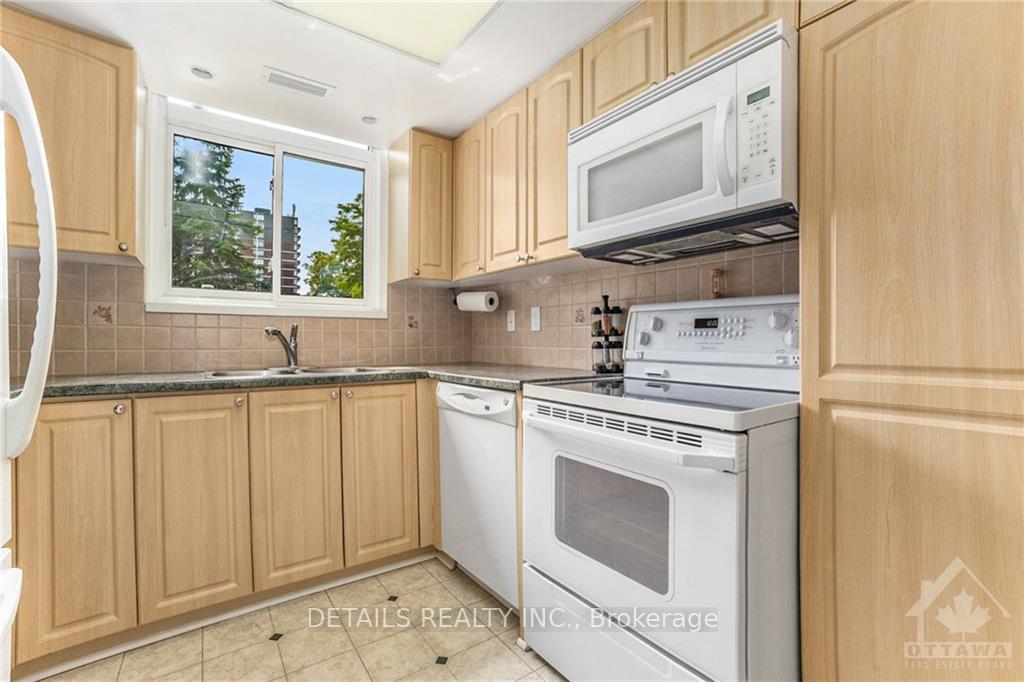
 See all 15 photos
Property history

This listing has ended. It is no longer available.
Property not available for sale or for rent.
Ask about this home
A HOMEH agent will answer your questions about this home.Ask HOMEH
About this home
Unit 109, 1705 Playfair Drive S, Ottawa
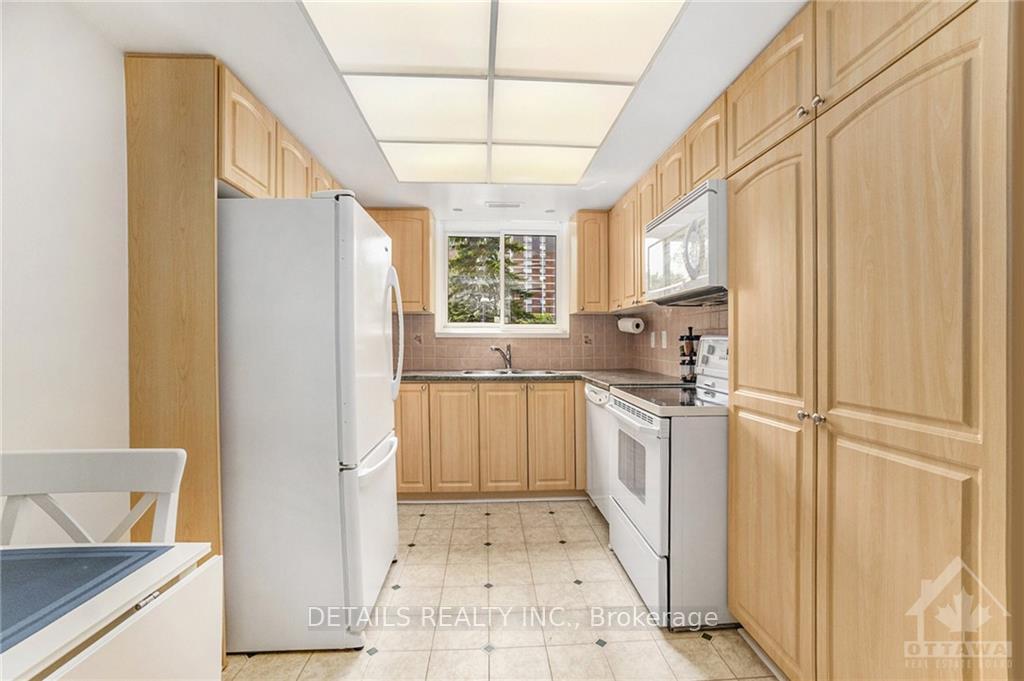
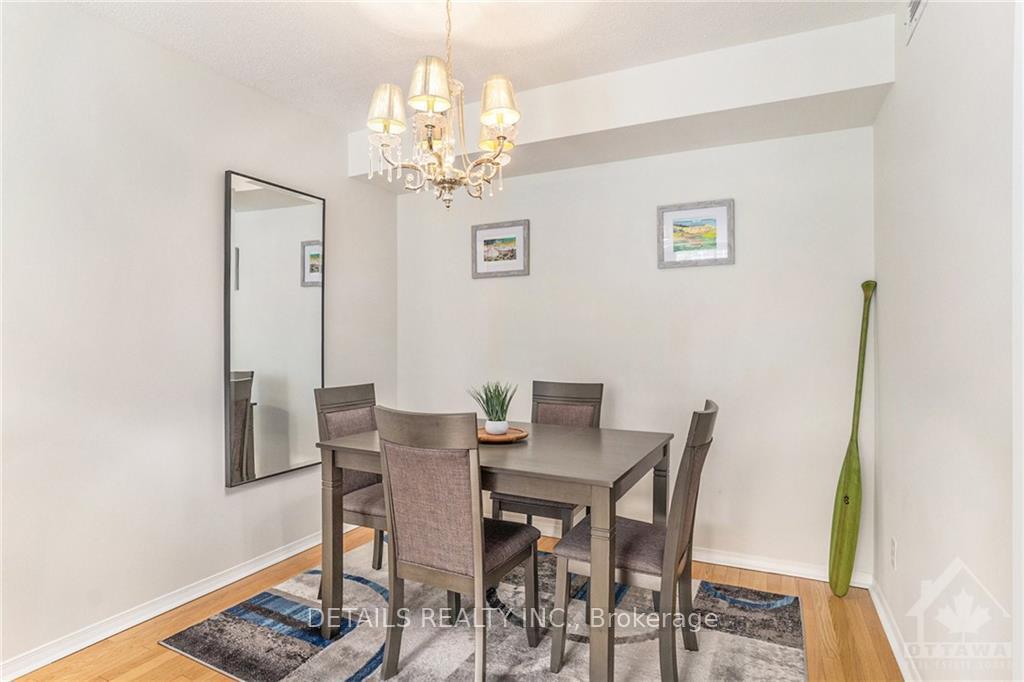
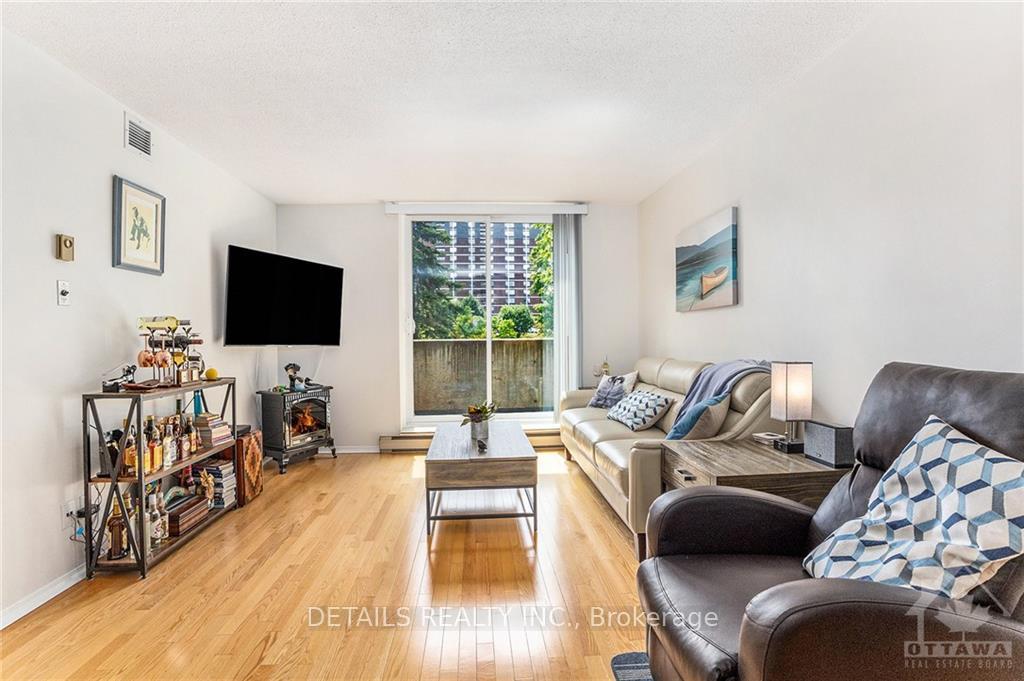
One of the nicest condo buildings in Ottawa. Beautiful solid oak floors throughout. Walk out from your condo to an inviting green park like setting in front or trails at back without ever having to wait for an elevator!!! This condo is spacious and a must see with a separate dining room, a large living room and a spacious bedroom. The neighbourhood is fabulous, bordering Alta Vista, within walking distance to the Ottawa General Hospital. It offers in-unit laundry and a comfortable patio, perfect for soaking in the beautiful scenery. With its south-facing exposure, you'll enjoy plenty of sunlight and benefit from low heating costs. The property includes underground parking and a separate storage locker and secure bike storage. The building's amenities are exceptional, offering residents a luxurious lifestyle with a fitness center and social lounge. Don’t miss out on this opportunity. Schedule your private appointment today before its sold., Flooring: Hardwood, Flooring: Ceramic
Facts & features
Ask about this home
A HOMEH agent will answer your questions about this home.
Rooms
88 rooms · 1 bathroom
- Primary bedroom14′ × 10′6″147 sq.ft.
- Foyer6′1″ × 3′9″23 sq.ft.
- Kitchen14′ × 8′8″121 sq.ft.
- Living room13′9″ × 12′165 sq.ft.
- Dining room9′6″ × 9′85 sq.ft.
- Laundry5′3″ × 5′26 sq.ft.
- Bathroom10′5″ × 5′52 sq.ft.
- Other21′2″ × 5′9″121 sq.ft.
- Primary bedroom14′ × 10′6″147 sq.ft.
- Foyer6′1″ × 3′9″23 sq.ft.
- Kitchen14′ × 8′8″121 sq.ft.
- Living room13′9″ × 12′165 sq.ft.
- Dining room9′6″ × 9′85 sq.ft.
- Laundry5′3″ × 5′26 sq.ft.
- Bathroom10′5″ × 5′52 sq.ft.
- Other21′2″ × 5′9″121 sq.ft.
- Primary bedroom14′ × 10′6″147 sq.ft.
- Foyer6′1″ × 3′9″23 sq.ft.
- Kitchen14′ × 8′8″121 sq.ft.
- Living room13′9″ × 12′165 sq.ft.
- Dining room9′6″ × 9′85 sq.ft.
- Laundry5′3″ × 5′26 sq.ft.
- Bathroom10′5″ × 5′52 sq.ft.
- Other21′2″ × 5′9″121 sq.ft.
- Primary bedroom14′ × 10′6″147 sq.ft.
- Foyer6′1″ × 3′9″23 sq.ft.
- Kitchen14′ × 8′8″121 sq.ft.
- Living room13′9″ × 12′165 sq.ft.
- Dining room9′6″ × 9′85 sq.ft.
- Laundry5′3″ × 5′26 sq.ft.
- Bathroom10′5″ × 5′52 sq.ft.
- Other21′2″ × 5′9″121 sq.ft.
- Primary bedroom14′ × 10′6″147 sq.ft.
- Foyer6′1″ × 3′9″23 sq.ft.
- Kitchen14′ × 8′8″121 sq.ft.
- Living room13′9″ × 12′165 sq.ft.
- Dining room9′6″ × 9′85 sq.ft.
- Laundry5′3″ × 5′26 sq.ft.
- Bathroom10′5″ × 5′52 sq.ft.
- Other21′2″ × 5′9″121 sq.ft.
- Primary bedroom14′ × 10′6″147 sq.ft.
- Foyer6′1″ × 3′9″23 sq.ft.
- Kitchen14′ × 8′8″121 sq.ft.
- Living room13′9″ × 12′165 sq.ft.
- Dining room9′6″ × 9′85 sq.ft.
- Laundry5′3″ × 5′26 sq.ft.
- Bathroom10′5″ × 5′52 sq.ft.
- Other21′2″ × 5′9″121 sq.ft.
- Primary bedroom14′ × 10′6″147 sq.ft.
- Foyer6′1″ × 3′9″23 sq.ft.
- Kitchen14′ × 8′8″121 sq.ft.
- Living room13′9″ × 12′165 sq.ft.
- Dining room9′6″ × 9′85 sq.ft.
- Laundry5′3″ × 5′26 sq.ft.
- Bathroom10′5″ × 5′52 sq.ft.
- Other21′2″ × 5′9″121 sq.ft.
- Primary bedroom14′ × 10′6″147 sq.ft.
- Foyer6′1″ × 3′9″23 sq.ft.
- Kitchen14′ × 8′8″121 sq.ft.
- Living room13′9″ × 12′165 sq.ft.
- Dining room9′6″ × 9′85 sq.ft.
- Laundry5′3″ × 5′26 sq.ft.
- Bathroom10′5″ × 5′52 sq.ft.
- Other21′2″ × 5′9″121 sq.ft.
- Primary bedroom14′ × 10′6″147 sq.ft.
- Foyer6′1″ × 3′9″23 sq.ft.
- Kitchen14′ × 8′8″121 sq.ft.
- Living room13′9″ × 12′165 sq.ft.
- Dining room9′6″ × 9′85 sq.ft.
- Laundry5′3″ × 5′26 sq.ft.
- Bathroom10′5″ × 5′52 sq.ft.
- Other21′2″ × 5′9″121 sq.ft.
- Primary bedroom14′ × 10′6″147 sq.ft.
- Foyer6′1″ × 3′9″23 sq.ft.
- Kitchen14′ × 8′8″121 sq.ft.
- Living room13′9″ × 12′165 sq.ft.
- Dining room9′6″ × 9′85 sq.ft.
- Laundry5′3″ × 5′26 sq.ft.
- Bathroom10′5″ × 5′52 sq.ft.
- Other21′2″ × 5′9″121 sq.ft.
- Primary bedroom14′ × 10′6″147 sq.ft.
- Foyer6′1″ × 3′9″23 sq.ft.
- Kitchen14′ × 8′8″121 sq.ft.
- Living room13′9″ × 12′165 sq.ft.
- Dining room9′6″ × 9′85 sq.ft.
- Laundry5′3″ × 5′26 sq.ft.
- Bathroom10′5″ × 5′52 sq.ft.
- Other21′2″ × 5′9″121 sq.ft.
Around this home
Schools nearby
School rating, out of 10.
Listing details
Helpful tools
Your HOMEH agent
"I would see it this week."
Ask HOMEH about this home
Price, neighbourhood, monthly cost. Ask anything.
HOMEH Intelligent Agent is an AI, not a licensed representative. Check anything important with your agent.