
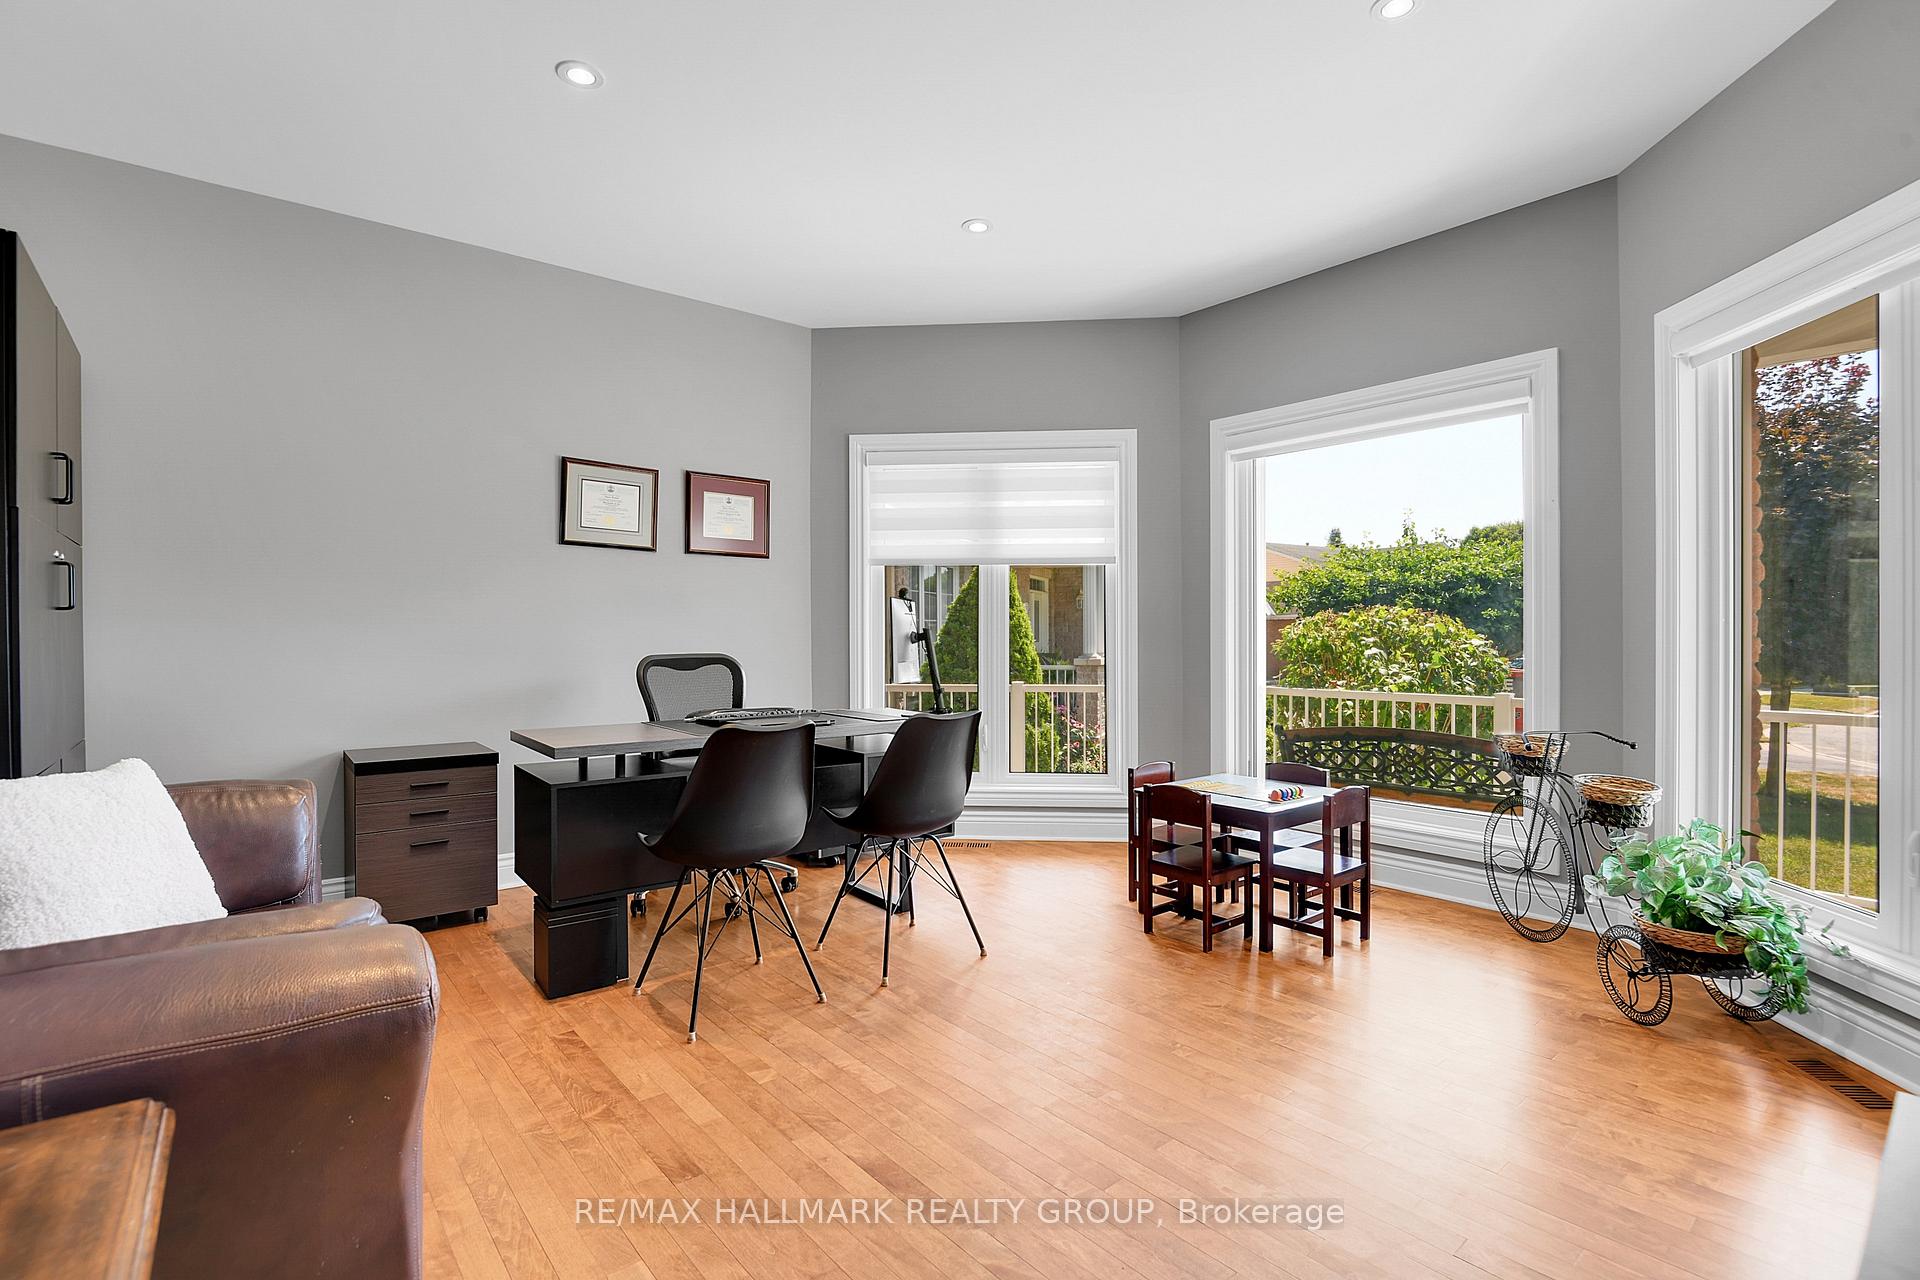
 See all 50 photos
Property history

This listing has ended. It is no longer available.
Property not available for sale or for rent.
Ask about this home
A HOMEH agent will answer your questions about this home.Ask HOMEH
About this home
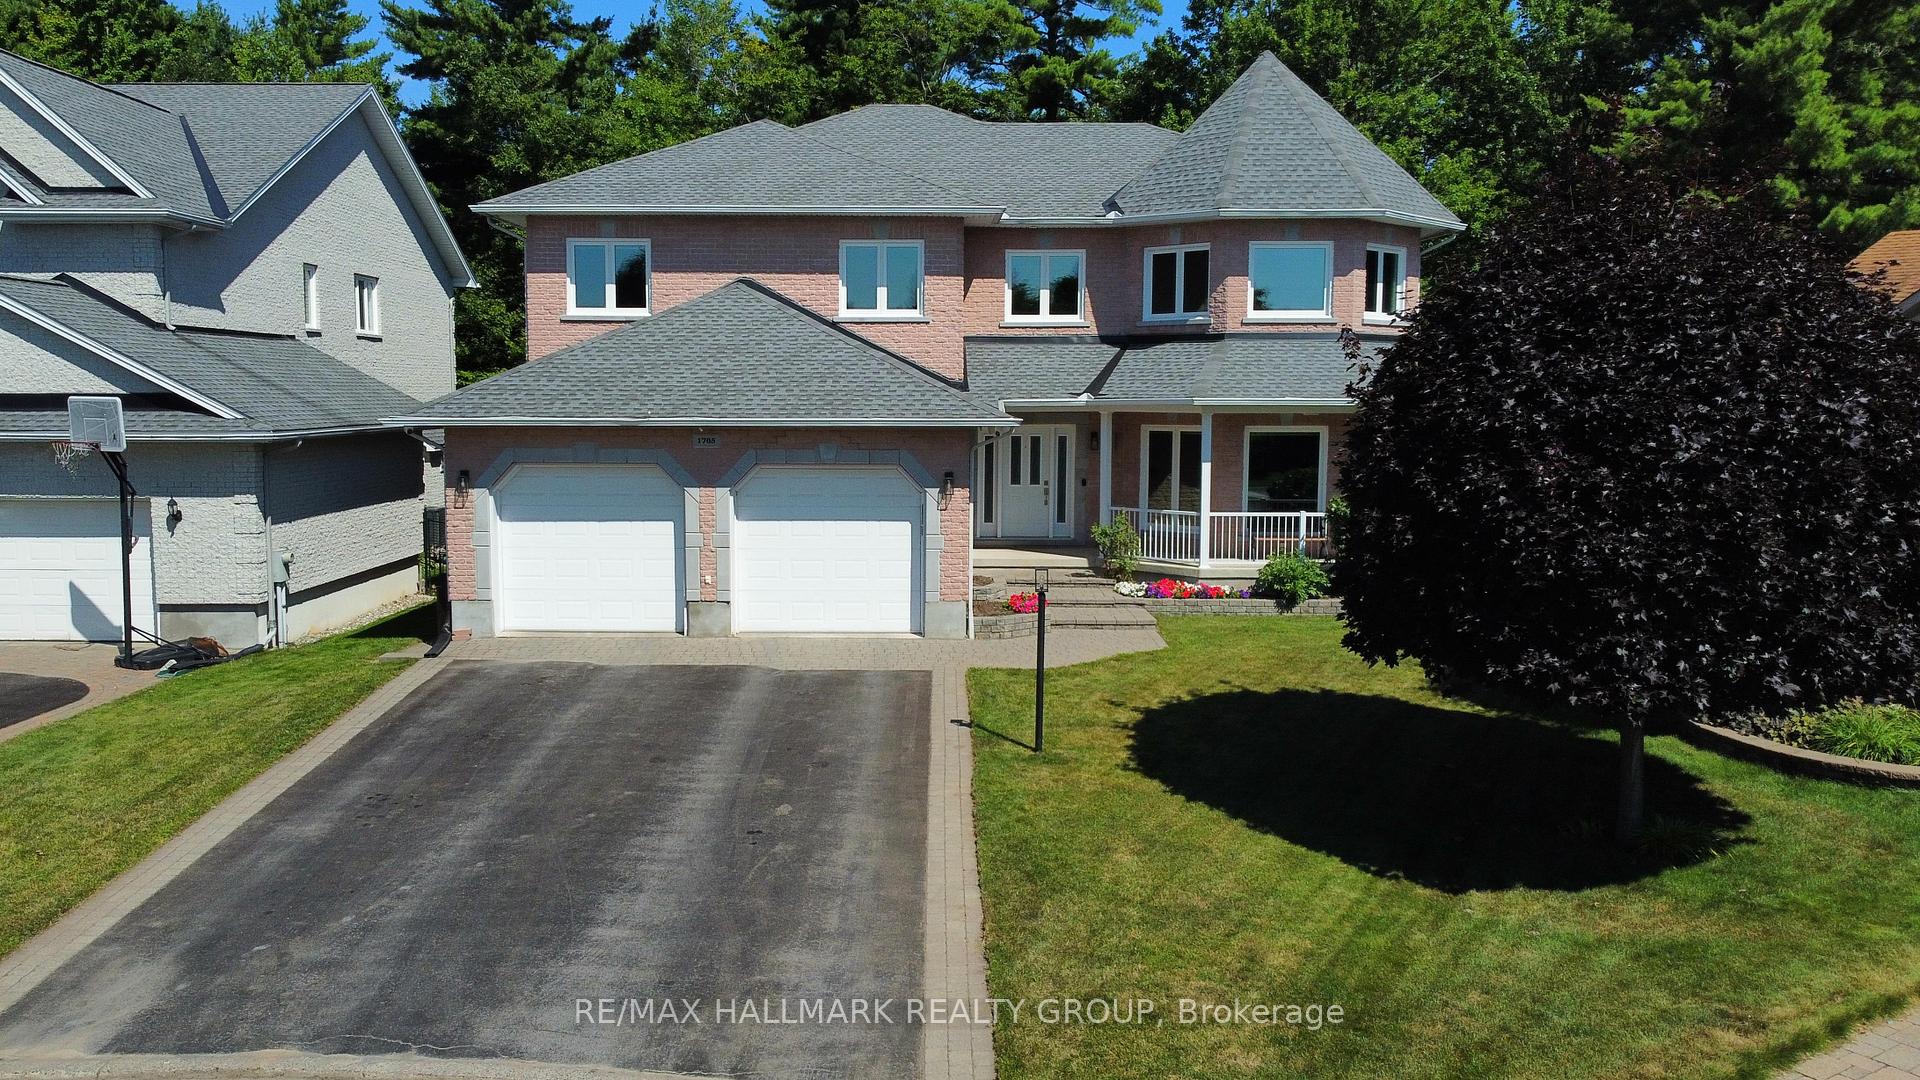
1705 Silver Bark Avenue, Ottawa
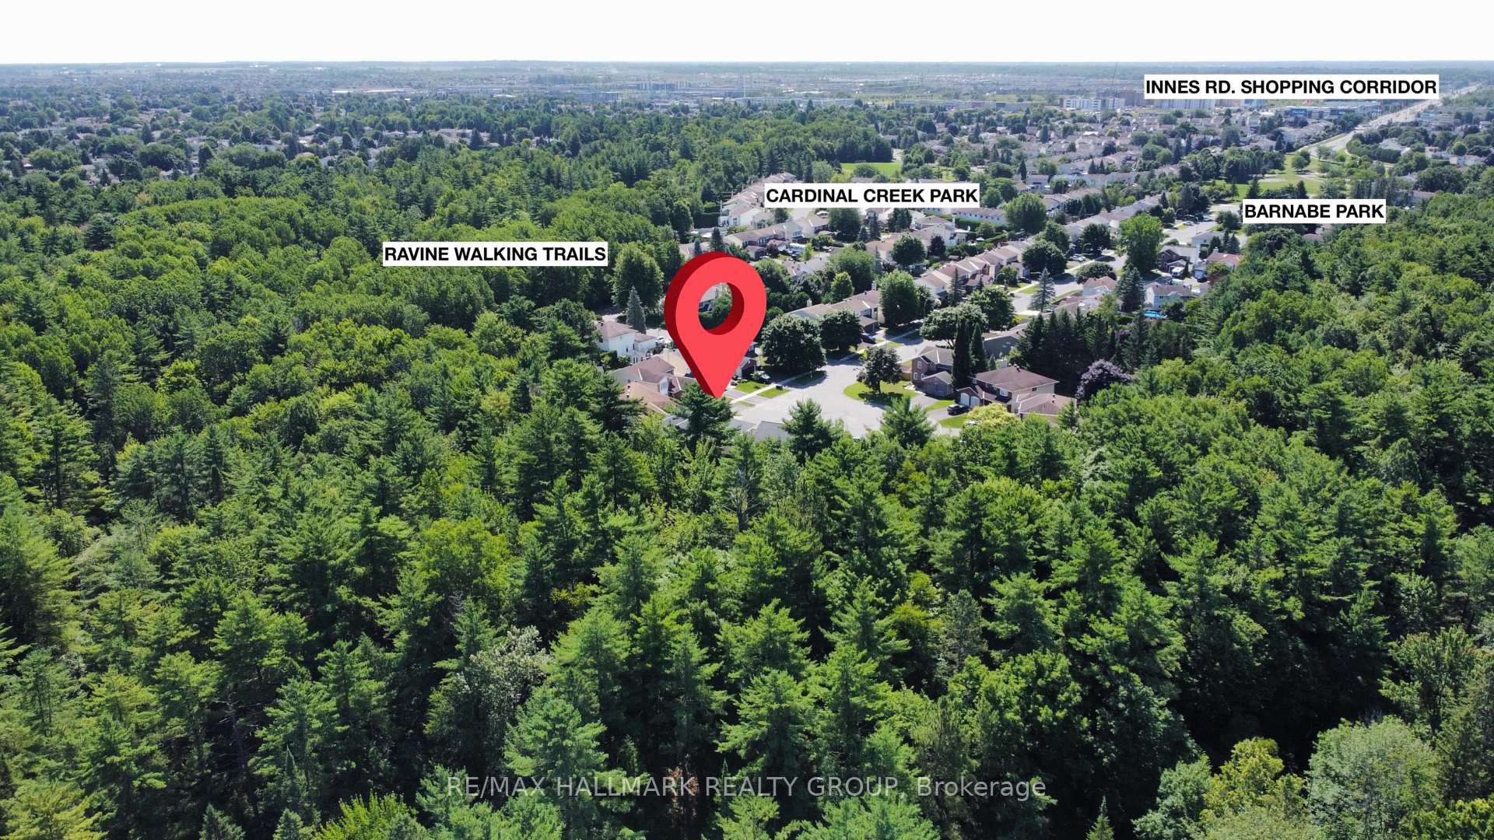
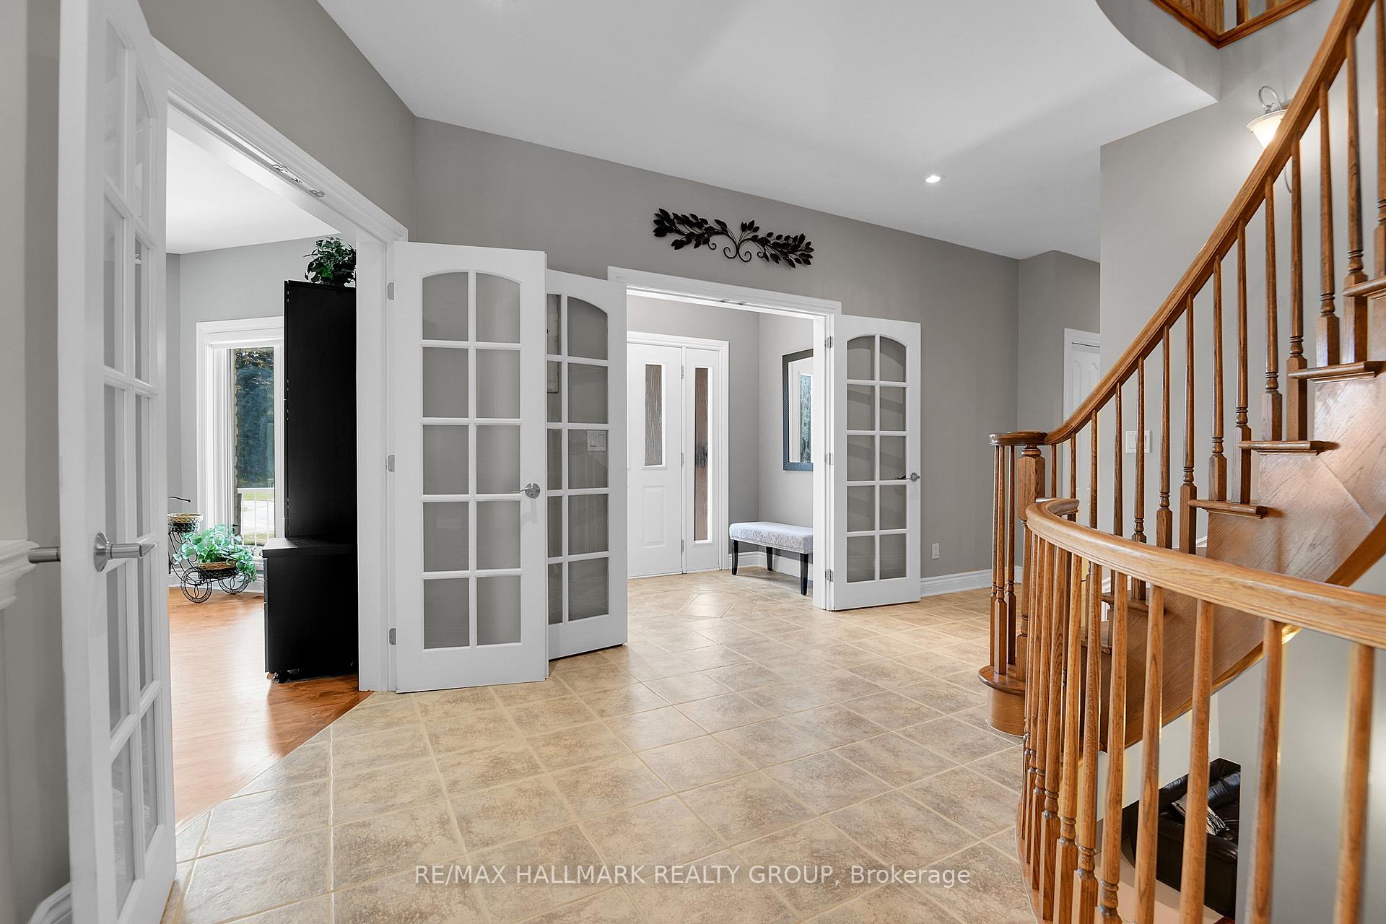
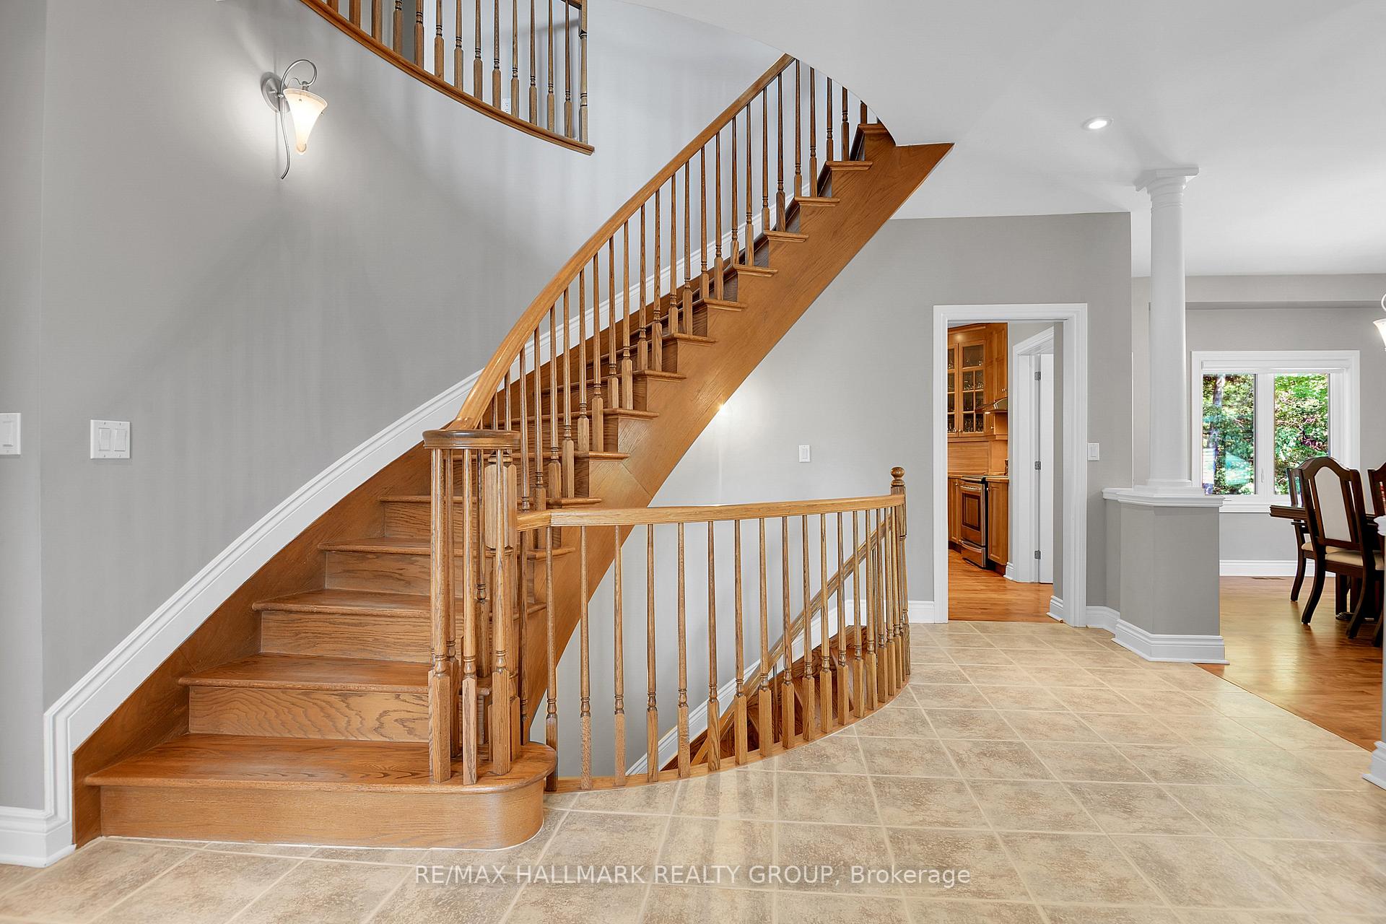
This RARE & impressive custom-built 4 + 2 bedroom executive home, nestled in a tranquil cul-de-sac on the ravine, offers abundance of space & privacy. UNIQUE FEATURES | rich hardwood flooring on main & 2nd level & 2 curved stairways, high ceilings, Serenity Shades, all above-ground bedrooms have direct connections to bathrooms, extended built-in storage cubbies above closets, gas f/p between primary & en-suite, in-floor radiant heat in basement & primary en-suite, direct access to basement from garage, fully fenced yard with composite deck backing onto 34m of ravine. THOUGHTFUL DESIGN | spacious & versatile living space, vestibule opens onto foyer showcasing the curved oak stairway, formal 'tower' living room with privacy doors (currently an office) then onto the separate dining area. The vast open-concept kitchen, eating area & family room with freestanding gas stove is perfect for hosting larger events or can be converted to a quiet space for more intimate dinner parties, by 3 privacy doors. A segregated powder room & laundry/mudroom complete the main floor. The 2nd level boasts a spacious primary plus 3 large bedrooms (2 with private sinks & link to Jack-and-Jill bath, and 1 with cheater to main full bath) and a den or possible nursery. The spacious primary bedroom looks onto the peaceful backyard & enjoys a 2 sided gas f/p shared with the en-suite with walk-in closet, double sink vanity, glass shower & step up 2-person bathtub. The basement provides even more flexibility with 2.65m ceilings, in-floor radiant heat, recreation/theatre room, 2 bedrooms (1 is currently an office), 3pc. bathroom, bonus room (currently a gym), cold room & storage. See attached 'Highlights' for more. COVETED LOCATION | Situated on one of the most sought-after streets in the middle of Orleans. Walk to schools, parks, transit, Innes Rd. shopping corridor. Quick drive/bike to Place D'Orleans, Landmark Cinemas, Ray Friel Sports Complex, Shenkman Arts Centre & amenities. Easy hwy access.
Facts & features
Ask about this home
A HOMEH agent will answer your questions about this home.
Rooms
24 rooms · 5 bathrooms
- Foyer8′3″ × 5′1″42 sq.ft.
- Living room15′2″ × 15′2″230 sq.ft.
- Dining room16′ × 12′2″194 sq.ft.
- Kitchen14′6″ × 13′1″190 sq.ft.
- Breakfast12′8″ × 12′9″162 sq.ft.
- Family room17′8″ × 12′4″217 sq.ft.
- Powder room5′11″ × 5′30 sq.ft.
- Laundry12′7″ × 9′1″115 sq.ft.
- Primary bedroom21′5″ × 18′8″399 sq.ft.
- Bathroom16′8″ × 13′11″231 sq.ft.
- Bedroom 215′3″ × 11′2″171 sq.ft.
- Other5′6″ × 5′5″30 sq.ft.
- Bathroom8′ × 5′10″46 sq.ft.
- Other6′3″ × 4′5″28 sq.ft.
- Bedroom 313′4″ × 11′7″154 sq.ft.
- Bedroom 415′2″ × 13′197 sq.ft.
- Bathroom8′6″ × 7′11″67 sq.ft.
- Den12′ × 7′10″94 sq.ft.
- Recreation21′2″ × 15′7″329 sq.ft.
- Bedroom 520′ × 12′9″255 sq.ft.
- Bedroom10′6″ × 10′4″109 sq.ft.
- Bathroom9′2″ × 7′9″71 sq.ft.
- Exercise room18′5″ × 15′1″277 sq.ft.
- Utility room13′1″ × 10′8″140 sq.ft.
Around this home
Schools nearby
School rating, out of 10.
Listing details
Helpful tools
Your HOMEH agent
"I would see it this week."
Ask HOMEH about this home
Price, neighbourhood, monthly cost. Ask anything.
HOMEH Intelligent Agent is an AI, not a licensed representative. Check anything important with your agent.