
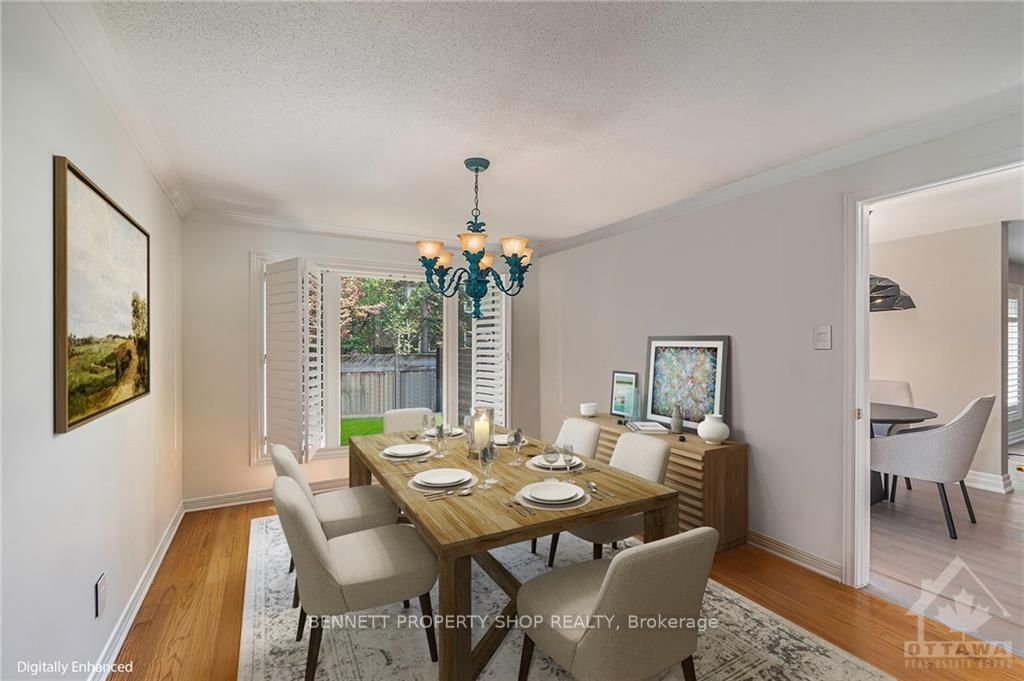
 See all 10 photos
Property history

This listing has ended. It is no longer available.
Property not available for sale or for rent.
Ask about this home
A HOMEH agent will answer your questions about this home.Ask HOMEH
About this home
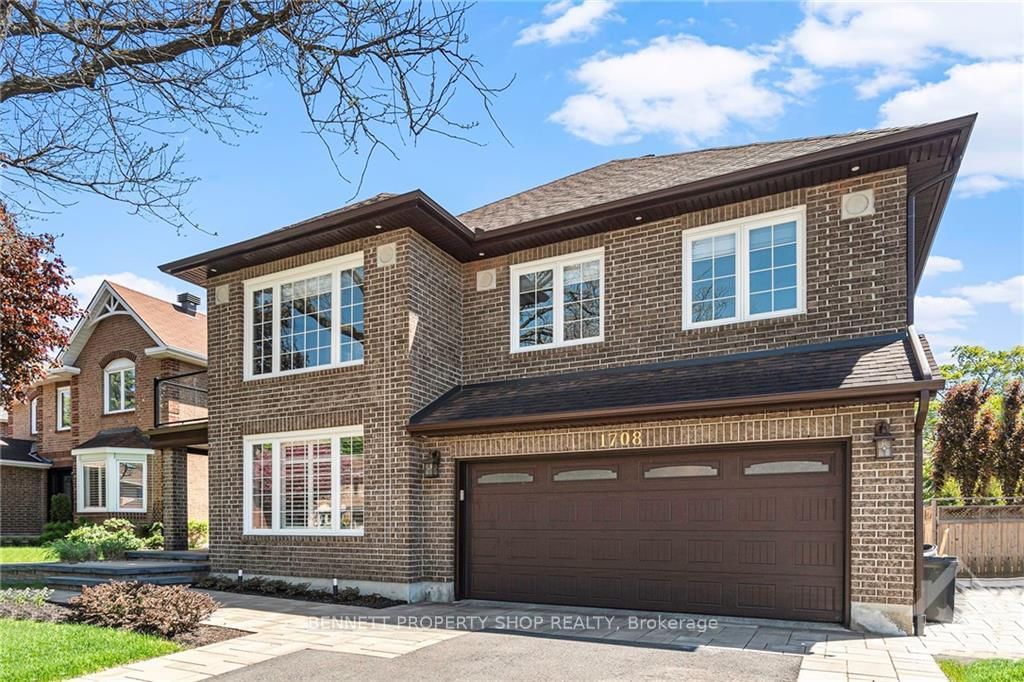
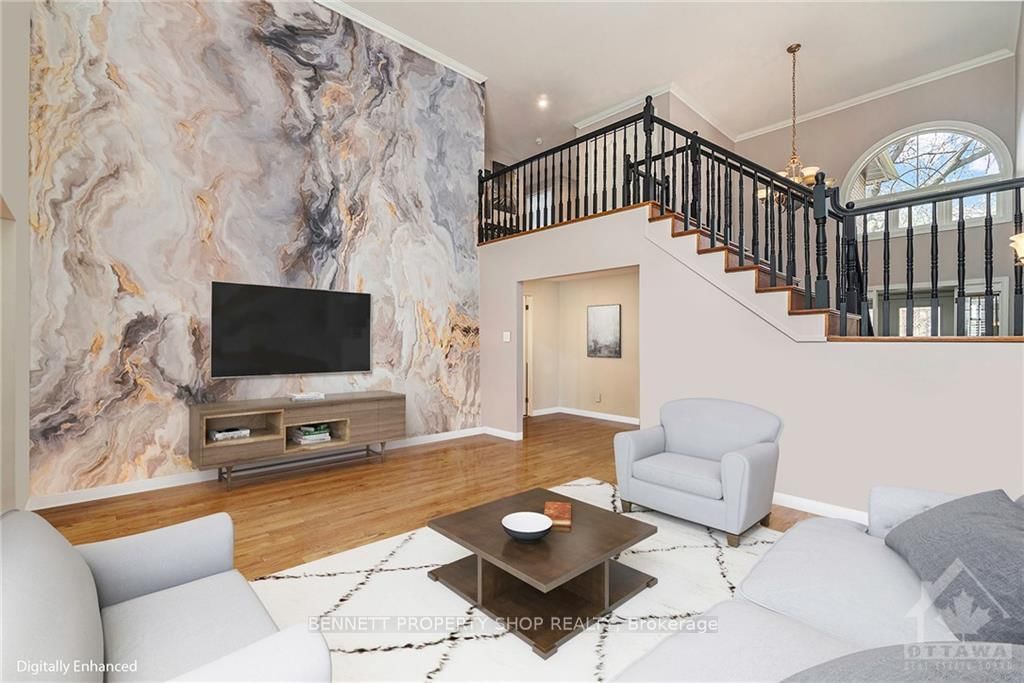
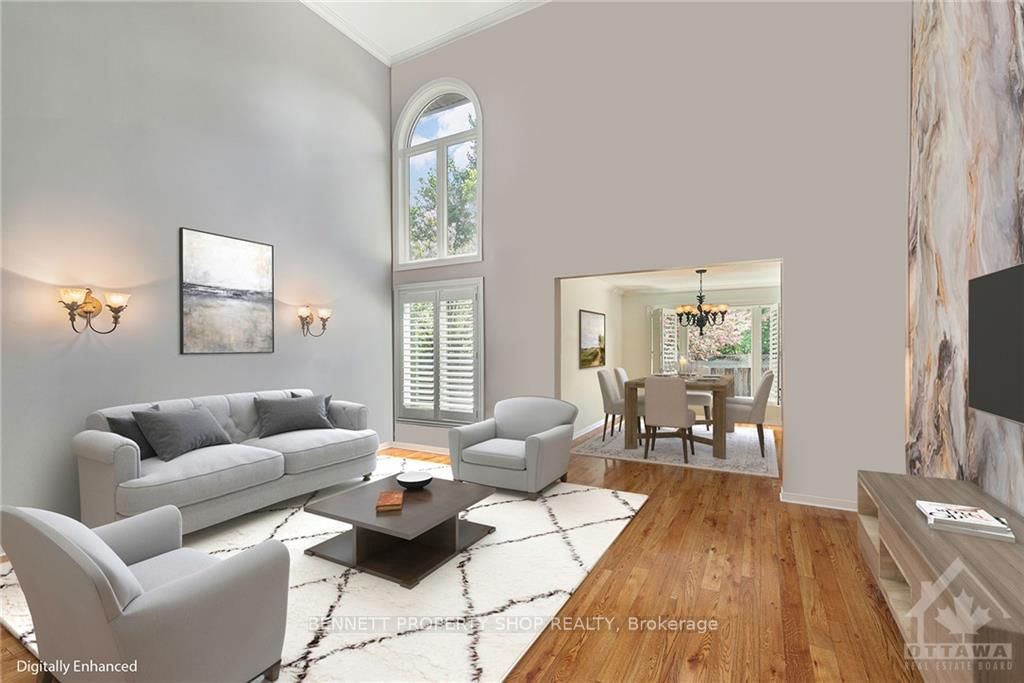
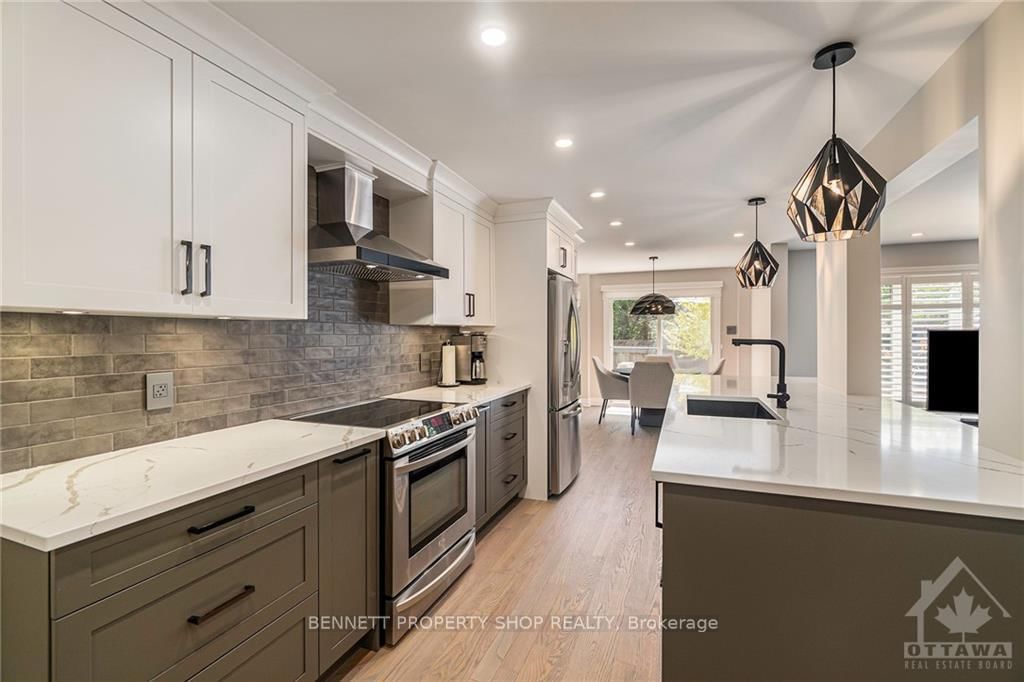
Flooring: Tile, This stunning all-brick home on a quiet distinguished street in sought-after Chapel Hill is sure to impress. Walk up the interlock pathway and notice the beautifully landscaped yard and second-floor balcony with glass railing. Step inside to find an impressive main level layout complete with a welcoming foyer, home office, 3-piece bath, a living room with a high ceiling, formal dining room, newly renovated kitchen with eat-in area, granite countertops, overlooking the family room. The second level offers a 3-piece main bathroom, and 3 generously sized bedrooms, the huge primary bedroom includes a walk-in closet and a 5-piece ensuite bathroom. The partially finished lower level offers even more living space and is just waiting for your personal touches. The newly landscaped backyard (with a sprinkler system) is the perfect oasis to relax or entertain., Flooring: Hardwood
Facts & features
Ask about this home
A HOMEH agent will answer your questions about this home.
Rooms
17 rooms
- Foyer7′8″ × 6′9″51 sq.ft.
- Living17′3″ × 13′5″231 sq.ft.
- Dining13′8″ × 10′6″143 sq.ft.
- Dining9′11″ × 9′3″91 sq.ft.
- Family19′9″ × 13′4″263 sq.ft.
- Kitchen21′6″ × 11′10″254 sq.ft.
- Laundry10′4″ × 7′4″75 sq.ft.
- Primary25′6″ × 22′5″571 sq.ft.
- Other7′5″ × 6′44 sq.ft.
- Other8′9″ × 5′9″50 sq.ft.
- Bathroom13′7″ × 13′4″181 sq.ft.
- Br14′6″ × 12′173 sq.ft.
- Other6′5″ × 4′9″30 sq.ft.
- Br17′2″ × 11′10″203 sq.ft.
- Bathroom10′9″ × 7′8″82 sq.ft.
- Rec55′4″ × 25′9″1423 sq.ft.
- Utility25′6″ × 12′7″320 sq.ft.
Around this home
Listing details
Helpful tools
Your HOMEH agent
"I would see it this week."
Ask HOMEH about this home
Price, neighbourhood, monthly cost. Ask anything.
HOMEH Intelligent Agent is an AI, not a licensed representative. Check anything important with your agent.