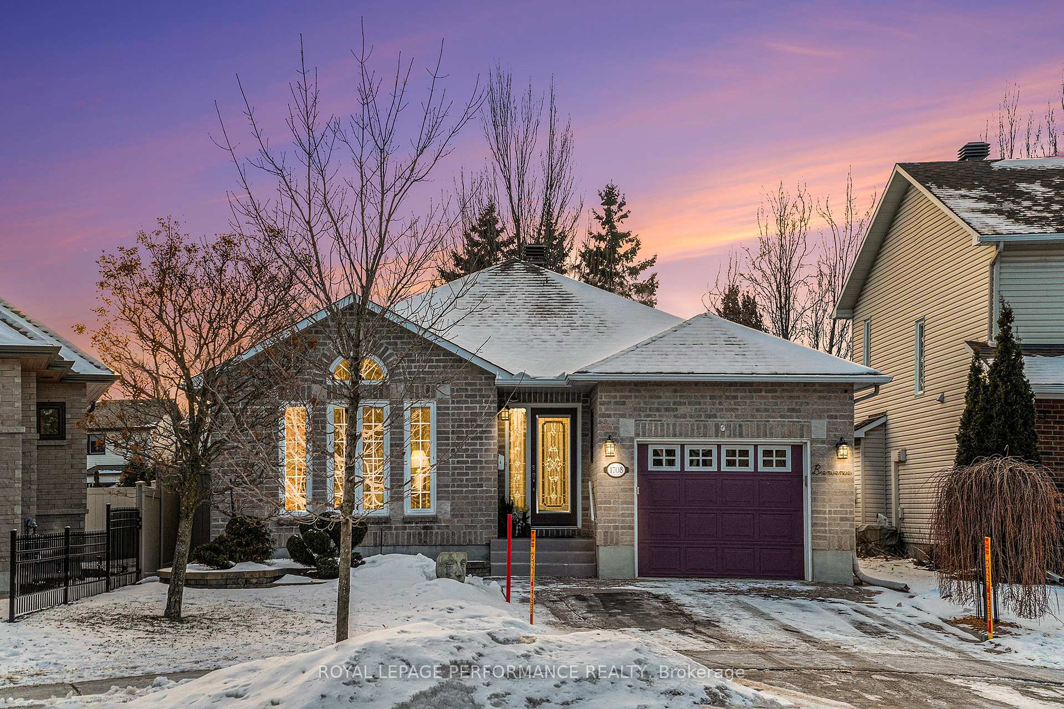
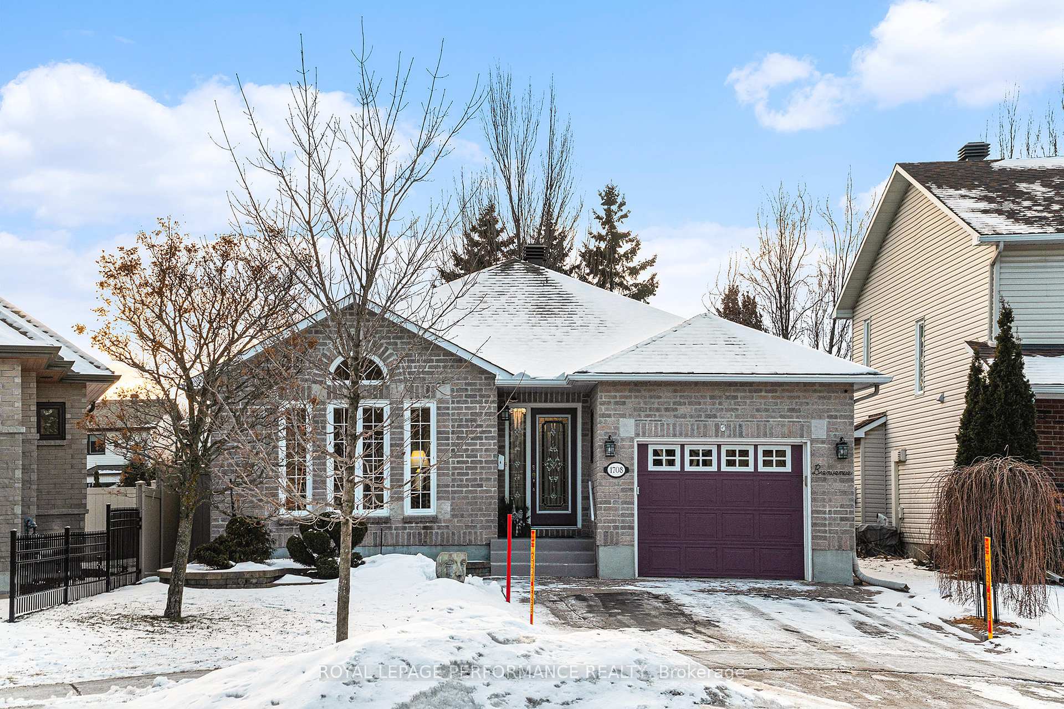
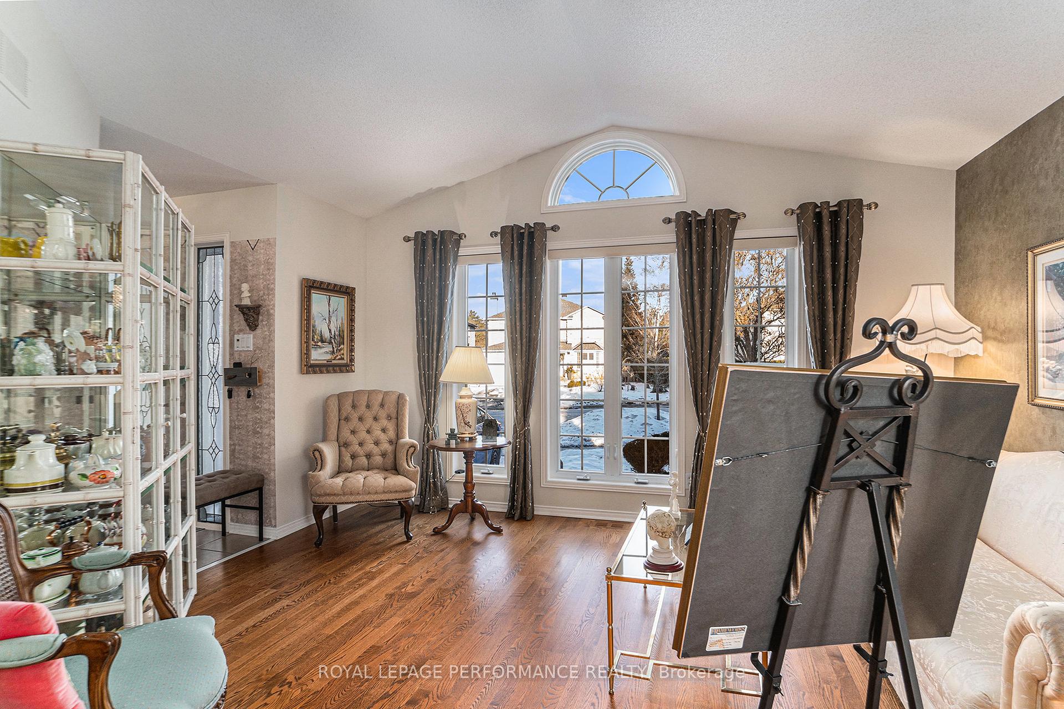
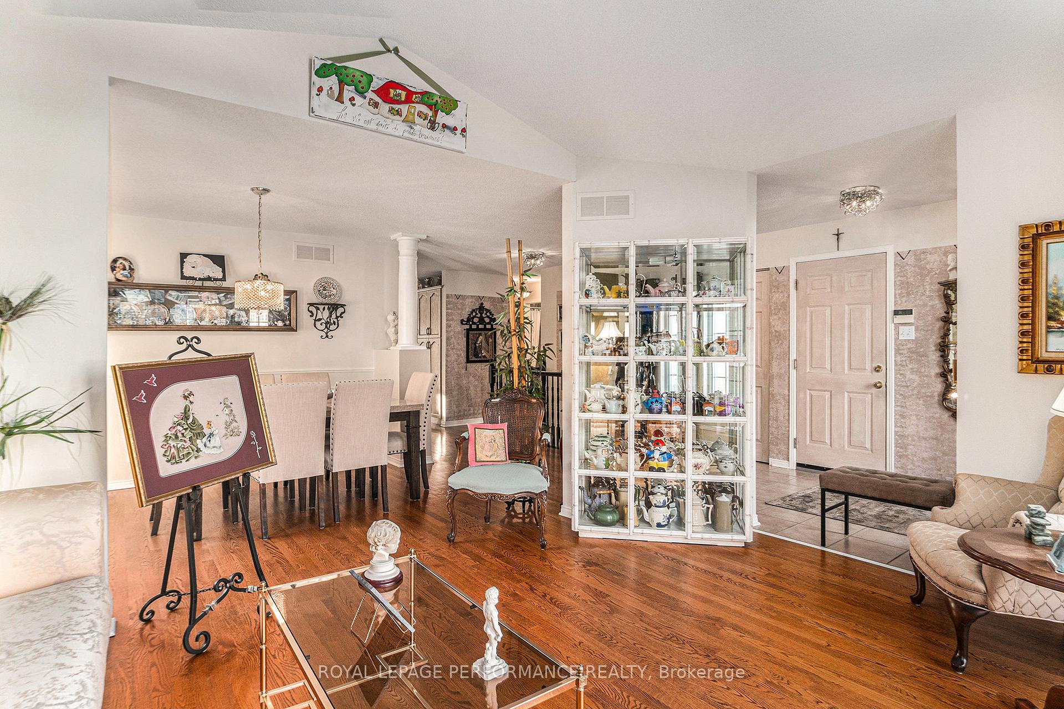
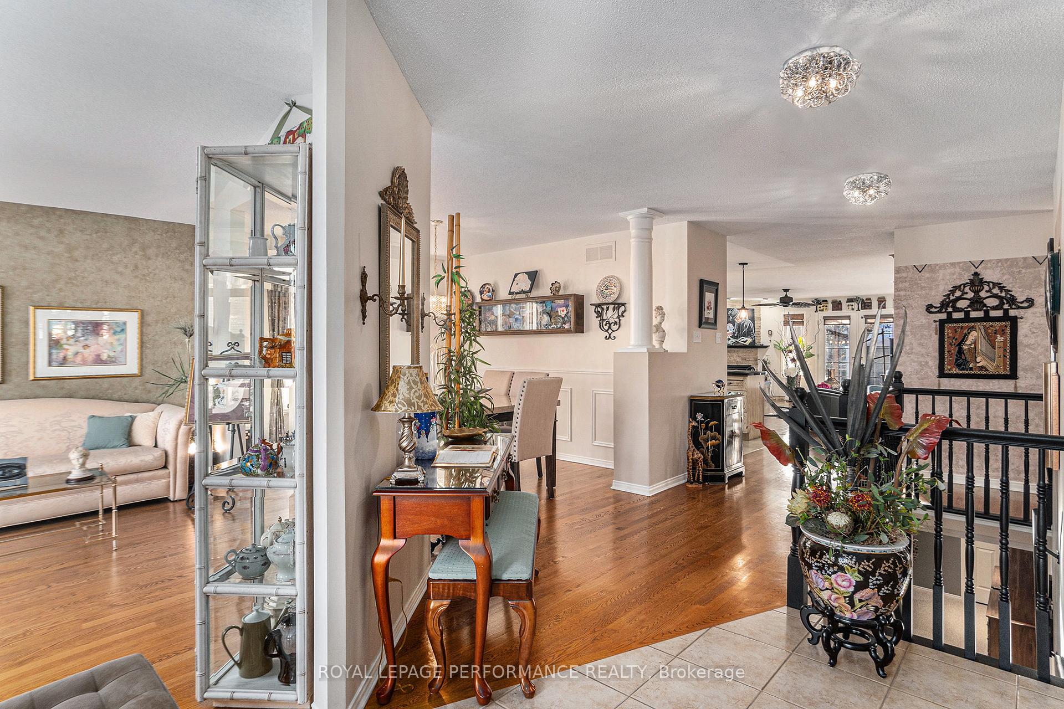
Beautiful spacious bungalow in Convent Glen. Larger than it looks... and a deep private lot. This 2 bedroom custom built bungalow has a nice entrance way with an open living/dining room area with cathedral ceilings and gleaming hardwood floors. Nice updated kitchen with plenty of wood cabinets, island with sitting area & pot lights open to the huge main floor bright family room with a corner gas fireplace. The primary bedroom includes a modern 3 piece bathroom with a walk-in shower. Nice size secondary bedroom, hallway closet laundry area and a renovated bathroom completes the main floor. The basement offers a nicely finished recreation room and two large storage areas. One of them has a rough-in for a bathroom plus you could easily add a 15' x 11' bedroom if needed, the door is already in place. The property is meticulously landscaped and fenced with many flower beds, composite deck, shed, gazebo with cover & more... This home was updated & very well maintained by the original owners. Perfect for downsizing, family or anyone looking for a good size bungalow. Close to all amenities, nice park in front with walking paths, schools, public transit, shopping & restaurants nearby plus so much more. Come take a look, you will be surprised with the space & location!
Read more
StorageAir ExchangerAuto Garage Door RemoteCentral VacuumPrimary Bedroom - Main FloorRough-In Bath
Facts & features
TypeLink
StyleBungalow
Built16-30
Size1.5K~2K Sq.Ft.
Lot44.85 x 118.03 ft
Tax$4,700 (2024)
HeatingForced air, gas
CoolingCentral air
BasementFull, partially finished
Parking4 drive
WaterMunicipal
FireplaceYes, natural gas, family room
Book a viewing
Wed28Oct
Thu29Oct
Fri30Oct
Sat31Oct
Sun1Nov
Pick a time
Rooms
11 rooms · 2 bathrooms
Main floor8 rooms
Living room14′ × 11′6″161 sq.ft.
Dining room12′ × 10′120 sq.ft.
Kitchen11′6″ × 11′126 sq.ft.
Family room18′4″ × 16′5″301 sq.ft.
Primary bedroom14′ × 11′4″158 sq.ft.
Bedroom 210′ × 10′100 sq.ft.
Bathroom9′ × 6′7″59 sq.ft.
Bathroom9′ × 5′11″53 sq.ft.
Basement3 rooms
Recreation25′7″ × 19′4″495 sq.ft.
Utility room34′1″ × 12′409 sq.ft.
Utility room23′7″ × 19′8″465 sq.ft.
Bathrooms2
4-pcMain3-pcMain
Thinking of selling your home?See what your home is worth today.

 See all 38 photos
