
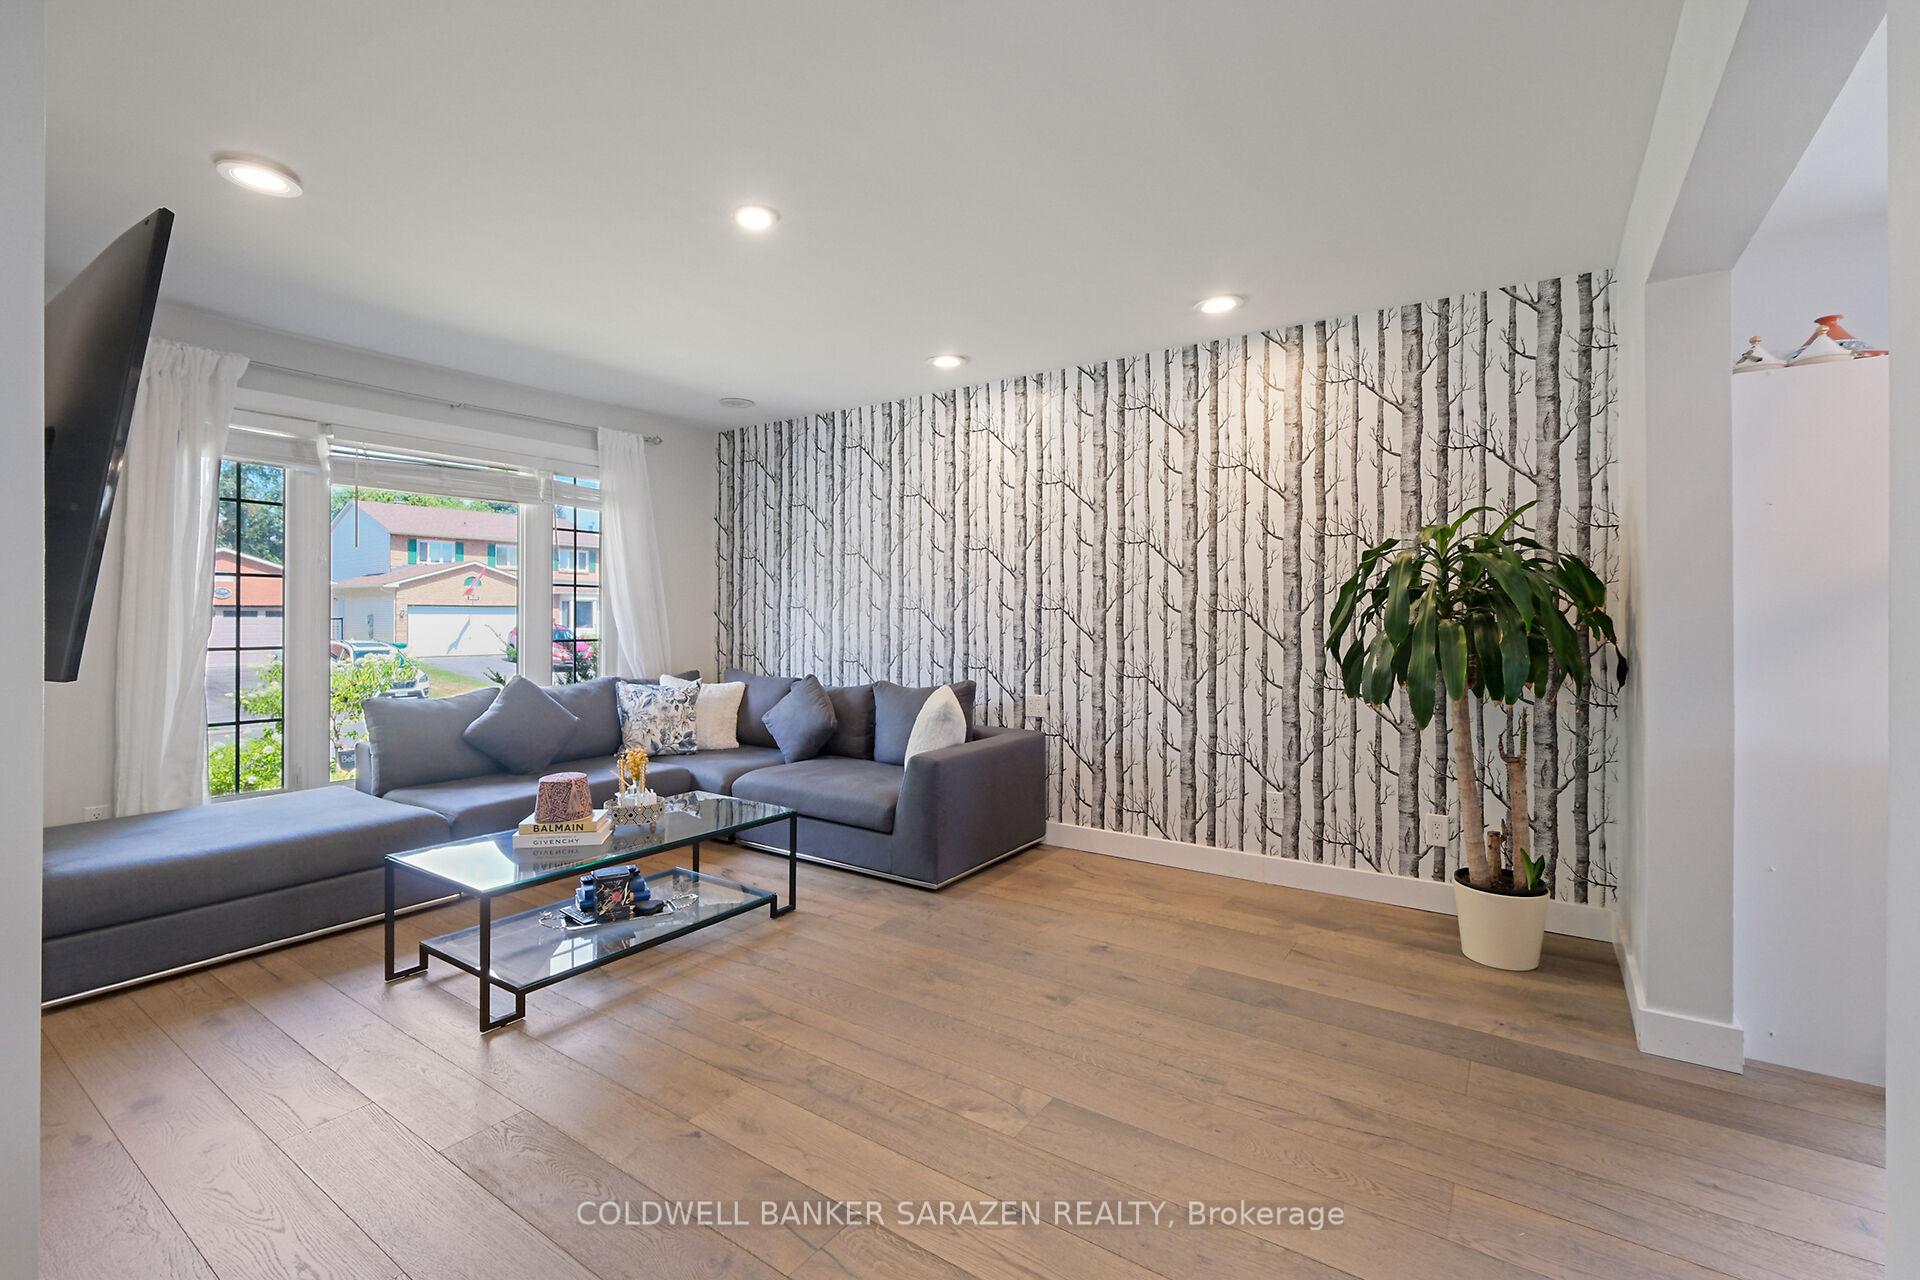
 See all 50 photos
Property history

This listing has ended. It is no longer available.
Property not available for sale or for rent.
Ask about this home
A HOMEH agent will answer your questions about this home.Ask HOMEH
About this home
1709 Caminiti Crescent, Ottawa
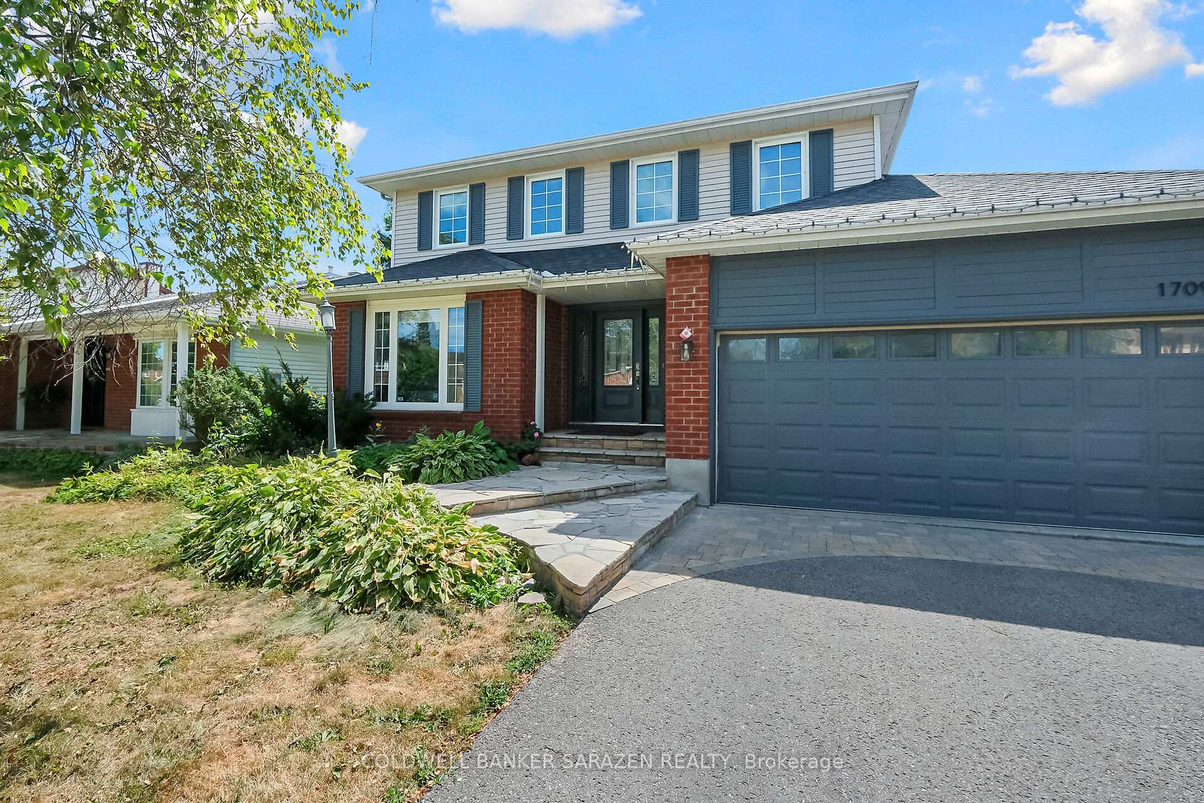
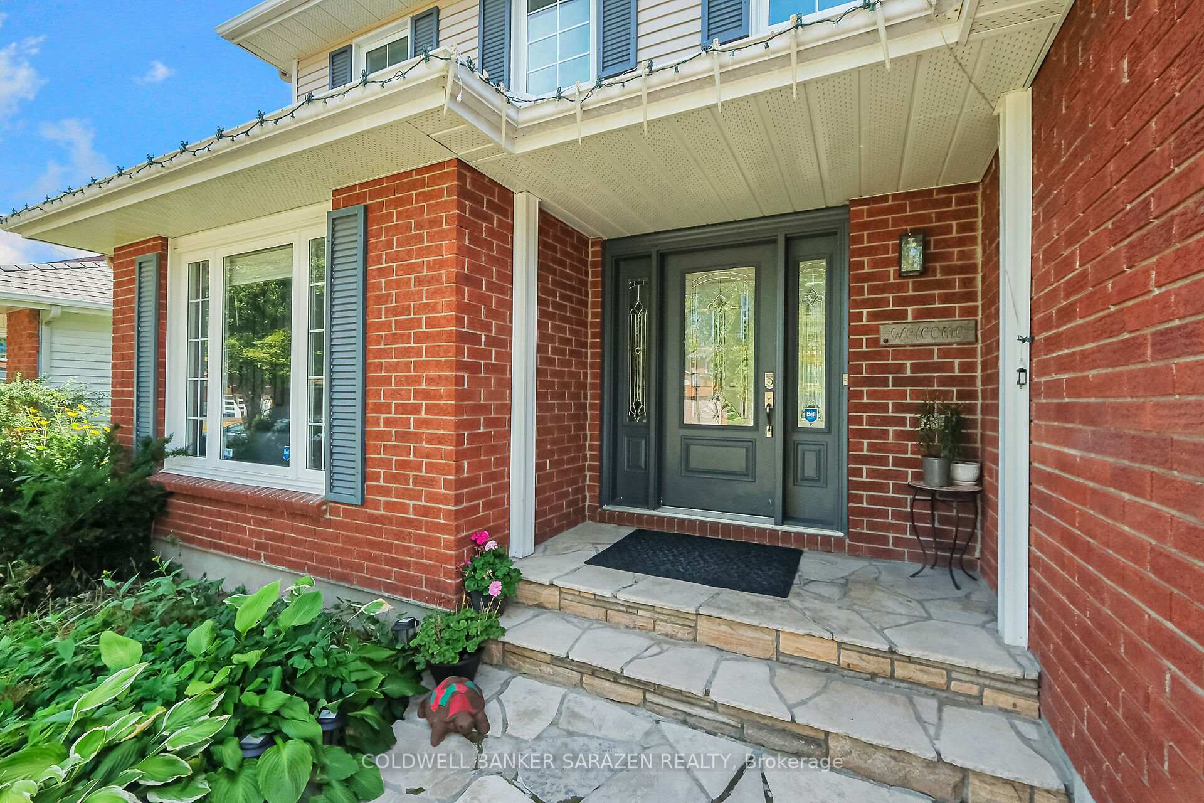
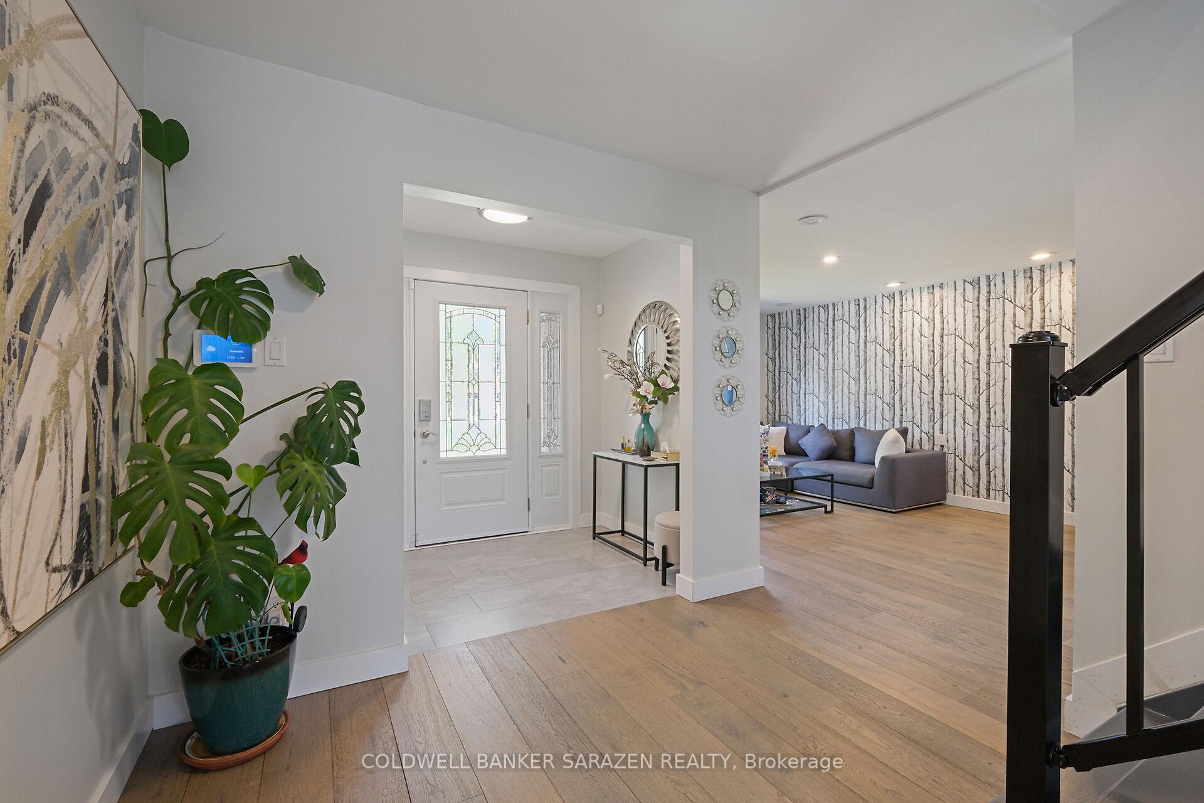
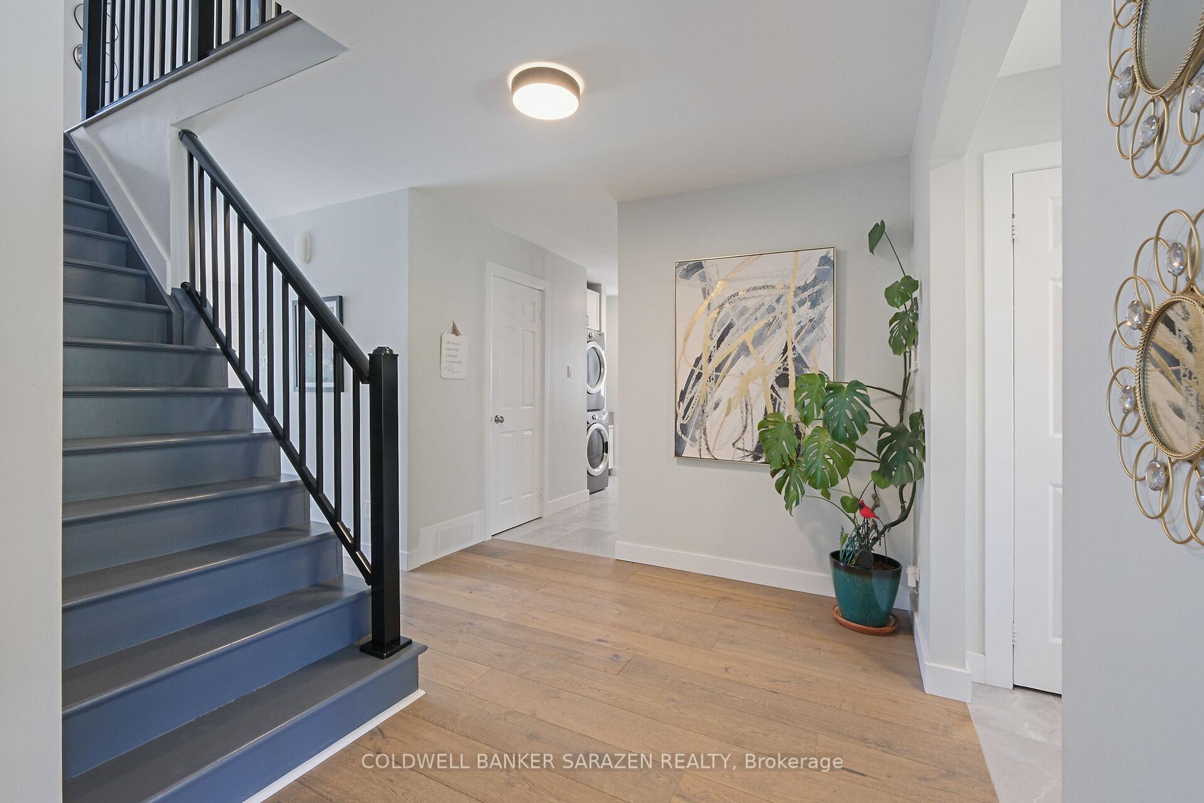
Welcome to 1709 Caminiti Crescent, a beautifully updated 4+1 bedroom, 4-bath family home in sought-after Fallingbrook. This beautiful home blends modern upgrades, everyday comfort, and backyard luxury. Step inside to a bright open layout featuring spacious principal rooms, a sun-filled living room, and a cozy family room anchored by a fireplace. The gourmet kitchen (renovated 2021) boasts sleek cabinetry, quartz counters, and stainless steel appliances, flowing seamlessly into the dining and eating areas perfect for family meals or entertaining.Upstairs, discover a showpiece primary suite with a massive 243 144 bedroom, walk-in closet, and spa-like ensuite. Three (3) additional well-sized bedrooms and a renovated full bath complete the level.The fully finished lower level doubles as an in-law suite, offering a 23X19 recreation room, guest bedroom/office, 3-piece bath, and plenty of storage ideal for extended family, a nanny suite, or private workspace. Step outside to your private backyard oasis: a saltwater in-ground pool, beautiful gazebo, and landscaped patio the ultimate setting for summer entertaining and relaxing evenings. Car enthusiasts will love the heated double car garage with skylight, providing both comfort and natural light year-round. Key upgrades include: new roof (2022), kitchen (2021), and pool pump (2025). All this, on a quiet crescent close to top schools, parks, shopping, and transit. Don't miss your chance to own this move-in ready, 4+1 bedroom family home with in-law suite, heated garage, and backyard retreat!
Facts & features
Ask about this home
A HOMEH agent will answer your questions about this home.
Rooms
15 rooms · 4 bathrooms
- Living room15′11″ × 11′2″178 sq.ft.
- Family room16′1″ × 10′10″173 sq.ft.
- Dining room11′6″ × 7′5″85 sq.ft.
- Kitchen11′6″ × 11′9″135 sq.ft.
- Breakfast7′5″ × 9′10″73 sq.ft.
- Laundry8′10″ × 6′11″61 sq.ft.
- Powder room4′3″ × 3′5″15 sq.ft.
- Primary bedroom24′3″ × 14′4″347 sq.ft.
- Bedroom 214′1″ × 8′10″124 sq.ft.
- Bedroom 310′10″ × 9′1″98 sq.ft.
- Bathroom9′10″ × 5′5″53 sq.ft.
- Bedroom 411′ × 10′10″119 sq.ft.
- Recreation23′4″ × 19′442 sq.ft.
- Den14′4″ × 10′10″155 sq.ft.
- Bathroom9′10″ × 5′5″53 sq.ft.
Around this home
Listing details
Helpful tools
Your HOMEH agent
"I would see it this week."
Ask HOMEH about this home
Price, neighbourhood, monthly cost. Ask anything.
HOMEH Intelligent Agent is an AI, not a licensed representative. Check anything important with your agent.