
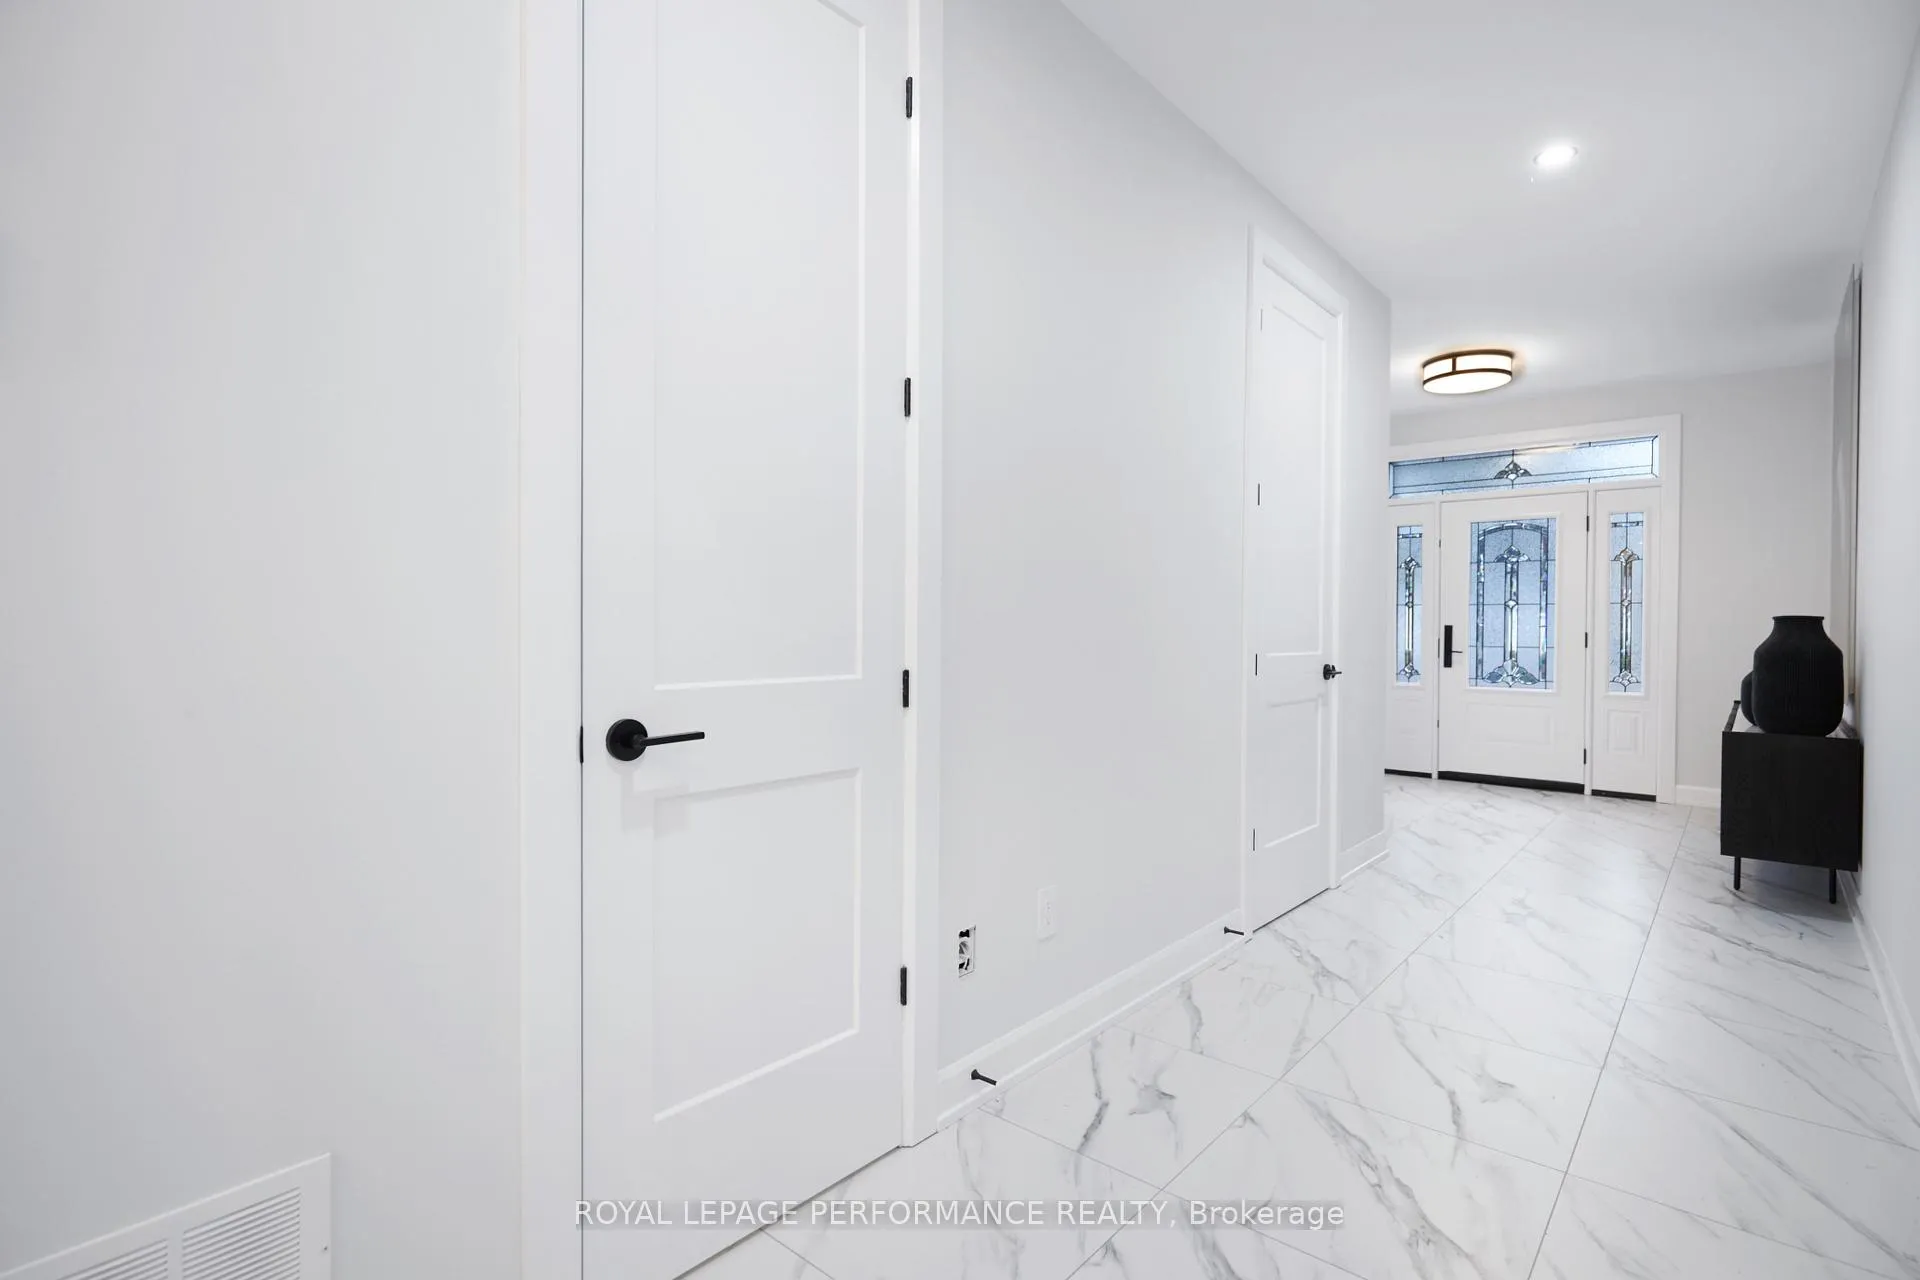
 See all 46 photos
Property history

This listing has ended. It is no longer available.
Property not available for sale or for rent.
Ask about this home
A HOMEH agent will answer your questions about this home.Ask HOMEH
About this home
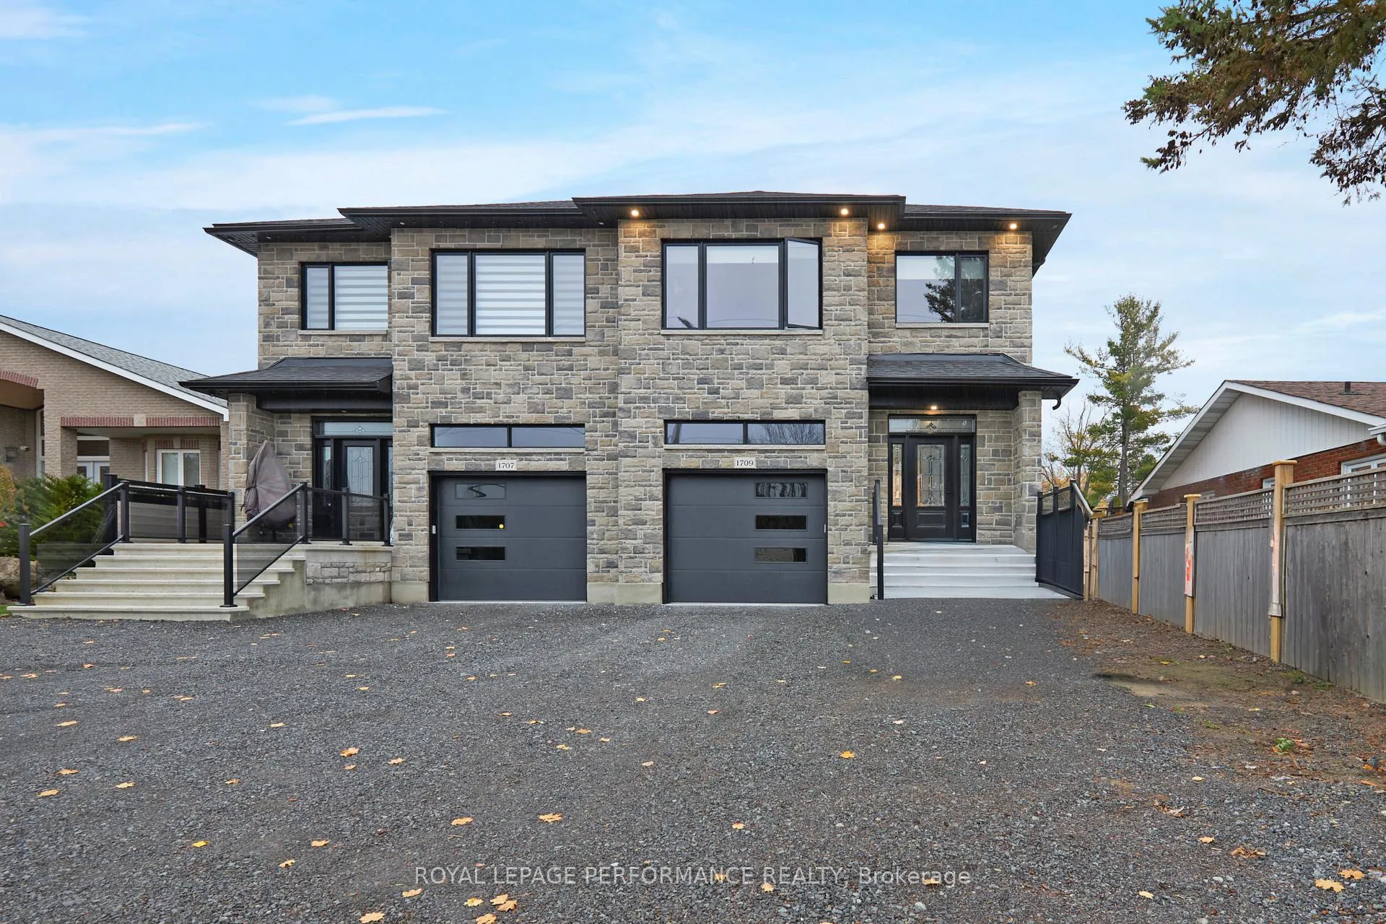
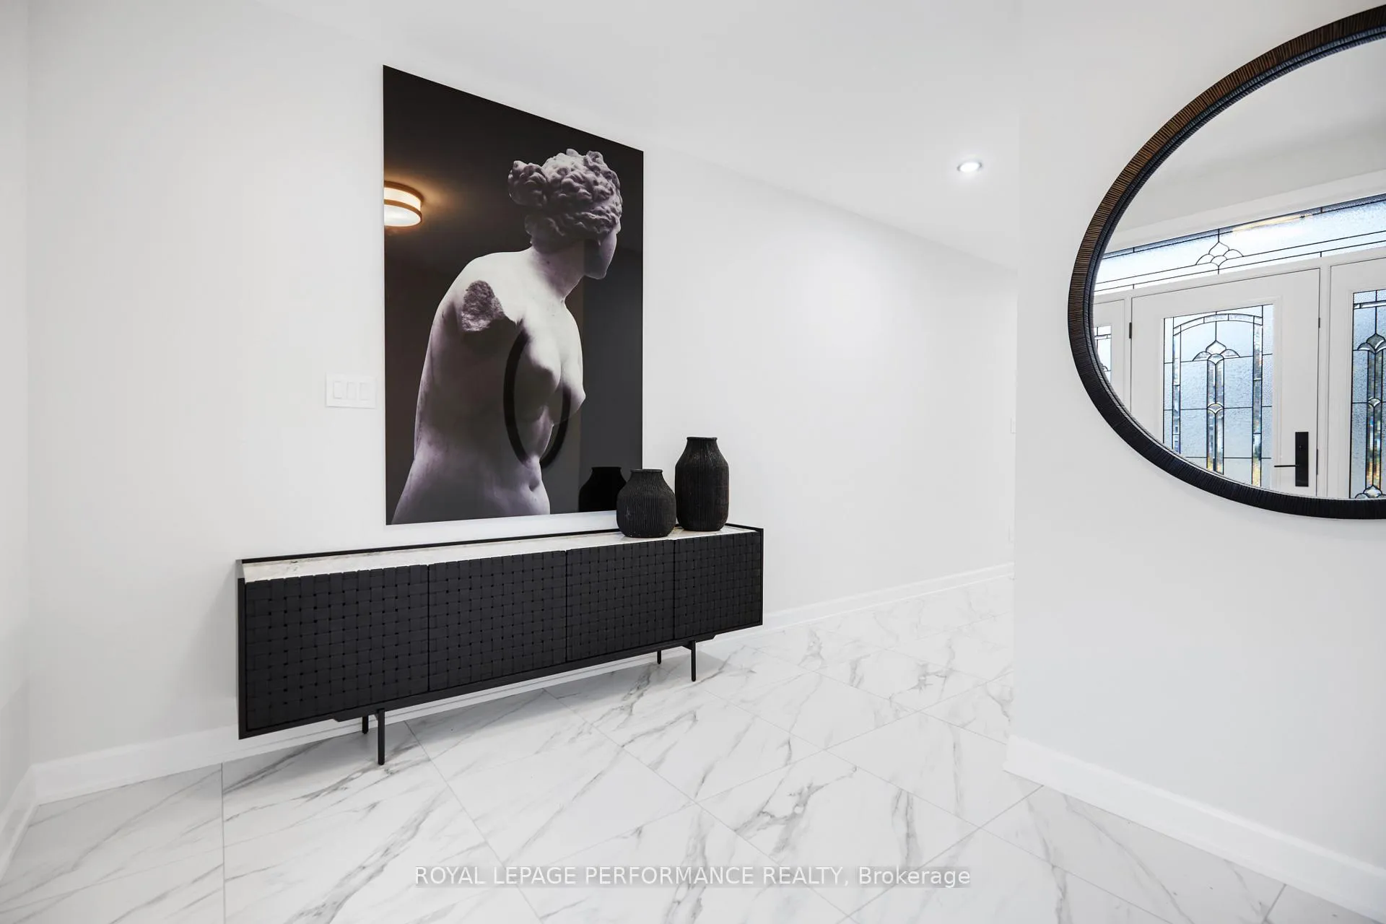
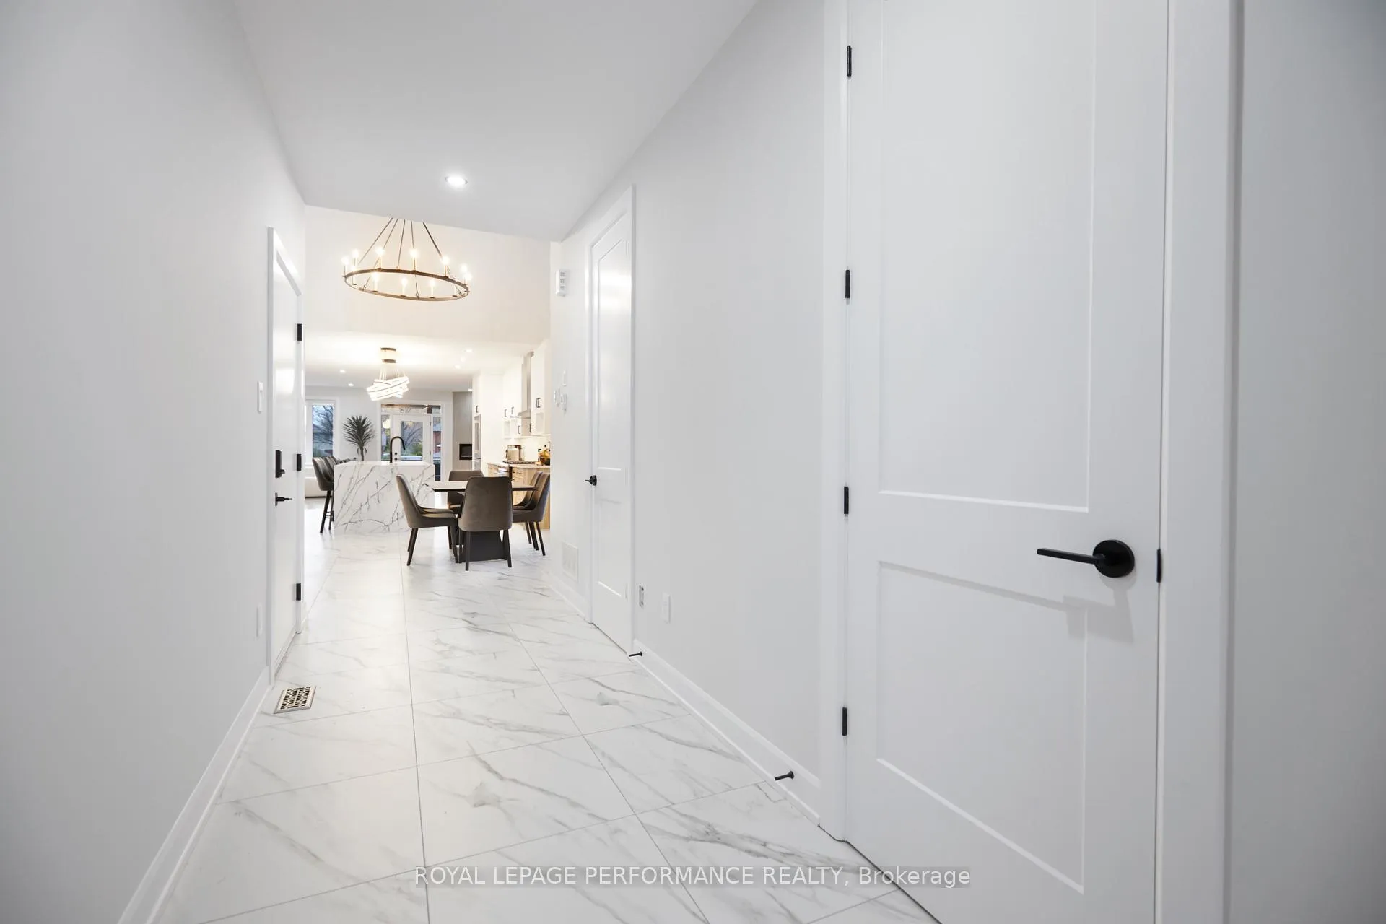
Welcome to this exceptional, custom-built semi-detached home offering high-end finishes and modern design from top to bottom. The open-concept living, dining, and kitchen area is perfect for entertaining, featuring soaring ceilings over the dining space and a show-stopping chef's kitchen with marble countertops, stainless steel appliances, and an oversized island. The main living areas and bathrooms showcase elegant marble tile floors with radiant in-floor heating, creating a warm and comfortable environment year-round. The lower level also features radiant heated flooring for added comfort and a fully finished basement, providing excellent additional living or recreation space. Extra-large windows throughout the home allow for an abundance of natural light. The living room includes a beautiful fireplace and direct access to a large covered rear deck overlooking a fully fenced yard. Generously sized bedrooms, convenient upper-level laundry, and spa-inspired bathrooms elevate everyday living. The primary bedroom retreat features its own fireplace, large double closets, and a luxurious 5-piece ensuite with soaker tub, double vanity, and glass-enclosed rain shower with radiant floor heating. Additional highlights include a single-car garage with high ceilings and premium finishes in every detail. Ideally located close to schools and public transit. 24 hours irrevocable on all offers. Driveway to be paved, weather permitting. Some pictures are virtually staged.
Facts & features
Ask about this home
A HOMEH agent will answer your questions about this home.
Rooms
16 rooms · 4 bathrooms
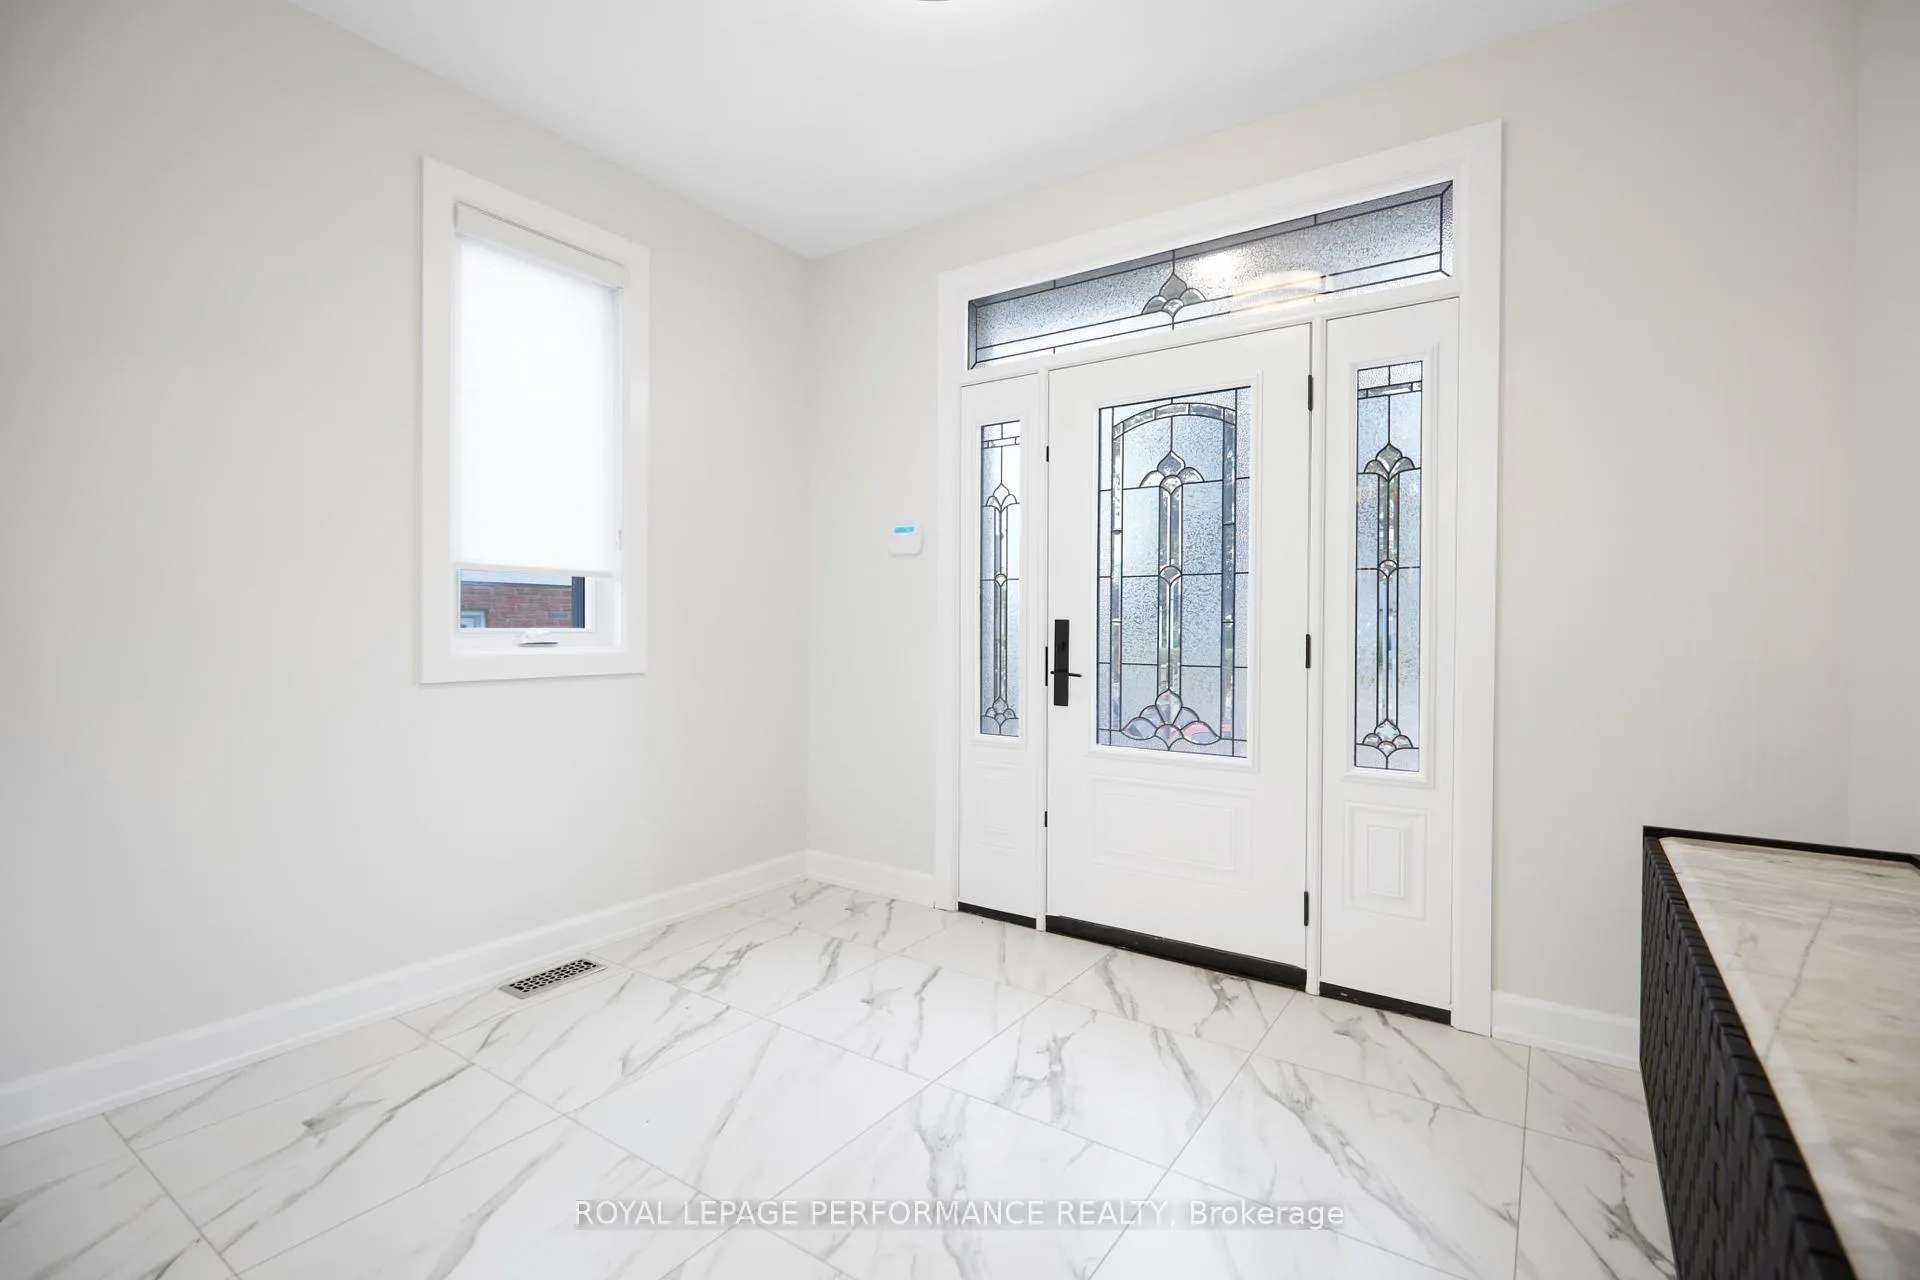
- Foyer10′10″ × 9′97 sq.ft.
- Living room24′ × 16′384 sq.ft.
- Dining room18′6″ × 13′240 sq.ft.
- Kitchen18′6″ × 13′6″250 sq.ft.
- Pantry7′2″ × 3′7″25 sq.ft.
- Other11′7″ × 11581′4″134128 sq.ft.
- Primary bedroom24′ × 25′4″608 sq.ft.
- Bathroom14′1″ × 11′8″164 sq.ft.
- Bedroom 216′10″ × 10′2″172 sq.ft.
- Bedroom 316′2″ × 13′5″217 sq.ft.
- Bathroom12′1″ × 8′2″99 sq.ft.
- Family room29′ × 17′9″514 sq.ft.
- Office13′4″ × 12′10″170 sq.ft.
- Bathroom9′6″ × 8′76 sq.ft.
- Utility room24′6″ × 9′1″224 sq.ft.
- Other10′4″ × 9′5″97 sq.ft.
Around this home
Listing details
Helpful tools
Your HOMEH agent
"I would see it this week."
Ask HOMEH about this home
Price, neighbourhood, monthly cost. Ask anything.
HOMEH Intelligent Agent is an AI, not a licensed representative. Check anything important with your agent.