
 See all 47 photos
Property history

This home has sold. It is no longer available.
Property not available for sale or for rent.
Book a viewing
Ask HOMEH
About this home
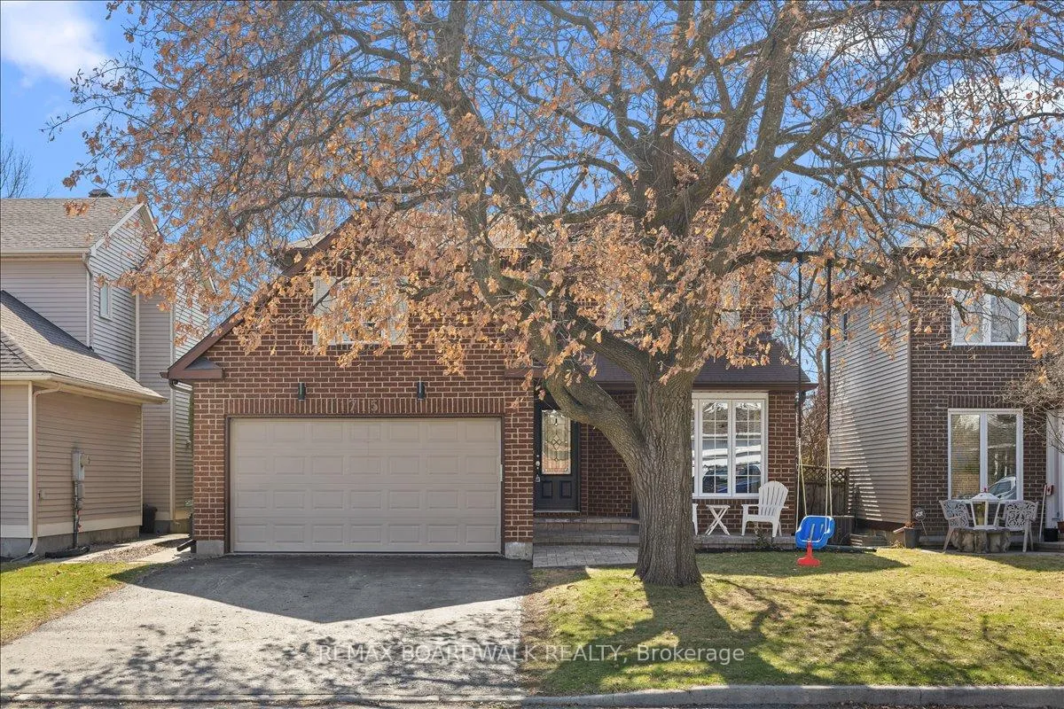
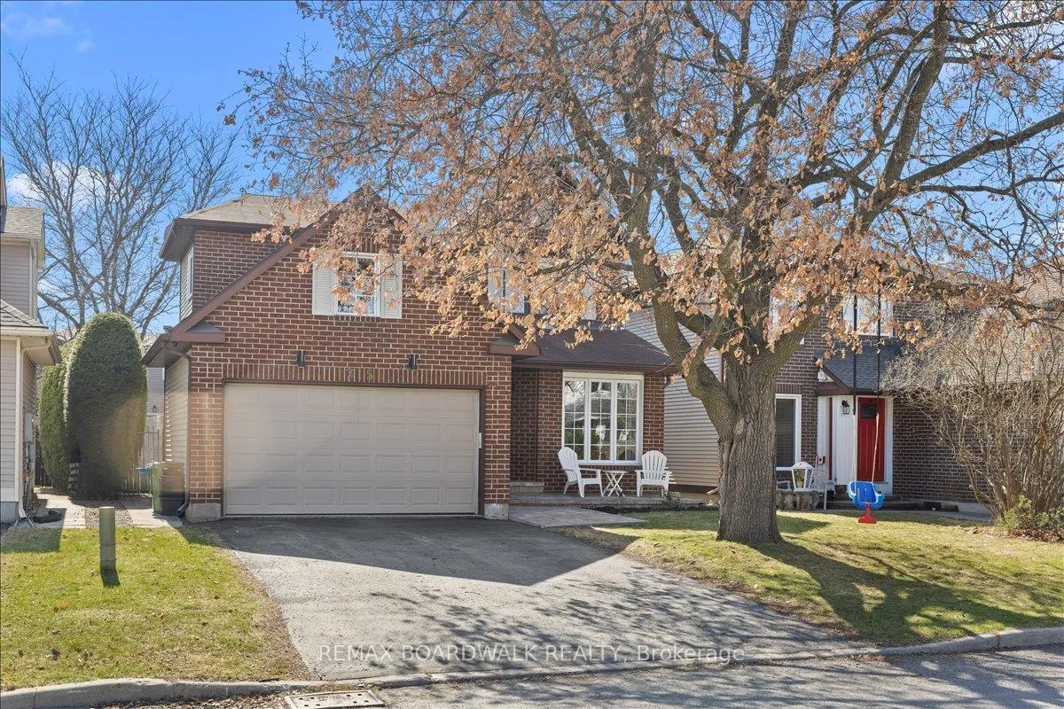
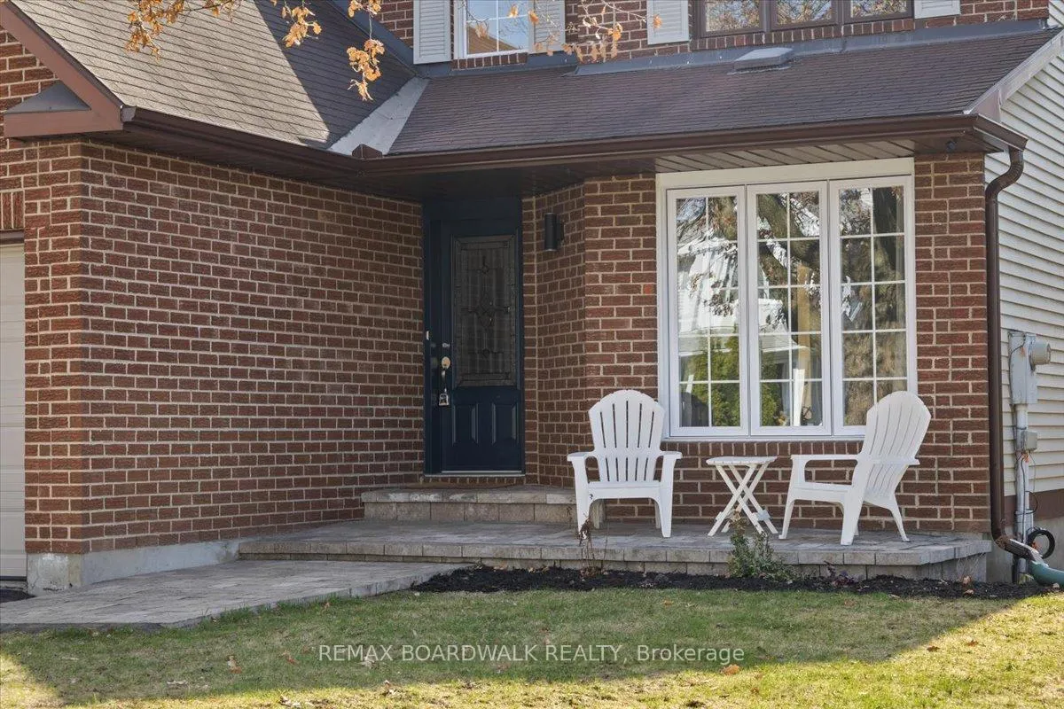
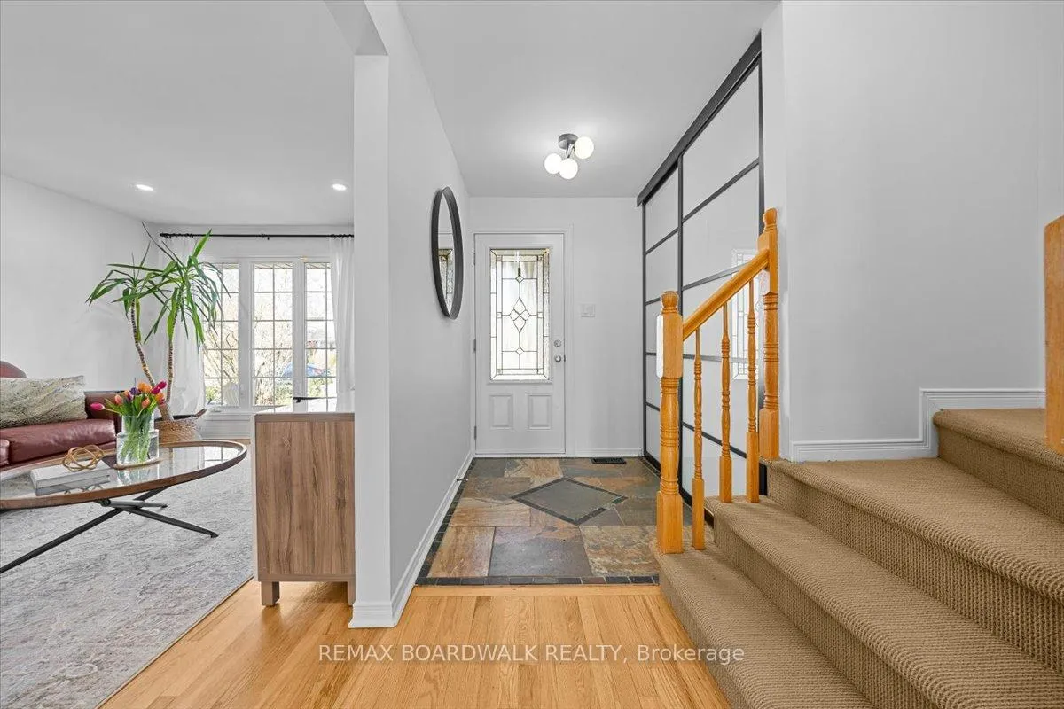
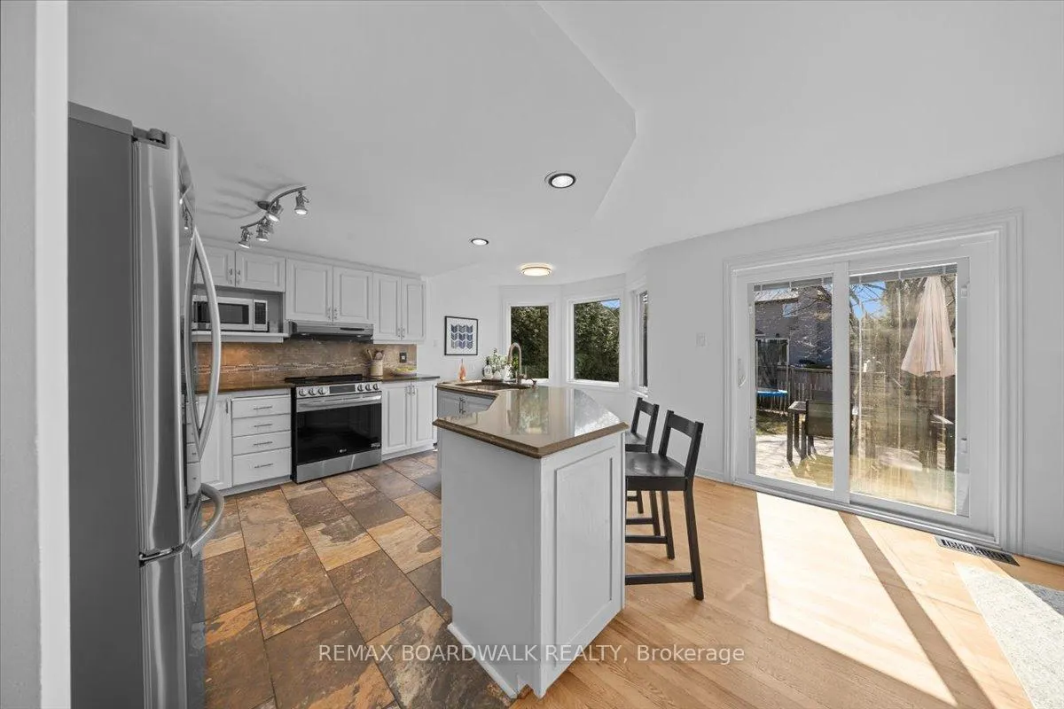
Family-friendly living in the highly sought-after west end of Orléans, known for its excellent school catchments, nearby parks, and easy access to transit. With quick access to the highway and convenient routes via St. Joseph and Innes, commuting downtown is seamless - this is a truly prime location! The home offers a well-designed, open-concept layout that works just as well for everyday living as it does for hosting. The main level features hardwood flooring throughout, with a bright eat-in kitchen complete with a center island and double sink, opening to the family room with a cozy fireplace. Patio doors lead to a rear deck and fully fenced backyard, ideal for summer evenings and entertaining. Upstairs, the primary bedroom includes a walk-in closet and a beautifully updated ensuite. The additional bedrooms are all well-sized. The finished basement adds extra living space with a rec room, den or guest room option, and a convenient 2-piece bathroom. Recent updates include a fully renovated main bathroom, updated powder room, fresh paint throughout (excluding the basement), removal of popcorn ceilings on the main floor, and the addition of pot lights in the family room, living room, and primary bedroom. All light fixtures have been updated, and the front stonework has been refreshed. Additional features include an oversized 16' x 20' garage, main floor laundry with mudroom access, and key mechanical updates: most windows (2017), furnace (2018), hot water tank (2019), A/C (2025) and roof re-shingled (2006/2008).
Facts & features
Book a viewing
Rooms
16 rooms · 4 bathrooms
- Foyer4′11″ × 6′30 sq.ft.
- Living room10′10″ × 15′8″169 sq.ft.
- Dining room10′10″ × 9′5″102 sq.ft.
- Family room14′11″ × 10′7″158 sq.ft.
- Kitchen11′2″ × 10′2″113 sq.ft.
- Breakfast11′2″ × 6′9″76 sq.ft.
- Laundry9′1″ × 7′11″72 sq.ft.
- Bathroom5′5″ × 4′2″23 sq.ft.
- Primary bedroom10′10″ × 15′10″171 sq.ft.
- Other5′7″ × 5′28 sq.ft.
- Bathroom10′9″ × 12′8″137 sq.ft.
- Bedroom 29′5″ × 11′10″112 sq.ft.
- Bathroom5′3″ × 11′11″62 sq.ft.
- Bedroom 39′1″ × 12′6″113 sq.ft.
- Recreation19′6″ × 27′7″538 sq.ft.
- Bathroom5′10″ × 6′35 sq.ft.
Around this home
Listing details
Helpful tools
Your HOMEH agent
"I would see it this week."
Ask HOMEH about this home
Price, neighbourhood, monthly cost. Ask anything.
HOMEH Intelligent Agent is an AI, not a licensed representative. Check anything important with your agent.